
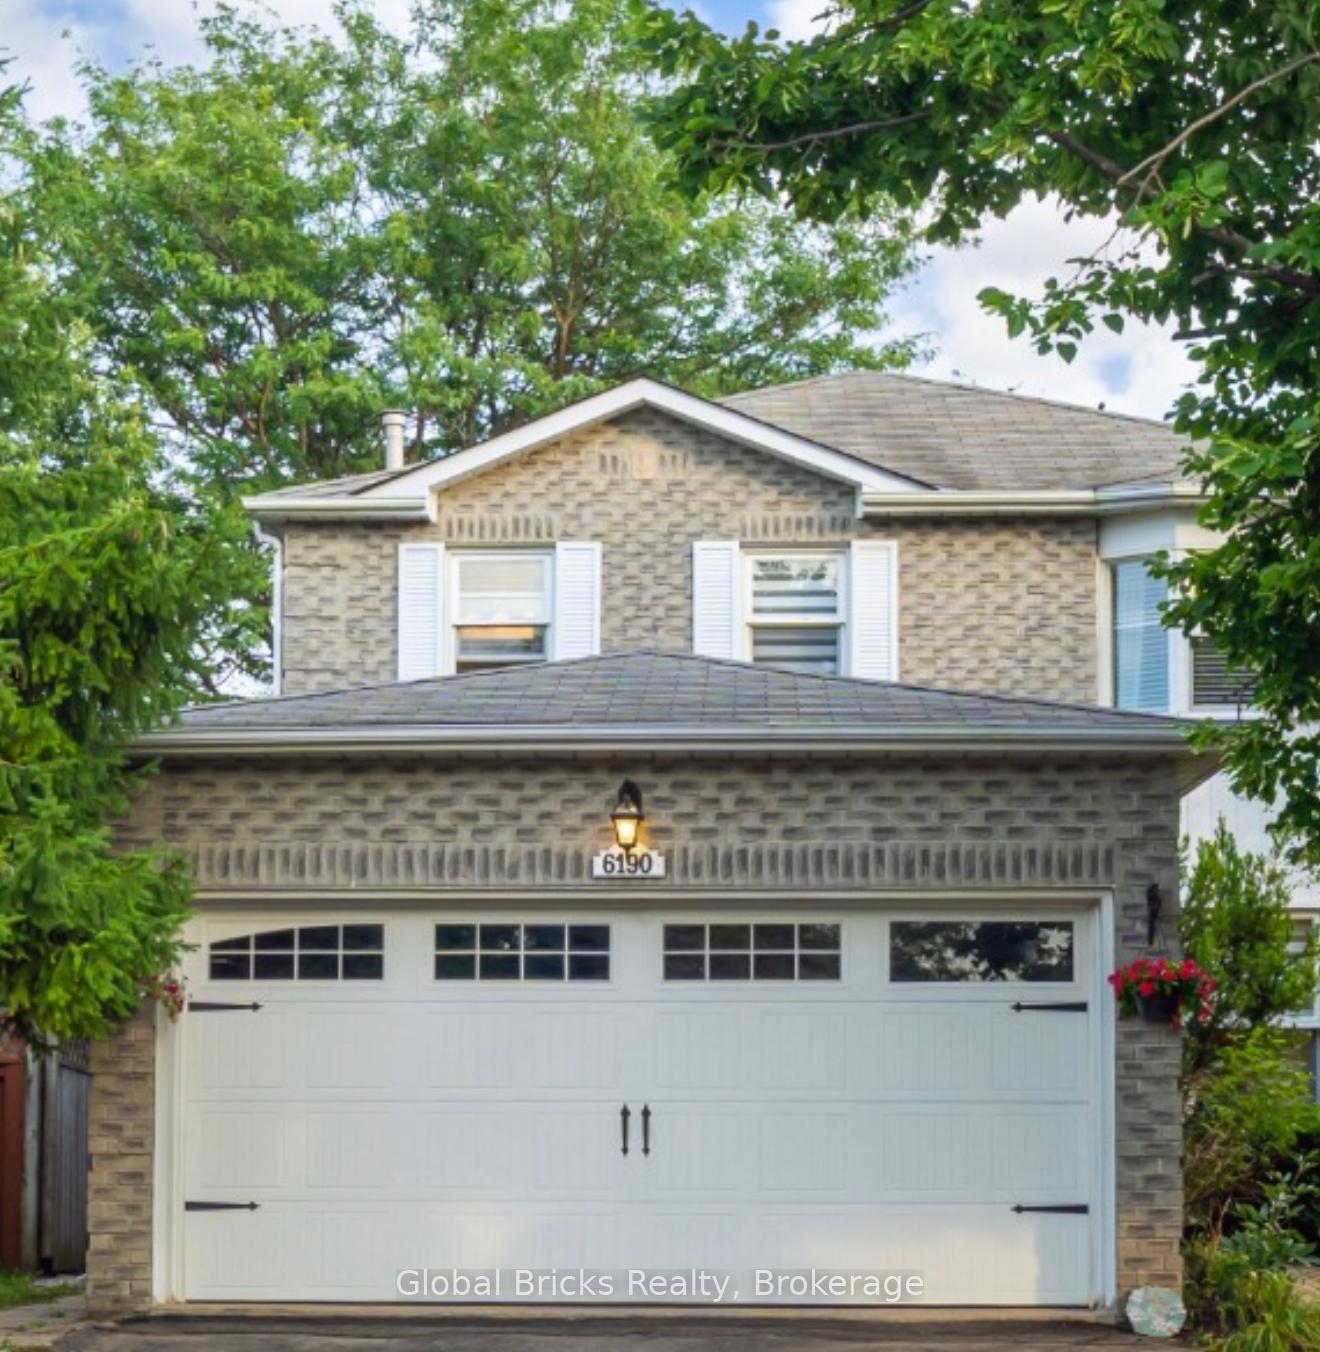
 See all 61 photos
Book a viewing
Ask HOMEH
About this home
6190 Saltmarsh Court, Mississauga
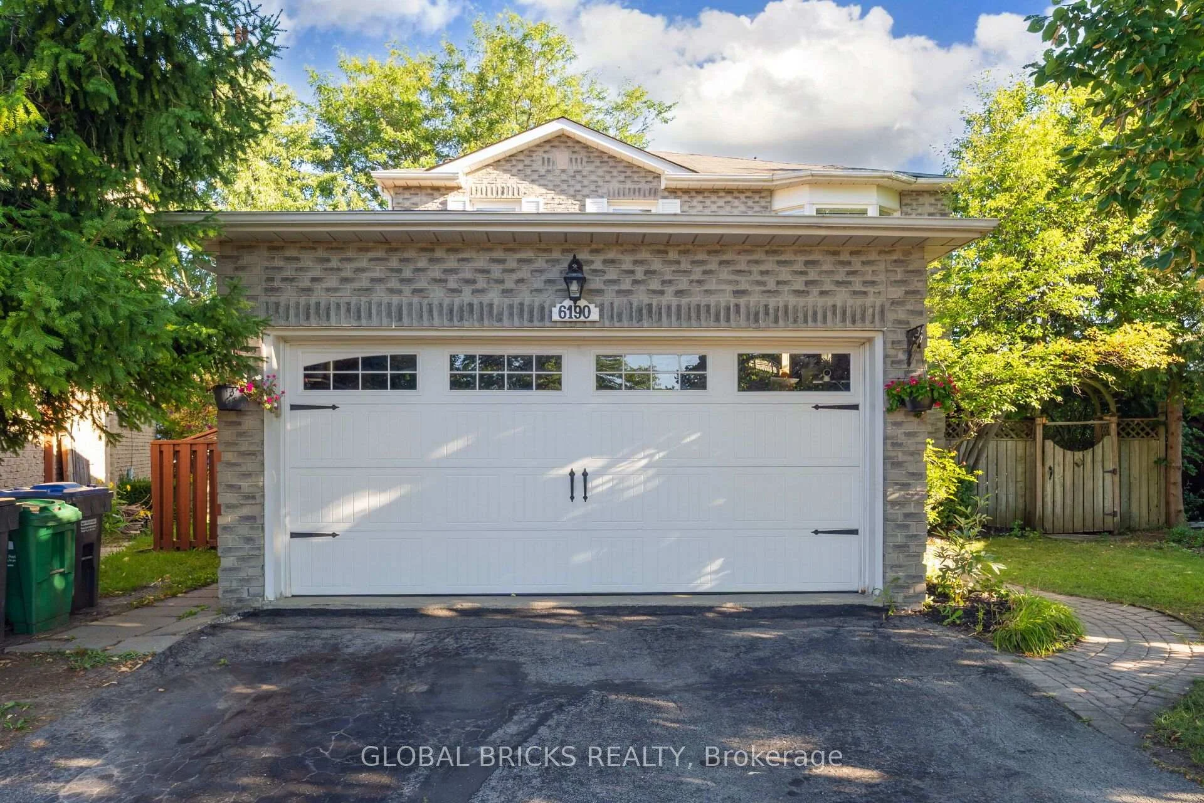
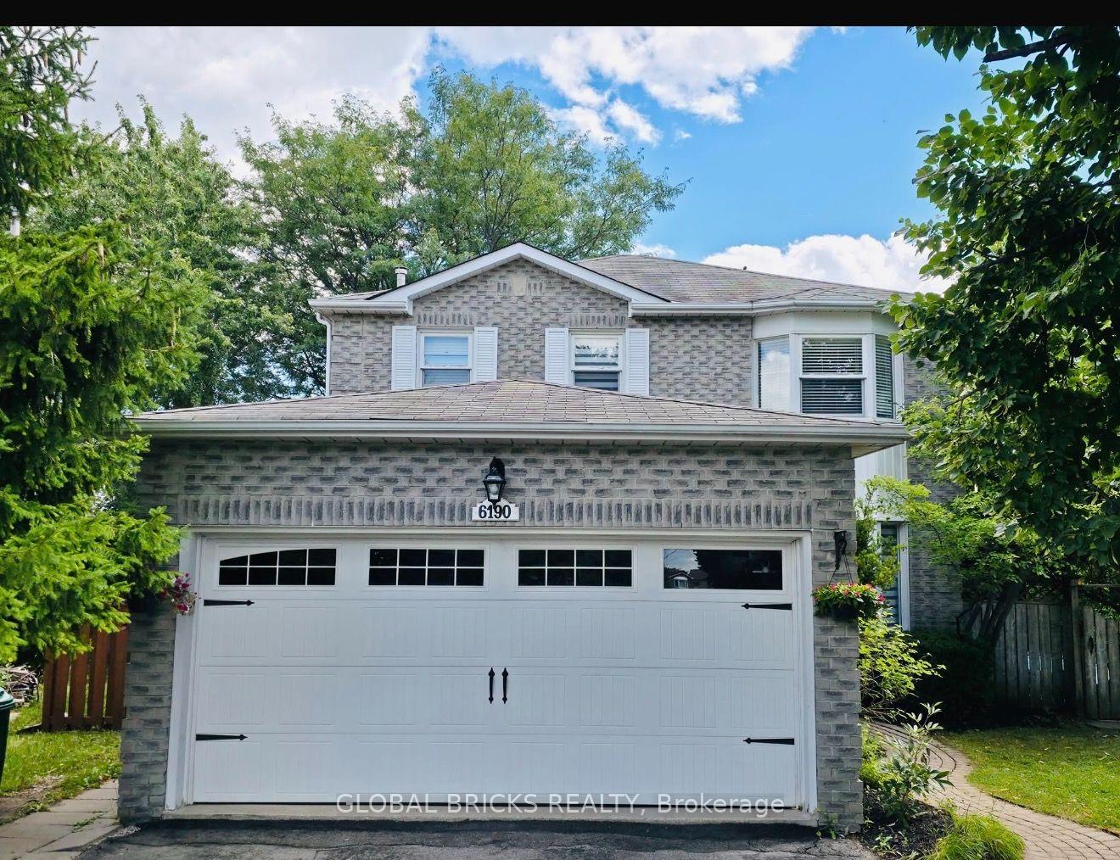
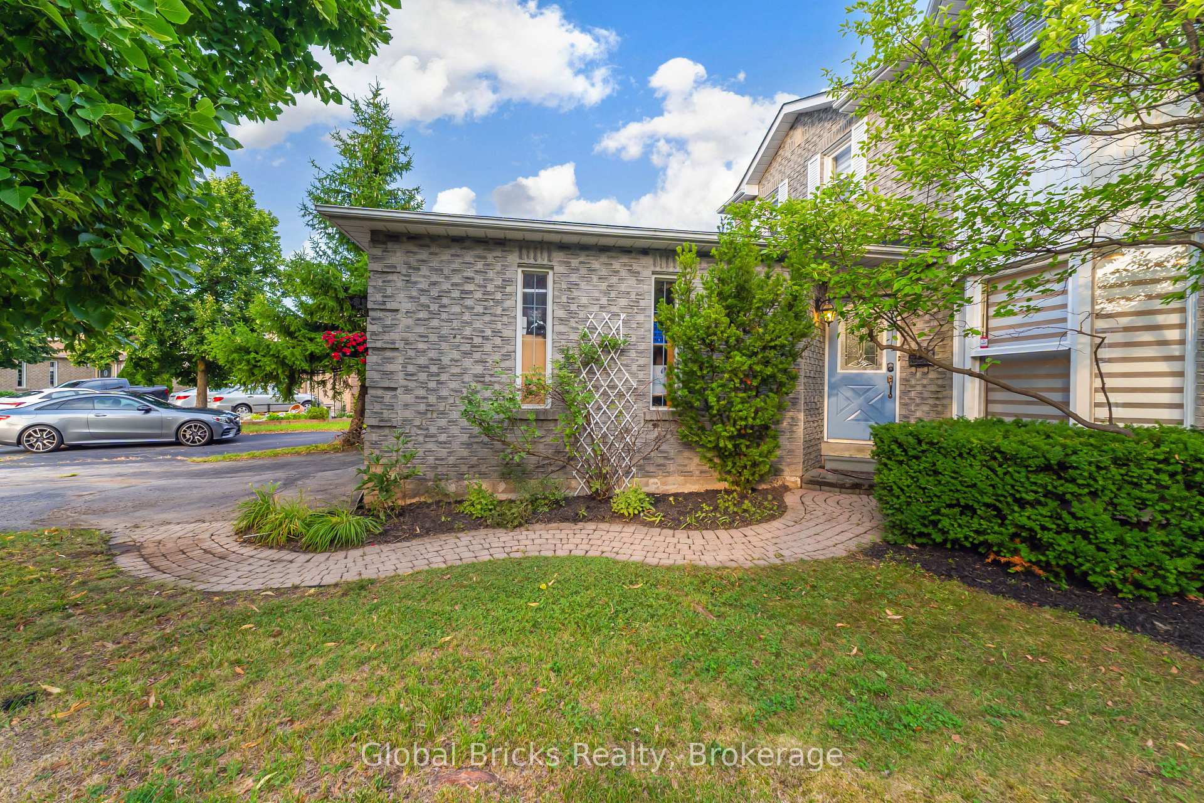
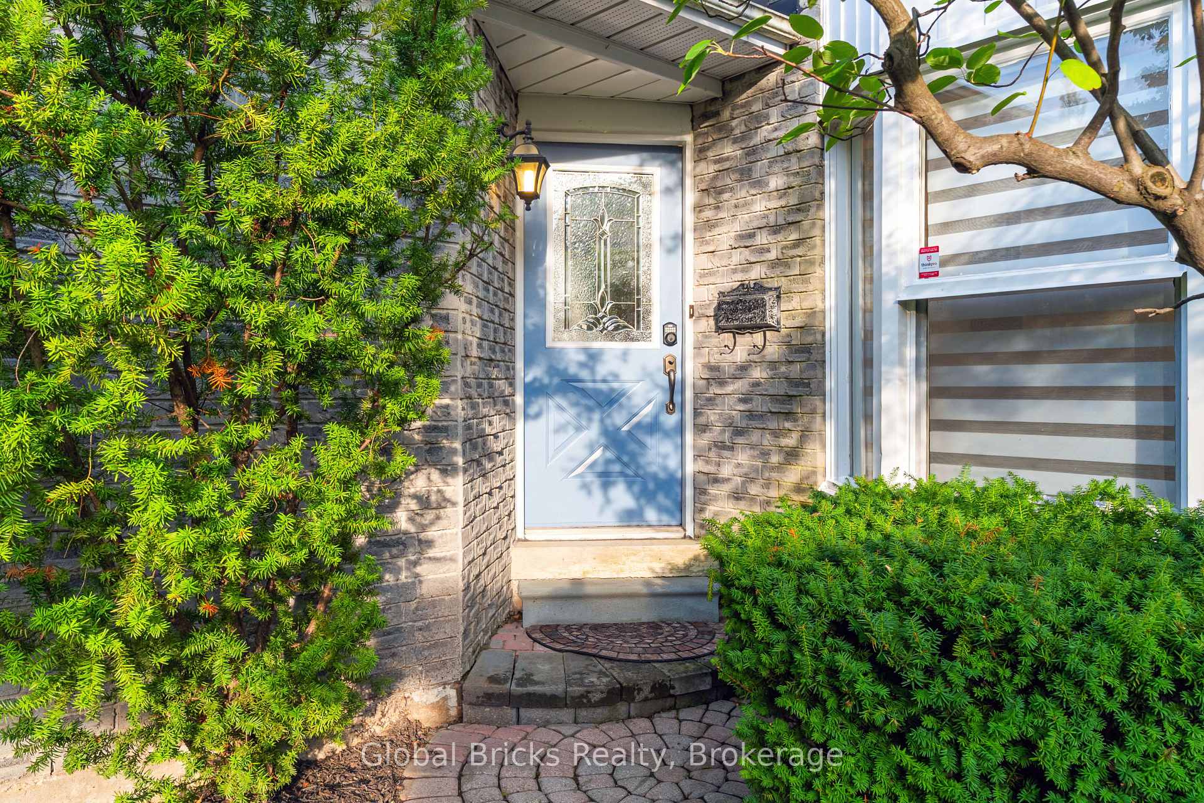
Welcome to this beautiful detached home nestled on a quiet, family-friendly cul-de-sac in desirable Lisgar. Situated on a premium pie-shaped lot with approximately 76 ft across the rear, this bright and spacious home offers privacy, generous outdoor space, and an impressive 6-car parking capacity with a 4-car driveway and 2-car garage - all with no sidewalk.One of the home's greatest advantages is the legal 2-bedroom basement apartment, featuring a separate entrance, updated kitchen, 3-piece bathroom and private laundry. Previously rented until August 2026 for $1,950/ month plus 30% utilities, it offers excellent income potential to help offset mortgage costs, while also providing a flexible option for multigenerational living or extended family.The main floor offers a bright and welcoming layout with a spacious combined living and dining area, eat-in kitchen with stainless steel appliances, an inviting family room and laundry room. Upstairs, you'll find 3 generously sized bedrooms. Freshly painted and thoughtfully updated, the home is move-in ready.The backyard provides plenty of room to enjoy the outdoors, featuring beautiful landscaping, privacy, and a swimming pool - perfect for entertaining and family enjoyment.Enjoy the convenience of being within walking distance of top rated schools and daycare, Osprey Marsh, parks, walking trails, tennis courts and close to shopping, dining, Erin Mills Town Centre, and Meadowvale Town Centre. Easy access to major highways including the 401, 403, and 407, providing seamless connectivity throughout Mississauga and the GTA.A rare combination of space, income potential, exceptional parking, a quiet court location, and an unbeatable setting - this is the kind of Lisgar home that doesn't come along often.
Facts & features
Book a viewing
Rooms
10 rooms · 4 bathrooms
- Family room15′2″ × 10′152 sq.ft.
- Living room13′4″ × 10′8″142 sq.ft.
- Dining room12′8″ × 9′114 sq.ft.
- Breakfast9′4″ × 8′75 sq.ft.
- Kitchen8′ × 8′64 sq.ft.
- Primary bedroom15′8″ × 11′4″178 sq.ft.
- Bedroom 211′ × 10′8″117 sq.ft.
- Bedroom 313′4″ × 9′4″124 sq.ft.
- Bedroom 426′ × 10′8″277 sq.ft.
- Recreation13′4″ × 9′4″124 sq.ft.
Around this home
Listing details
Helpful tools
Your HOMEH agent

"Priced 4% over our estimate. I would see it this week."
Ask HOMEH about this home
Price, neighbourhood, monthly cost. Ask anything.
HOMEH Intelligent Agent is an AI, not a licensed representative. Check anything important with your agent.