

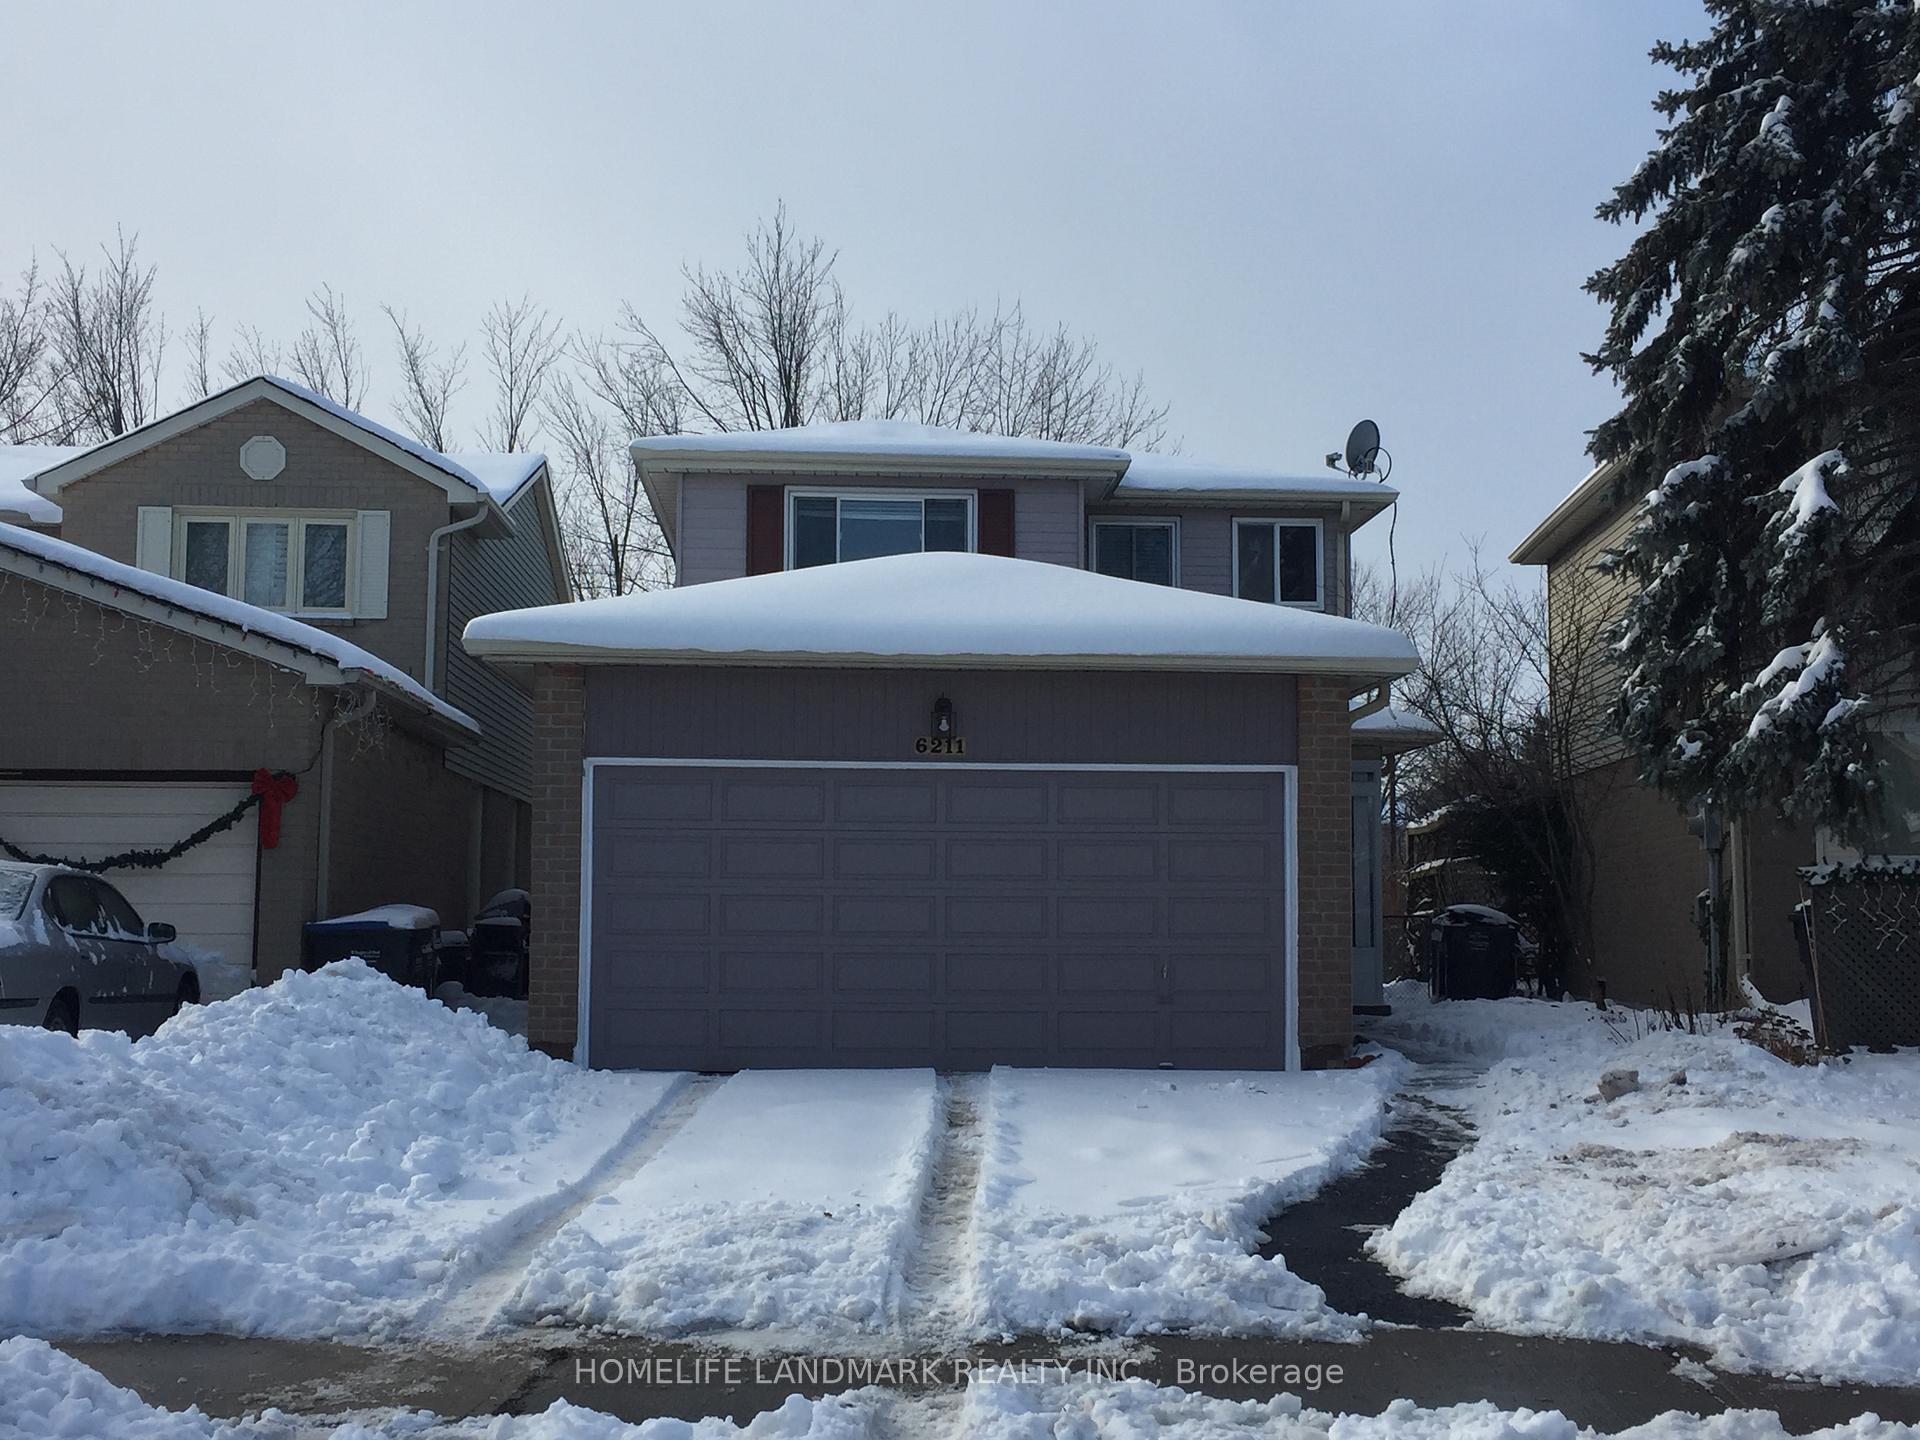
6211 Fullerton Crescent
Detached Rented
1/166211 Fullerton Crescent
Detached Rented
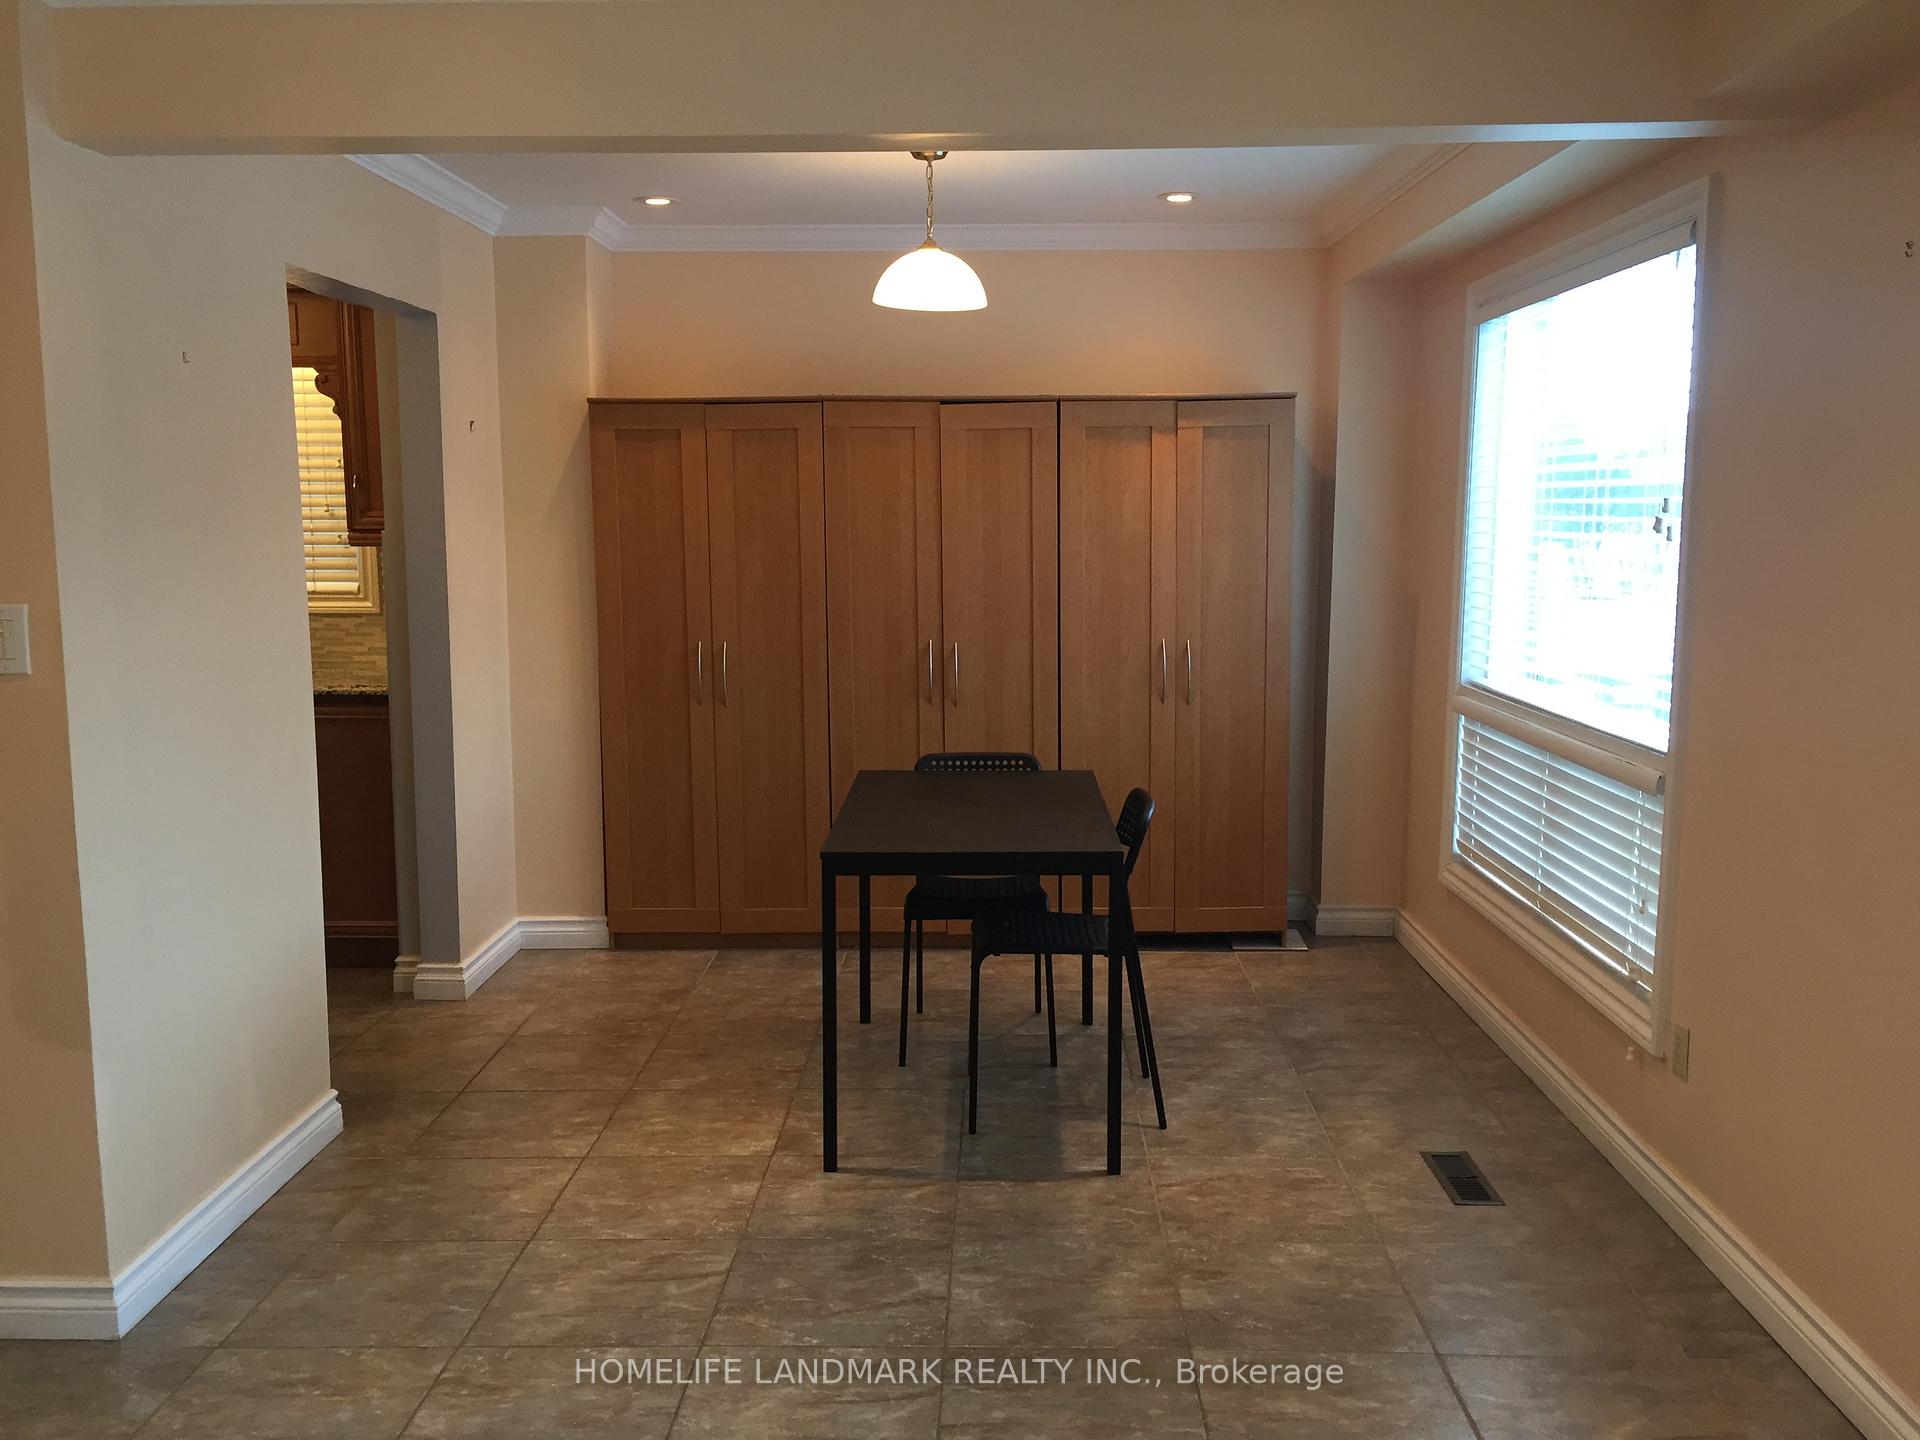 See all 16 photos
3 Bedrooms
3 Bathrooms
2 Garage
1.5K–2K sq.ft
Entire Home
— Unit
Property history
Facts and features
- BasementUnfinished
- Lease term12 months
- FurnishedUnfurnished
- LaundryEnsuite
What stands out
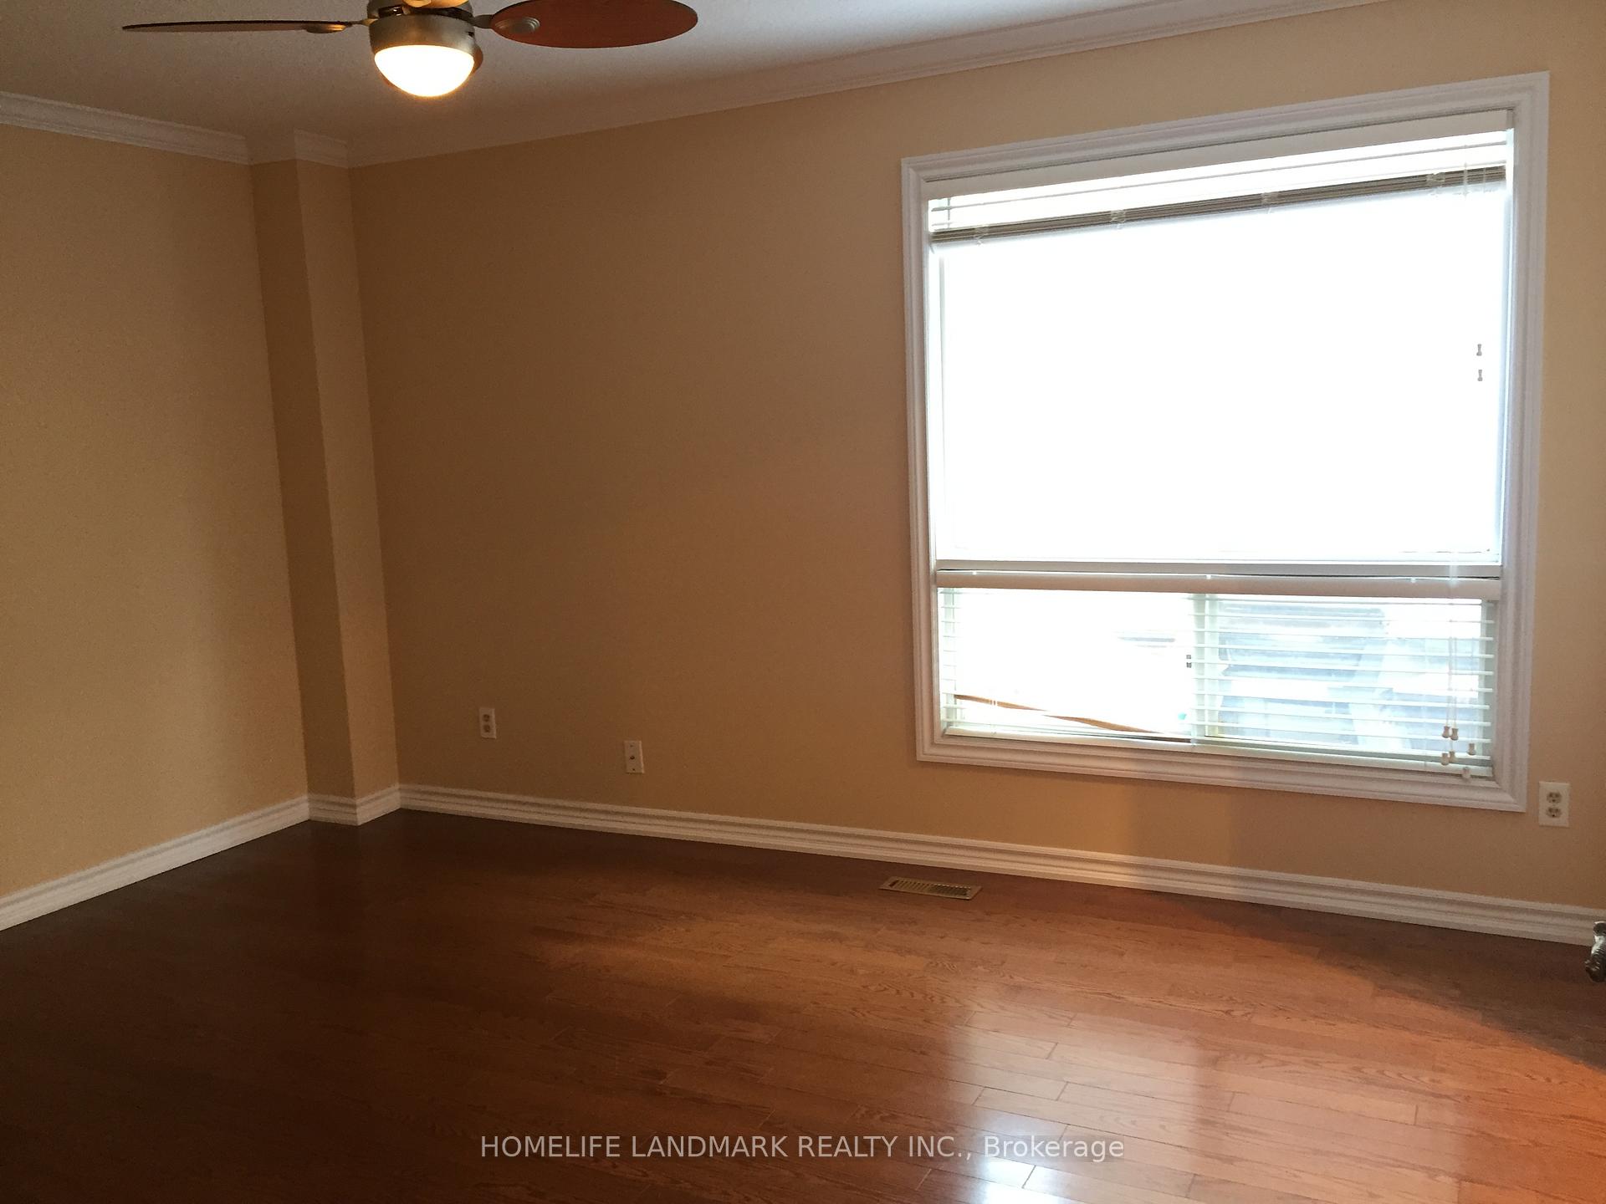
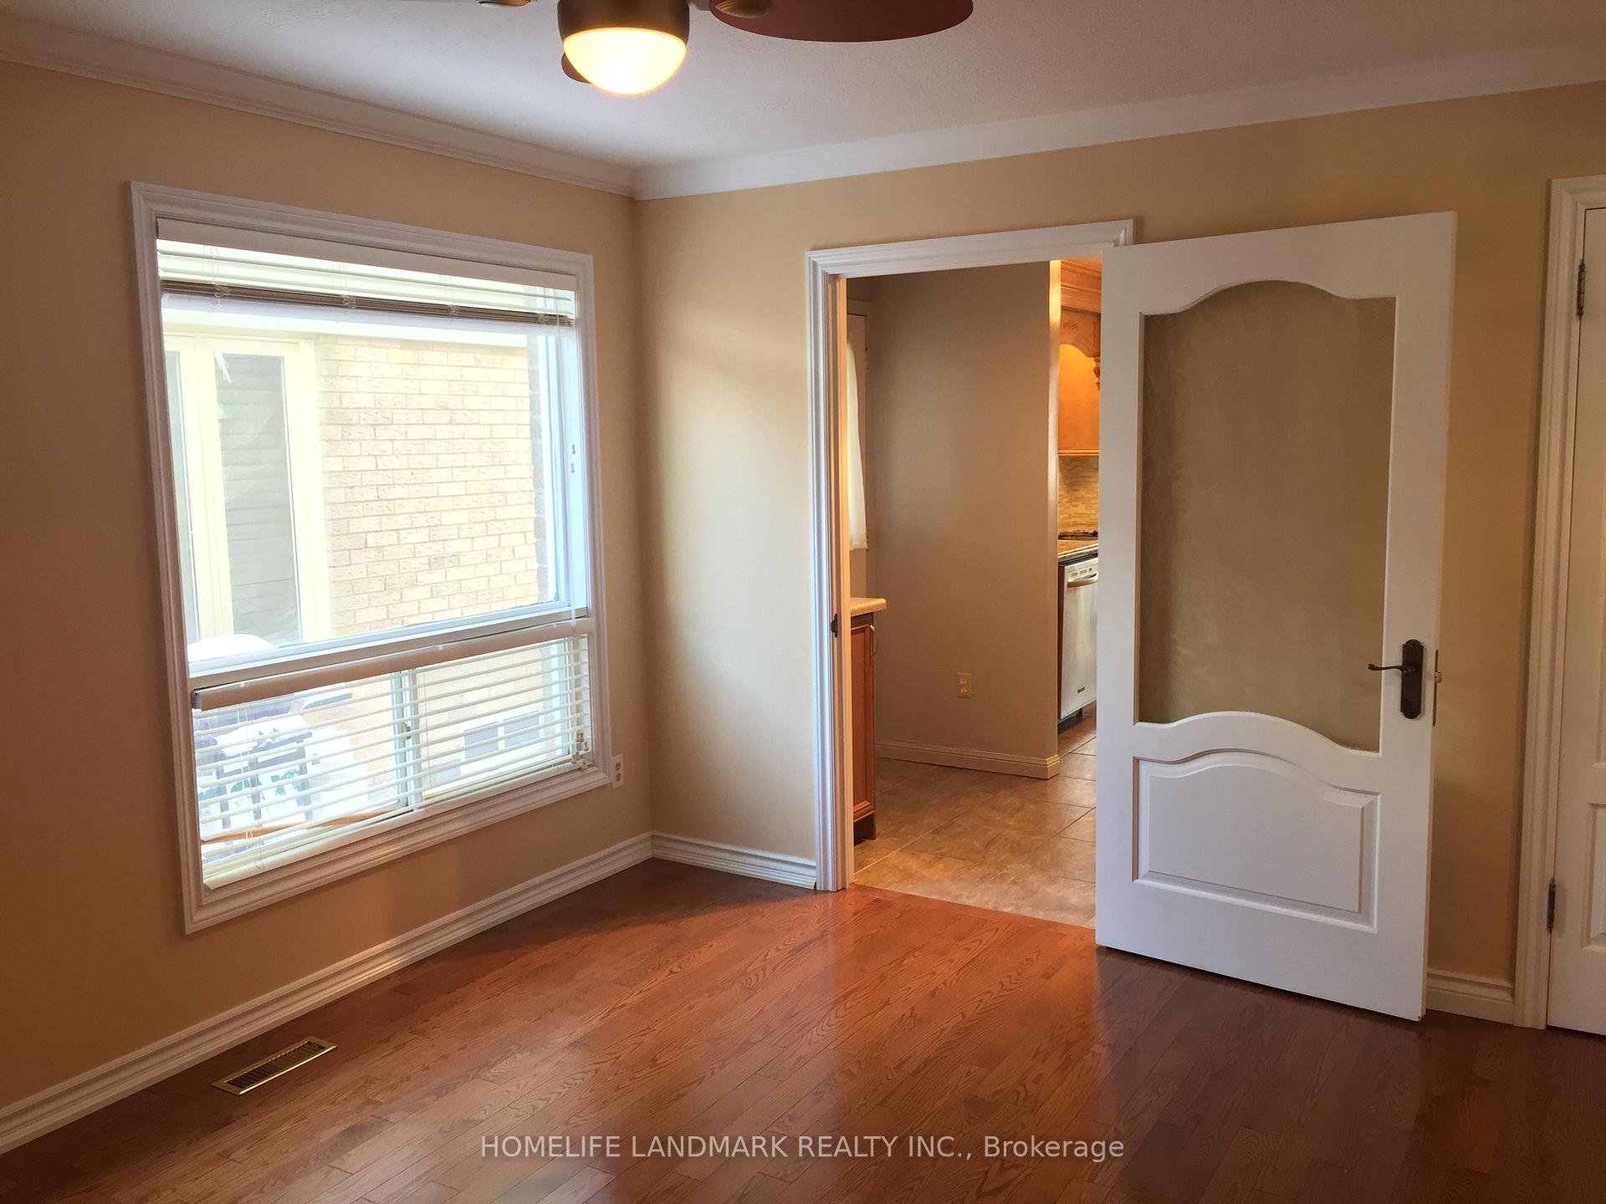
- Hardwood floors
- Central air
The homeDetached, 2-storey, 1,500–2,000 sq ft
- Type: Detached
- Style: 2-storey
- Living space: 1,500–2,000 sq ft
- Basement: Full, unfinished
InsideCeramic, Hardwood, Ensuite, lower level, Other
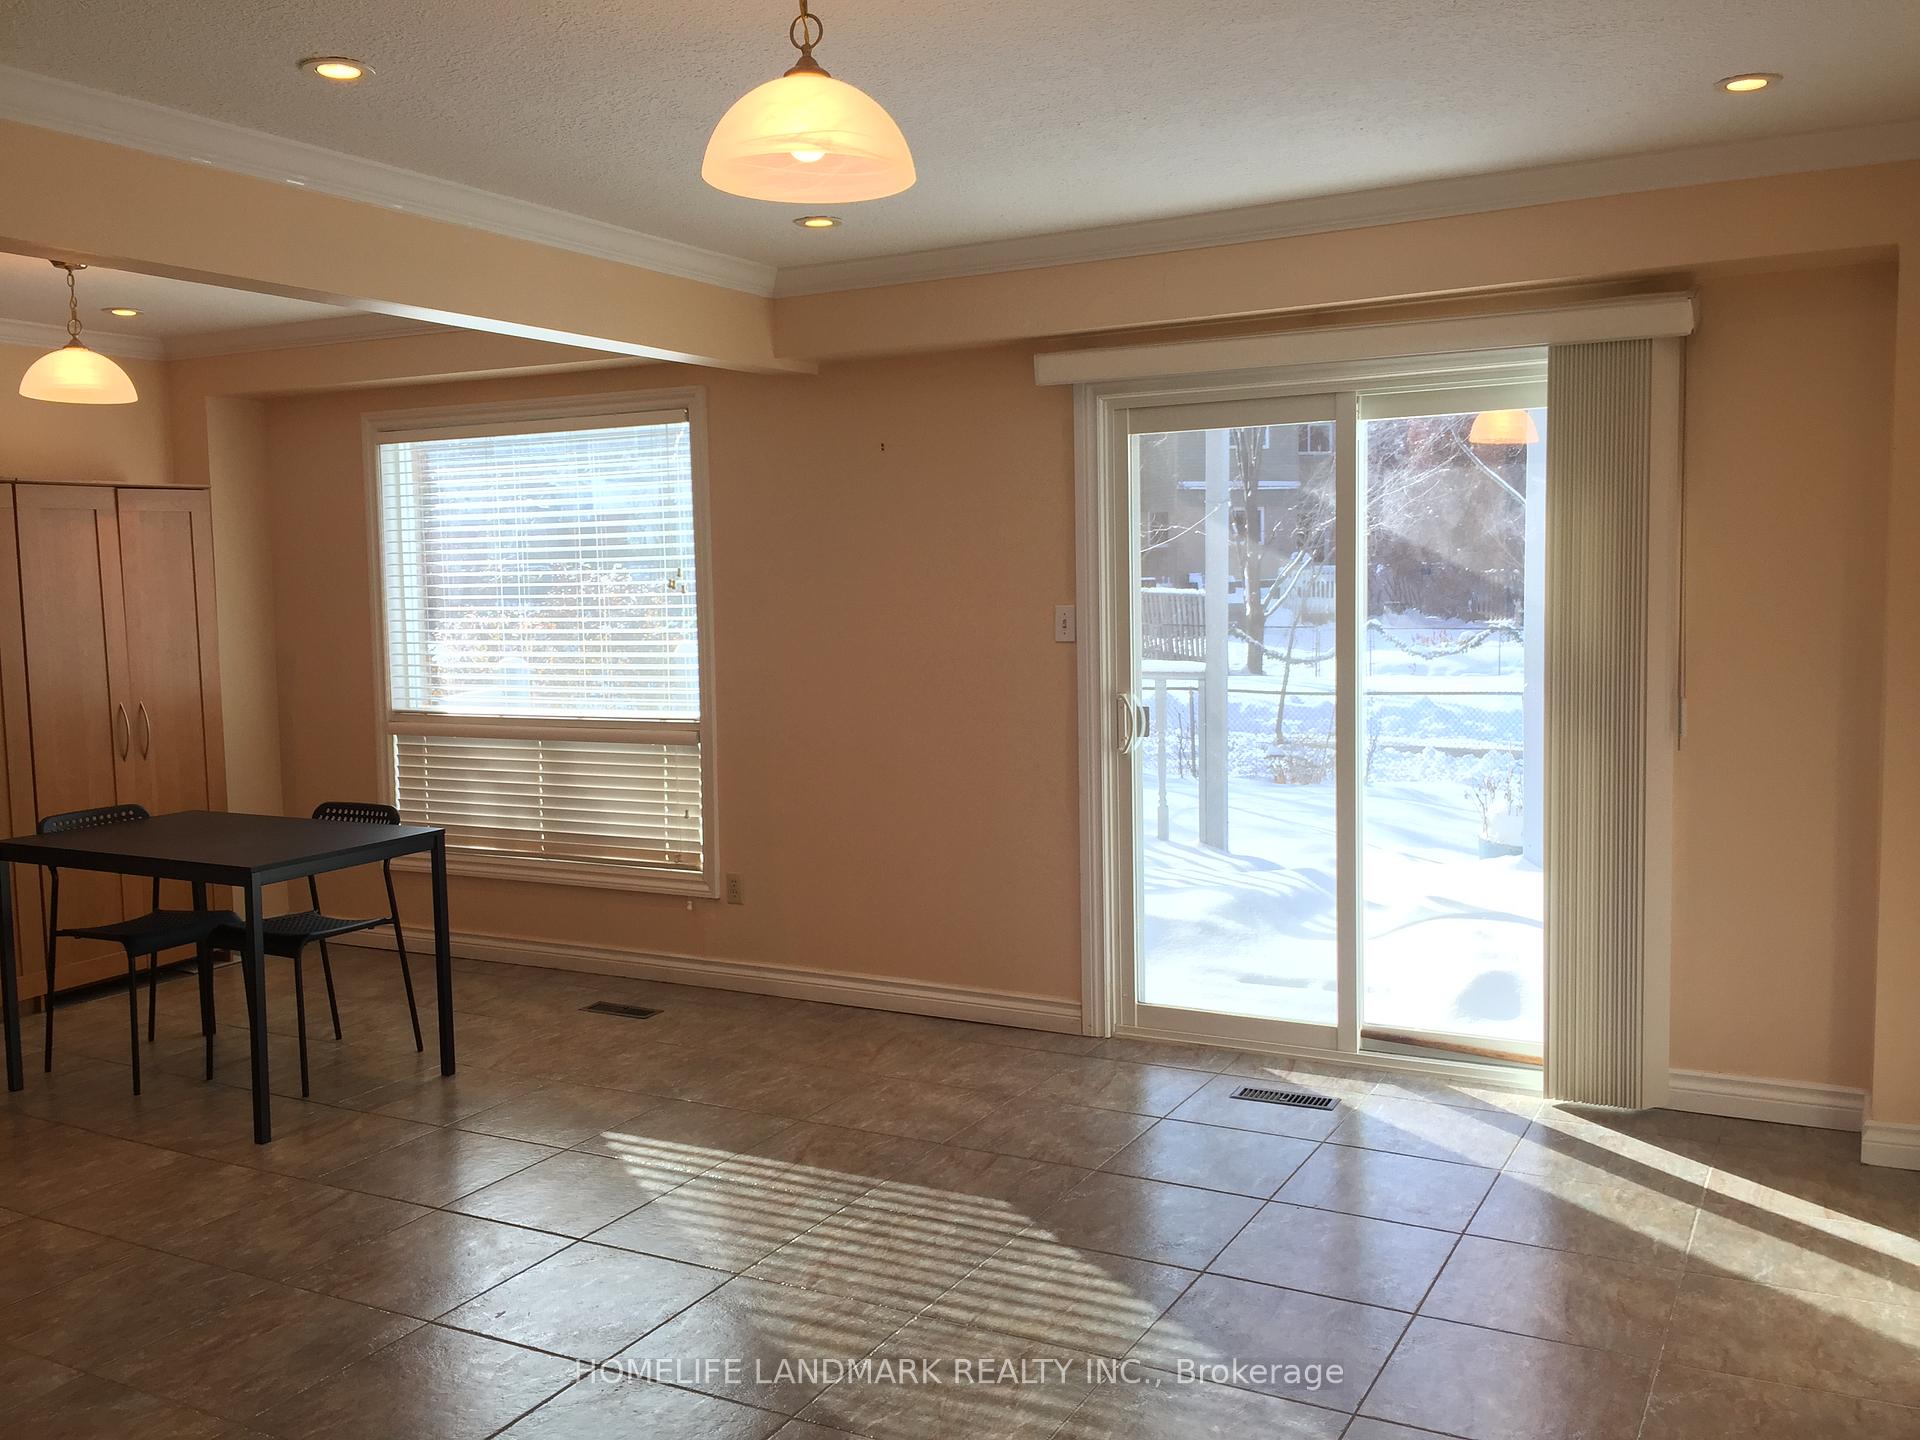
- Flooring: Ceramic, Hardwood
- Laundry: Ensuite, lower level
- Features: Other
- Rooms above ground: 8
- Bedrooms: 3
- Bathrooms: 3
- Kitchens: 1
- Family room: Yes
Outside and lotBrick, vinyl siding, Asphalt shingle, Concrete
- Exterior: Brick, vinyl siding
- Roof: Asphalt shingle
- Foundation: Concrete
Parking2 Garage, Attached, Private
- Spaces: 2 Garage
- Garage: Attached
- Driveway: Private
Heating, water and powerForced air, gas, Central air, Municipal water
- Heating: Forced air, gas
- Cooling: Central air
- Water: Municipal water
- Sewer: Municipal sewer
Rent and termsRent $3,400 a month, Entire property, Unfurnished
- Rent: $3,400 a month
- Space for rent: Entire property
- Furnished: Unfurnished
- Lease: 12 months
- Rent includes: Parking
IncludedAll existing: fridge, stove, dishwasher, washer & dryer, window coverings, electric light fixtures.
- Included: All existing: fridge, stove, dishwasher, washer & dryer, window coverings, electric light fixtures.
Listing detailsW12143456, Rented, May 13, 2025
- MLS® number: W12143456
- Status: Rented
- Listed on: May 13, 2025
- Days on market: 38
- Updated: Jun 20, 2025
- Possession: 2025-07-01 / Flexible
- Occupied by: Tenant
- Listing brokerage: HOMELIFE LANDMARK REALTY INC.
About this home
6211 Fullerton Crescent, Mississauga (Meadowvale), ON L5N 3A3
Other
Beautifully Updated Home In Quiet & Safe Neighbourhood. Private Backyard Backing Onto Pathway & Park, 2 Car Garage W/Upper Loft. Hardwood Flooring Thru-Out, Granite Counter, Under Cabinet Lighting, S.S.Gas Range, Crown Moulding, Potlits, Renovated Bathrooms, Huge Master Bedroom W/En-Suite & Walk In Closet, Encl Fr Porch, Garden Deck, Gas Hookup Bbq. Close To All Amenities: Transit, Shopping, Schools, & All Major Hwt's.
Read more
Ask about this home
A HOMEH agent will answer your questions about this home.
Ask a question
Around this home
Brittania/Winston Churchill
Errands
Parks
Schools
Daily convenience, out of 100, from the distances below
ParkCharles “Bud” Brennan Park · 3 within 1 km4 min walk275 m
GroceryDaisy Mart11 min walk703 m
SchoolMiller's Grove School13 min walk830 m
PharmacyShoppers Drug Mart16 min walk994 m
Cafés & foodMichaelangelo's Italian Food · 1 within 1 km15 min walk937 m
Gym & rec centreAnytime Fitness18 min walk1.1 km
WalkDriveStraight-line distance, open map data
Grocery0.7 km
Park0.3 km
Coffee1.0 km
Dining1.0 km
Gym1.1 km
Schools nearby
School rating, out of 10.
Miller's Grove Schoolelementary · Public · 0.8 km
5.6/10Fair
St Edith Stein Elementary Schoolelementary · Private · 0.9 km
8.6/10Excellent
Churchill Meadows Public Schoolelementary · Public · 0.9 km
—
Contact agent
Helpful calculators
Rent vs buy
Affordability
Mortgage
Down payment
Stress test
CMHC insurance
Your HOMEH agent

NimaHOMEH agent · Mississauga
"I would see it this week."
Ask Nima