
63 Suburban Drive
Mississauga (Streetsville)63 Suburban Drive
Mississauga (Streetsville)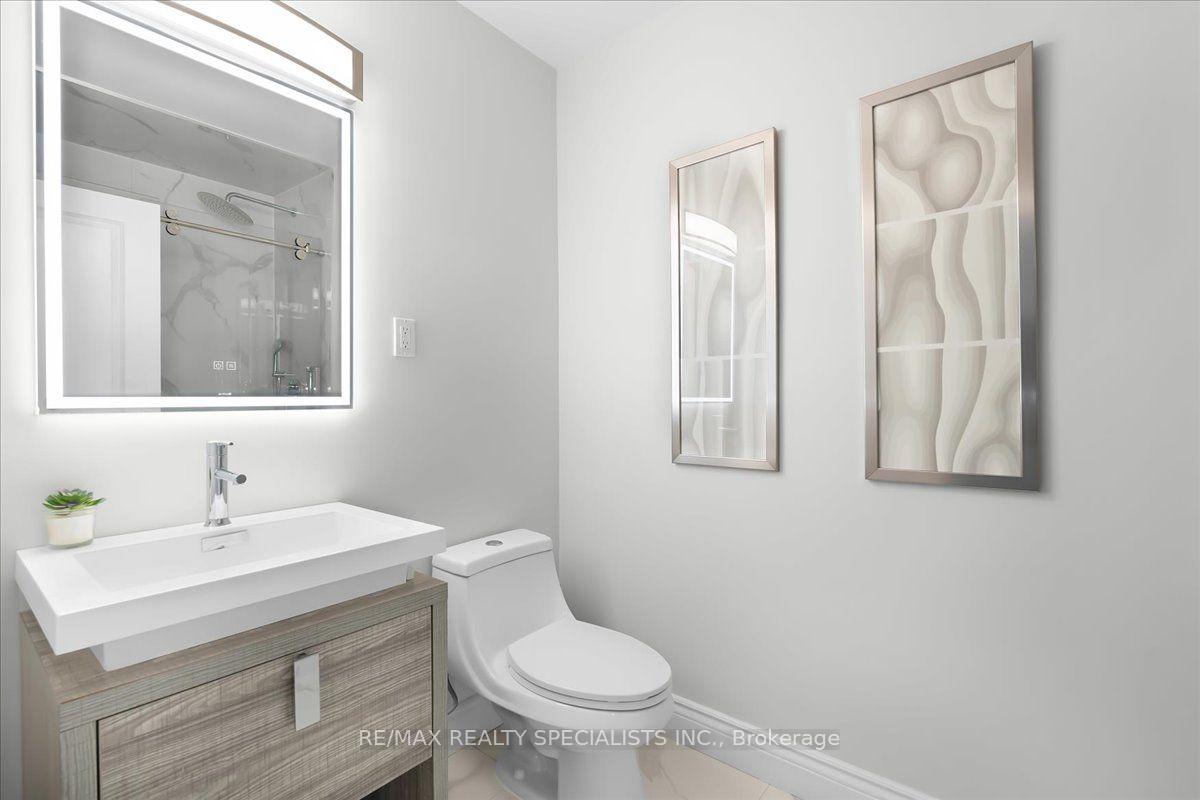

 See all 6 photos
Property history

This listing has ended. It is no longer available.
Property not available for sale or for rent.
Ask about this home
A HOMEH agent will answer your questions about this home.Ask HOMEH
About this home
63 Suburban Drive, Mississauga
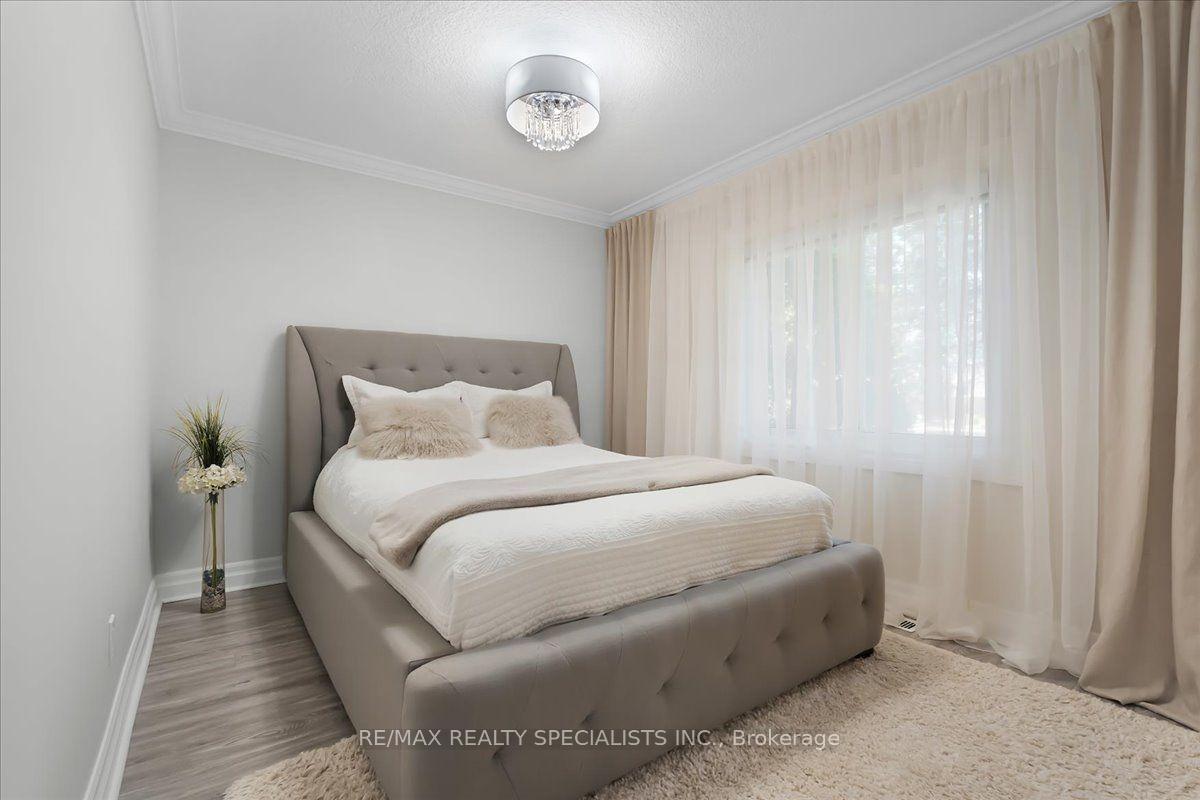
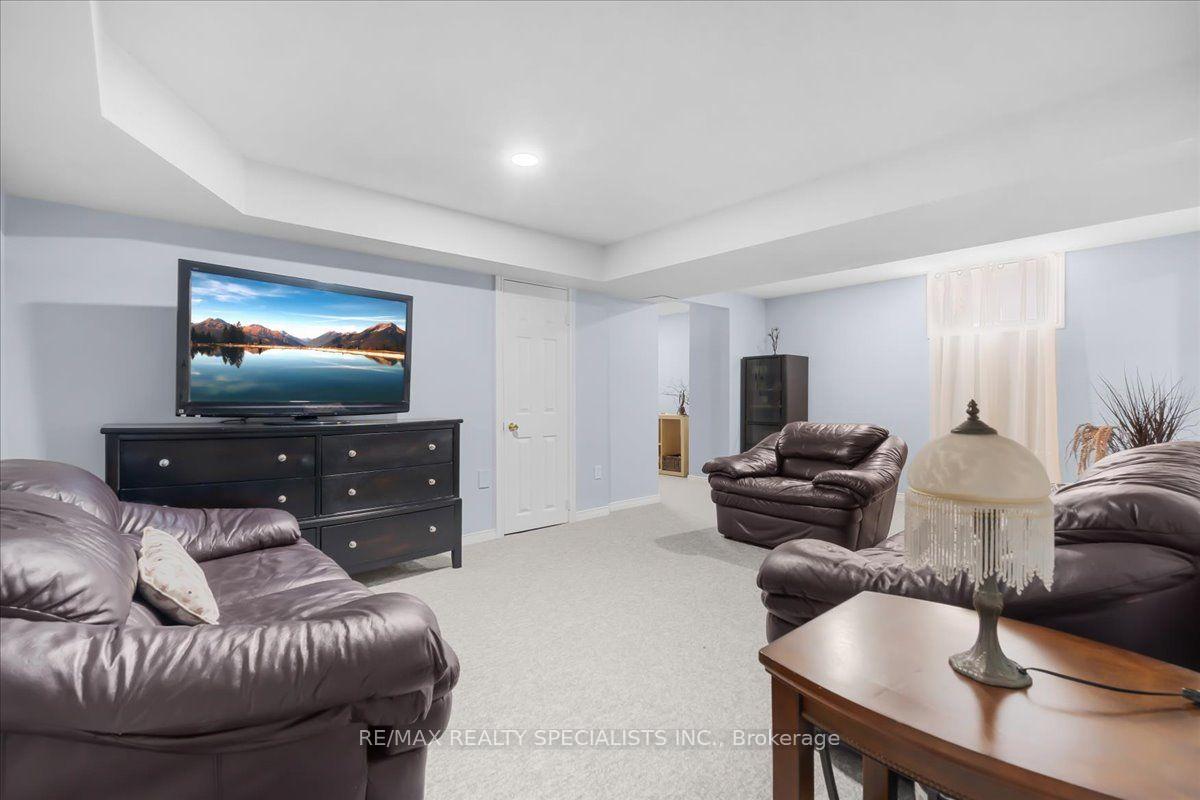
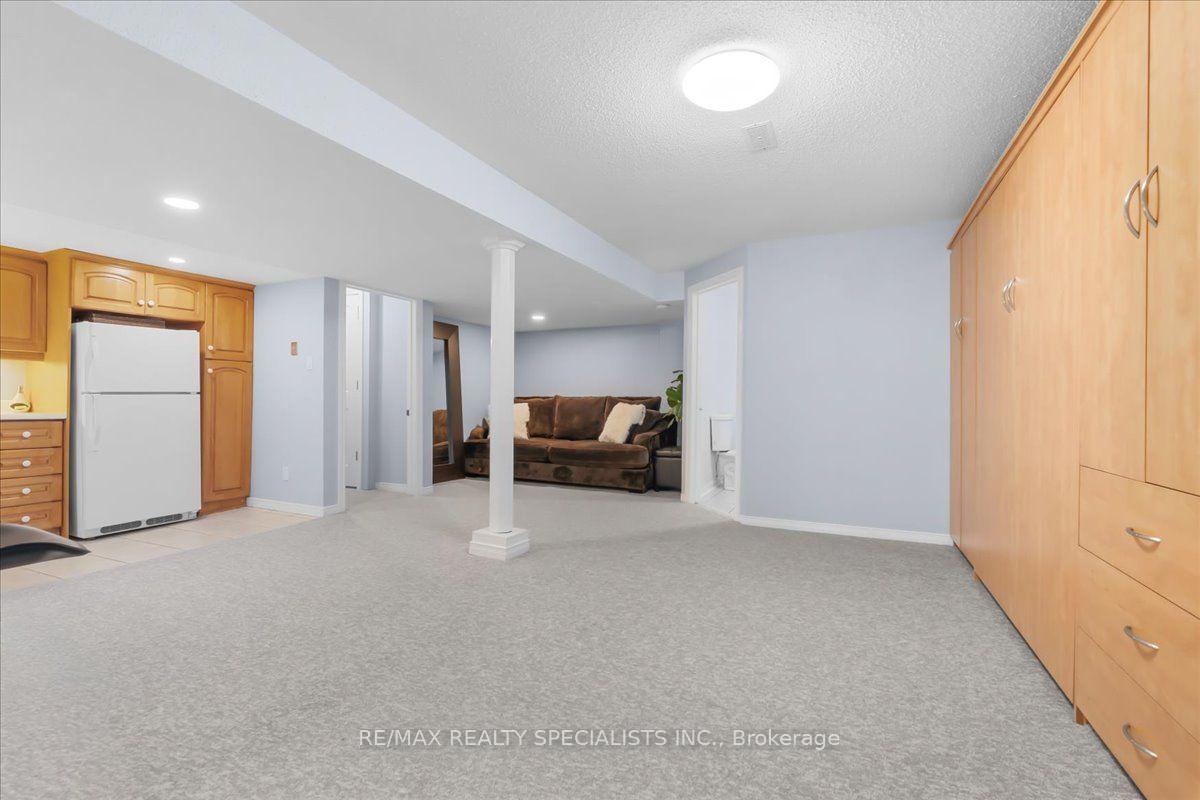
Welcome to 63 Suburban Drive in sought-after Streetsville! This beautifully updated 3+2 bedroom, 3-bathroom residence offers over 2,500 sq ft of total finished living space set on an impressive 62.09ft x 162.11ft x 60.09ft x 198.75ft lot. Packed with recent capital improvements and modern upgrades throughout, this move-in-ready home features a bright main living room with beautifully refinished hardwood flooring and a direct walkout to the deep backyard. The gourmet kitchen is equipped with modern cabinetry, granite countertops, tile flooring, stainless steel appliances, and a convenient walkout to the side deck and yard. Step into the rear yard to discover an entertainer's paradise-a custom-built covered deck featuring a hardtop gazebo overlooking a private, fully fenced outdoor oasis with a heated in-ground pool equipped with an updated liner, heating, and salt-water systems. Both main-level washrooms have been fully renovated top-to-bottom with custom tile work and modern vanity setups. The fully finished lower level provides incredible flexibility with a second walkout directly to the backyard, a complete secondary kitchen, expansive family and rec rooms, a 3-piece bath, 2 bedrooms and an additional multi-use flex room/den. Complete with a new interior staircase, an attached 1-car garage with inside entry and a new garage door/opener, plus an oversized driveway fitting up to 8 vehicles. Unbeatable location near top-rated schools, local parks, village dining, and Streetsville GO!
Facts & features
Ask about this home
A HOMEH agent will answer your questions about this home.
Rooms
12 rooms · 3 bathrooms
- Bedroom 312′11″ × 9′2″118 sq.ft.
- Bedroom 216′4″ × 9′11″162 sq.ft.
- Living room20′6″ × 14′1″289 sq.ft.
- Dining room11′1″ × 9′4″104 sq.ft.
- Kitchen11′9″ × 9′4″110 sq.ft.
- Recreation21′4″ × 11′8″249 sq.ft.
- Primary bedroom11′1″ × 10′1″112 sq.ft.
- Family room18′10″ × 17′8″333 sq.ft.
- Kitchen13′7″ × 11′2″152 sq.ft.
- Bedroom 210′11″ × 9′4″102 sq.ft.
- Bedroom12′7″ × 9′3″117 sq.ft.
- Den10′11″ × 9′11″108 sq.ft.
Around this home
Schools nearby
School rating, out of 10.
Listing details
Helpful tools
Your HOMEH agent
"Priced 10% over our estimate. I would see it this week."
Ask HOMEH about this home
Price, neighbourhood, monthly cost. Ask anything.
HOMEH Intelligent Agent is an AI, not a licensed representative. Check anything important with your agent.