
 See all 50 photos
Property history

This listing has ended. It is no longer available.
Property not available for sale or for rent.
Ask about this home
A HOMEH agent will answer your questions about this home.Ask HOMEH
About this home
630 Kedleston Way, Mississauga
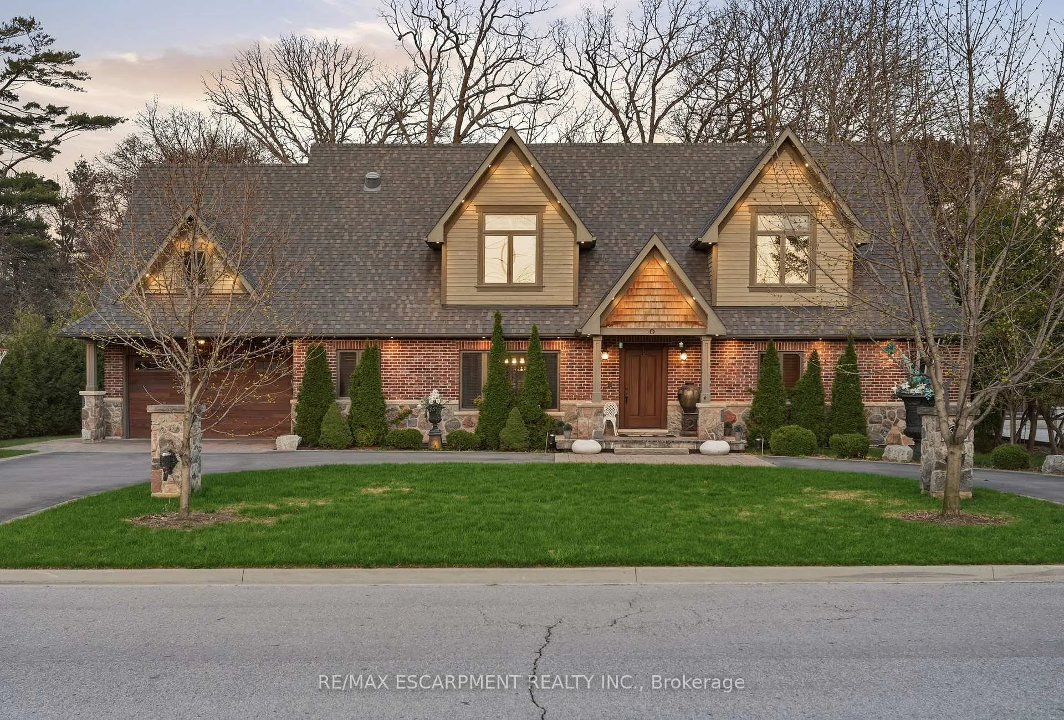
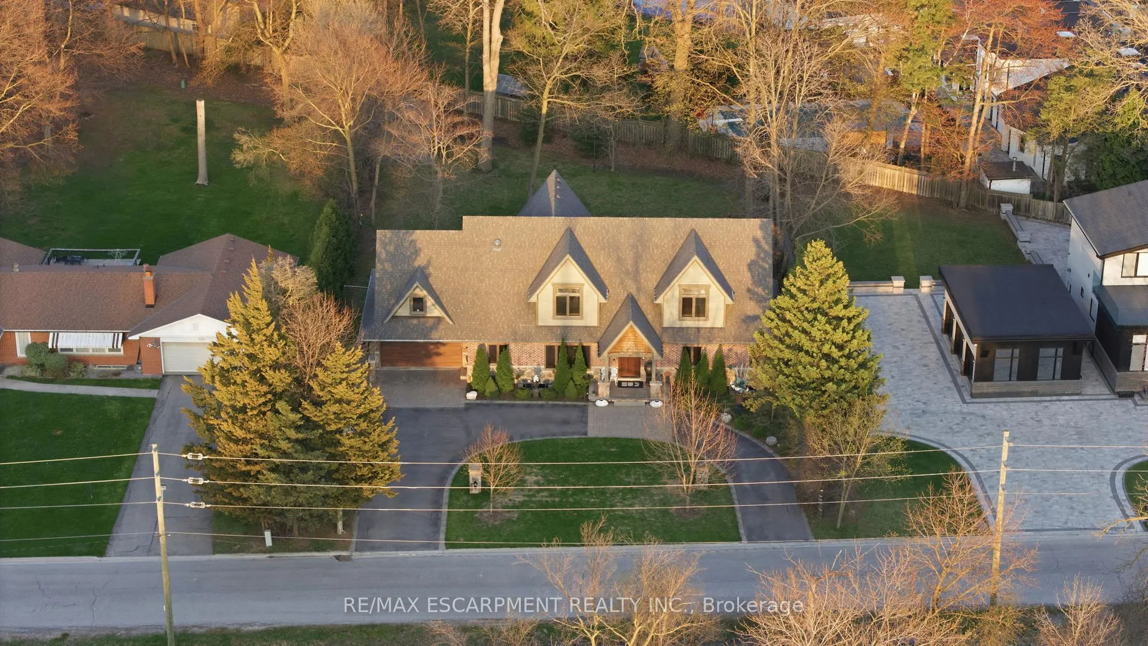
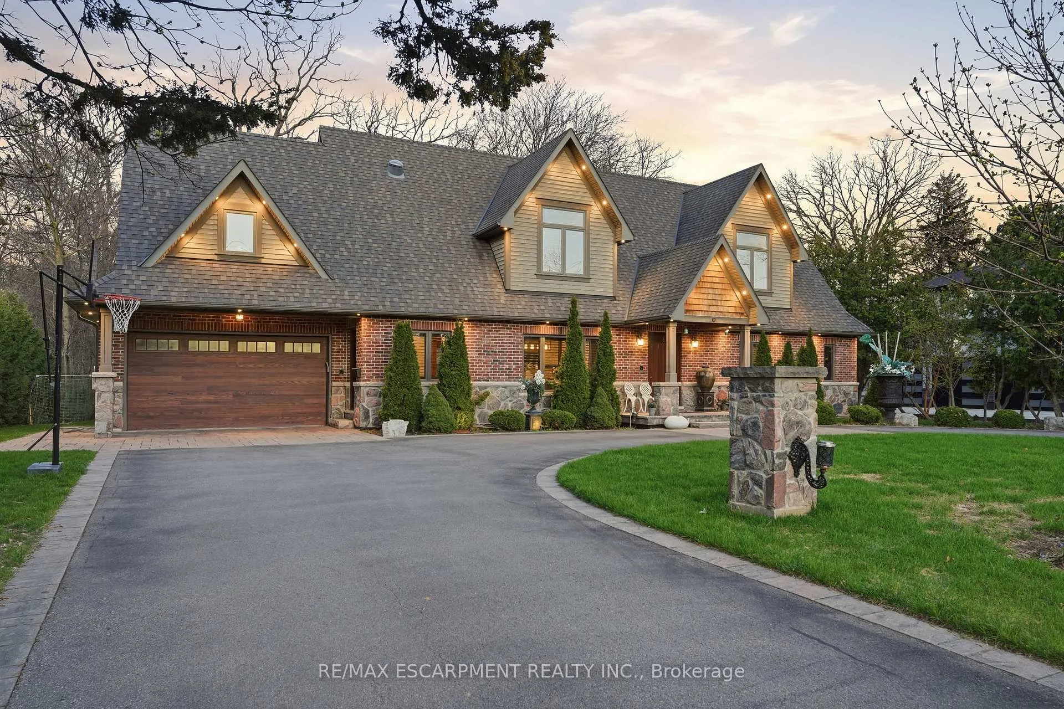
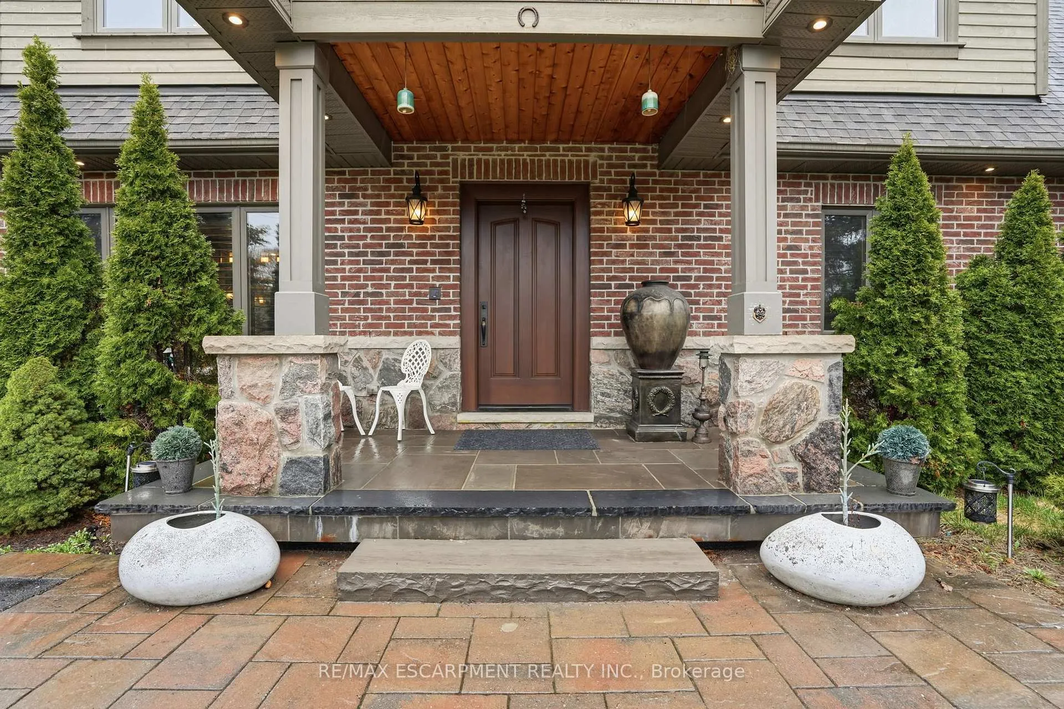
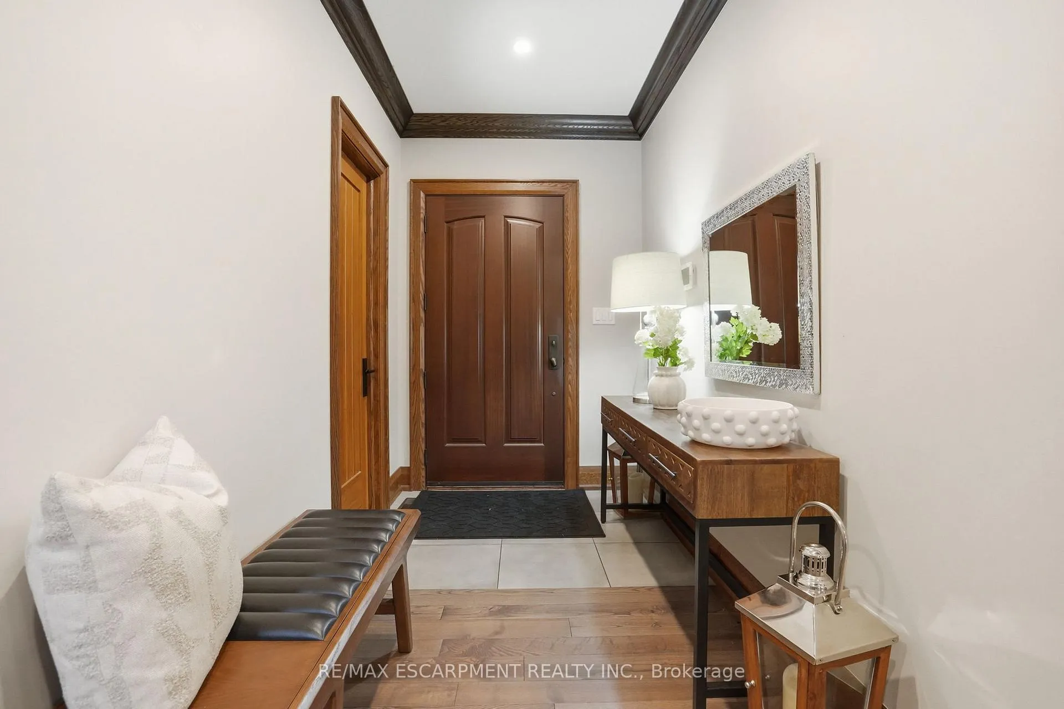
Timeless design and exceptional functionality define this beautifully finished home set on a landscaped lot with a circular driveway and strong curb appeal. A classic blend of red brick, natural stone, and shingle-style detailing creates an elegant exterior, complemented by a covered front porch and mature greenery for added privacy. Inside, rich hardwood flooring, detailed millwork, and warm, natural finishes create a refined yet inviting atmosphere. The main living spaces balance openness with defined areas for everyday living and entertaining. The kitchen anchors the home with custom wood cabinetry, stone countertops, and a large centre island with seating and prep space. Premium appliances include a KitchenAid fridge, KitchenAid dishwasher, and a DSC Fisher & Paykel 6-burner range with grill. The space flows seamlessly into the dining and living areas. The dining room features wood beam detailing, custom shutters, and statement lighting, while the living room is centered around a floor-to-ceiling stone fireplace. Upstairs, well-appointed bedrooms offer comfort and flexibility. The primary suite includes a walk-in closet and private ensuite with double vanity and modern finishes. Additional bedrooms are bright and supported by a full main bath with soaker tub and glass shower. The fully finished lower level adds heated floors, a home theatre area, custom wet bar, and flexible living space, along with an additional bedroom and bathroom. Additional features include a tiled mudroom with garage access, laundry room, cold room, and utility space. Recipient of the prestigious Griswold Award in 2021 and again in 2024. LUXURY CERTIFIED
Facts & features
Ask about this home
A HOMEH agent will answer your questions about this home.
Rooms
14 rooms · 5 bathrooms
- Great room20′7″ × 20′4″418 sq.ft.
- Dining room15′10″ × 15′10″251 sq.ft.
- Kitchen10′ × 22′6″224 sq.ft.
- Primary bedroom17′8″ × 14′2″251 sq.ft.
- Mud room10′ × 13′4″133 sq.ft.
- Bedroom 216′4″ × 14′7″238 sq.ft.
- Bedroom 318′3″ × 14′2″259 sq.ft.
- Bedroom 415′8″ × 17′2″268 sq.ft.
- Bedroom 516′ × 18′2″290 sq.ft.
- Recreation30′1″ × 22′5″675 sq.ft.
- Media room20′5″ × 12′10″262 sq.ft.
- Bedroom17′11″ × 23′11″428 sq.ft.
- Utility room9′11″ × 9′2″91 sq.ft.
- Cold room/cantina12′3″ × 7′4″90 sq.ft.
Around this home
Listing details
Helpful tools
Your HOMEH agent
"I would see it this week."
Ask HOMEH about this home
Price, neighbourhood, monthly cost. Ask anything.
HOMEH Intelligent Agent is an AI, not a licensed representative. Check anything important with your agent.