
 See all 50 photos
Book a viewing
Ask HOMEH
About this home
6343 Alderwood Trail, Mississauga
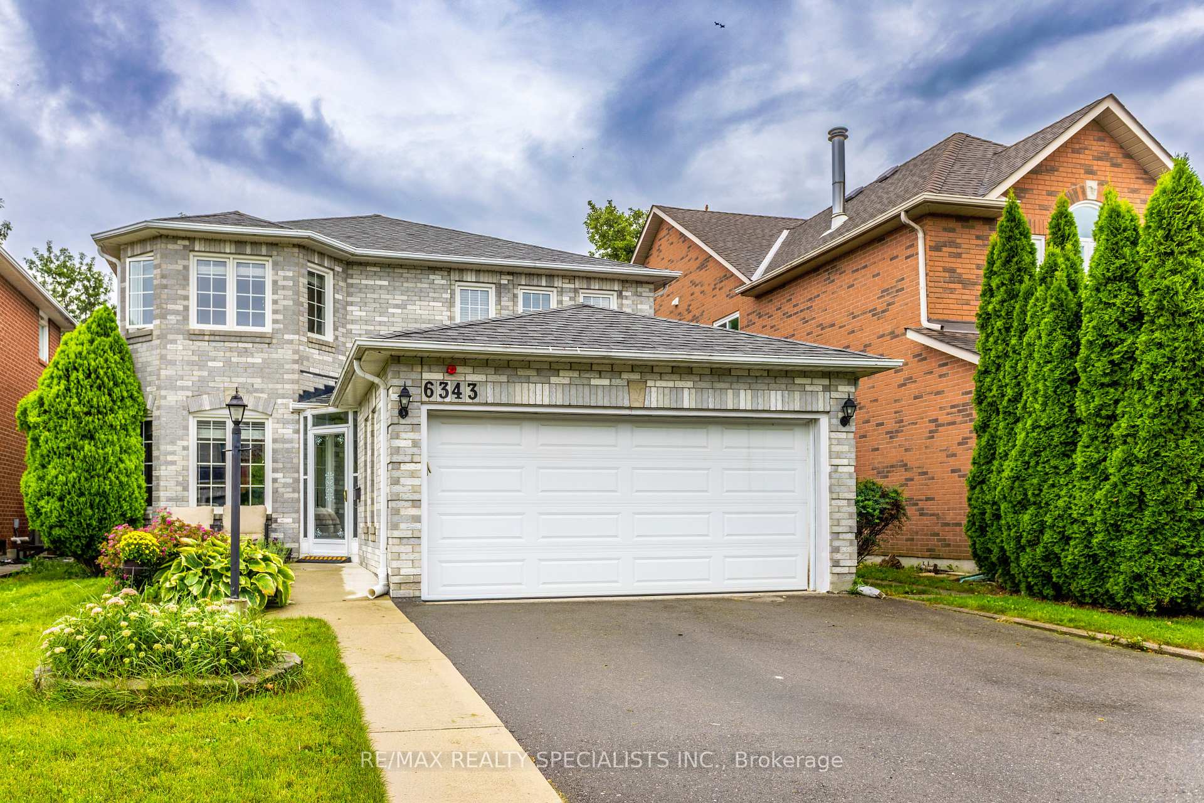
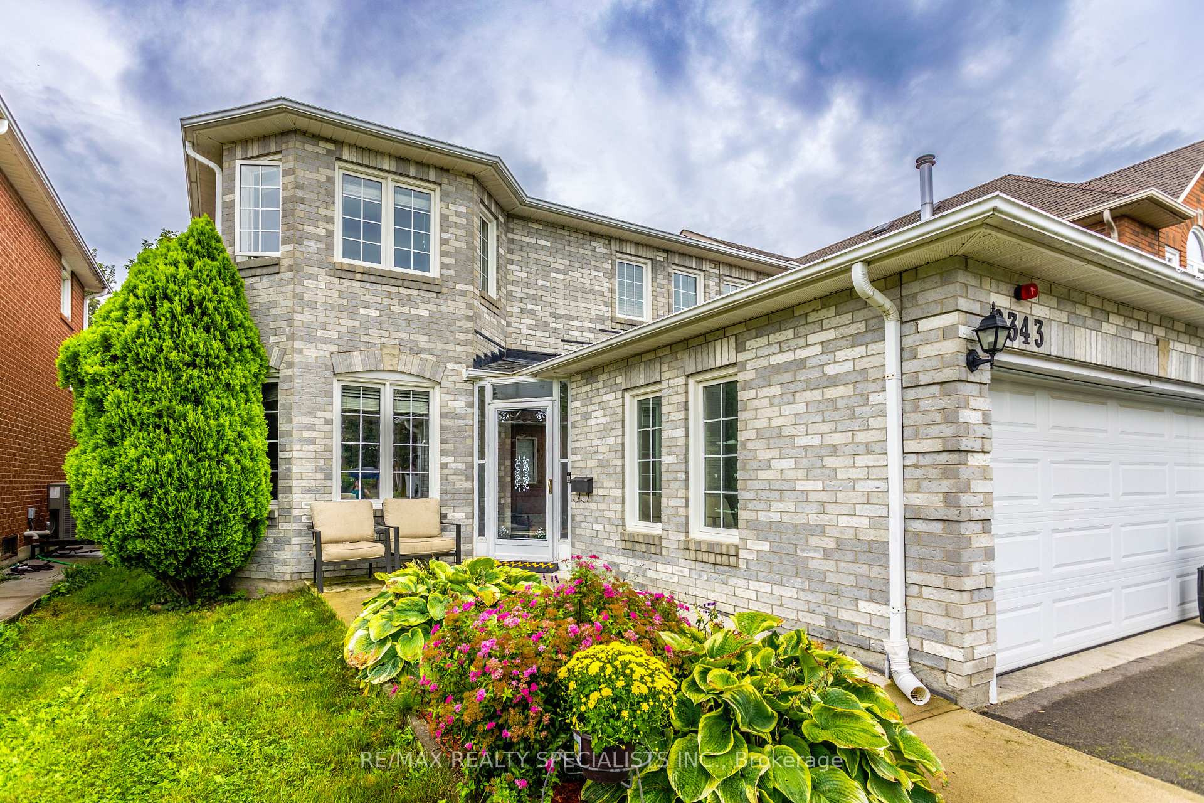
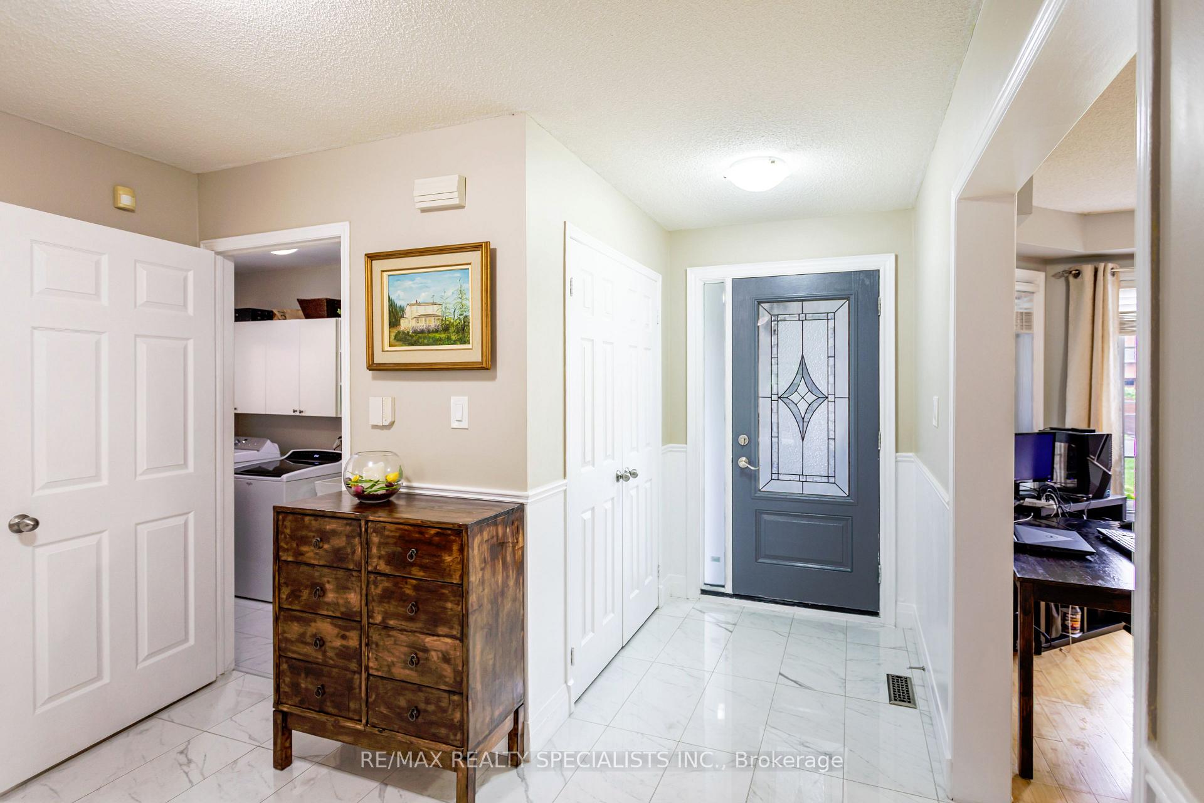
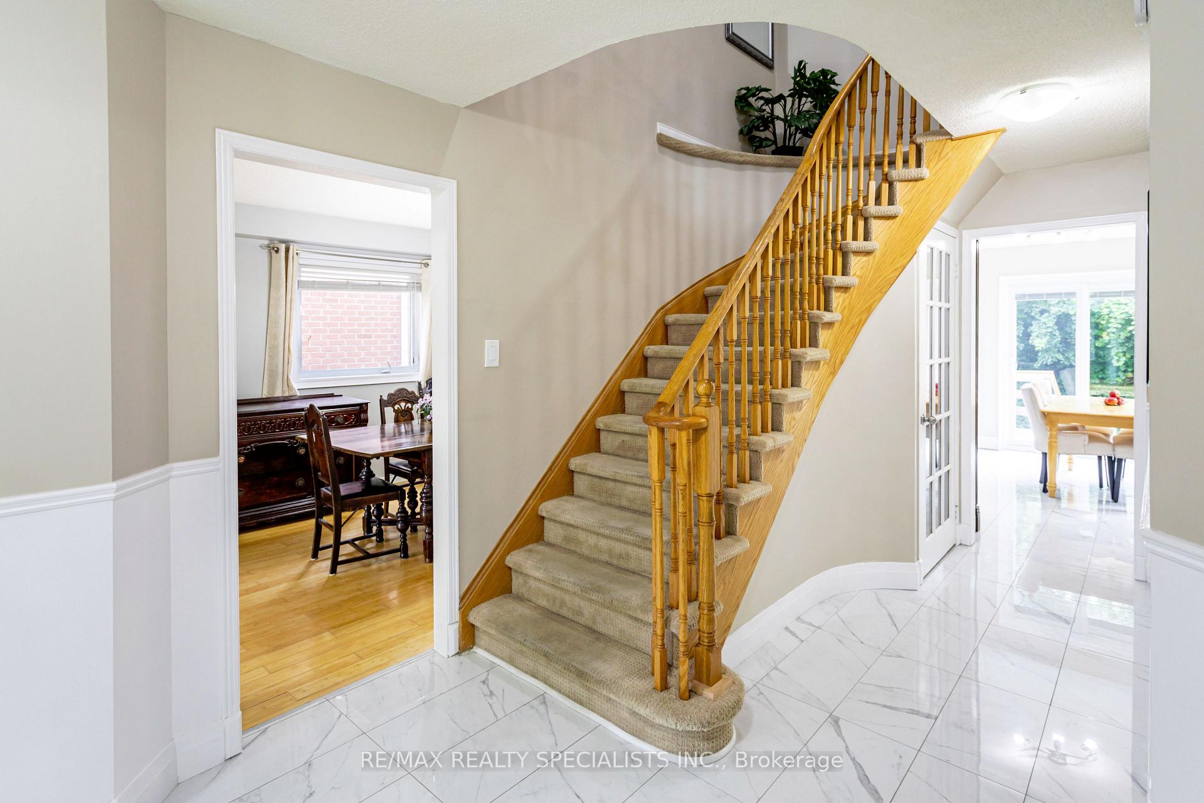
Welcome to a home where everyday living feels a little more special. Tucked away on a beautiful ravine lot in one of Lisgar's most sought-after family-friendly neighbourhoods, this inviting four-bedroom home offers space, sunshine and privacy - with no rear neighbours! Step inside and you'll immediately notice the warmth and natural light. This south facing home allows sunshine to fill the home throughout the day, creating a bright and welcoming atmosphere. Bamboo hardwood floors add warmth and character, while the spacious main floor offers comfortable living and dining areas perfect for family gatherings and entertaining. At the heart of the home is the inviting eat-in kitchen, featuring granite countertops, a functional peninsula island, generous cabinetry and a bright breakfast area. With a walkout directly to the deck, summer dinners, morning coffee and backyard entertaining become effortless. And the backyard is truly something special. Backing onto a tranquil ravine, this private setting offers a peaceful escape right outside your door. Imagine relaxing on the deck while enjoying the changing seasons, mature trees and the quiet that comes with having no neighbours behind you. Upstairs, four generous bedrooms provide plenty of room for the whole family, including a spacious primary retreat. The finished basement extends your living space with a welcoming recreation area, wet bar, built-in cabinetry and entertainment center. Perfect for movie nights, game days, entertaining or simply relaxing together. Located close to schools, parks, trails, transit and GO stations, with easy access to the highway 401, 403 and 407, this home combines the tranquility of a ravine setting with the convenience your family needs. Some homes give you space. Some give you privacy. Some give you a beautiful backyard. This one gives you all three and a place you'll be proud to call home.
Facts & features
Book a viewing
Rooms
11 rooms · 4 bathrooms
- Breakfast9′1″ × 12′1″110 sq.ft.
- Family room17′10″ × 10′10″192 sq.ft.
- Laundry10′11″ × 5′10″63 sq.ft.
- Living room13′10″ × 10′5″144 sq.ft.
- Dining room13′2″ × 10′132 sq.ft.
- Kitchen10′1″ × 11′1″112 sq.ft.
- Bedroom 211′6″ × 13′3″153 sq.ft.
- Bedroom 410′1″ × 10′101 sq.ft.
- Bedroom 313′2″ × 8′1″107 sq.ft.
- Primary bedroom20′1″ × 12′241 sq.ft.
- Recreation29′9″ × 22′5″668 sq.ft.
Around this home
Schools nearby
School rating, out of 10.
Listing details
Helpful tools
Your HOMEH agent

"Priced 1% over our estimate. I would see it this week."
Ask HOMEH about this home
Price, neighbourhood, monthly cost. Ask anything.
HOMEH Intelligent Agent is an AI, not a licensed representative. Check anything important with your agent.