

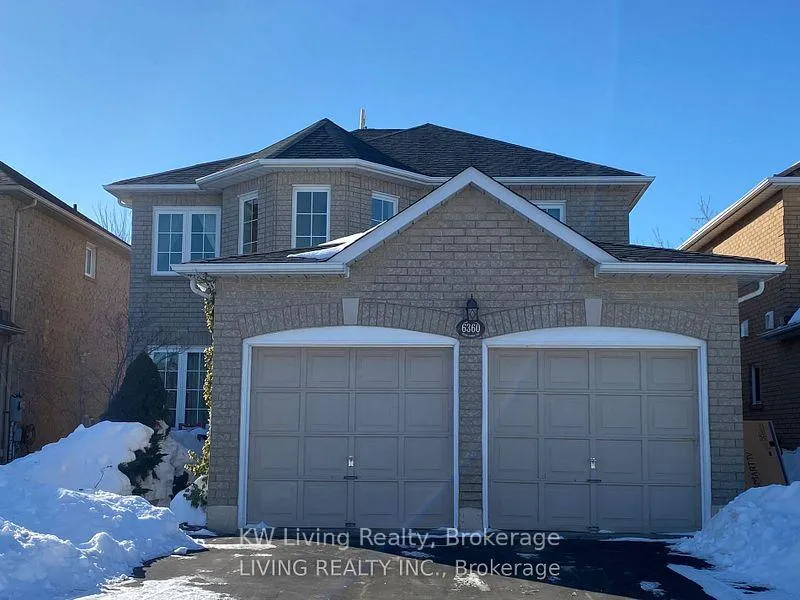
6360 Newcombe Drive
Detached Rented
1/416360 Newcombe Drive
Detached Rented
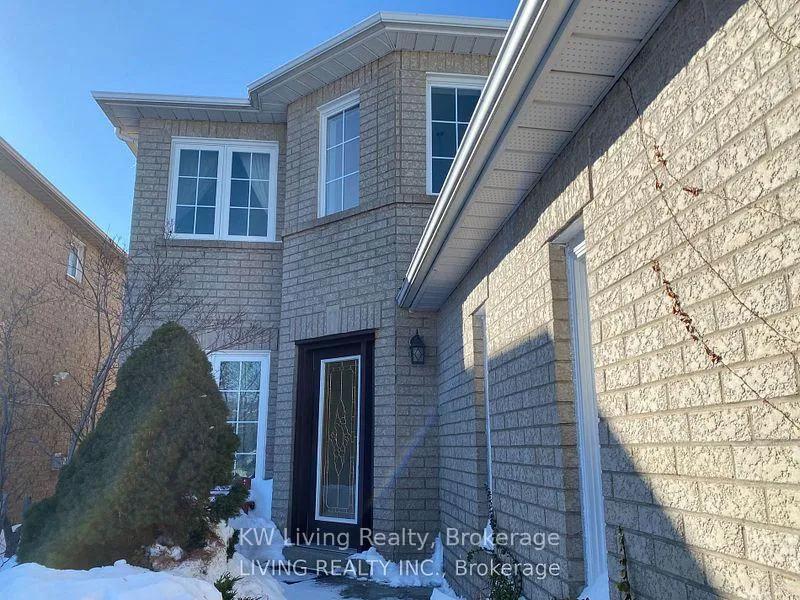
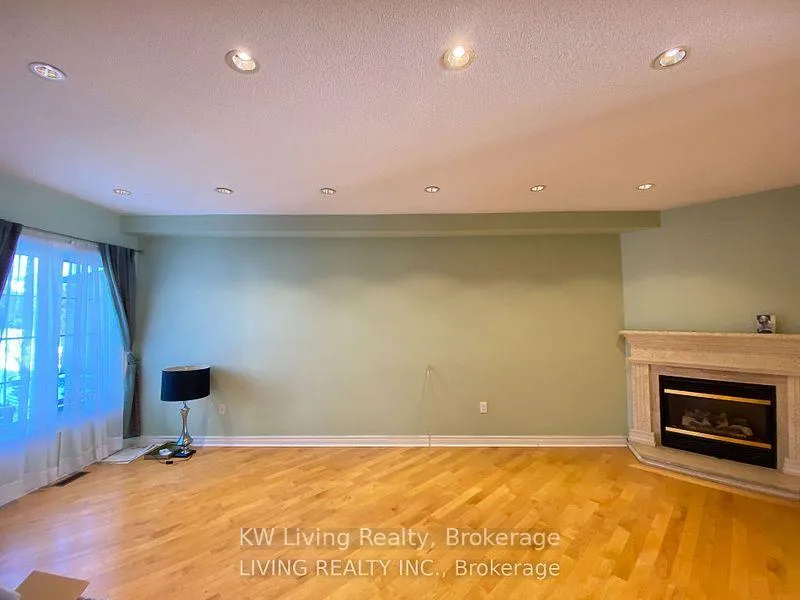
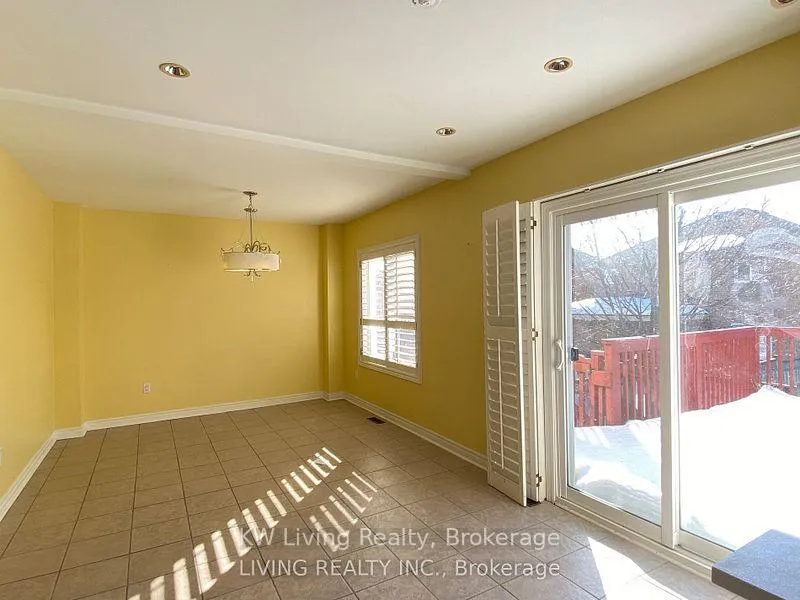
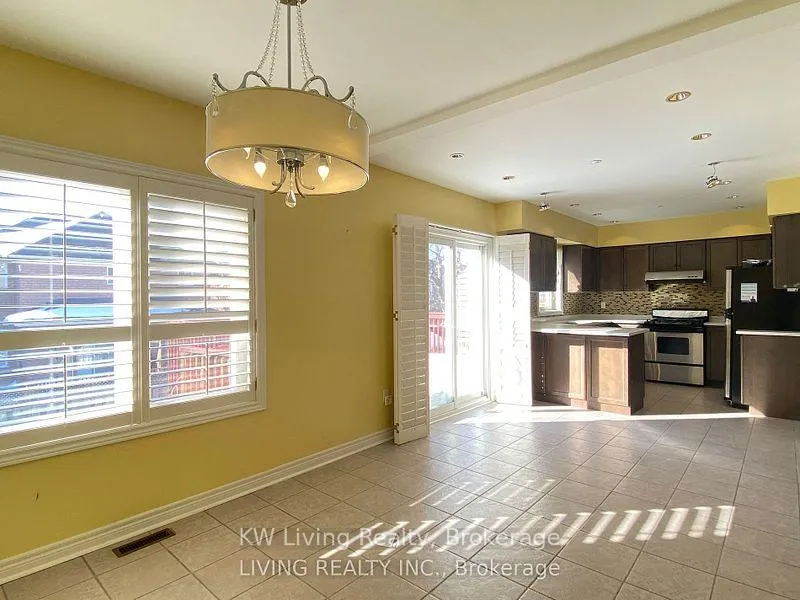 See all 41 photos
4 Bedrooms
3 Bathrooms
2 Garage
2.5K–3K sq.ft
Entire Home
— Unit
Property history
Facts and features
- BasementUnfinished
- Lease term12 months
- FurnishedUnfurnished
- Age of home16–30 years
What stands out
- Hardwood floors
- Fireplace
- Central air
The homeDetached, 2-storey, Age 16–30 years
- Type: Detached
- Style: 2-storey
- Age: 16–30 years
- Living space: 2,500–3,000 sq ft
- Basement: Full, unfinished
InsideFireplace Yes, Hardwood, Ceramic, Ensuite
- Fireplace: Yes
- Flooring: Hardwood, Ceramic
- Laundry: Ensuite
- Rooms above ground: 7
- Bedrooms: 4
- Bathrooms: 3
- Kitchens: 1
- Family room: Yes
Outside and lotBrick, Unknown, Unknown
- Exterior: Brick
- Roof: Unknown
- Foundation: Unknown
Parking2 Garage, Built-in, Available
- Spaces: 2 Garage
- Garage: Built-in
- Driveway: Available
Heating, water and powerForced air, gas, Central air, Municipal water
- Heating: Forced air, gas
- Cooling: Central air
- Water: Municipal water
- Sewer: Municipal sewer
Rent and termsRent $3,900 a month, Entire property, Unfurnished
- Rent: $3,900 a month
- Space for rent: Entire property
- Furnished: Unfurnished
- Lease: 12 months
- Paid: Monthly
- Deposit: Required
- Credit check: Required
- Employment letter: Required
- Rental application: Required
- References: Required
IncludedKitchenaid s/s gas stove, kitchenaid s/s fridge, whirlpool black dishwer, maytag frontloader washer, frigidaire dryer, central vac, central air conditioner. walkout to larg. all existing window coverings. all electric light fixtures.
- Included: Kitchenaid s/s gas stove, kitchenaid s/s fridge, whirlpool black dishwer, maytag frontloader washer, frigidaire dryer, central vac, central air conditioner. walkout to larg. all existing window coverings. all electric light fixtures.
Listing detailsW12690732, Rented, Jan 13, 2026
- MLS® number: W12690732
- Status: Rented
- Listed on: Jan 13, 2026
- Days on market: 94
- Updated: Apr 17, 2026
- Possession: 2026-03-08 / Immediate
- Occupied by: Tenant
- Listing brokerage: KW Living Realty
About this home
6360 Newcombe Drive, Mississauga (East Credit), ON L5V 2G5
Fantastic 4 Bedroom Home In Desirable Heartland Area Nestled On A Quiet And Child Friendly Crescent, Bright & Spacious Rms Throughout! Great Neighbourhood Close To All Amenities, Schools, 401, 403, 407, Heartland Town Centre, Square One, Go Station, Library And Community Centres. Large Deck At Backyard And Full Sunlight, A Perfect Home For Any Family.
Read more
Ask about this home
A HOMEH agent will answer your questions about this home.
Ask a question
Around this home
Mavis/North Of Britannia
Errands
Parks
Schools
Daily convenience, out of 100, from the distances below
ParkBancroft Park · 3 within 1 km5 min walk295 m
GroceryCircle K11 min walk657 m
SchoolSt Gregory School11 min walk650 m
PharmacySt. Mary’s Pharmacy21 min walk1.3 km
Cafés & foodTim Hortons · 7 within 1 km11 min walk658 m
Gym & rec centreGoodLife Fitness16 min walk972 m
LibraryMississauga Library - Courtneypark17 min walk1.0 km
WalkDriveStraight-line distance, open map data
Grocery0.7 km
Park0.3 km
Coffee0.7 km
Dining0.9 km
Gym1.0 km
Schools nearby
School rating, out of 10.
St Gregory Schoolelementary · Private · 0.7 km
7.9/10Good
Britannia Public Schoolelementary · Public · 0.9 km
—
DPCDSB - MARCL Summer Schoolsecondary · Public · 1.0 km
—
Contact agent
Helpful calculators
Rent vs buy
Affordability
Mortgage
Down payment
Stress test
CMHC insurance
Your HOMEH agent

KimHOMEH agent · Mississauga
"I would see it this week."
Ask Kim