
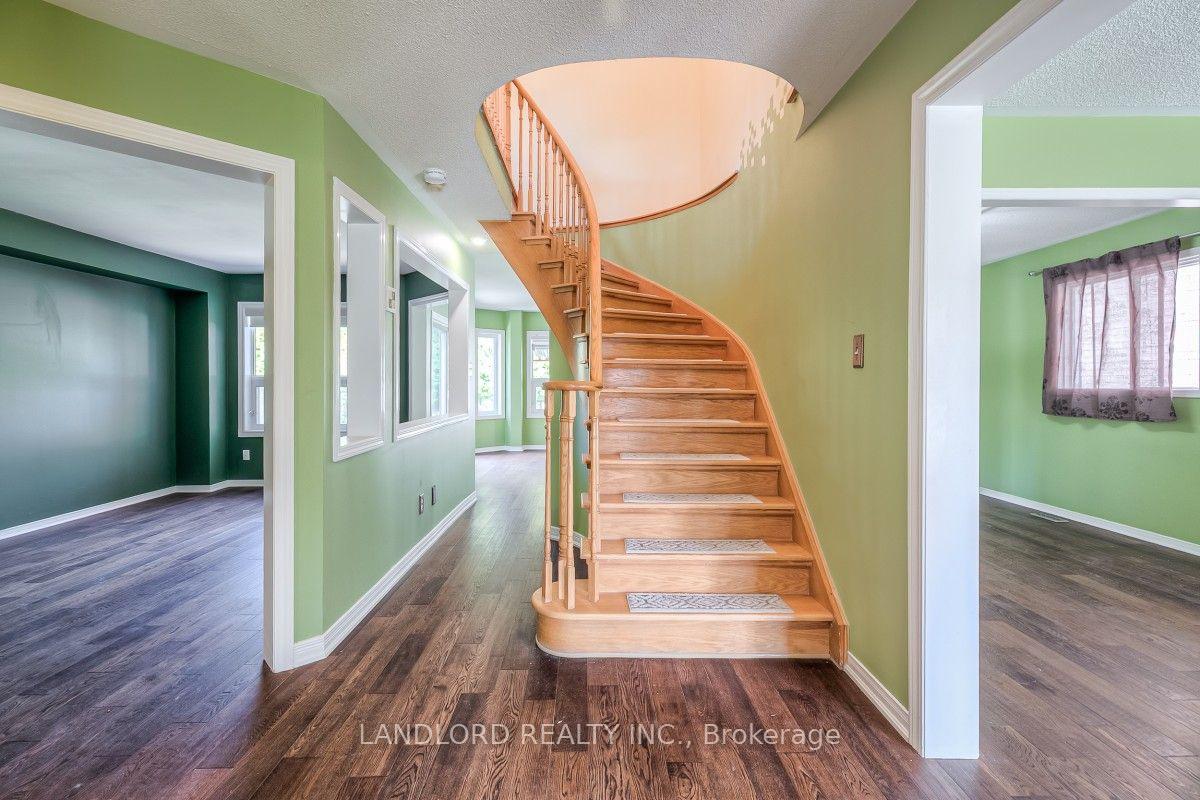
 See all 34 photos

Book a viewing
Ask HOMEH
About this home
6364 Alderwood Trail, Mississauga
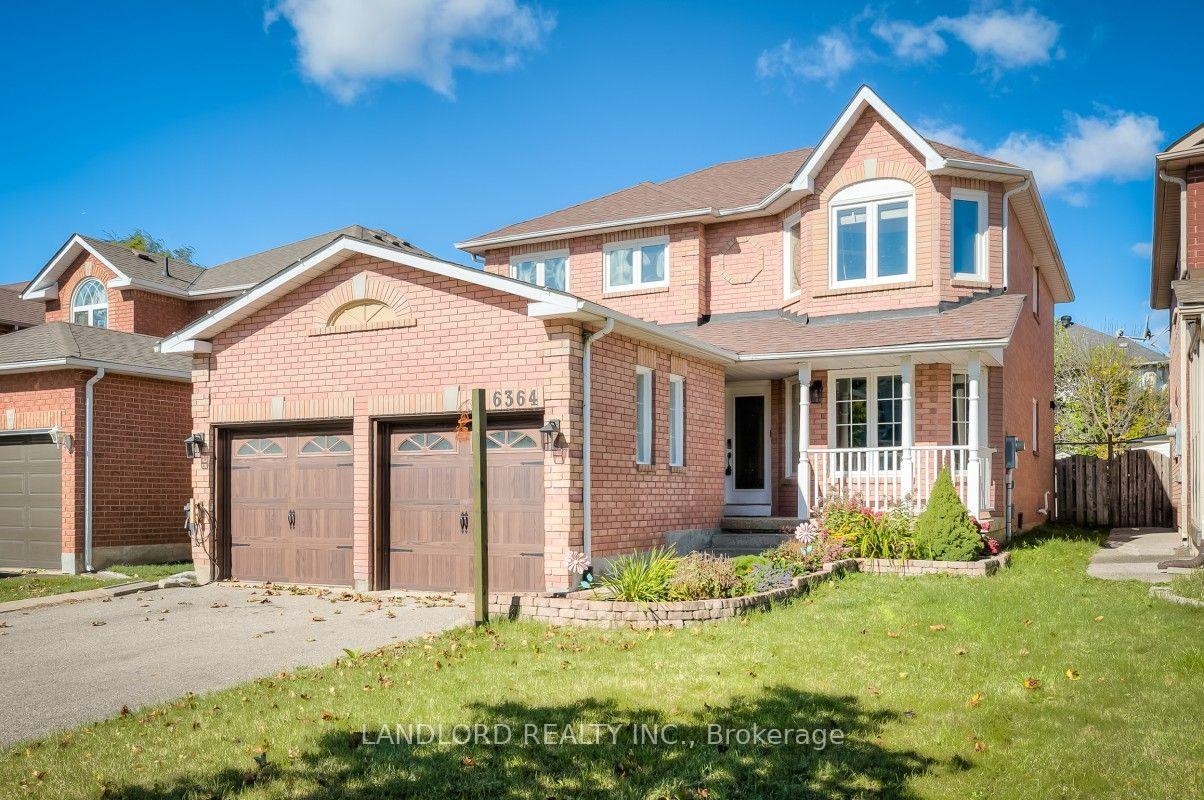
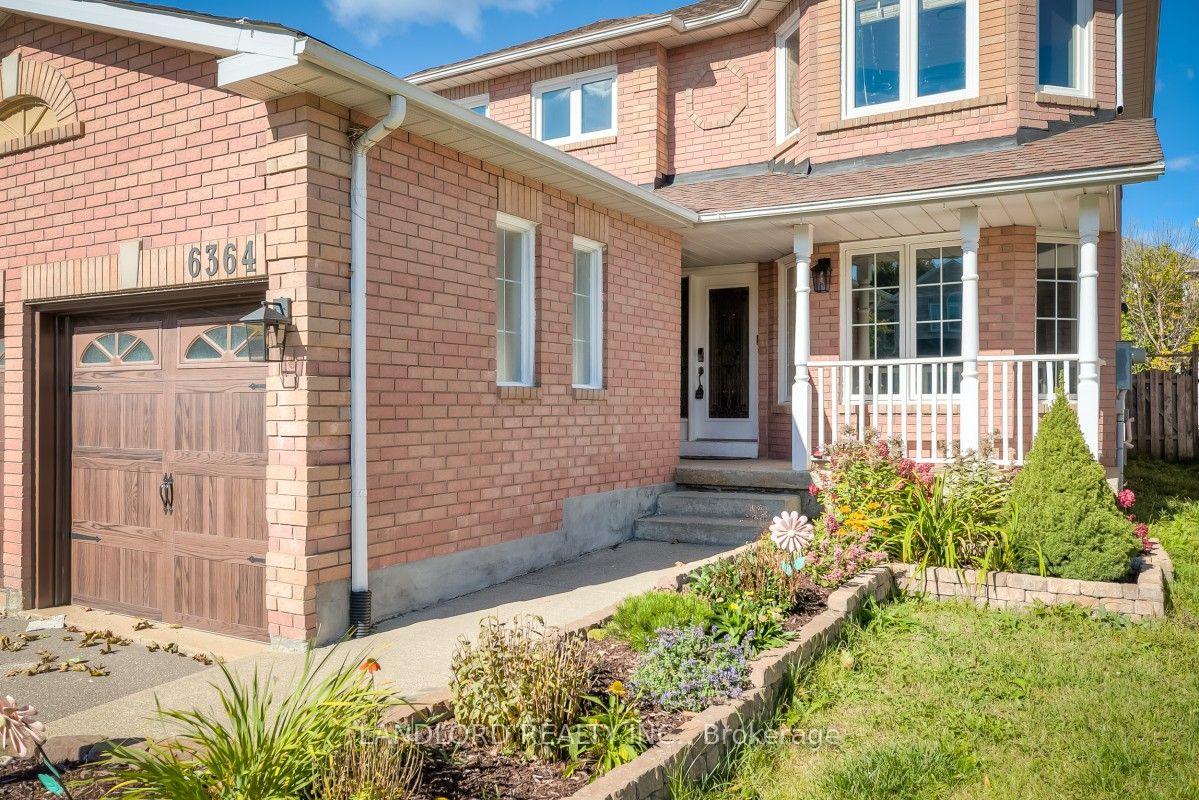
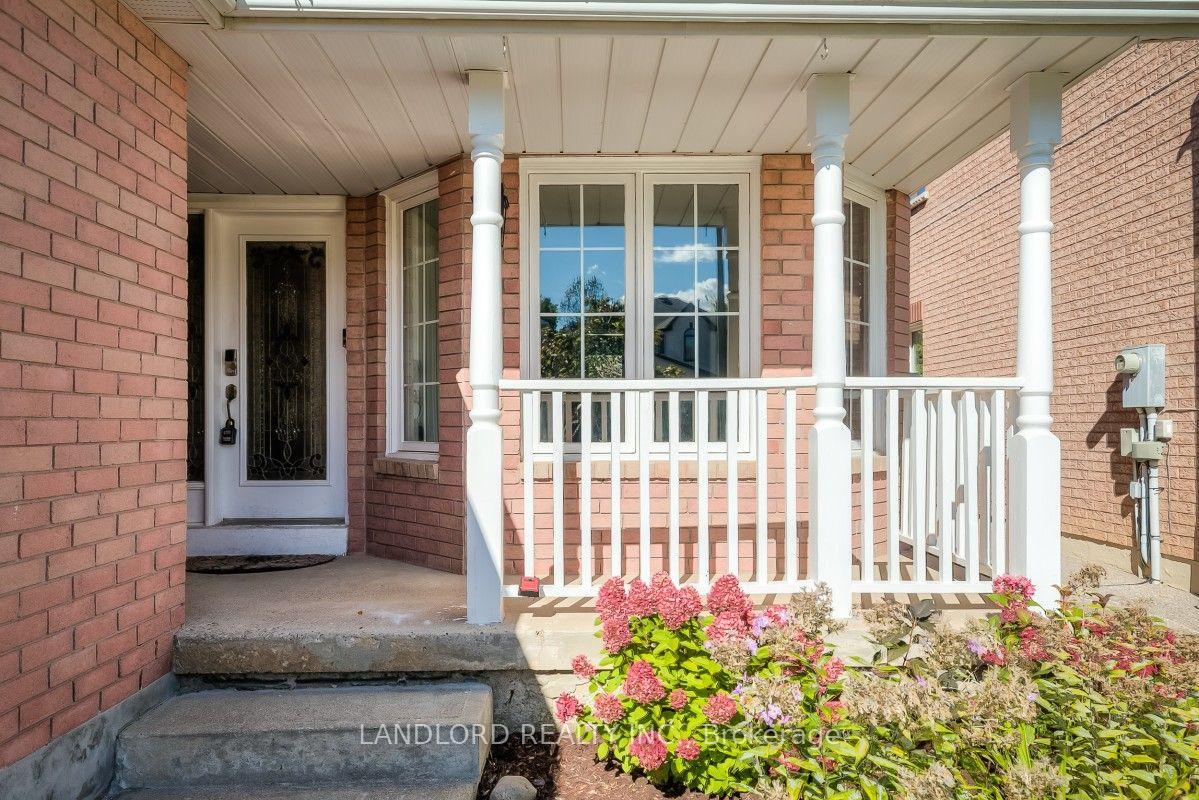
Welcome To 6364 Alderwood Trail! This 4 Bedroom, 3 Bath, Professionally Managed Home Nestled In The Highly Desired Lisgar Neighborhood! Boasting Hardwood Flooring Throughout, An Abundance Of Natural Light & Well Thought Out Floorplan. The Spacious Kitchen Offers An Eat In Area, Walkout To Private Backyard & Plenty Of Storage. Cozy Up To The Family Room's Gas Fireplace Overlooking The Front Yard. Upstairs, The Well Appointed Primary Bedroom Includes A 4Pc Ensuite, + 2 Walk In Closets! With Laundry Room Conveniently Placed On Main Level, Driveway Allows For Parking Of 4 Vehicles, Tesla EV Charger Included! Steps To Parks, Walking Trails & Highly Rated Schools! Make This Family Friendly House Your New Home!
Facts & features
Book a viewing
Rooms
9 rooms · 3 bathrooms
- Dining room11′4″ × 10′113 sq.ft.
- Family room16′ × 10′4″165 sq.ft.
- Living room14′ × 10′140 sq.ft.
- Breakfast11′ × 10′110 sq.ft.
- Kitchen10′ × 9′90 sq.ft.
- Primary bedroom16′ × 14′224 sq.ft.
- Bedroom 213′ × 11′143 sq.ft.
- Bedroom 311′ × 10′110 sq.ft.
- Bedroom 411′ × 10′110 sq.ft.
Around this home
Schools nearby
School rating, out of 10.
Listing details
Helpful tools
Your HOMEH agent
"I would see it this week."
Ask HOMEH about this home
Price, neighbourhood, monthly cost. Ask anything.
HOMEH Intelligent Agent is an AI, not a licensed representative. Check anything important with your agent.