

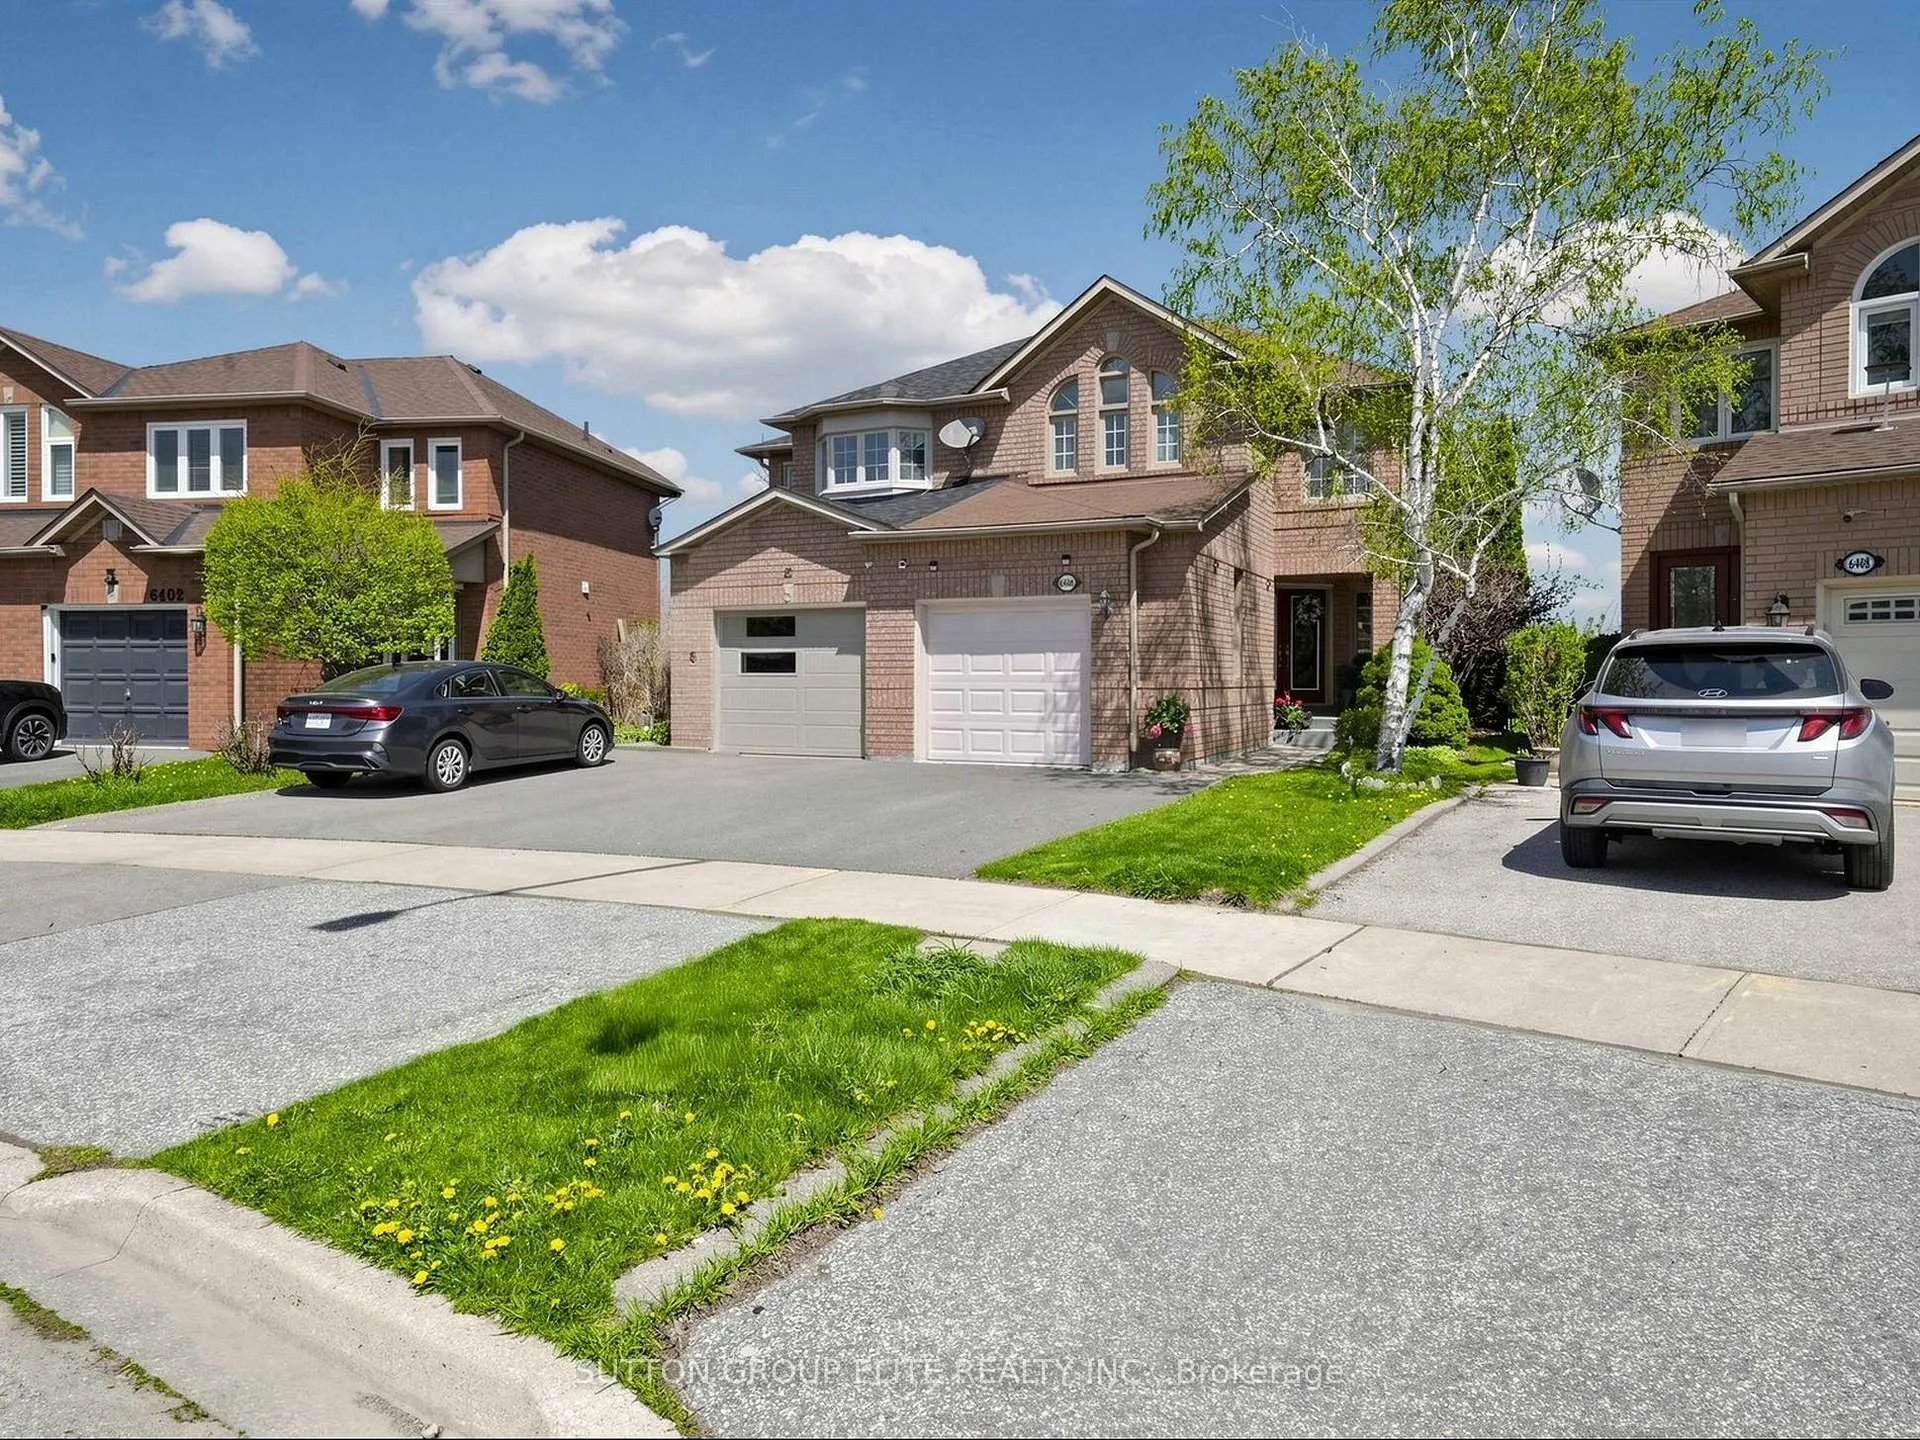
6406 Sapling Trail
6406 Sapling Trail
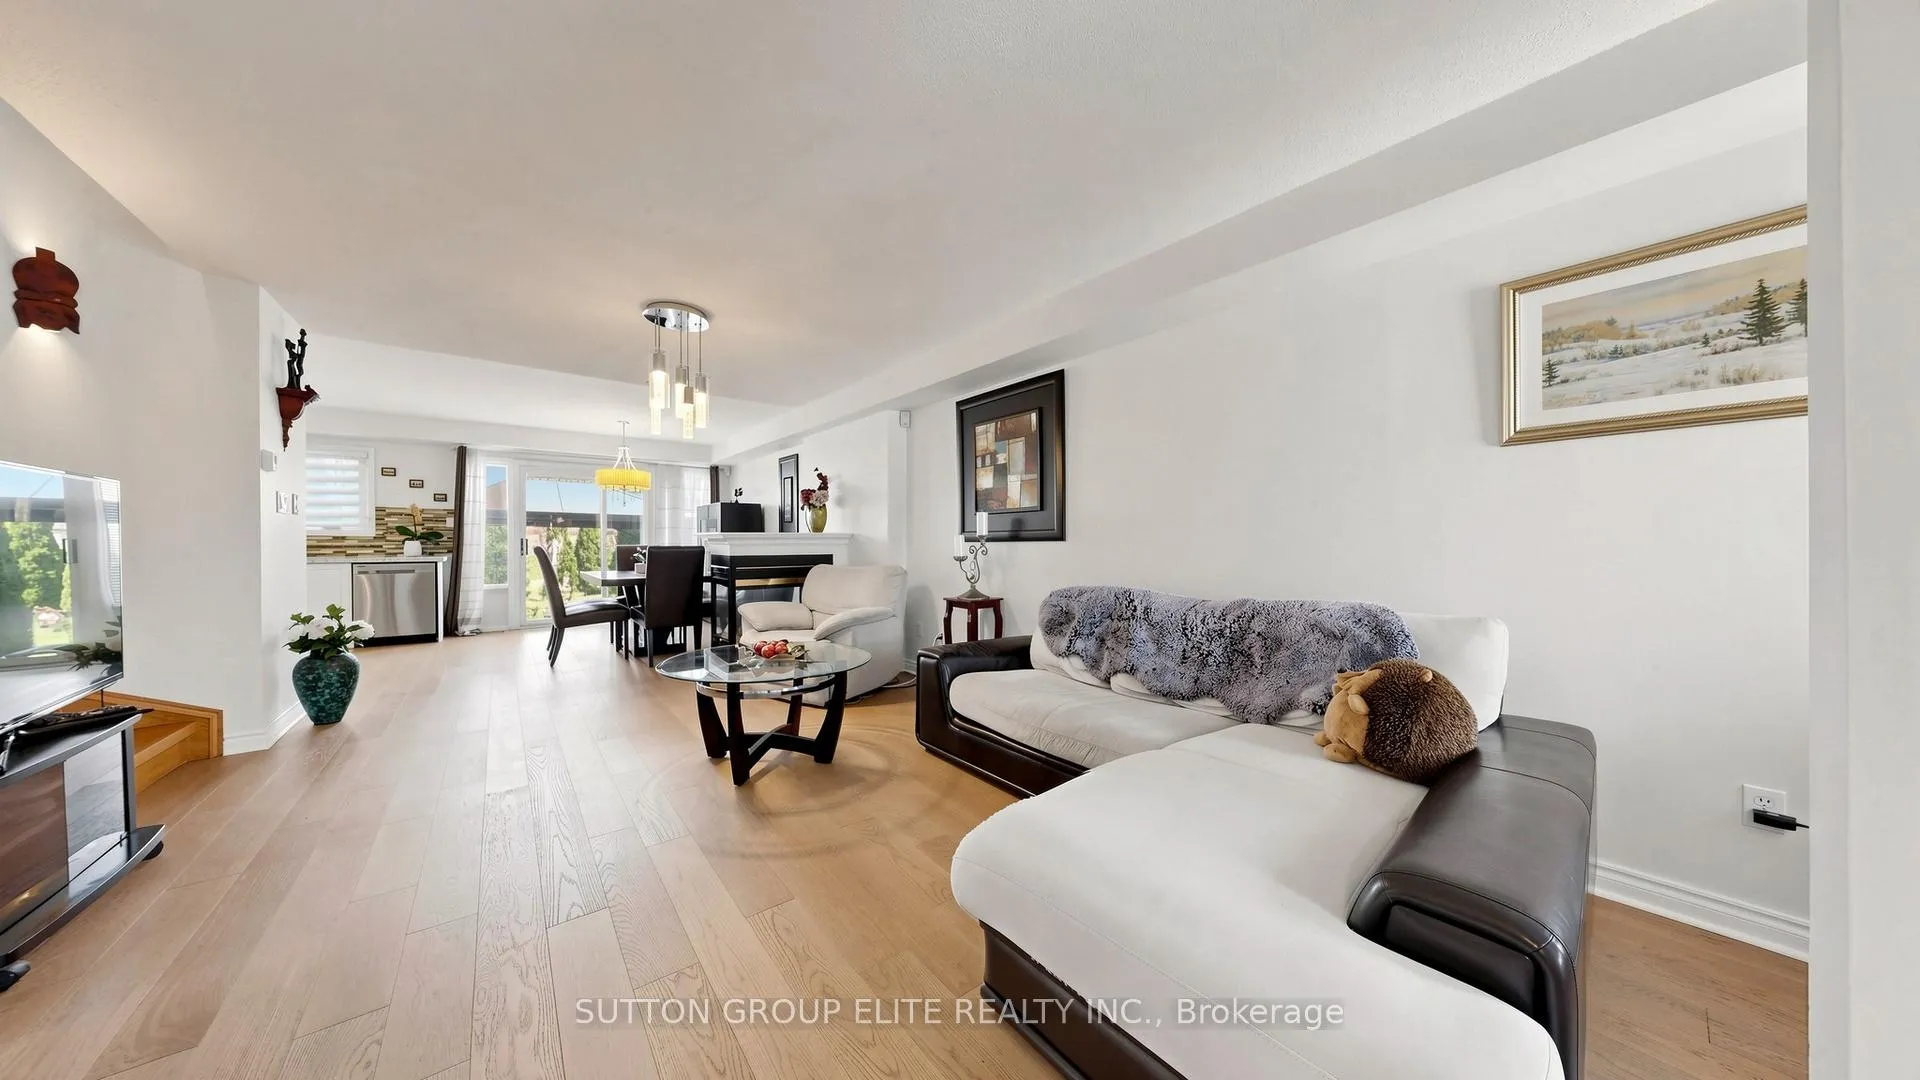 See all 36 photos
Property history
Facts and features
- BasementFinished
- Age of home16–30 years
- Water, sewerMunicipal
- Lot shapePie
- Hardwood floors
- Fireplace
- Central air
The homeSemi-Detached, 2-storey, Age 16–30 years
- Type: Semi-Detached
- Style: 2-storey
- Age: 16–30 years
- Living space: 1,500–2,000 sq ft
- Basement: Finished
- View: Clear
InsideFireplace Yes, natural gas, Hardwood, Main level
- Fireplace: Yes, natural gas
- Flooring: Hardwood
- Laundry: Main level
- Features: Auto garage door remote, water heater
- Rooms above ground: 11
- Bedrooms: 3
- Bathrooms: 3
- Kitchens: 1
Outside and lotBrick, Shingles, Concrete
- Exterior: Brick
- Roof: Shingles
- Foundation: Concrete
- Features: Patio
- Size: 18.69 × 162.79 ft
- Shape: Pie
- Zoning: RM5
Parking1 Garage, Attached, Private
- Spaces: 1 Garage
- Garage: Attached
- Driveway: Private
Heating, water and powerForced air, gas, Central air, Municipal water
- Heating: Forced air, gas
- Cooling: Central air
- Water: Municipal water
- Sewer: Municipal sewer
- Natural gas: Available
- Hydro: Yes
- Cable: Yes
- Telephone: Yes
Costs and taxesTaxes $5,479 a year, HST included in the price, Water heater
- Taxes, 2025: $5,479 a year
- HST: HST included in the price
- Rental items: Water heater
- Under contract: Hot water heater
Included in the saleAll electrical light fixtures & window coverings. fridge, stove, b/i microwave, washer, dryer, b/i dishwasher, auto garage door opener & remotes, furnace, air conditioner ,gas fireplace, Not included None
- Included: All electrical light fixtures & window coverings. fridge, stove, b/i microwave, washer, dryer, b/i dishwasher, auto garage door opener & remotes, furnace, air conditioner ,gas fireplace
- Not included: None
Listing detailsW13091932, Sold, May 6, 2026
- MLS® number: W13091932
- Status: Sold
- Listed on: May 6, 2026
- Days on market: 15
- Updated: May 21, 2026
- Possession: Flexible
- Occupied by: Owner
- Listing brokerage: SUTTON GROUP ELITE REALTY INC.
About this home
6406 Sapling Trail, Mississauga (Lisgar), ON L5N 7A4
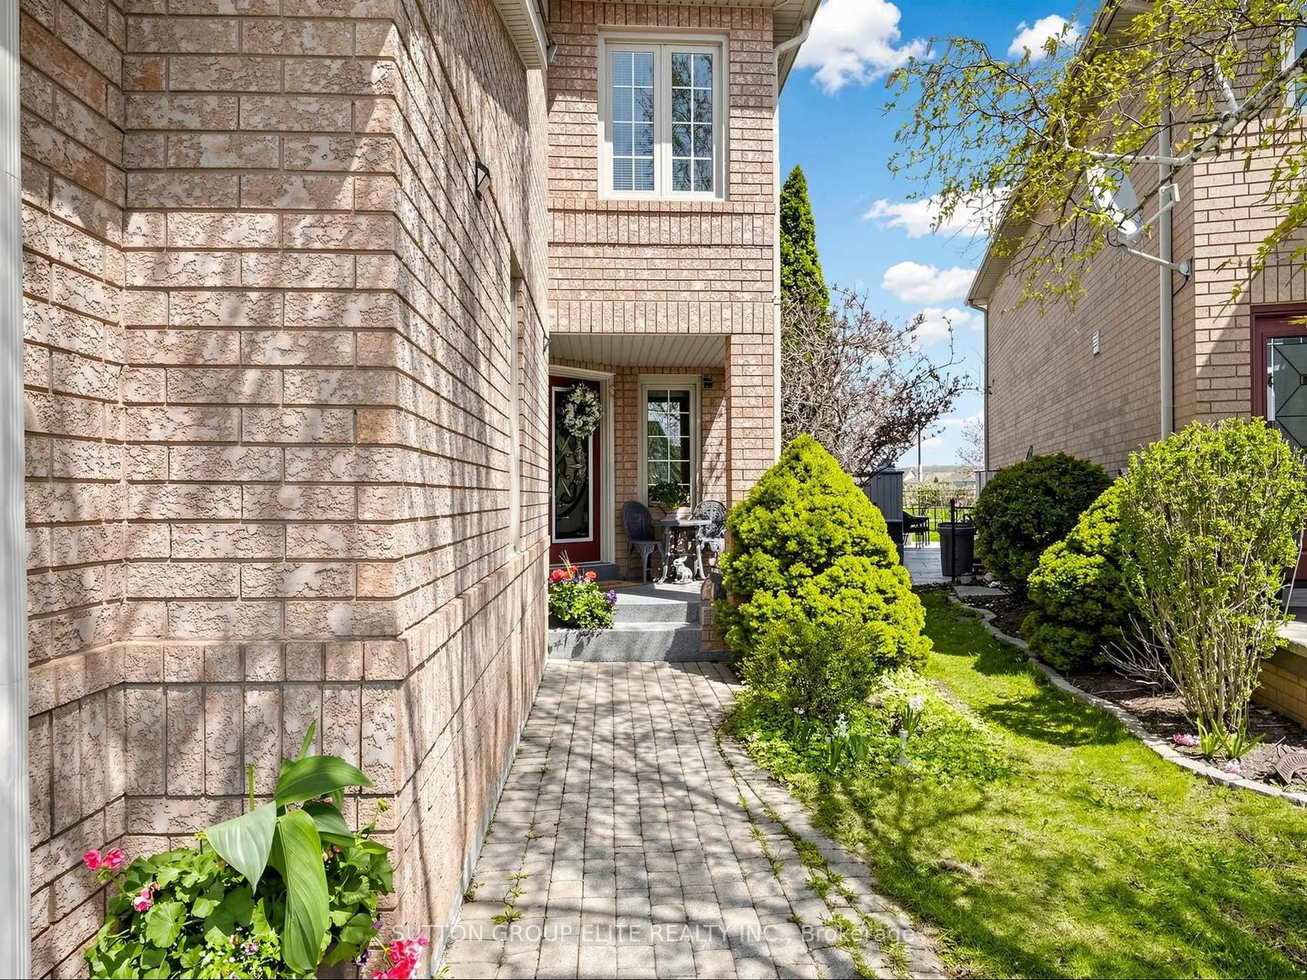
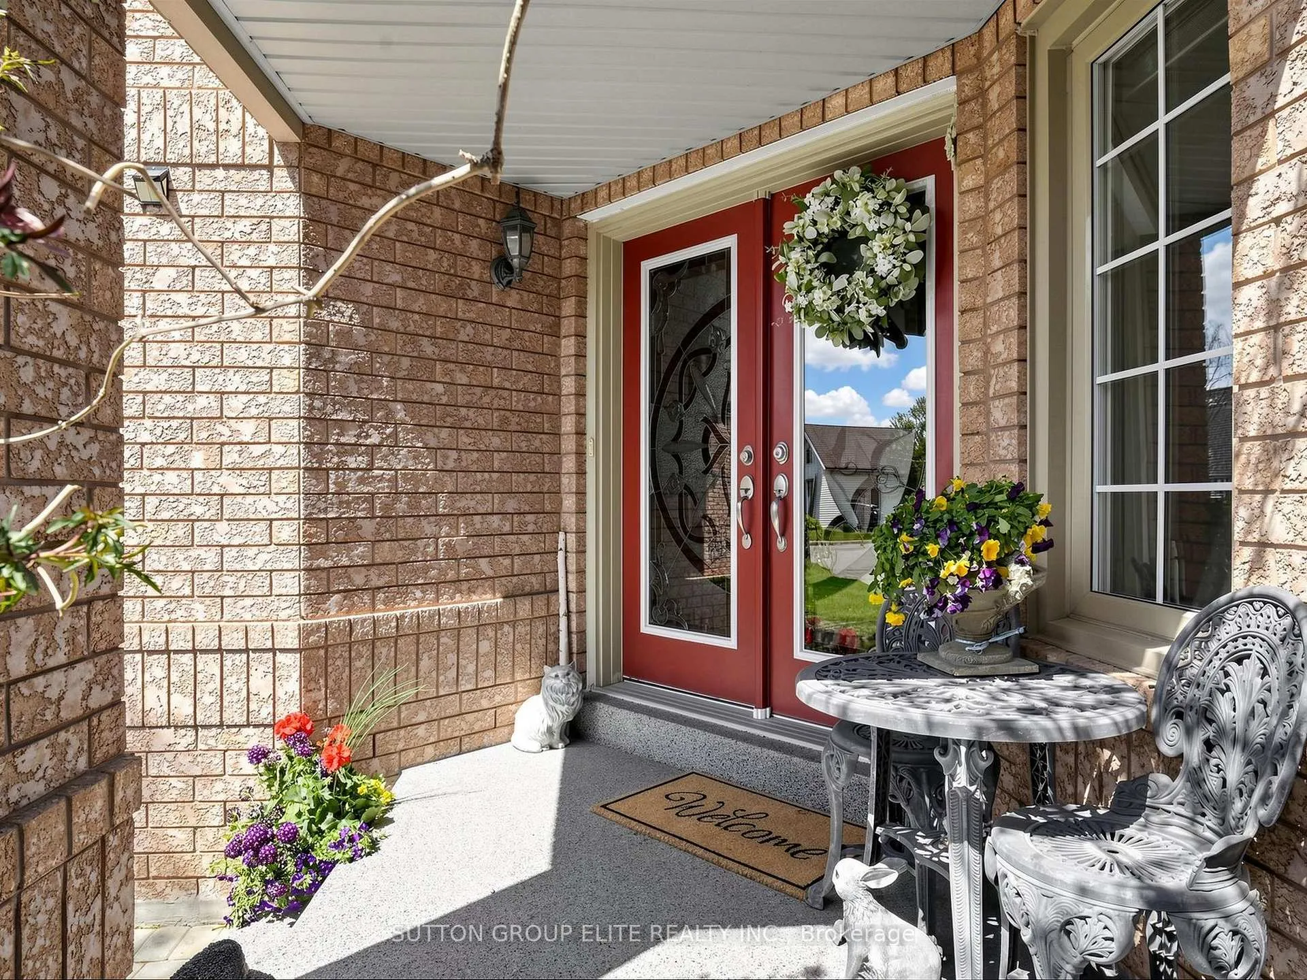
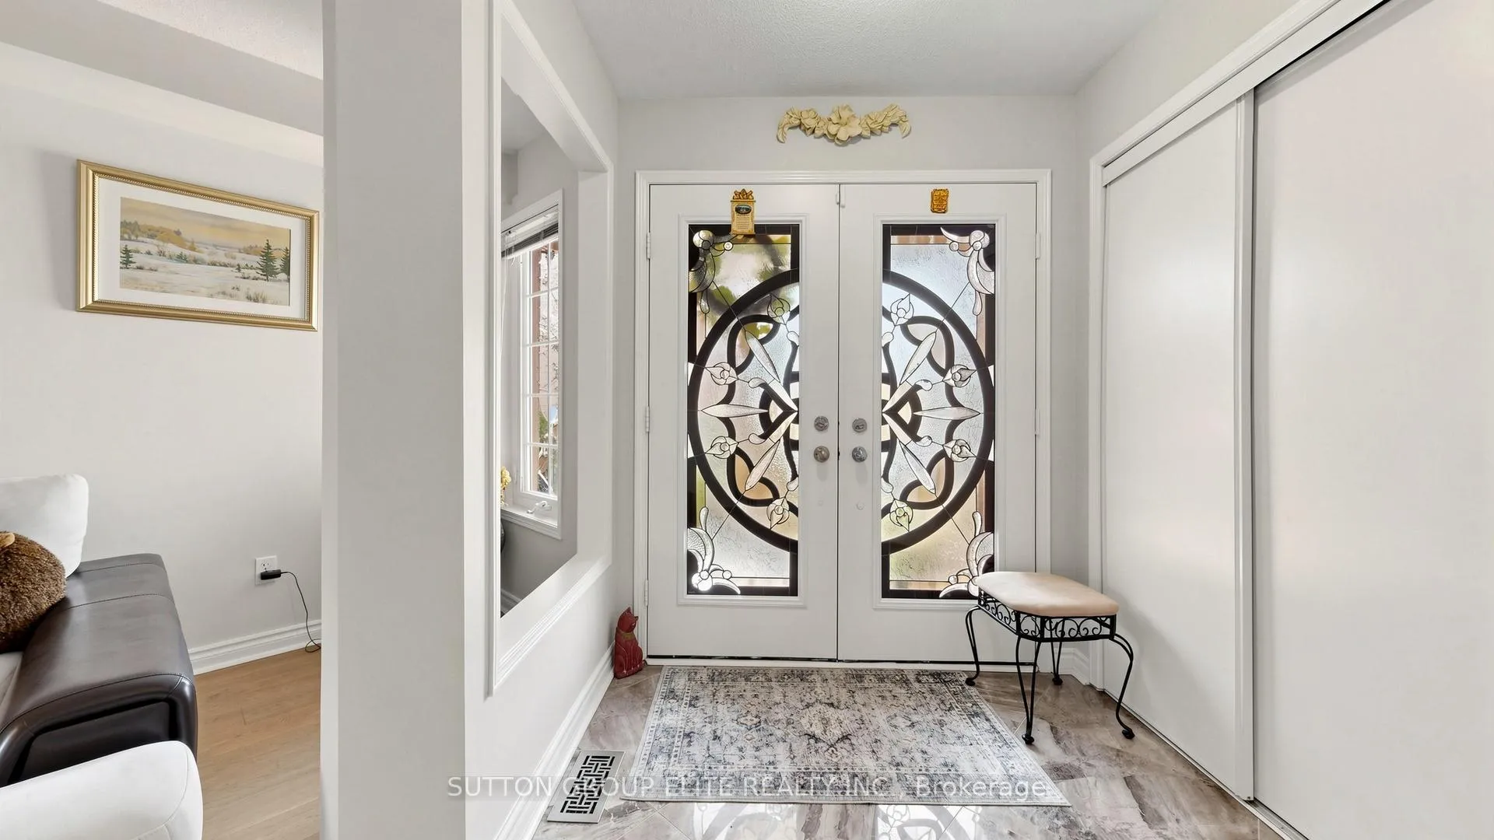
Welcome to this well-maintained 2-storey semi-detached home in the highly sought-after Lisgar community of Mississauga. Offering a single-car wide garage and a driveway with parking for two vehicles, this home provides bright, functional living space ideal for families and professionals alike. The main level showcases a sun-filled open-concept living and dining area with a walkout to a fully fenced backyard. The eat-in kitchen provides ample cabinetry and workspace, while a conveniently located 2-piece powder room is situated between the main and lower levels. Oak stairs, Hardwood flooring on main and second floors, finished basement with luxury vinyl flooring. Extensive updates include newer windows, upstairs boasts a newly renovated second-floor bathrooms, newer furnace, air conditioner, pie-shaped, huge fenced backyard backing onto a greenbelt. Additional improvements feature new stainless stove 2026. It's also walking distance to top-rated schools, including French Immersion, and less than 10 minutes from two GO stations.
Ask about this home
A HOMEH agent will answer your questions about this home.
Around this home
Daily convenience, out of 100, from the distances below
Schools nearby
School rating, out of 10.
Helpful calculators
Your HOMEH agent

"I would see it this week."