

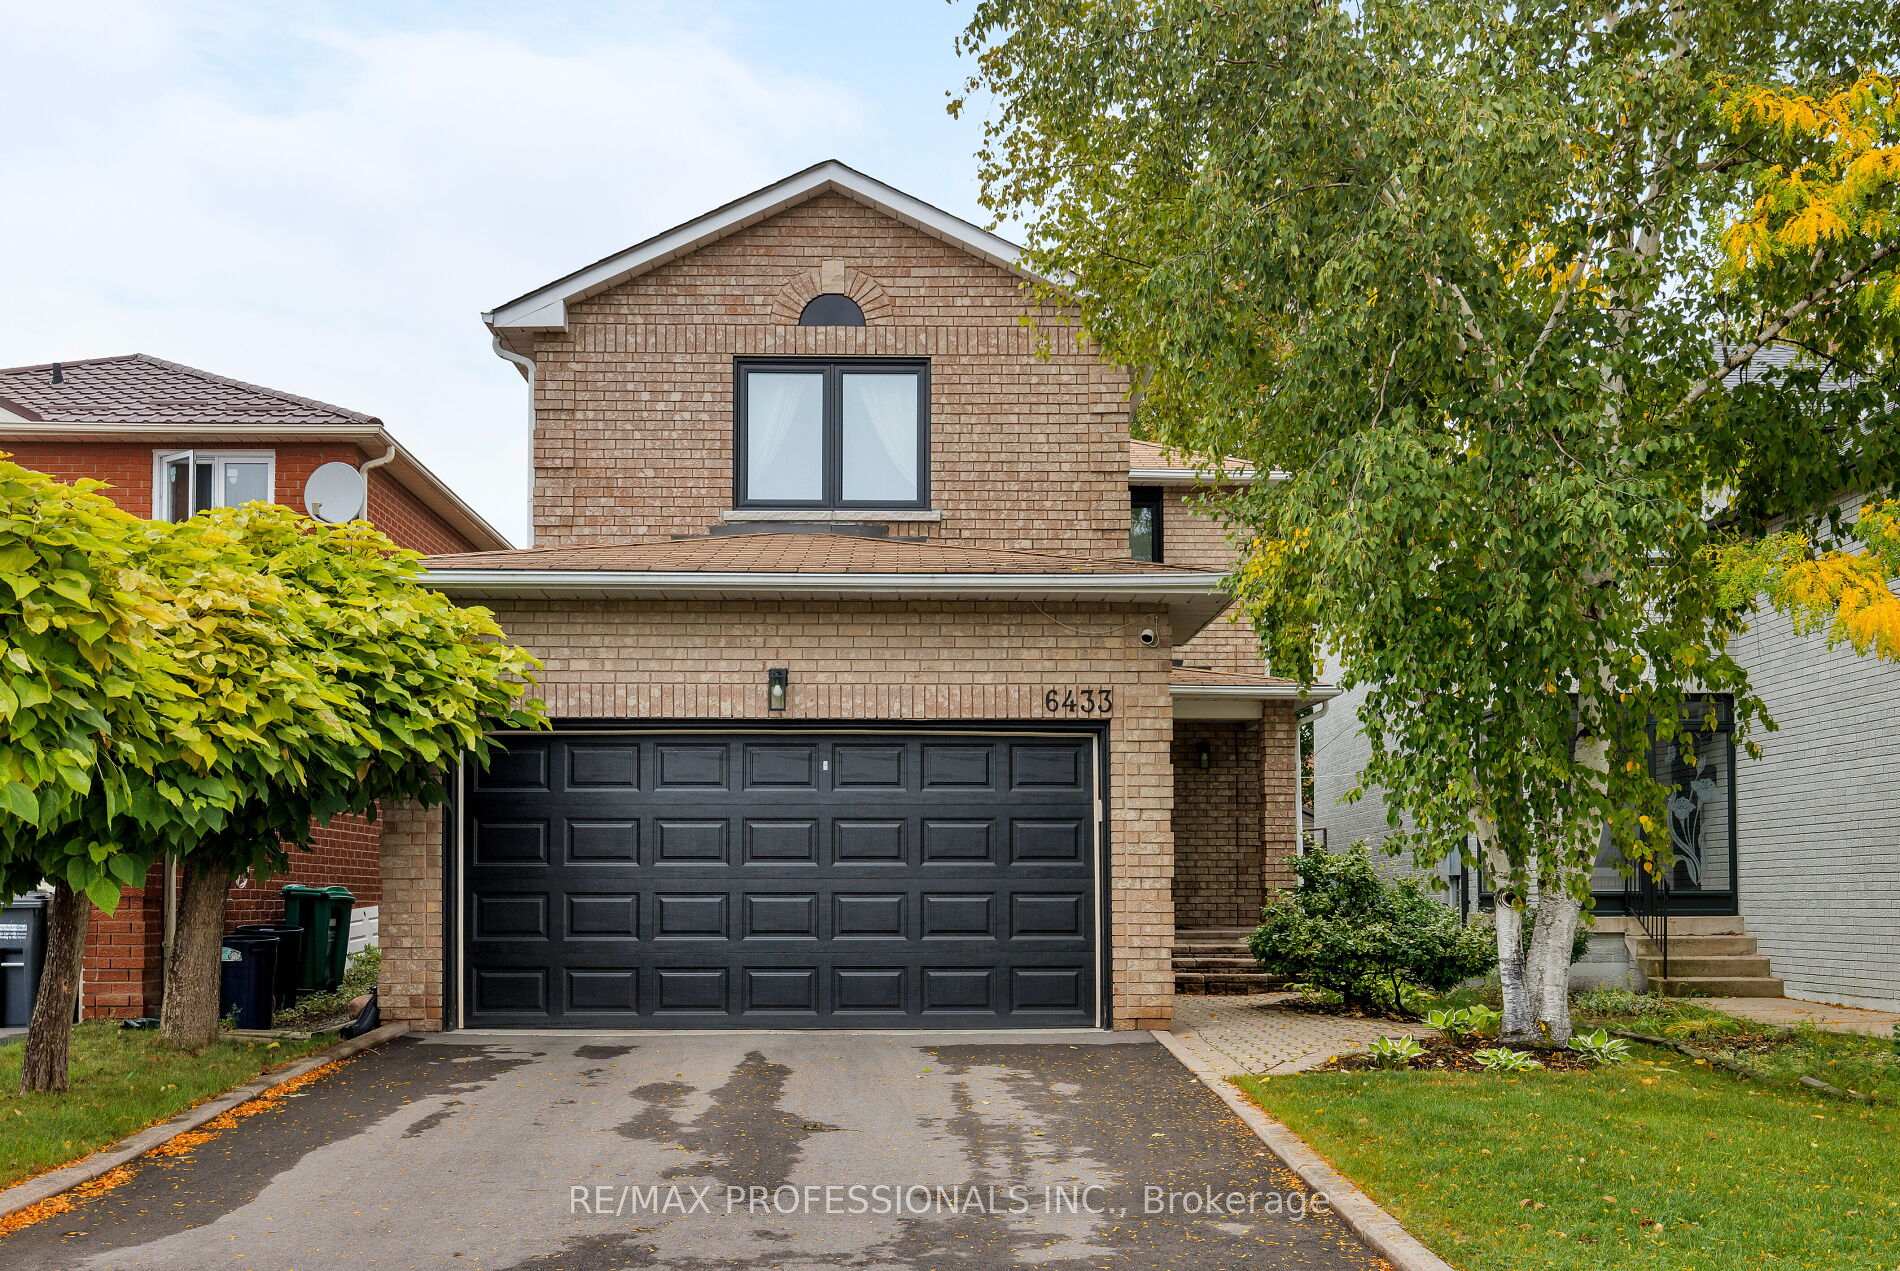
6433 Longspur Road
6433 Longspur Road
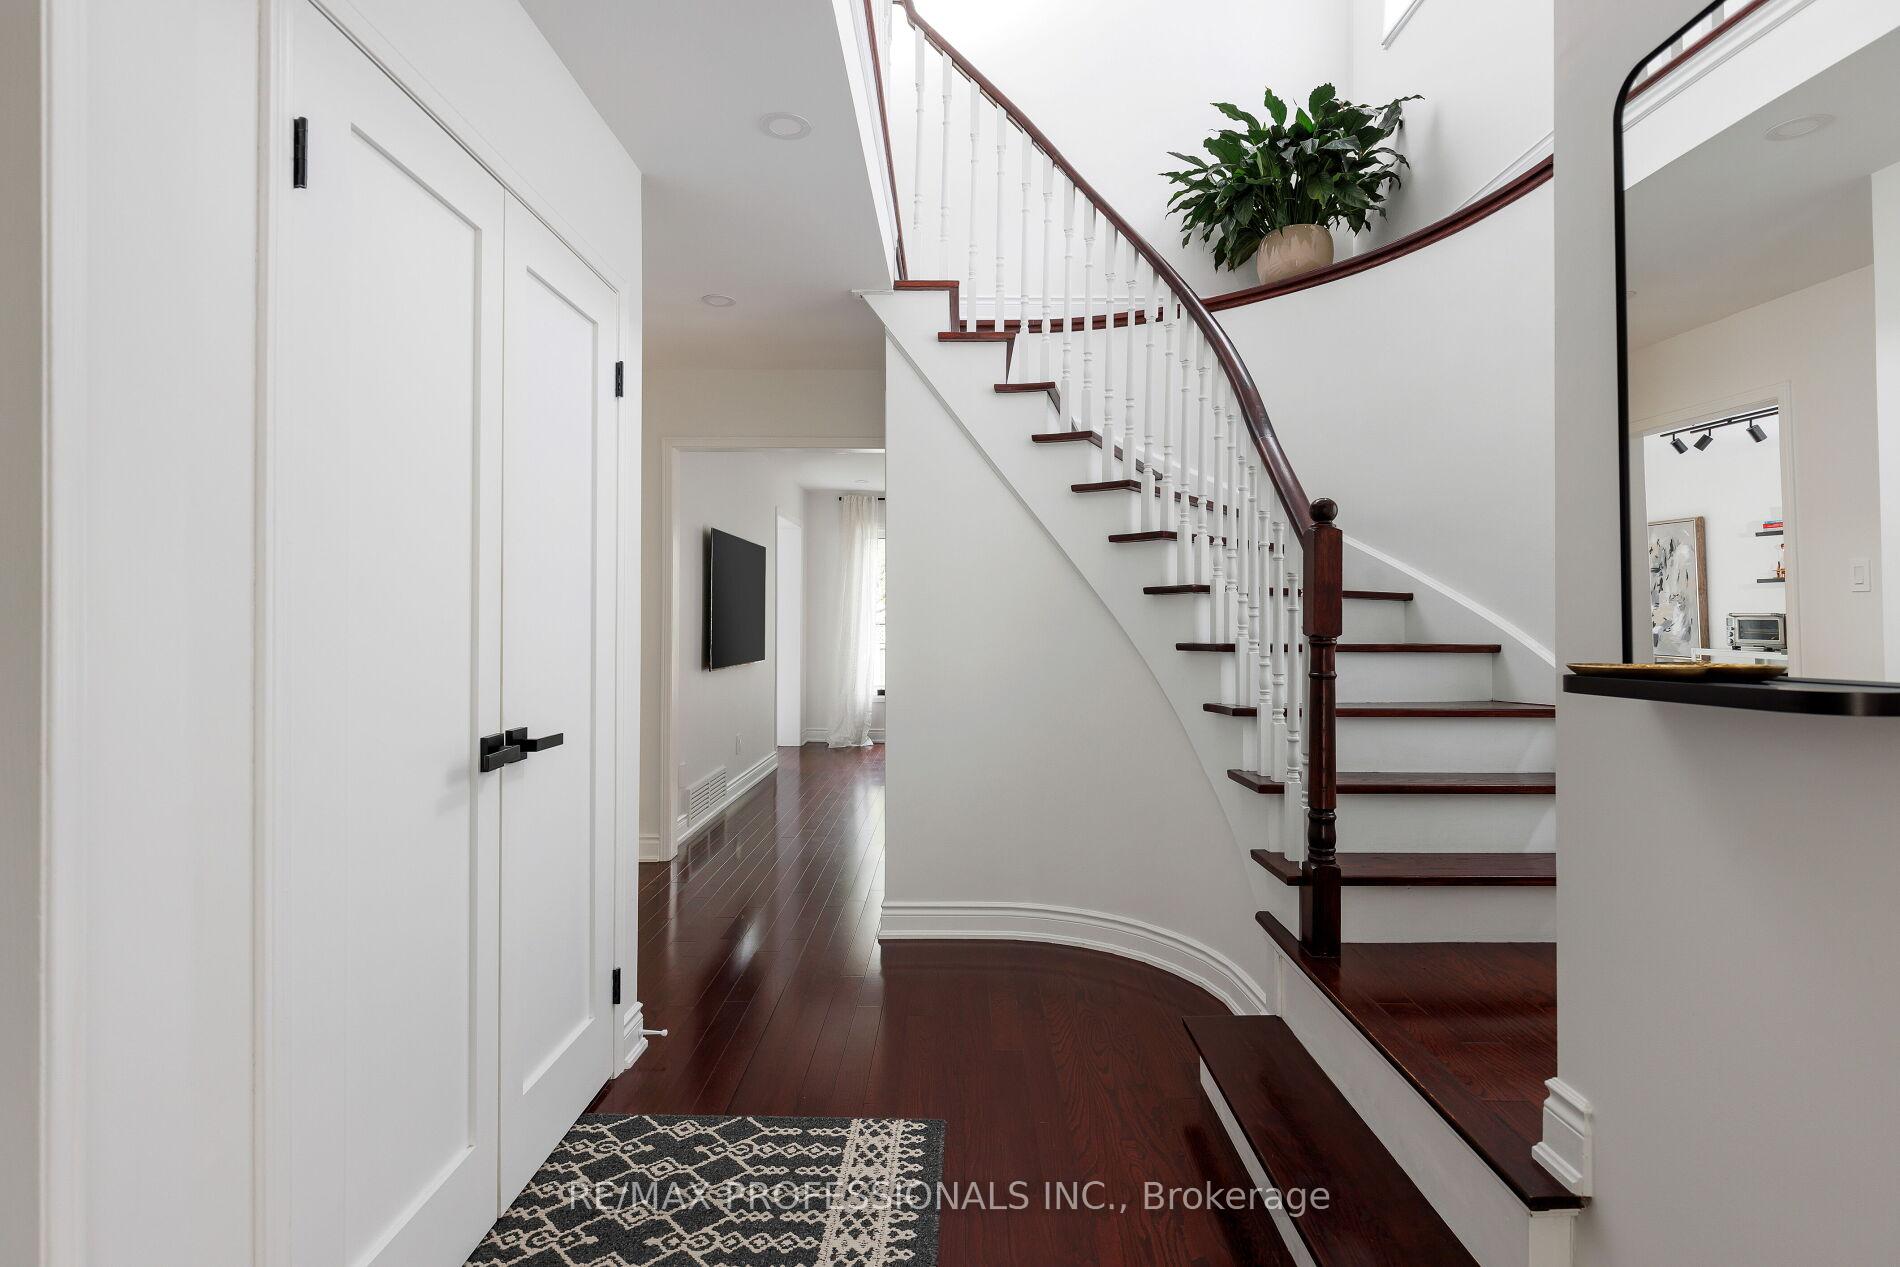 See all 50 photos
Property history
Facts and features
- BasementFinished
- Water, sewerMunicipal
- HeatingForced air
- CoolingCentral air
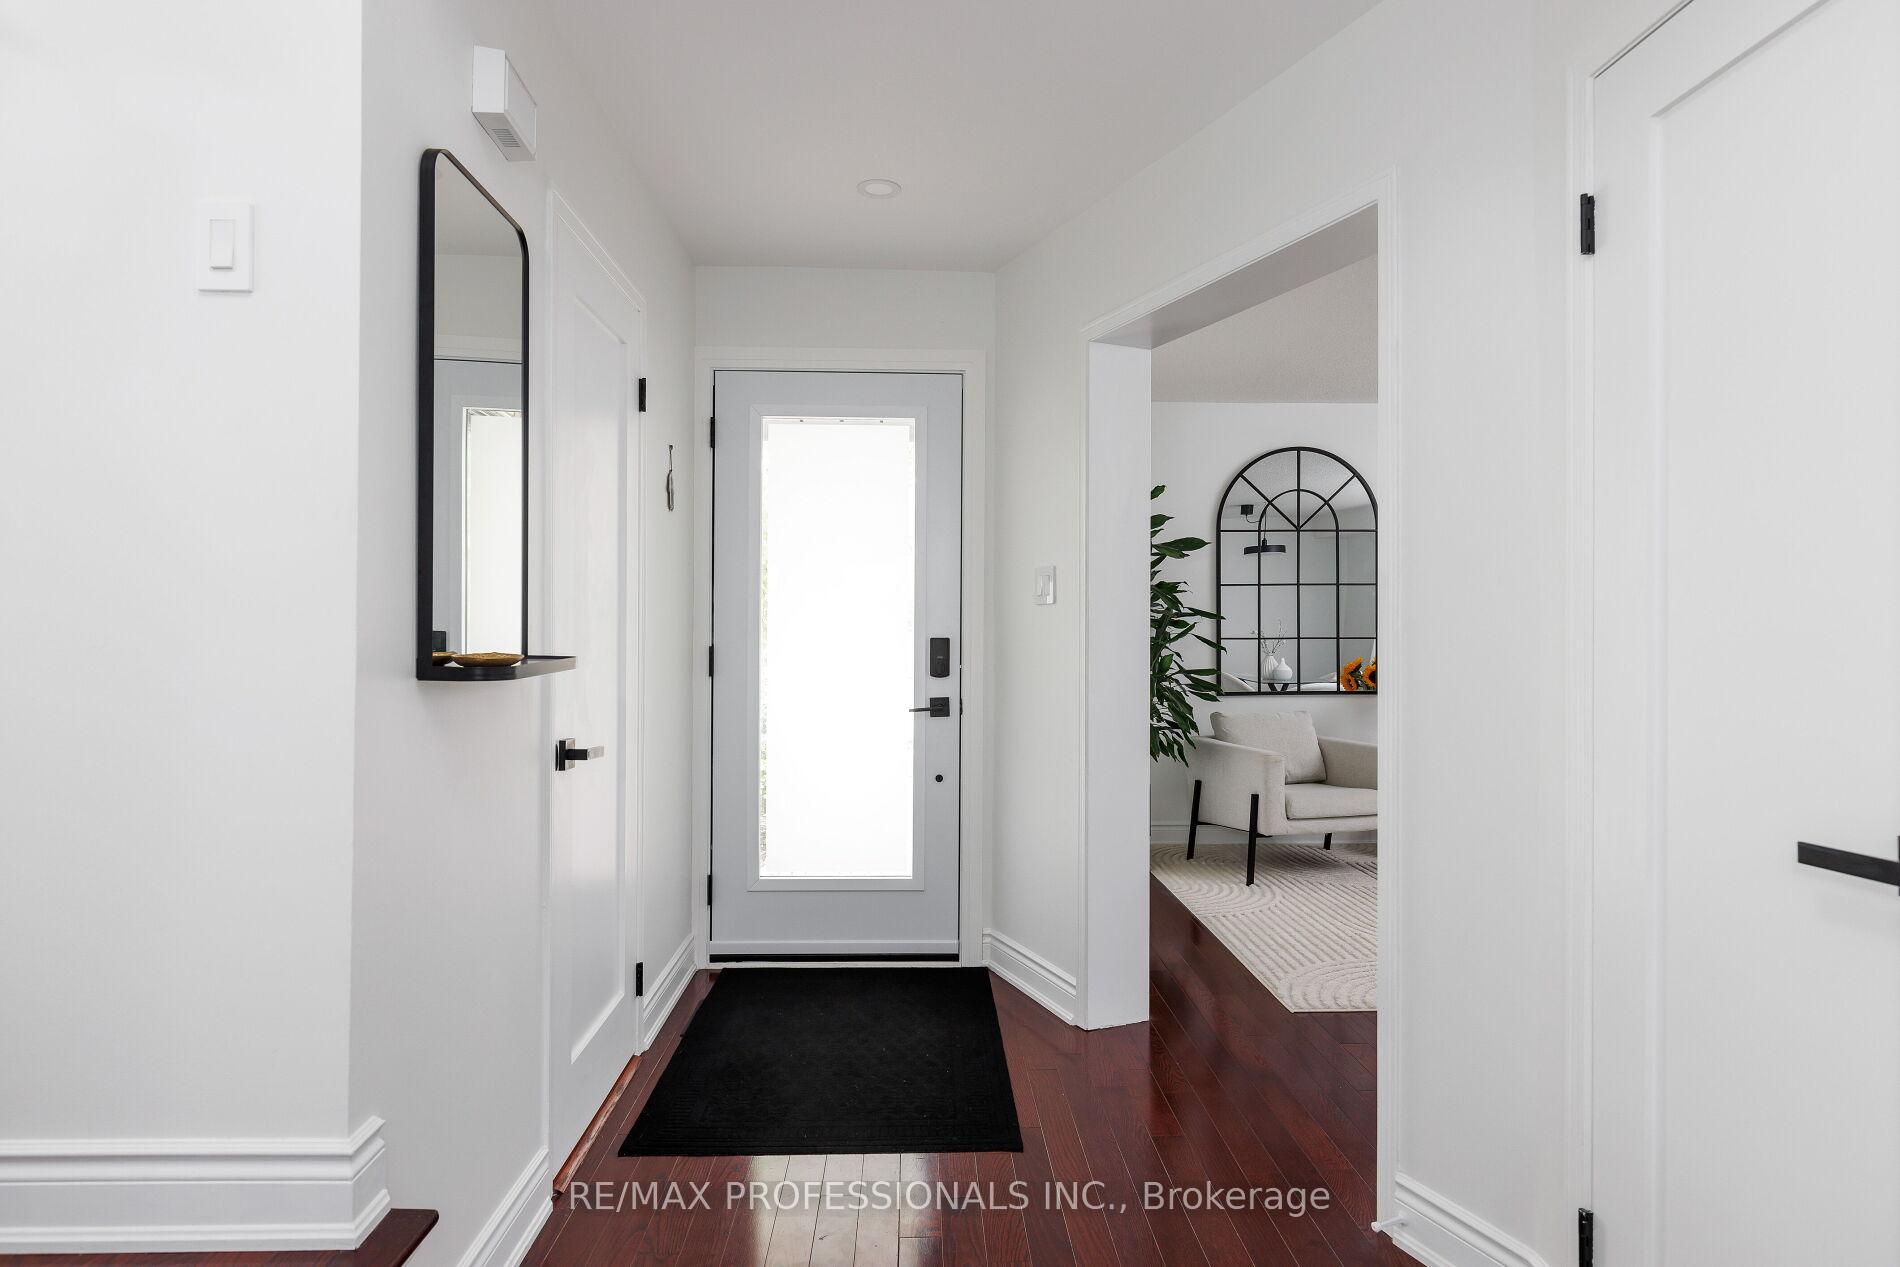
- Hardwood floors
- Fireplace
- Central air
The homeDetached, 2-storey, 1,500–2,000 sq ft
- Type: Detached
- Style: 2-storey
- Living space: 1,500–2,000 sq ft
- Basement: Finished
InsideFireplace Yes, wood, Stone, Hardwood, Tile, Lower level
- Fireplace: Yes, wood
- Flooring: Stone, Hardwood, Tile
- Laundry: Lower level
- Features: Auto garage door remote
- Rooms above ground: 9
- Rooms in the basement: 3
- Bedrooms: 4
- Bathrooms: 4
- Kitchens: 1
- Family room: Yes
Outside and lotBrick, Asphalt shingle, Unknown
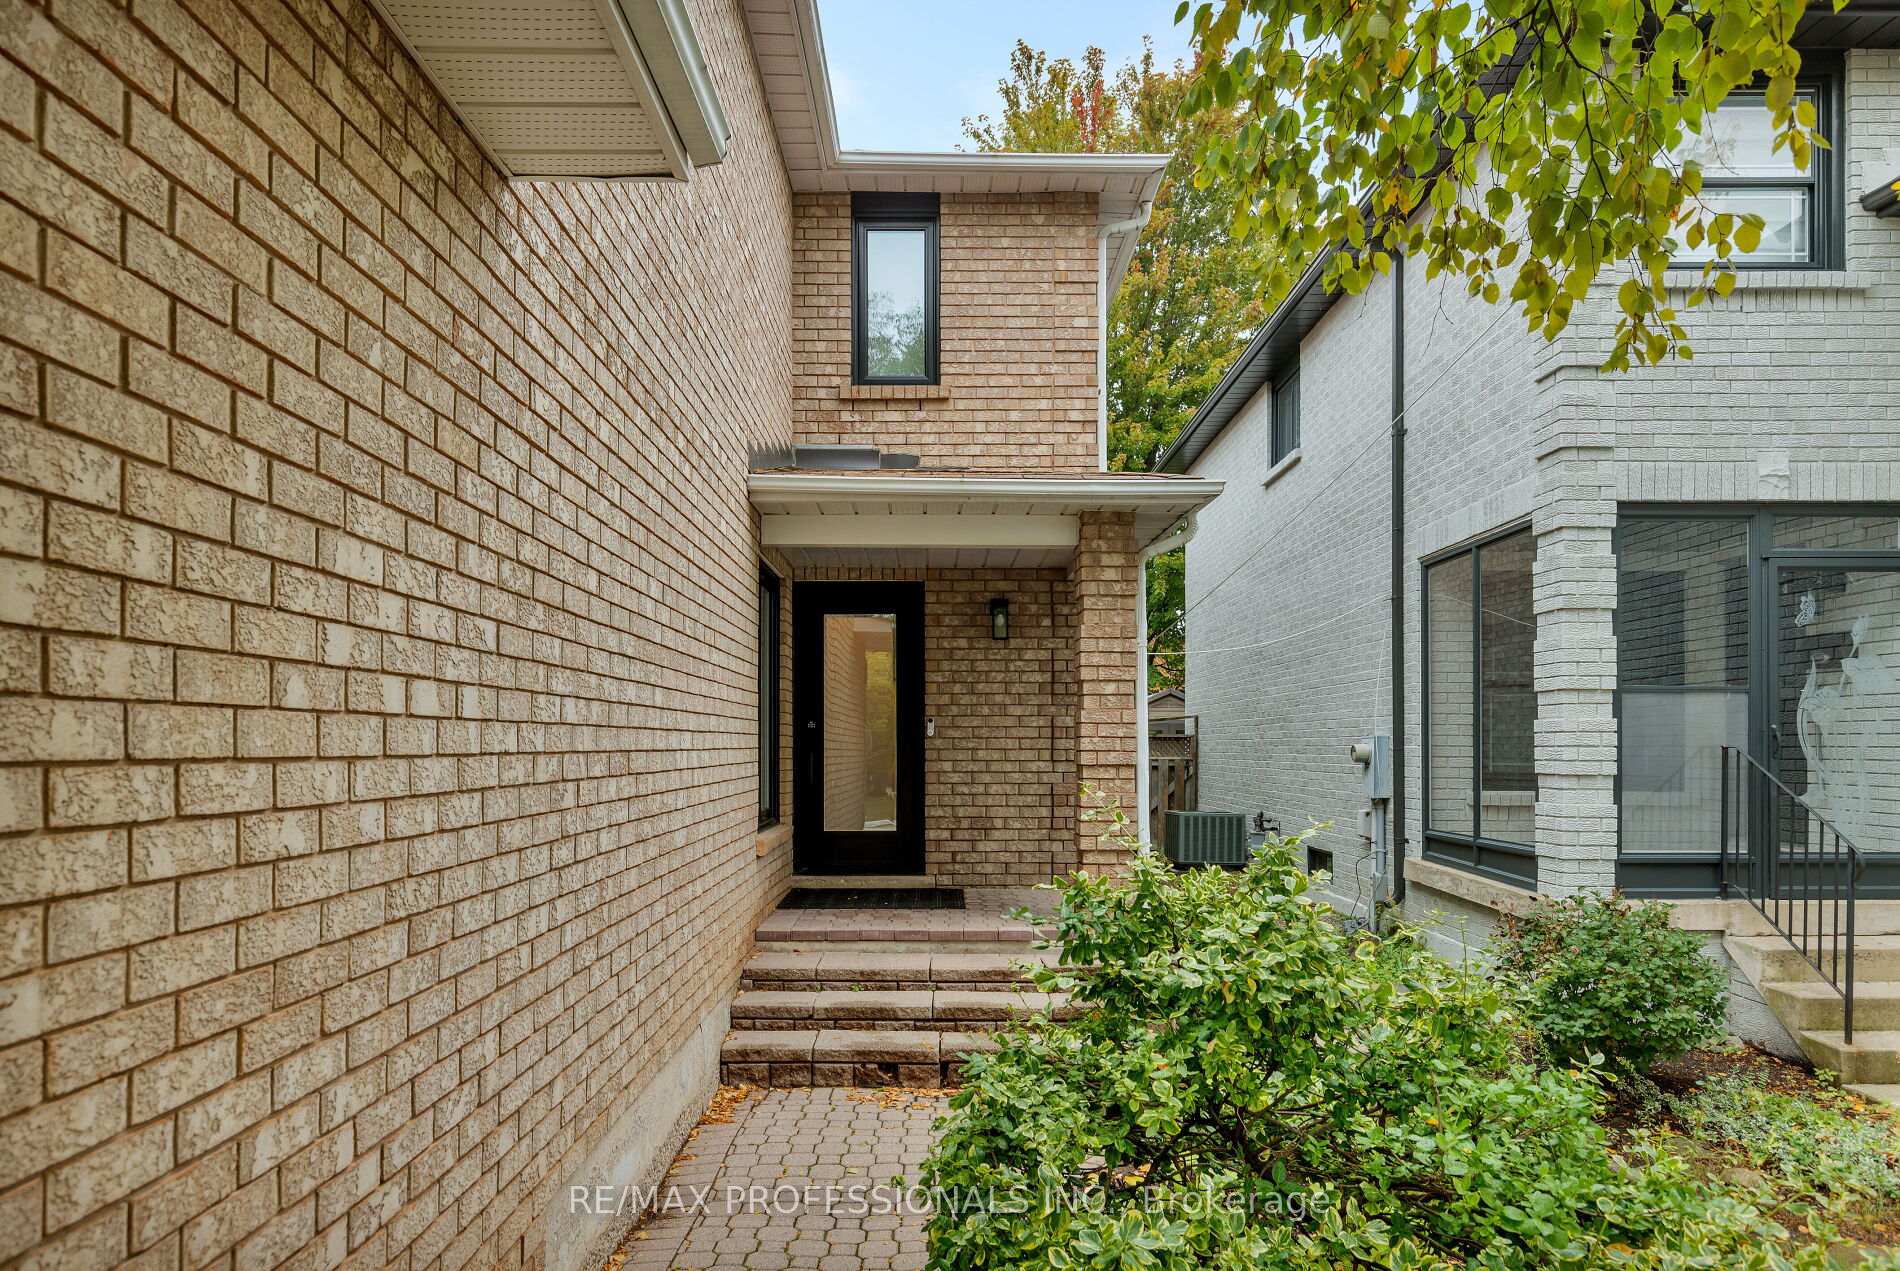
- Exterior: Brick
- Roof: Asphalt shingle
- Foundation: Unknown
- Features: Deck, landscaped, lighting, year round living
- Size: 32.07 × 105.14 ft
Parking2 Garage, Built-in, Private double
- Spaces: 2 Garage
- Garage: Built-in
- Driveway: Private double
Heating, water and powerForced air, gas, Central air, Municipal water
- Heating: Forced air, gas
- Cooling: Central air
- Water: Municipal water
- Sewer: Municipal sewer
Costs and taxesTaxes $6,855 a year, HST included in the price, Boiler (enercare)
- Taxes, 2025: $6,855 a year
- HST: HST included in the price
- Rental items: Boiler (enercare)
Included in the saleSs range oven, bi dishwasher, ss refrigerator, washer & dryer, all elf's, all wc's, tv wall mounts, Google cameras & doorbell, 4th bedroom ceiling fan
- Included: Ss range oven, bi dishwasher, ss refrigerator, washer & dryer, all elf's, all wc's, tv wall mounts
- Not included: Google cameras & doorbell, 4th bedroom ceiling fan
NearbyFenced yard, place of worship, public transit, school
- Close to: Fenced yard, place of worship, public transit, school
Listing detailsW12436887, Sold, Oct 1, 2025
- MLS® number: W12436887
- Status: Sold
- Listed on: Oct 1, 2025
- Days on market: 43
- Updated: Nov 13, 2025
- Possession: Flexible
- Occupied by: Owner
- Listing brokerage: RE/MAX PROFESSIONALS INC.
About this home
6433 Longspur Road, Mississauga (Lisgar), ON L5N 6E4
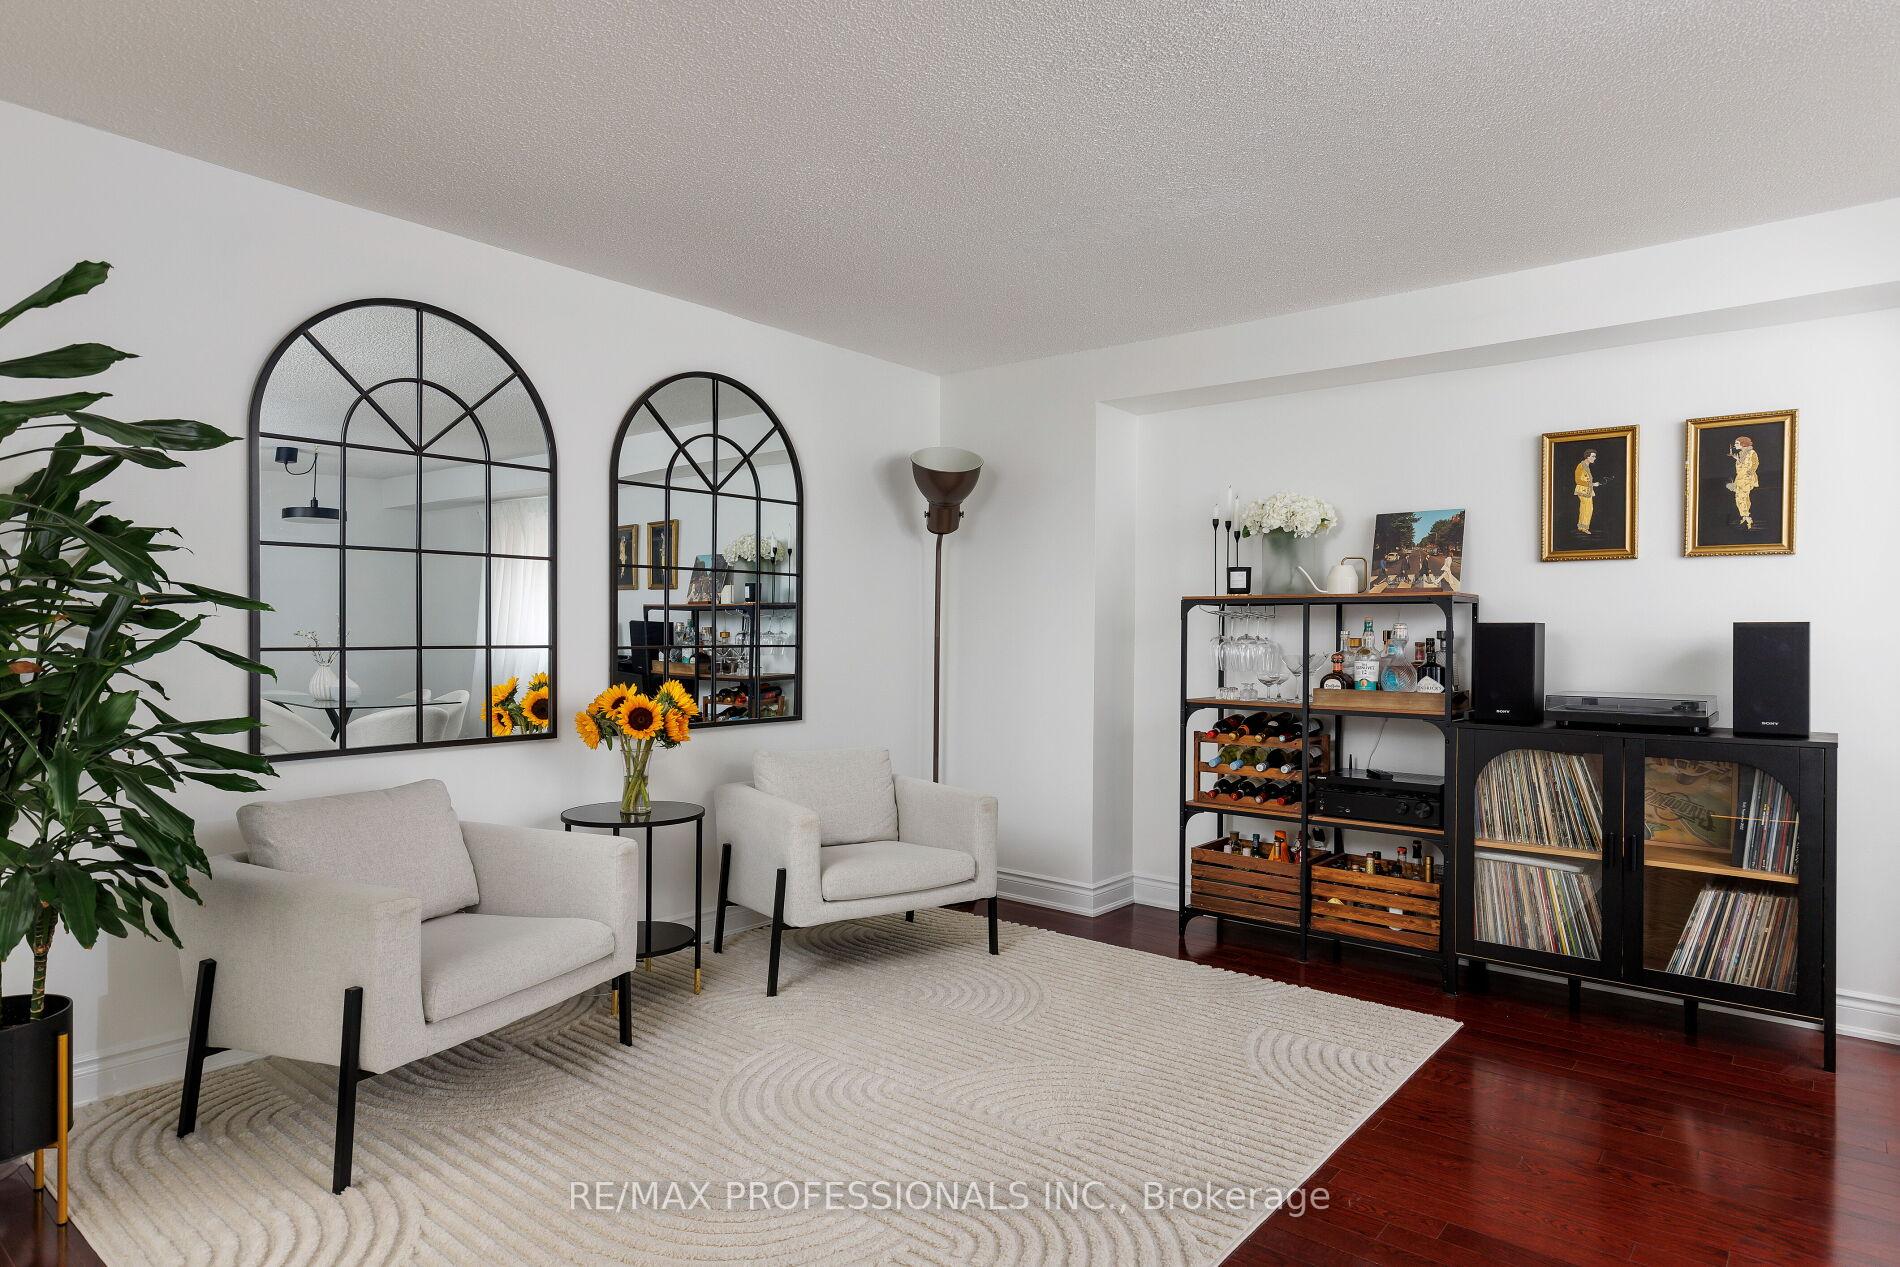
Turnkey Treelawny Estates living. If you're looking for a modern home in Lisgar that matches your style, this is it. The main floor has a wonderful entertaining flow, complete with both living & family rooms, updated eat-in kitchen with backyard walkout, and an intimate dining room - you can host your friends and family in style. The second floor is truly family sized. The primary bedroom features a completely updated bath, walk-in closet, and King-sized bedroom. The other three bedrooms are spacious, with ample closet space, and a completely updated four piece bathroom. The finished basement shines, complete with rec room, theatre room, large laundry space, and a bathroom. Excellent schools (Treelawny Public School, Lisgar Middle, Meadowvale SS), easy access to transit and highways (407, 403, 401), and multiple shopping centres make this location ideal for families who want a quiet home close to it all.
Ask about this home
A HOMEH agent will answer your questions about this home.
Around this home
Daily convenience, out of 100, from the distances below
Schools nearby
School rating, out of 10.
Helpful calculators
Your HOMEH agent

"I would see it this week."