

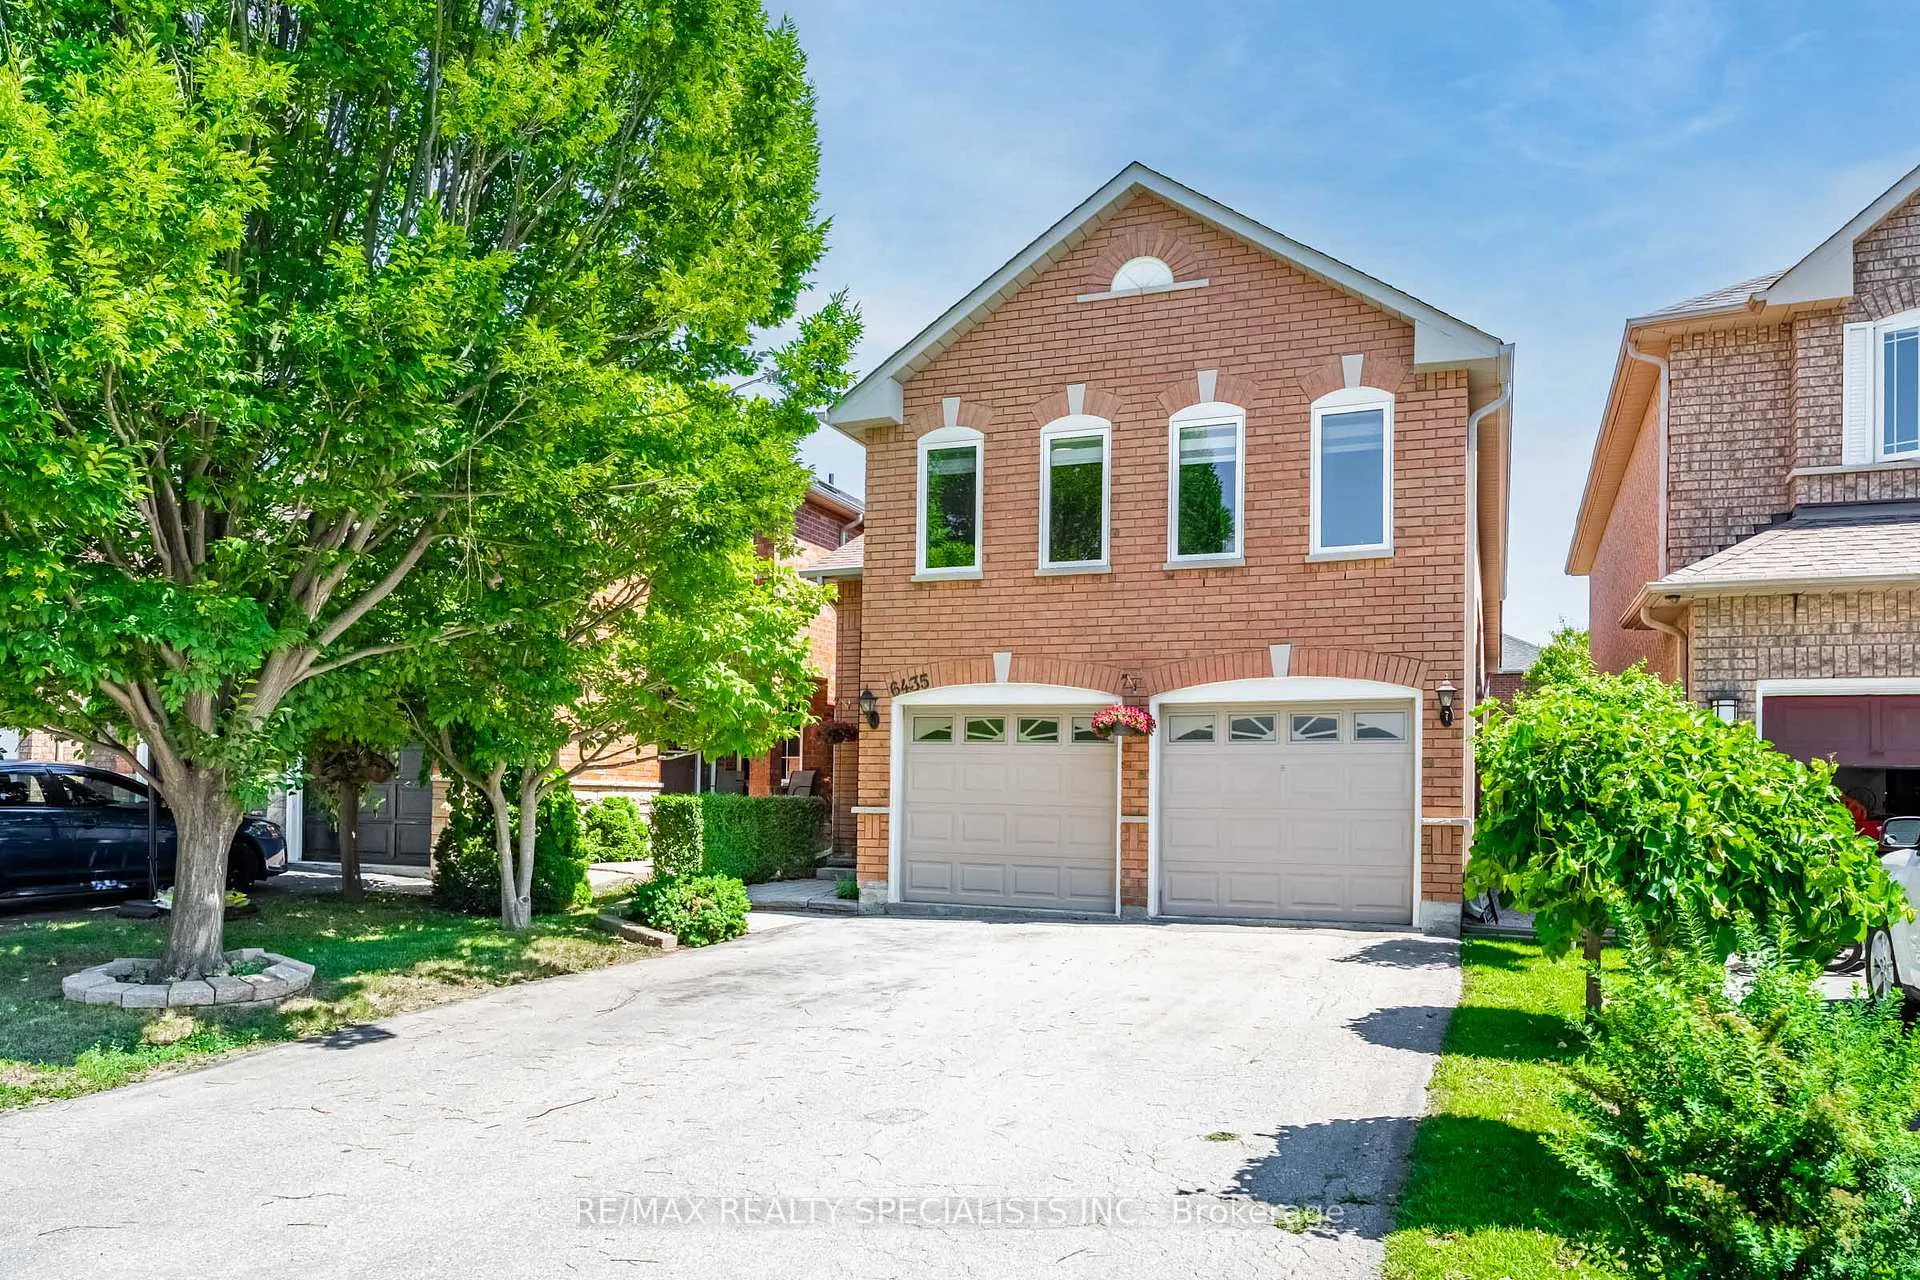
6435 Hampden Woods Road
6435 Hampden Woods Road
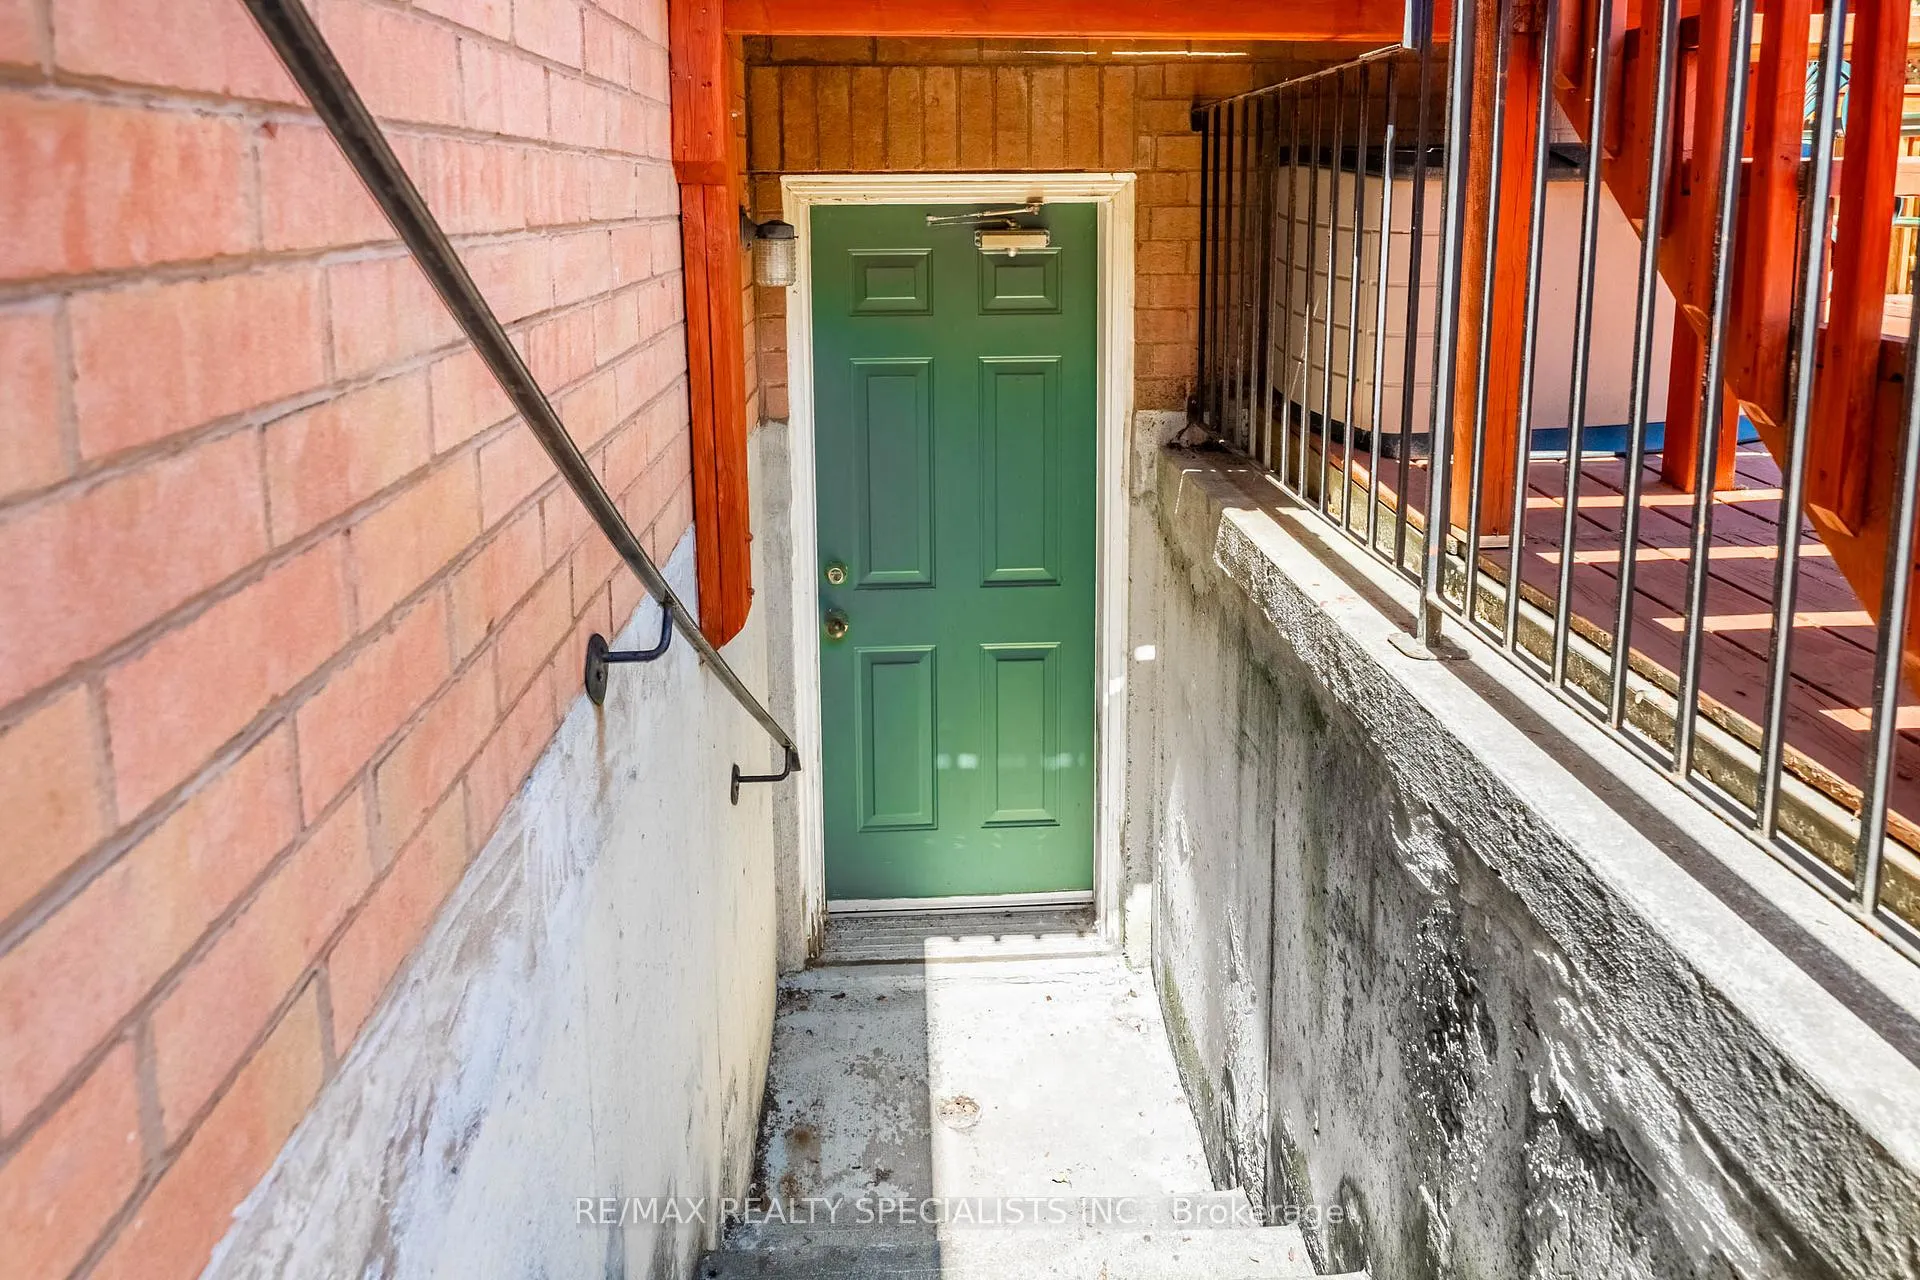 See all 36 photos
Property history
- $1,149,000ExpiredList: 2025-07-21|End: 2025-10-31|102 daysW12297192
Facts and features
- BasementFinished
- Price per sq ft~$657
- Water, sewerMunicipal
- HeatingForced air
- Separate entrance
- Fireplace
- Central air
The homeDetached, Bungalow-raised, 1,500–2,000 sq ft
- Type: Detached
- Style: Bungalow-raised
- Living space: 1,500–2,000 sq ft
- Basement: Finished, separate entrance
InsideFireplace Yes, Rooms above ground 6, Rooms in the basement 1
- Fireplace: Yes
- Rooms above ground: 6
- Rooms in the basement: 1
- Bedrooms: 3
- Bathrooms: 3
- Kitchens: 1
- Family room: Yes
Outside and lotBrick, Asphalt shingle, Poured concrete
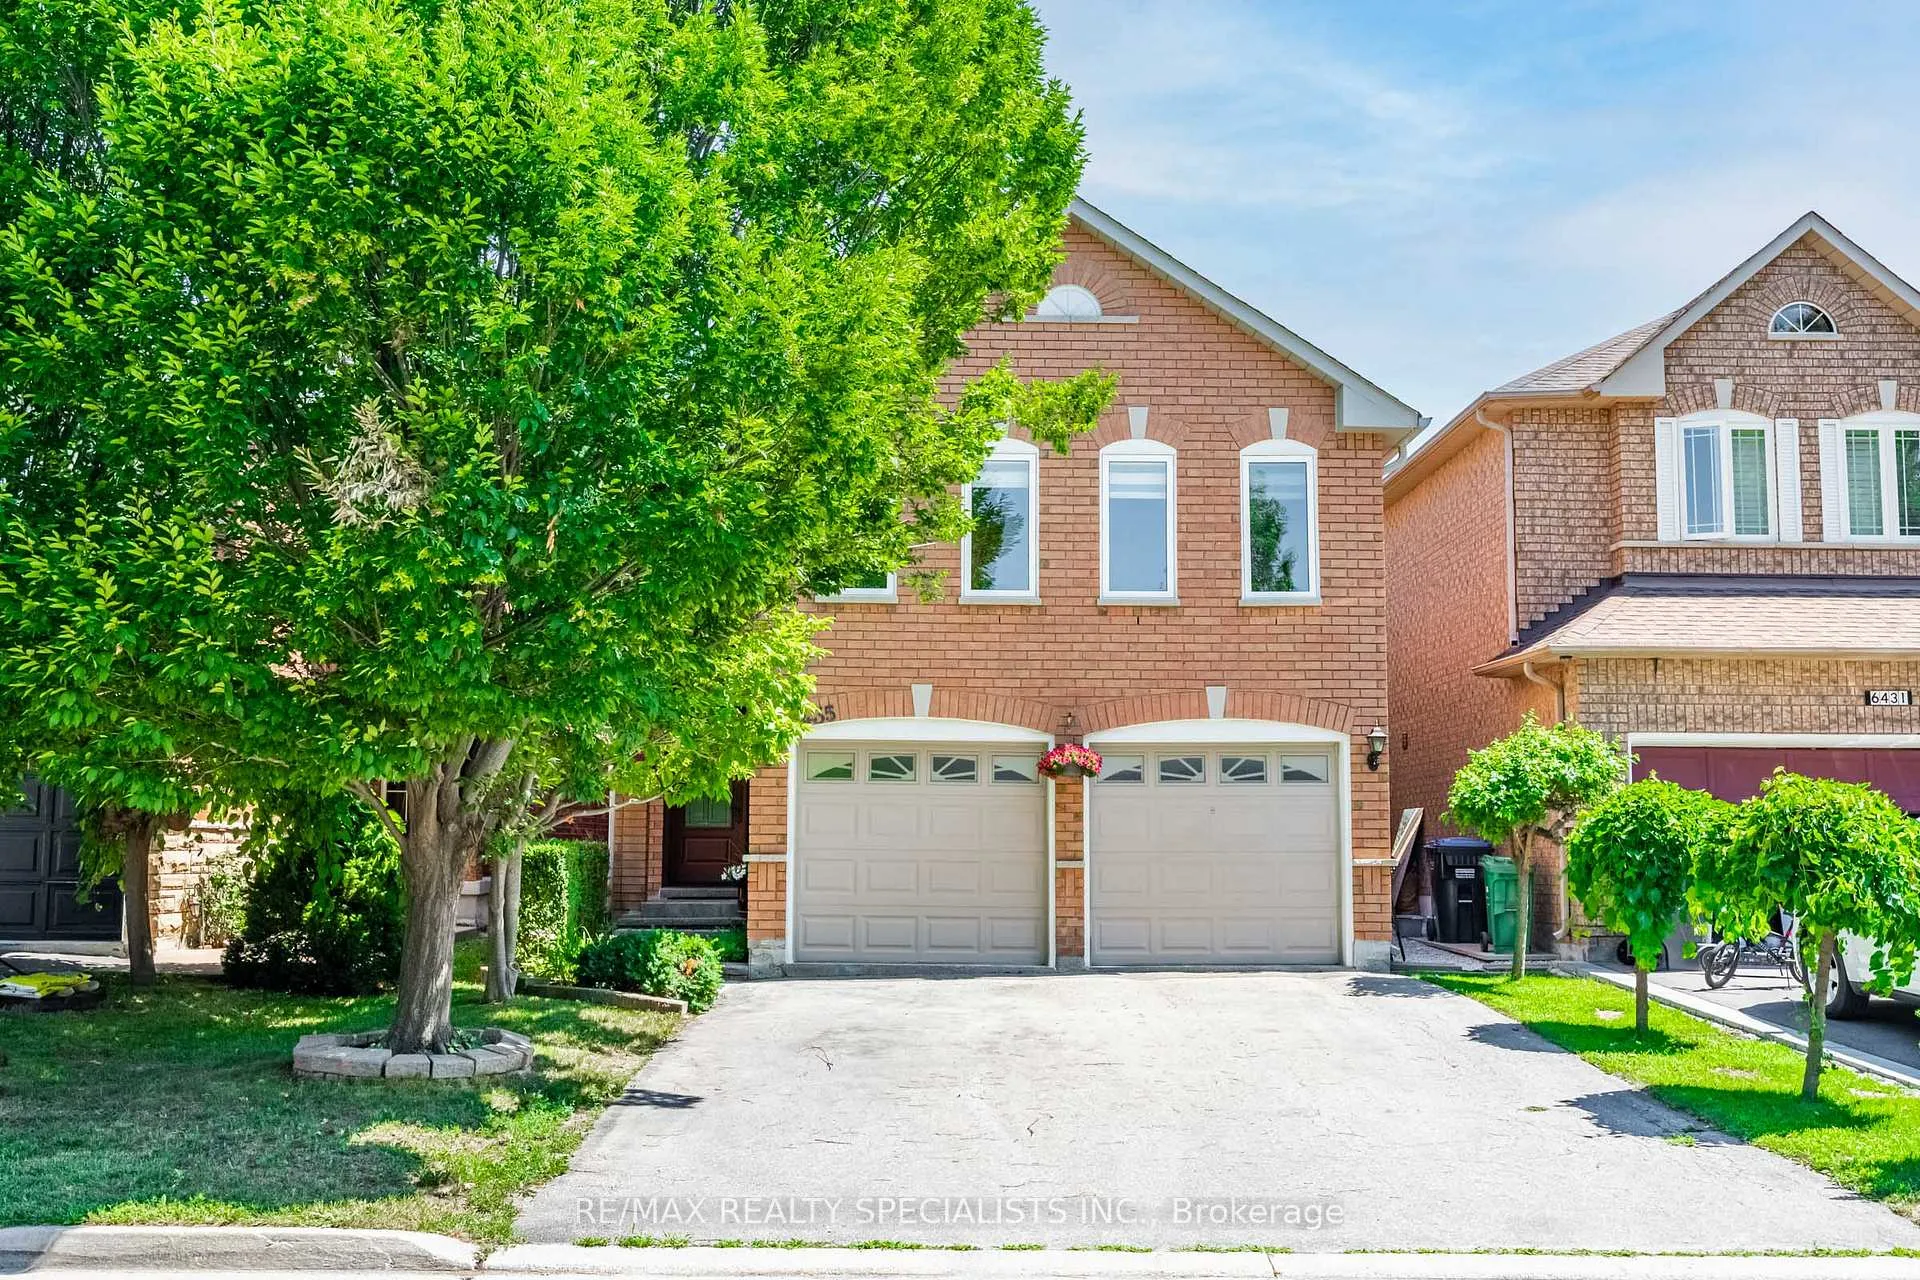
- Exterior: Brick
- Roof: Asphalt shingle
- Foundation: Poured concrete
- Size: 31.99 × 113.19 ft
Parking2 Garage, Attached
- Spaces: 2 Garage
- Garage: Attached
Heating, water and powerForced air, gas, Central air, Municipal water
- Heating: Forced air, gas
- Cooling: Central air
- Water: Municipal water
- Sewer: Municipal sewer
Costs and taxesTaxes $6,896 a year, Plus HST, Rental items None. all equipment owned.
- Taxes, 2025: $6,896 a year
- HST: Plus HST
- Rental items: None. all equipment owned.
Included in the sale**separate entrance to basement. all existing: fridge, stove, dishwasher, washer, dryer, light fixtures, window coverings, garage door openers., Not included None
- Included: **separate entrance to basement. all existing: fridge, stove, dishwasher, washer, dryer, light fixtures, window coverings, garage door openers.
- Not included: None
NearbyFenced yard, greenbelt/conservation, public transit, school
- Close to: Fenced yard, greenbelt/conservation, public transit, school
Listing detailsW12297192, Expired, Jul 21, 2025
- MLS® number: W12297192
- Status: Expired
- Listed on: Jul 21, 2025
- Days on market: 102
- Updated: Oct 31, 2025
- Possession: 2025-09-30 / Flexible
- Occupied by: Owner
- Listing brokerage: RE/MAX REALTY SPECIALISTS INC.
About this home
6435 Hampden Woods Road, Mississauga (Lisgar), ON L5N 7V3
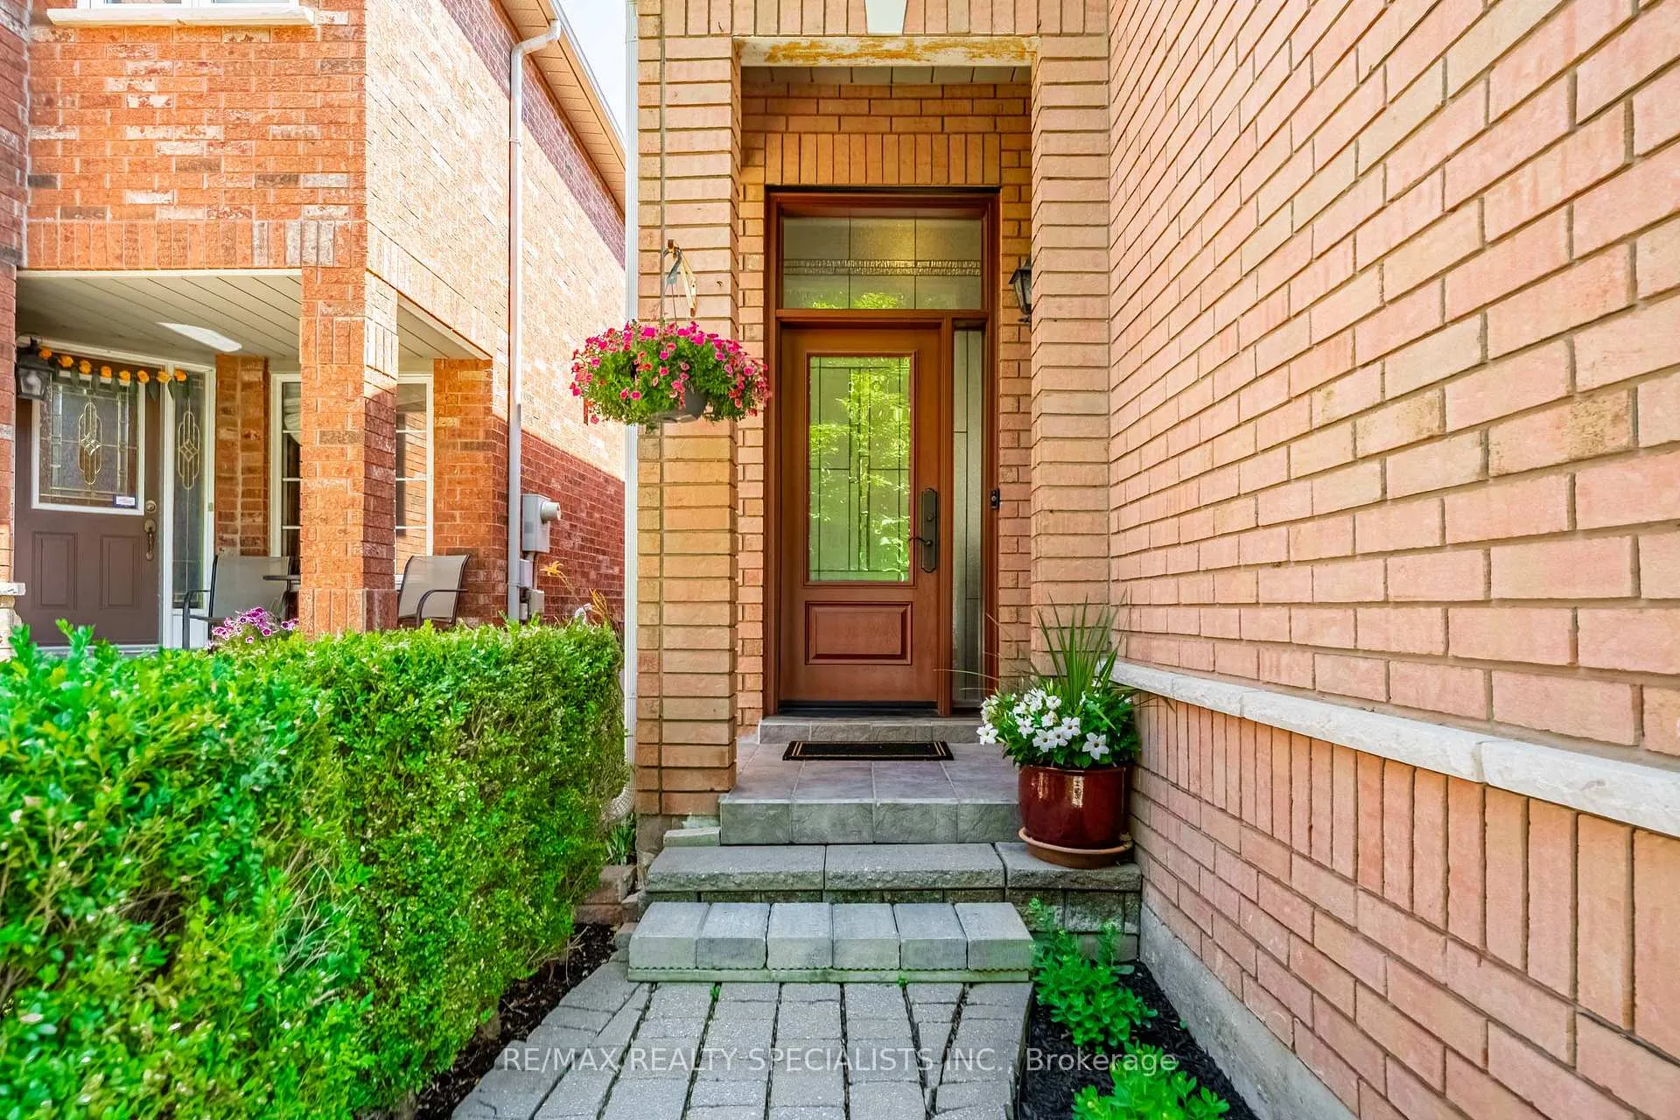
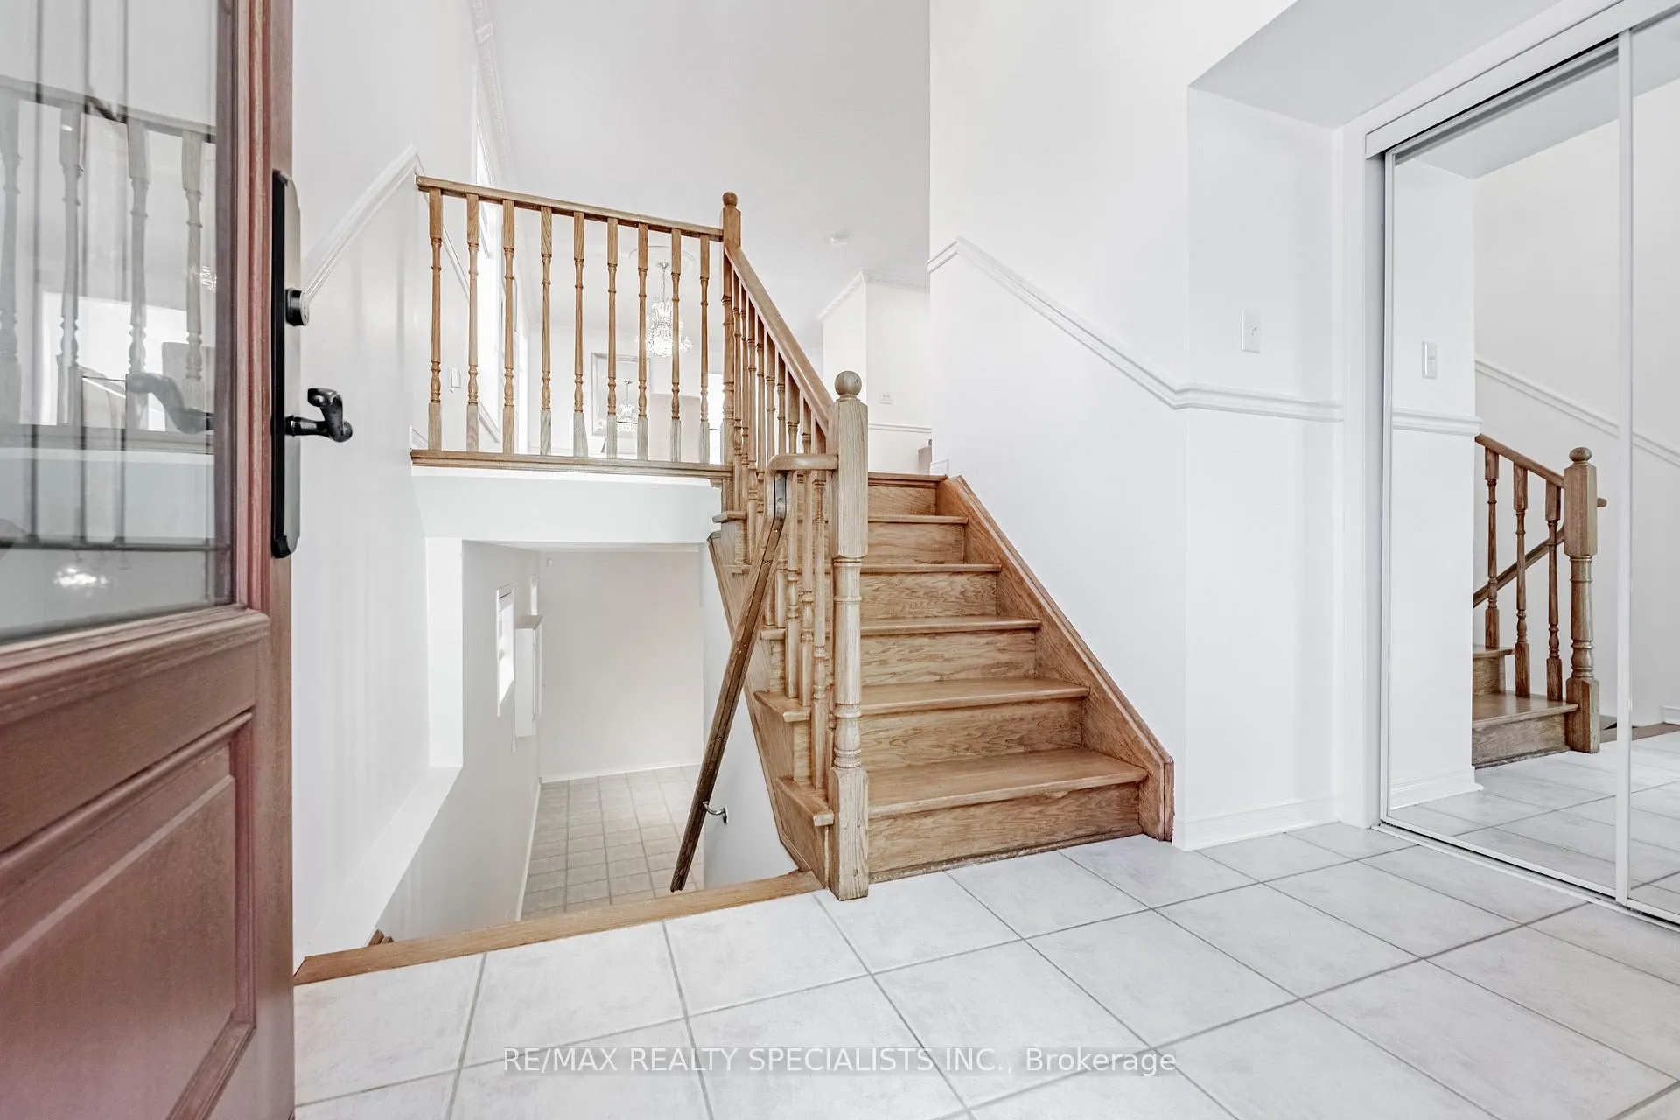
Separate entrance to the basement, giving you the option to build an income rental suite. Welcome to this rarely offered Raised Bungalow floorplan in Lisgar with 3 spacious bedrooms, with the Primary bedroom being on the main level, 3 full washrooms, tons of natural light, a spacious kitchen, and a basement with high ceilings. All windows were replaced in 2021 with custom window coverings. New front door. Walking distance to both Public and Catholic elementary schools, ravine, bike trails, and close to Lisgar and Meadowvale GO stations. This home is truly move-in ready and will not disappoint.
Ask about this home
A HOMEH agent will answer your questions about this home.
Around this home
Daily convenience, out of 100, from the distances below
Schools nearby
School rating, out of 10.
Helpful calculators
Your HOMEH agent

"I would see it this week."