
 See all 100 photos
Book a viewing
Ask HOMEH
About this home
647 Montbeck Crescent, Mississauga
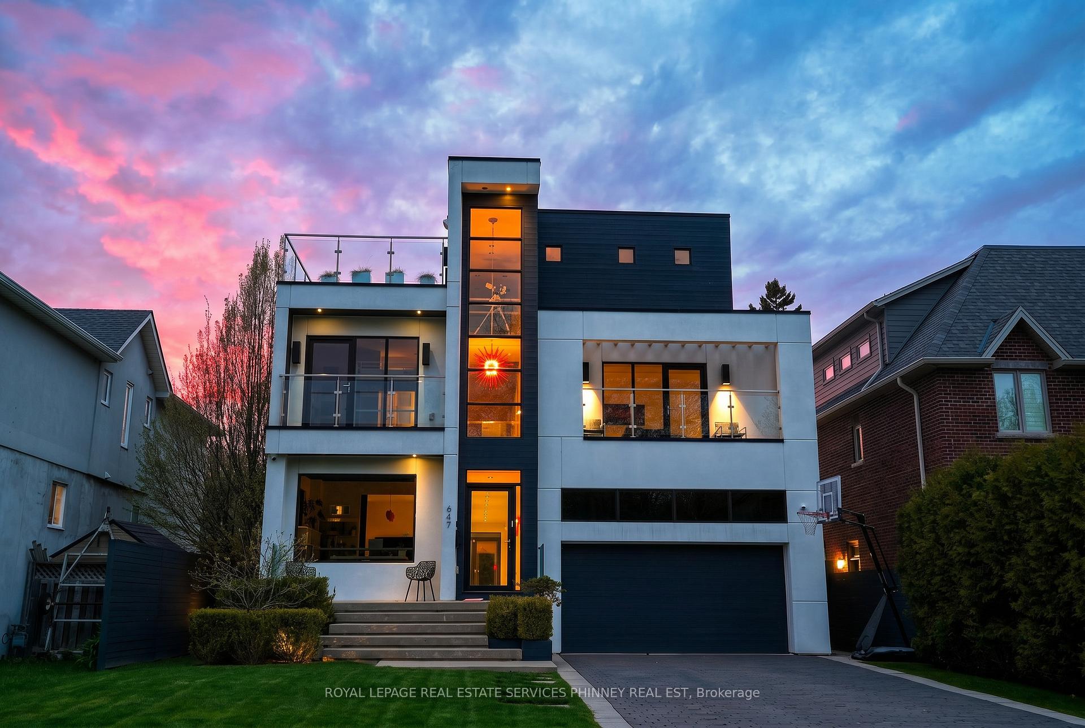
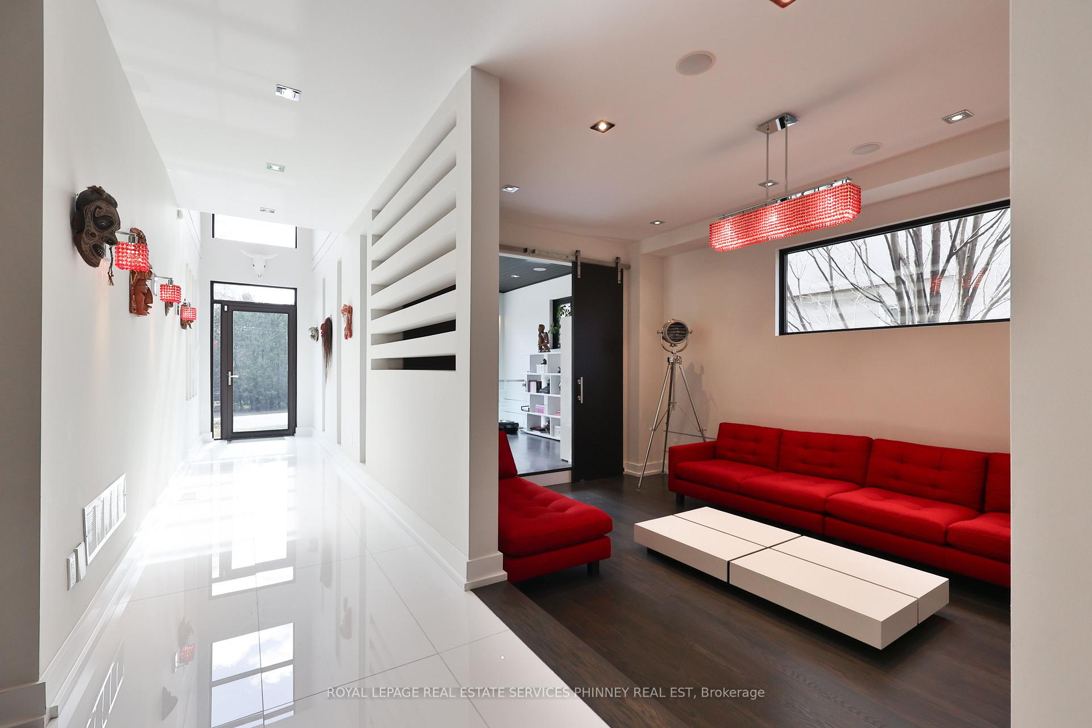
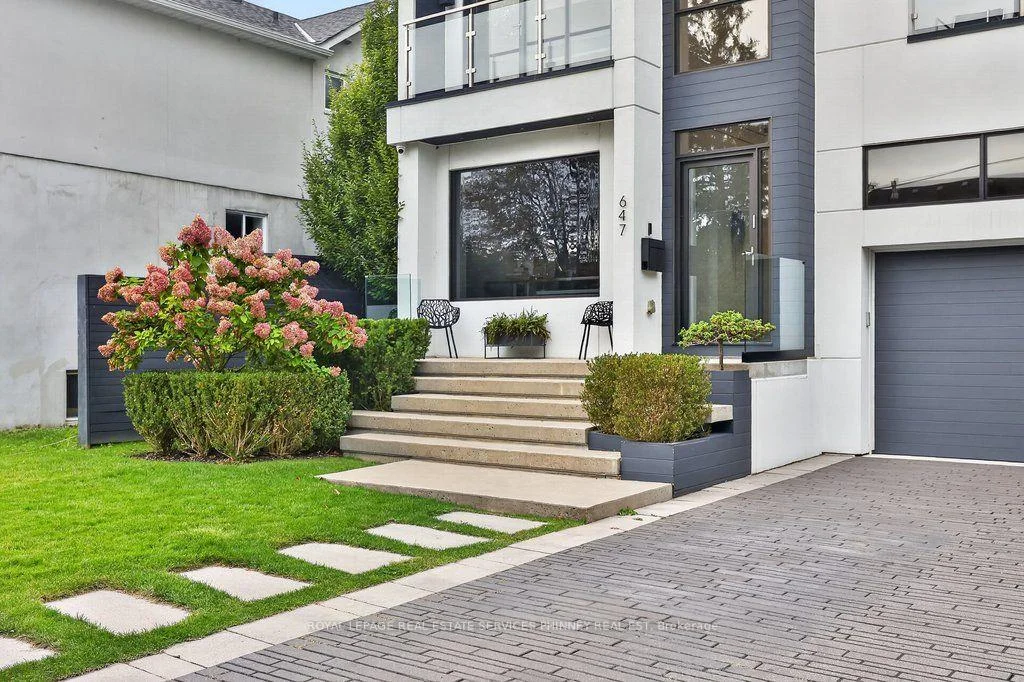
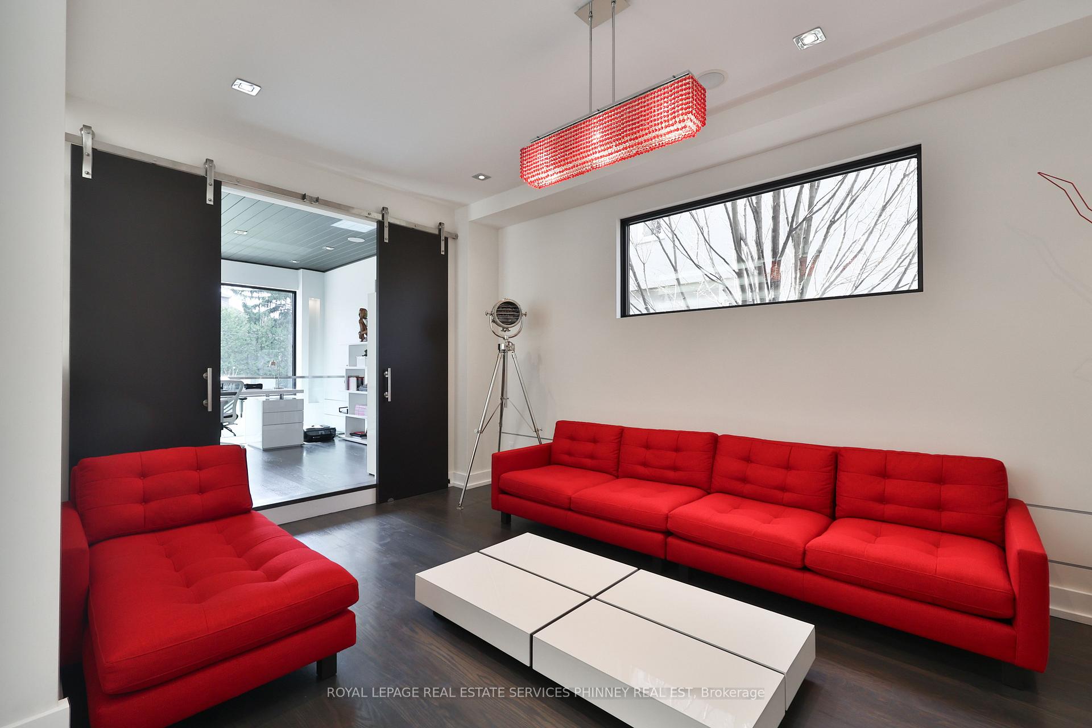
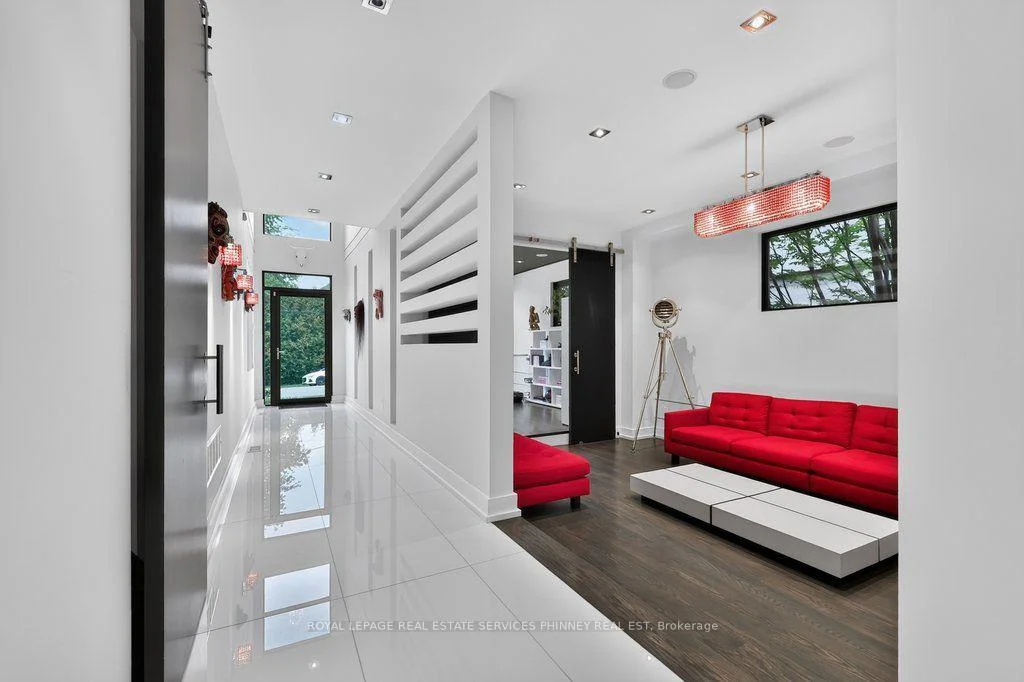
Sun-drenched and architecturally striking, this rare 3-storey contemporary home offers over6,100 sq ft of refined living space, blending modernelegance with exceptional functionality. Featuring 4+2 bedrooms and 6 bathrooms, the residence includes multiple outdoor retreats with3walkouts to private decks and 2 to expansive rooftop terraces. The main level showcases a sophisticated layout with a private office, sunkenliving and dining rooms, and a stunning great room with a two-sided gas fireplace. The space flows into a high-end Scavolini kitchen with Mieleintegrated appliances, custom cabinetry, and a waterfall quartz island. A walkout leads to a resort-style backyard with a saltwater pool andwaterfall. A custom mudroom with Scavolini cabinetry provides garage access. The upper levels are finished with wide plank flooring andoversized stone tiles, adding a cohesive and upscale design element throughout. Upstairs, four spacious bedrooms include a luxurious primarysuite with a walk-in closet, private balcony, and spa-inspired 5-piece ensuite. The second bedroom has its own ensuite, while the third and fourthshare a Jack & Jill bath, with the fourth offering a balcony walkout. A bright family room with a beverage centre and balcony adds flexibleliving space. A convenient laundry room with ample storage completes the 2 nd level. The bonus space on the third floor is ideal for entertaining,featuring a lounge, 2-piece bath, beverage centre, and access to two rooftop terraces. The finished basement offers a theatre room, gym, twoadditional bedrooms, and a 3-piece bath. The landscaped backyard is a private oasis with a saltwater pool, paver patio, and mature trees.Additional highlights include Control4 home automation. Located in sought-after Lakeview, close to waterfront trails, parks, schools, Port Credit,highways, and GO transit.
Facts & features
Book a viewing
Rooms
15 rooms · 6 bathrooms
- Office13′7″ × 11′3″153 sq.ft.
- Dining room12′3″ × 15′11″195 sq.ft.
- Great room25′7″ × 22′5″573 sq.ft.
- Living room18′5″ × 11′6″212 sq.ft.
- Kitchen17′7″ × 11′2″196 sq.ft.
- Bedroom 311′2″ × 11′4″126 sq.ft.
- Bedroom 210′11″ × 15′6″169 sq.ft.
- Family room13′5″ × 25′1″337 sq.ft.
- Primary bedroom18′1″ × 16′9″303 sq.ft.
- Bedroom 412′5″ × 11′4″140 sq.ft.
- Media room17′11″ × 14′8″263 sq.ft.
- Bedroom12′10″ × 14′3″183 sq.ft.
- Exercise room16′7″ × 19′8″326 sq.ft.
- Recreation20′3″ × 15′7″315 sq.ft.
- Bedroom 515′7″ × 10′9″168 sq.ft.
Around this home
Schools nearby
School rating, out of 10.
Listing details
Helpful tools
Your HOMEH agent

"Priced 4% over our estimate. I would see it this week."
Ask HOMEH about this home
Price, neighbourhood, monthly cost. Ask anything.
HOMEH Intelligent Agent is an AI, not a licensed representative. Check anything important with your agent.