

Unit 601, 65 Port Street E
Unit 601, 65 Port Street E
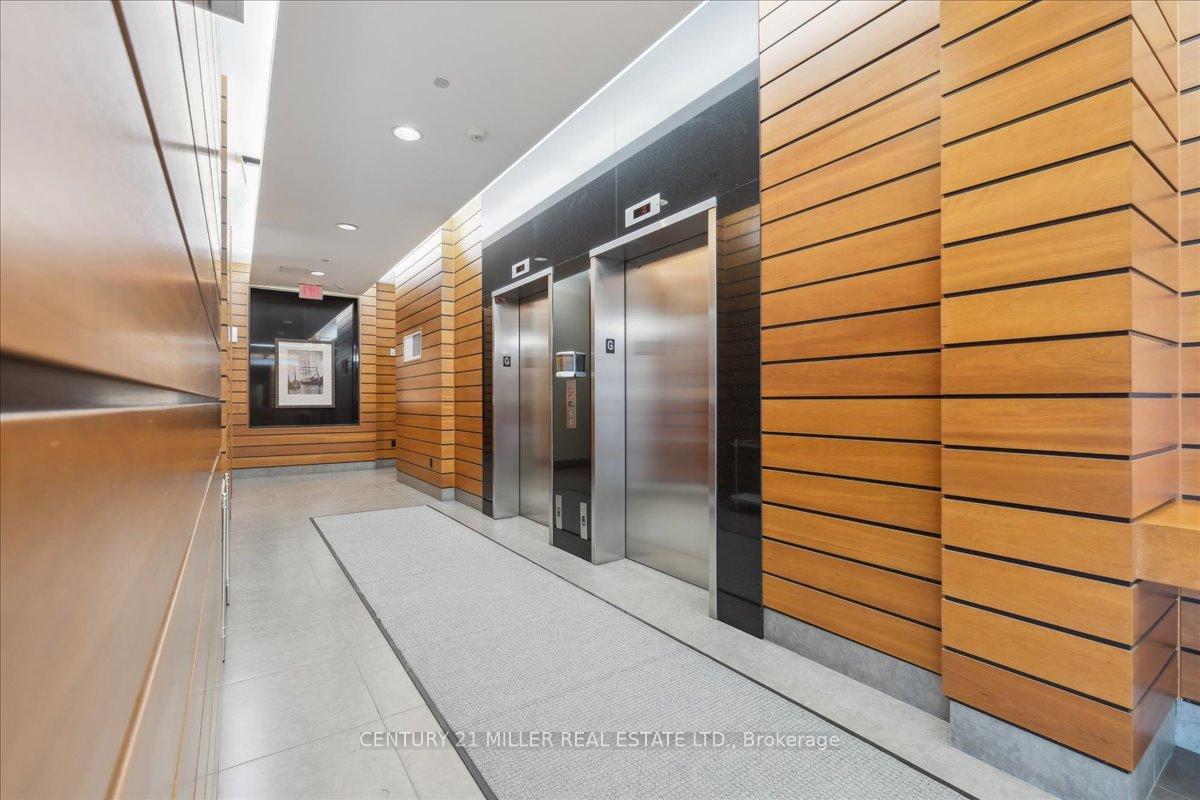 See all 47 photos
Facts and features
- ExposureNorth west
- LaundryIn-suite
- LockerOwned
- BalconyOpen
- Central air
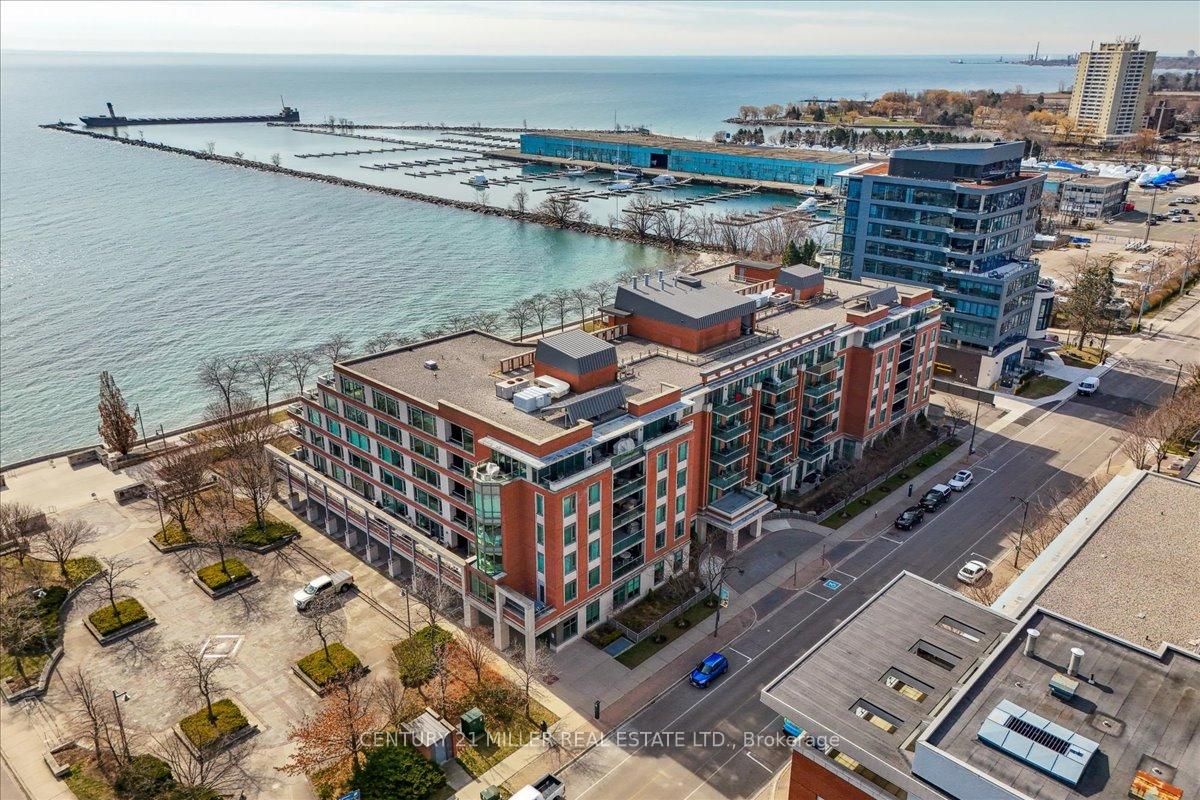
- Waterfront
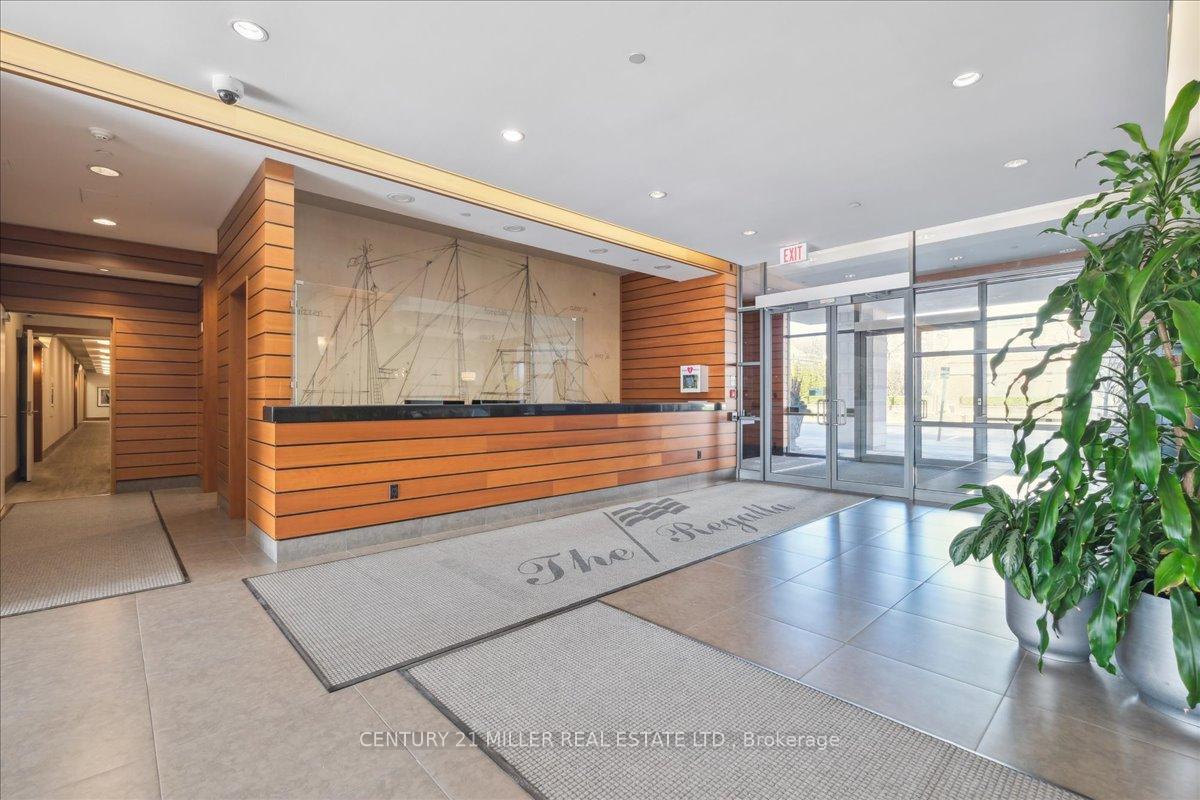
- Concierge
- Party room/meeting room
The homeCondo Apartment, 1 storey/apt, 1,200–1,399 sq ft
- TypeCondo Apartment
- Style1 storey/apt
- Living space1,200–1,399 sq ft
- BasementNone
- ExposureNorth West
- ViewCity, panoramic
- WaterfrontDirect
InsideIn-suite laundry, Bar fridge, built-in oven, carpet free, countertop range, storage area lockers, Concierge/security
- LaundryIn-suite laundry
- FeaturesBar fridge, built-in oven, carpet free, countertop range, storage area lockers
- SecurityConcierge/security
- Rooms above ground8
- Bedrooms2
- Bathrooms2
- Kitchens1
- Family roomYes
OutsideBrick, concrete block, Open
- ExteriorBrick, concrete block
- BalconyOpen
Parking and locker1 Parking, Underground, Parking type Owned
- Spaces1 Parking
- GarageUnderground
- Parking typeOwned
- LockerOwned
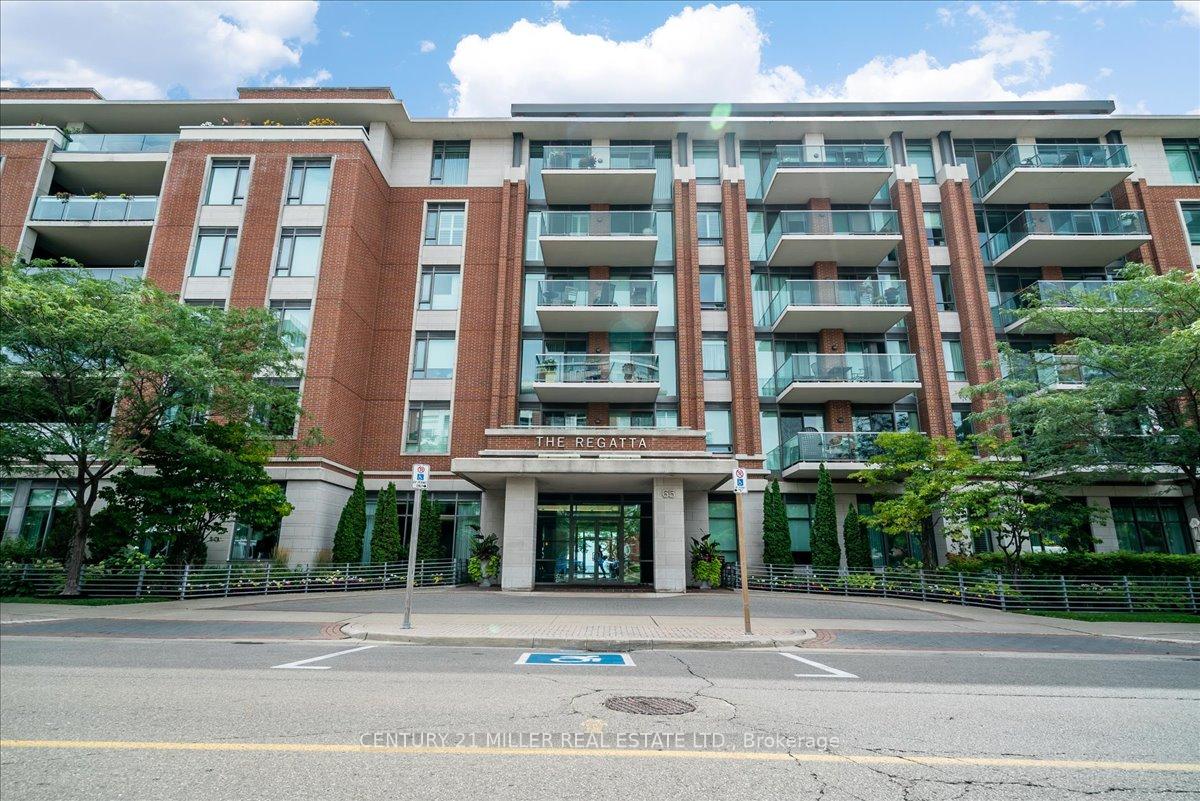
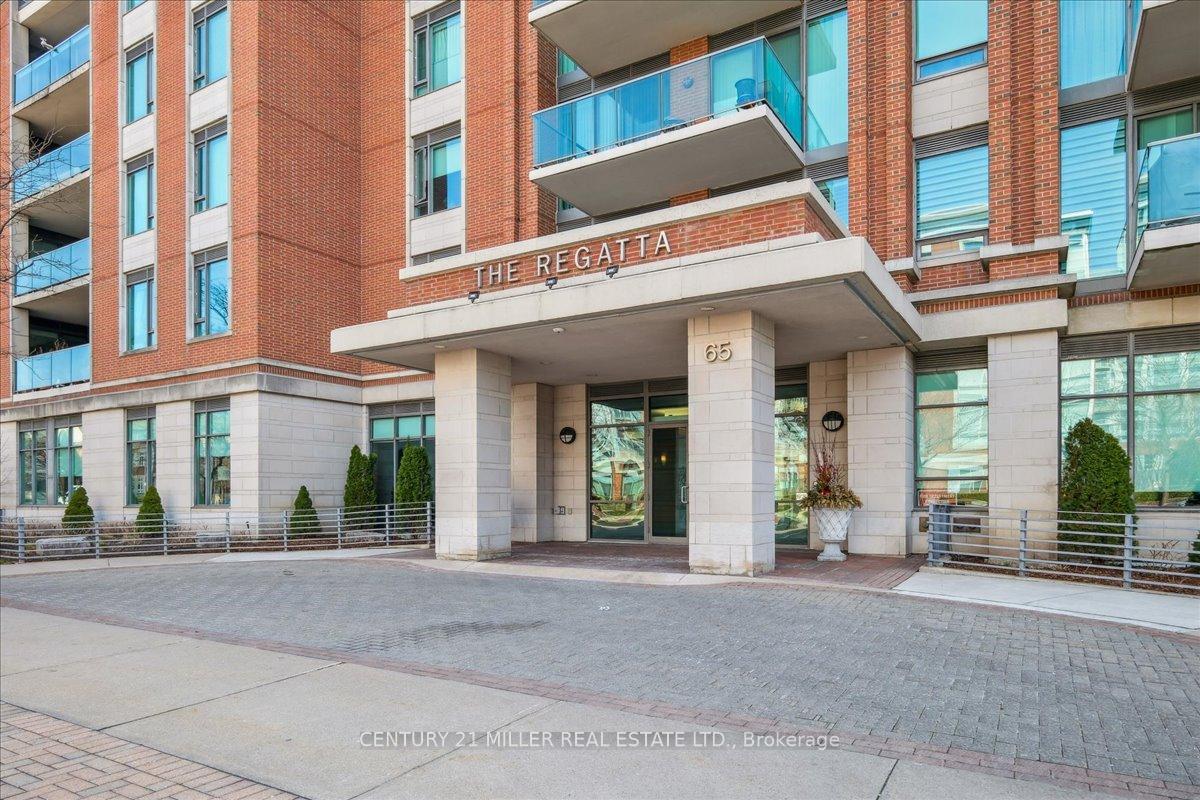
BuildingThe regatta, Storeys 6, Units 75
- NameThe regatta
- Storeys6
- Units75
- Registered2003
- Condo corporation690
- AmenitiesCar wash, communal waterfront area, concierge, elevator, party room/meeting room
- PetsAllowed
Heating, water and powerHeat pump, gas, Central air
- HeatingHeat pump, gas
- CoolingCentral air
Rent and termsRent $4,300 a month, Entire property, Partially
- Rent$4,300 a month
- Space for rentEntire property
- FurnishedPartially
- Lease12 months
- PaidMonthly
- Rent includesBuilding insurance, building maintenance, common elements, grounds maintenance, exterior maintenance, parking, private garbage removal, recreation facility, snow removal, interior maintenance
- DepositRequired
- Credit checkRequired
- Employment letterRequired
- Rental applicationRequired
- ReferencesRequired
IncludedSecondary bedroom/office space furniture
- Not includedSecondary bedroom/office space furniture
NearbyLake access, lake backlot, waterfront, marina
- Close toLake access, lake backlot, waterfront, marina
Listing detailsW12377904, Rented, Aug 29, 2025
- MLS® numberW12377904
- StatusRented
- Listed onAug 29, 2025
- Days on market26
- UpdatedSep 24, 2025
- Possession2025-12-15 / Flexible
- Occupied byTenant
- Listing brokerageCentury 21 Miller Real Estate Ltd.
About this home
Unit 601, 65 Port Street E, Mississauga (Port Credit), ON L5G 4V3
Welcome to The Regatta, Port Credit's premier boutique condo residence, where elegance meets effortless lakefront living. This sun-filled 2-bedroom, 2-bath penthouse suite offers 1,320 sq ft of thoughtfully designed living space, complete with modern finishes and a refined, serene aesthetic. Located on the waterfront at St. Lawrence Park, this suite doesn't face the water but instead enjoys a peaceful, elevated view over Port Credit. The 11 foot ceilings and open-concept layout is ideal for entertaining, featuring a sleek, renovated kitchen with integrated appliances, designer cabinetry, quartz countertops, and a stunning full-wall quartz backsplash. The living room flows seamlessly onto a private balcony perched on the top floor perfect for your morning coffee or evening wine. While inside luxurious white oak floors are on full display. The spa-inspired bathrooms boast designer tile, glass showers, and a deep soaker tub. Both bedrooms offer ample storage with custom built in closets and vast natural light, with the primary suite delivering an upscale retreat-like feel. This luxurious, tight-knit community caters to discerning residents seeking the finer things in life all nestled within the vibrant and walkable village of Port Credit. Enjoy curated events, boutique shops, fine dining, a world-class marina, waterfront trails, and more. Upscale, turn-key, and ideal for those looking to downsize without compromise.
Ask about this home
A HOMEH agent will answer your questions about this home.
Know more about The Regatta Condos
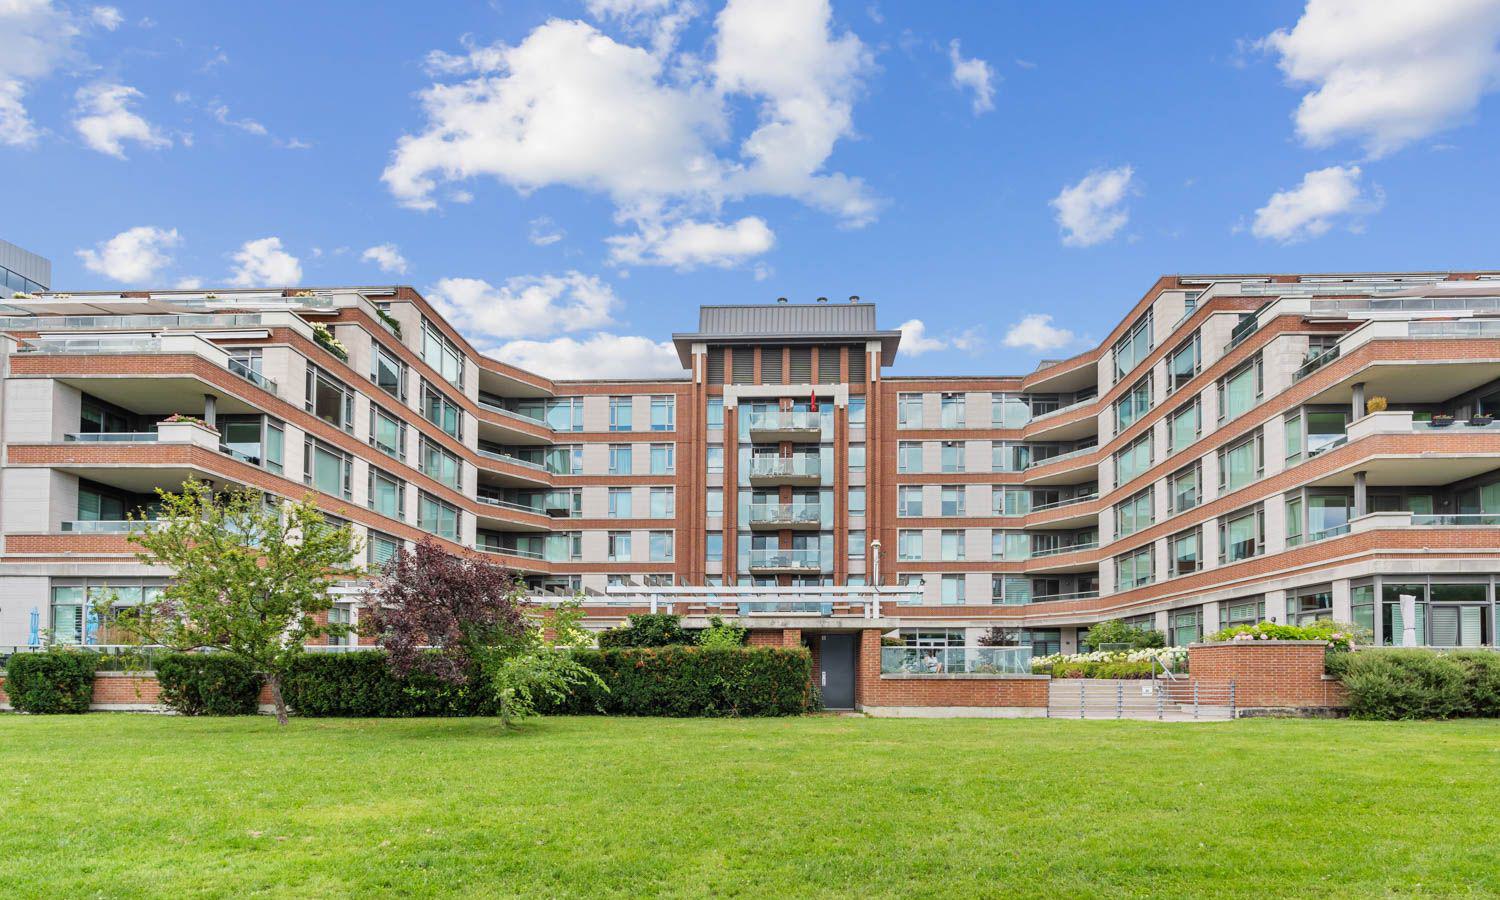
Condo building · 65 Port Street E
The Regatta Condos is a 6-storey condo with 75 suites, built in 2003 by FRAM Building Group. Right now 1 for sale is on the market here.
- 6storeys
- 75suites
- $914/sq ft
- 2003built
No similar units for rent in The Regatta Condos right now.
Around this home
Daily convenience, out of 100, from the distances below
Schools nearby
School rating, out of 10.
Helpful calculators
Your HOMEH agent

"I would see it this week."