

Unit 13, 650 Atwater Avenue
Unit 13, 650 Atwater Avenue
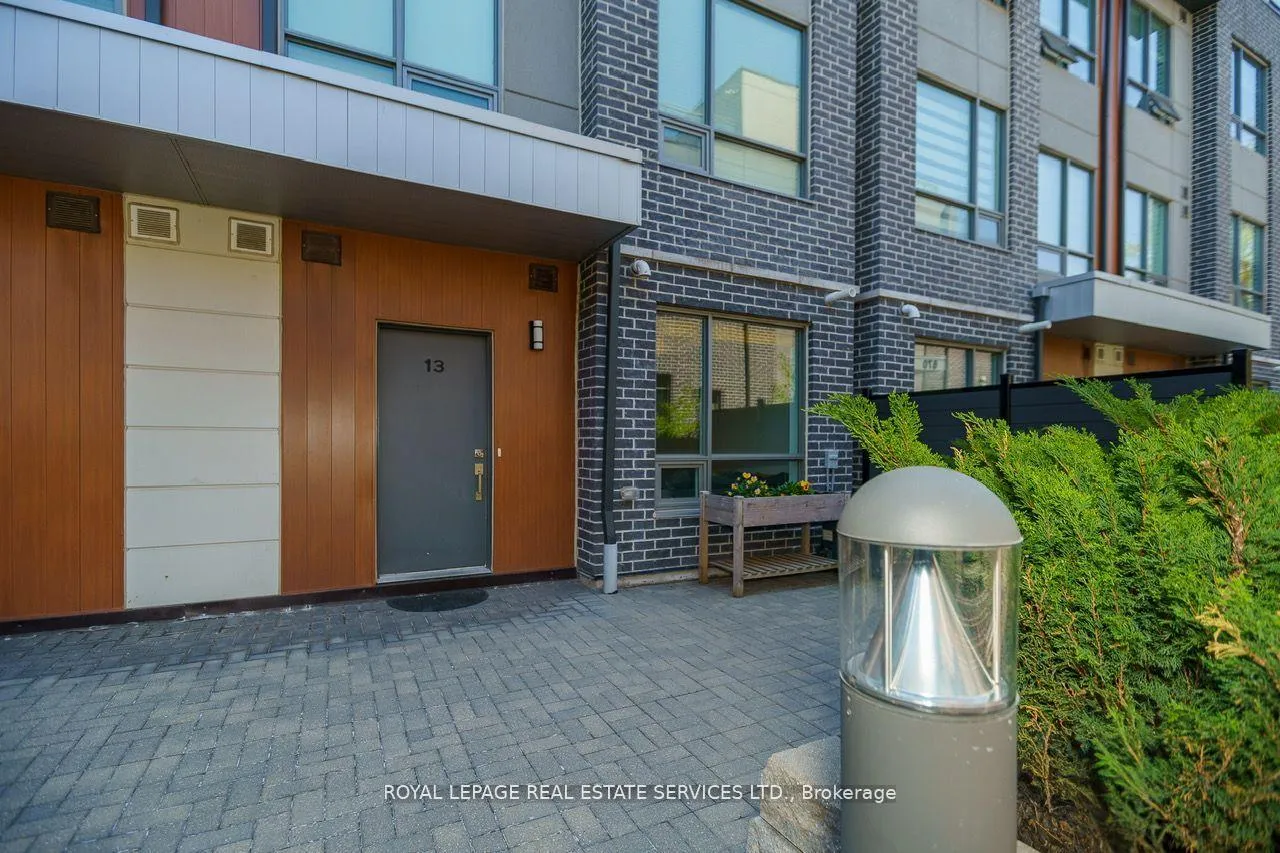 See all 45 photos
Property history
- $714,900ExpiredList: 2025-08-21|End: 2025-10-20|60 daysW12356821
- $714,900TerminatedList: 2025-07-07|End: 2025-08-20|44 daysW12268266
- $724,900TerminatedList: 2025-06-11|End: 2025-07-07|26 daysW12214049
- $724,900TerminatedList: 2025-05-26|End: 2025-06-11|16 daysW12173873
Facts and features
- BasementNone
- ExposureNorth south
- LaundryEnsuite
- LockerOwned
- Central air
The homeCondo Townhouse, Stacked townhouse, 800–899 sq ft
- Type: Condo Townhouse
- Style: Stacked townhouse
- Living space: 800–899 sq ft
- Basement: None
- Exposure: North South
InsideEnsuite, Auto garage door remote, carpet free, primary bedroom - main floor, separate hydro meter, separate heating controls, storage, water heater, Rooms above ground 5
- Laundry: Ensuite
- Features: Auto garage door remote, carpet free, primary bedroom - main floor, separate hydro meter, separate heating controls, storage, water heater
- Rooms above ground: 5
- Bedrooms: 2 + 1 in the basement
- Bathrooms: 2
- Kitchens: 1
OutsideBrick, Terrace
- Exterior: Brick
- Balcony: Terrace
Parking and locker2 Parking, Underground, Parking type Owned
- Spaces: 2 Parking
- Garage: Underground
- Parking type: Owned
- Locker: Owned
BuildingDellwood Park Condos, Storeys 3, Units 110
- Name: Dellwood Park Condos
- Storeys: 3
- Units: 110
- Registered: 2019
- Condo corporation: 1062
- Pets: Allowed
Heating, water and powerForced air, gas, Central air
- Heating: Forced air, gas
- Cooling: Central air
Costs and taxesTaxes $3,908 a year, Condo fee $356 a month, Common elements included, parking included
- Taxes, 2025: $3,908 a year
- Condo fee: $356 a month
- Fee includes: Common elements included, parking included
- HST: HST included in the price
- Rental items: Tankless water heater rented at $129.60 per month
Included in the saleStainless steel refrigerator, stove, microwave, dishwasher, front-loading washer and dryer, all window coverings and electric light fixtures. two (2) side-by-side underground parking spaces.
- Included: Stainless steel refrigerator, stove, microwave, dishwasher, front-loading washer and dryer, all window coverings and electric light fixtures. two (2) side-by-side underground parking spaces.
Listing detailsW12356821, Expired, Aug 21, 2025
- MLS® number: W12356821
- Status: Expired
- Listed on: Aug 21, 2025
- Days on market: 60
- Updated: Oct 20, 2025
- Possession: 2025-10-28 / Flexible
- Occupied by: Owner
- Listing brokerage: ROYAL LEPAGE REAL ESTATE SERVICES LTD.
About this home
Unit 13, 650 Atwater Avenue, Mississauga (Lakeview), ON L5E 3K2
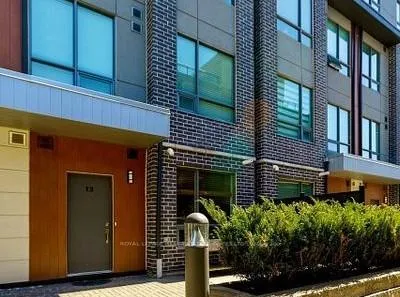
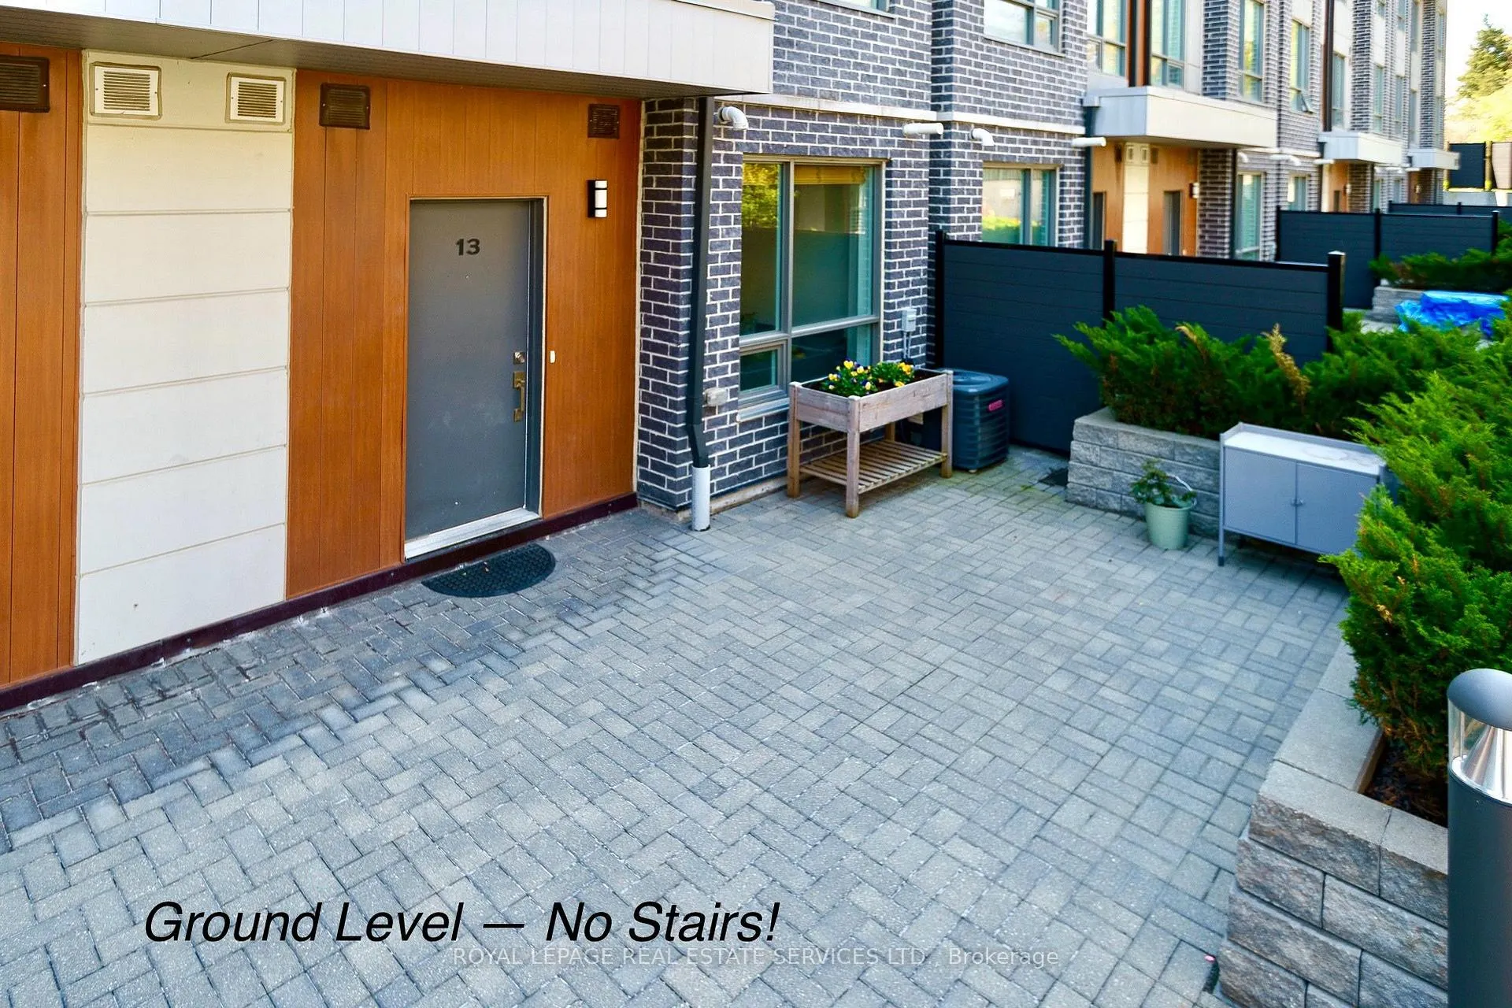
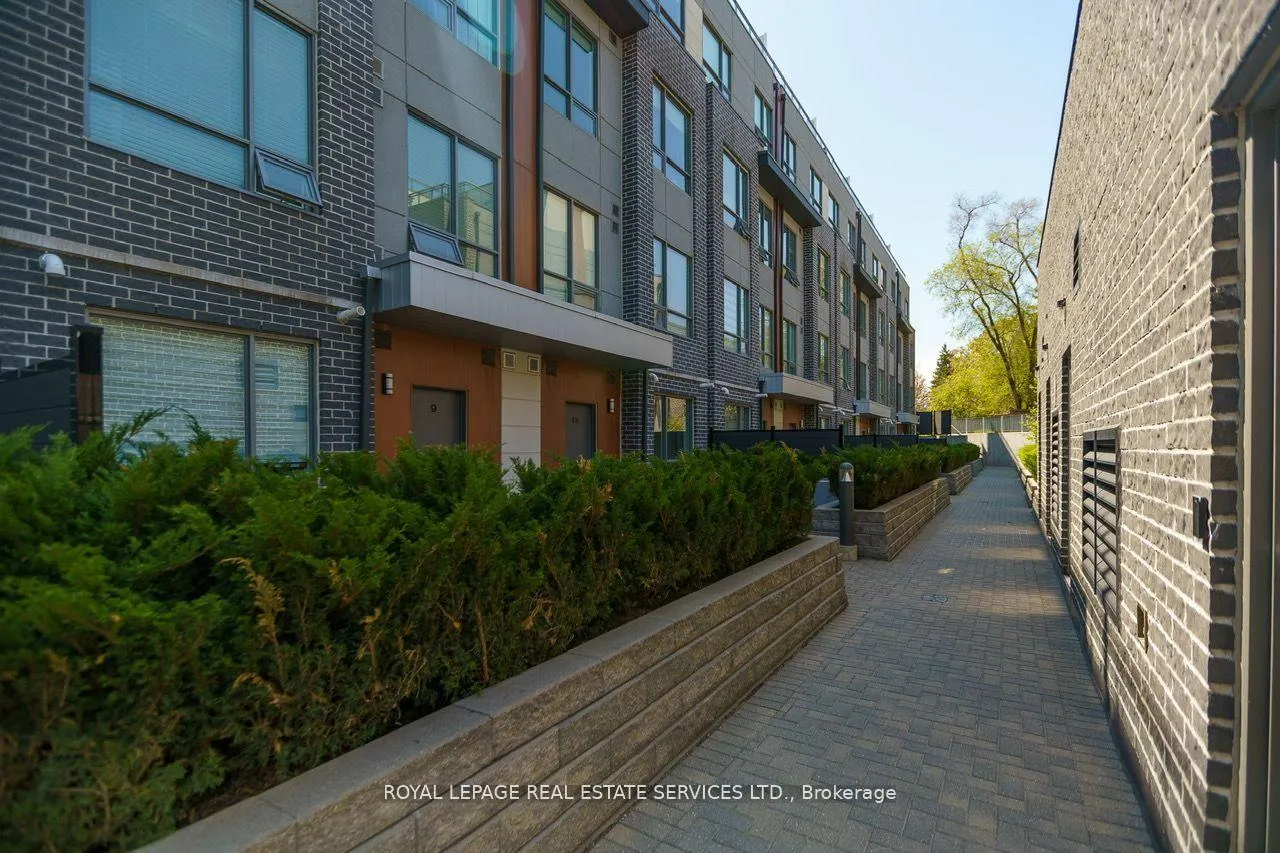
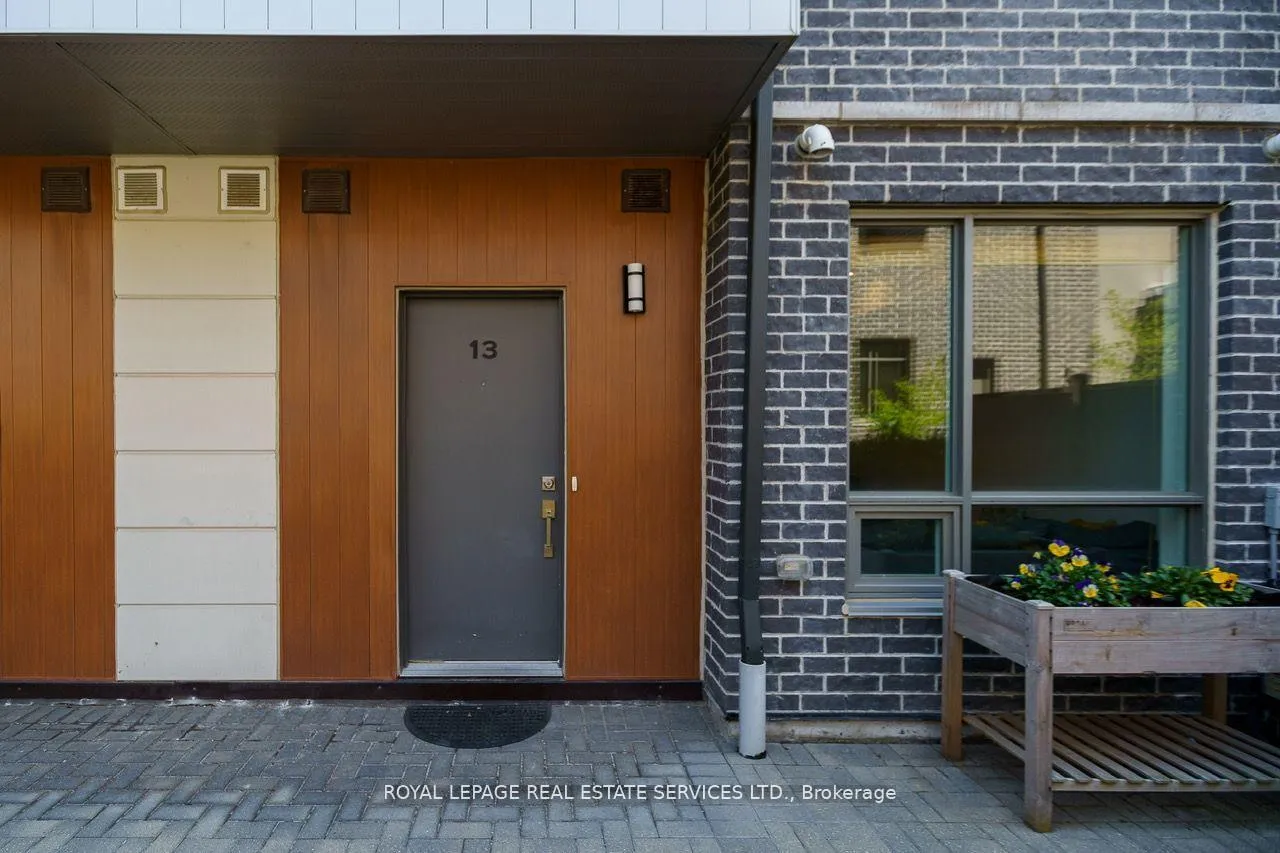
Welcome to Lakeview! One of Mississauga's most established neighbourhoods! Unique in its one-level design, this large & modern two-plus-one bedroom, two washroom unit is complete with two parking spaces, a walk-in closet for each bedroom, and a bonus den! This ground level town house in South Mississauga is built on beautifully landscaped property; only minutes from Lakeview Promenade, the QEW, great schools & fantastic shopping!Built in 2019 for a wide range of discerning buyers, this home boasts a most practical layout all on one level, with tasteful upgrades throughout, including quartz countertops, LED potlights, a glass enclosed ensuite shower, premium cabinetry, and modern carpet-free flooring! Enjoy easy access to and throughout the unit, with no outside stoop nor stairs inside, plus a welcoming open area for loading /unloading! Open, airy & spacious design with ceilings up to nine feet complement the generously-sized rooms & storage space, and a private front patio provides plenty of room for your imagination! Exceptional features include two side-by-side (not tandem!) underground parking spaces with elevator access, a private storage locker, expansive open recreational space with exercise areas, and a common party facility!
Ask about this home
A HOMEH agent will answer your questions about this home.
Know more about Dellwood Park Condos
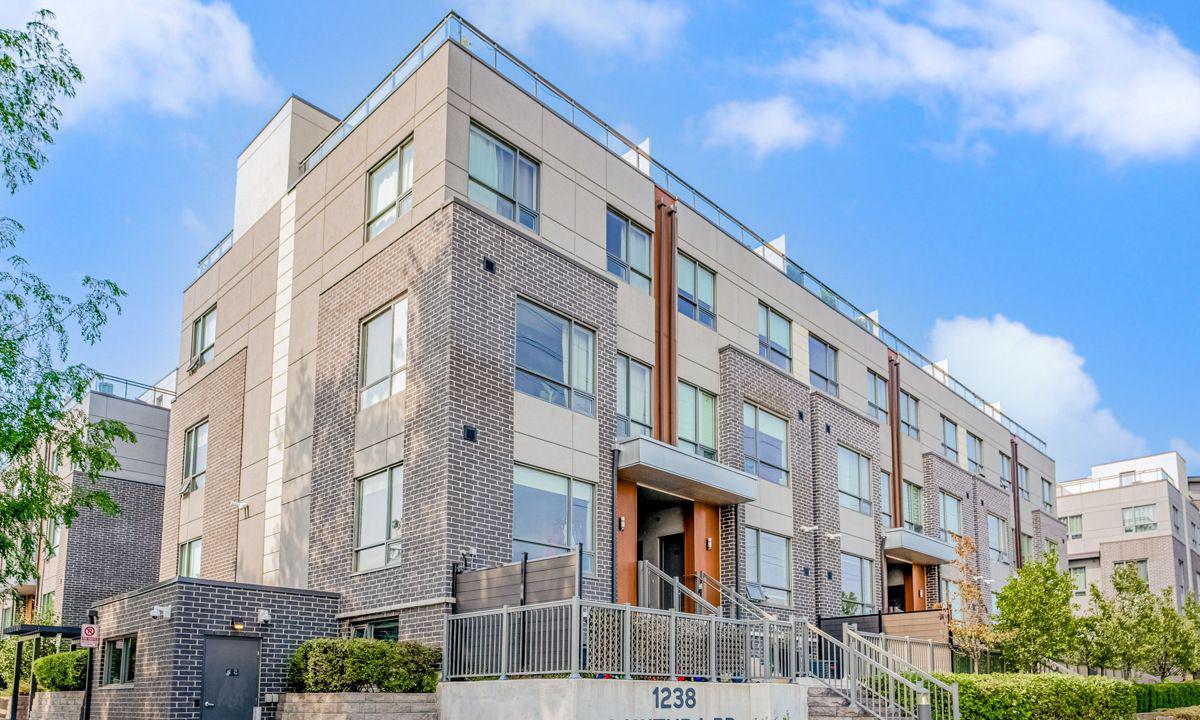
Condo building · 650-680 Atwater Avenue
Dellwood Park Condos is a 3-storey condo with 110 suites, built in 2019 by Sierra Building Group. Right now 1 for rent is on the market here.
- 3storeys
- 110suites
- $582/sq ft
- 2019built
No similar units for sale in Dellwood Park Condos right now.
Around this home
Daily convenience, out of 100, from the distances below
Schools nearby
School rating, out of 10.
Helpful calculators
Your HOMEH agent

"Priced 9% over the Hestimate. I would see it this week."