

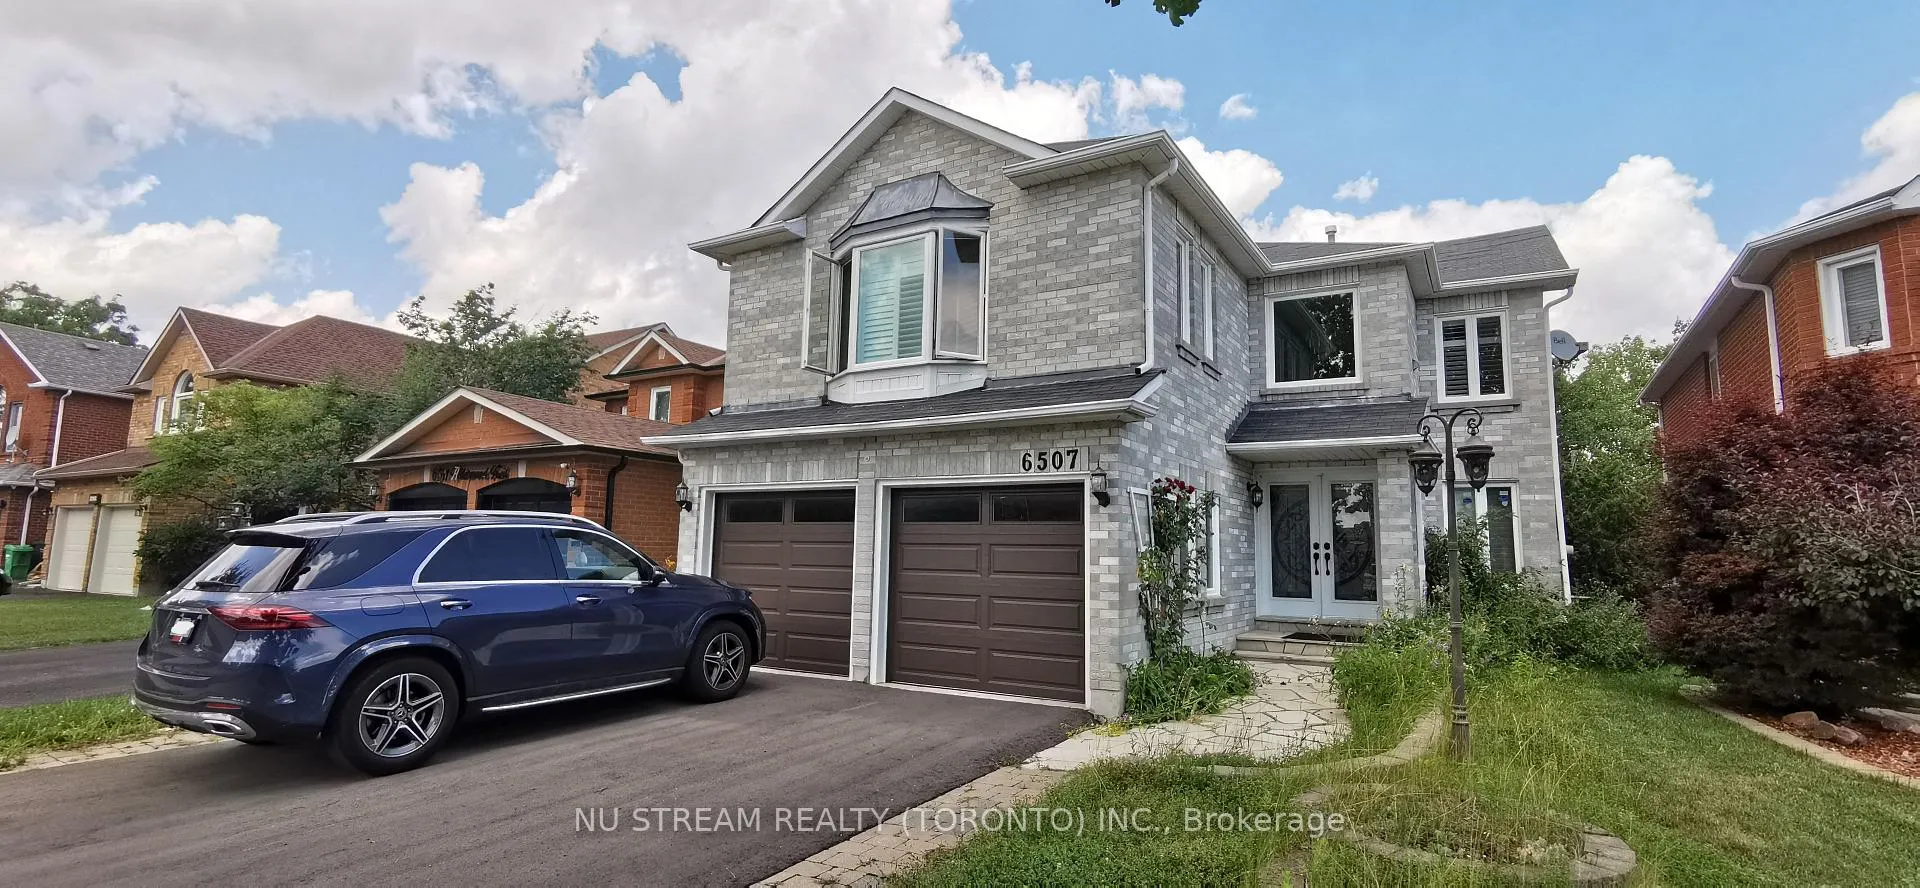
6507 Alderwood Trail
Detached Rented
1/266507 Alderwood Trail
Detached Rented
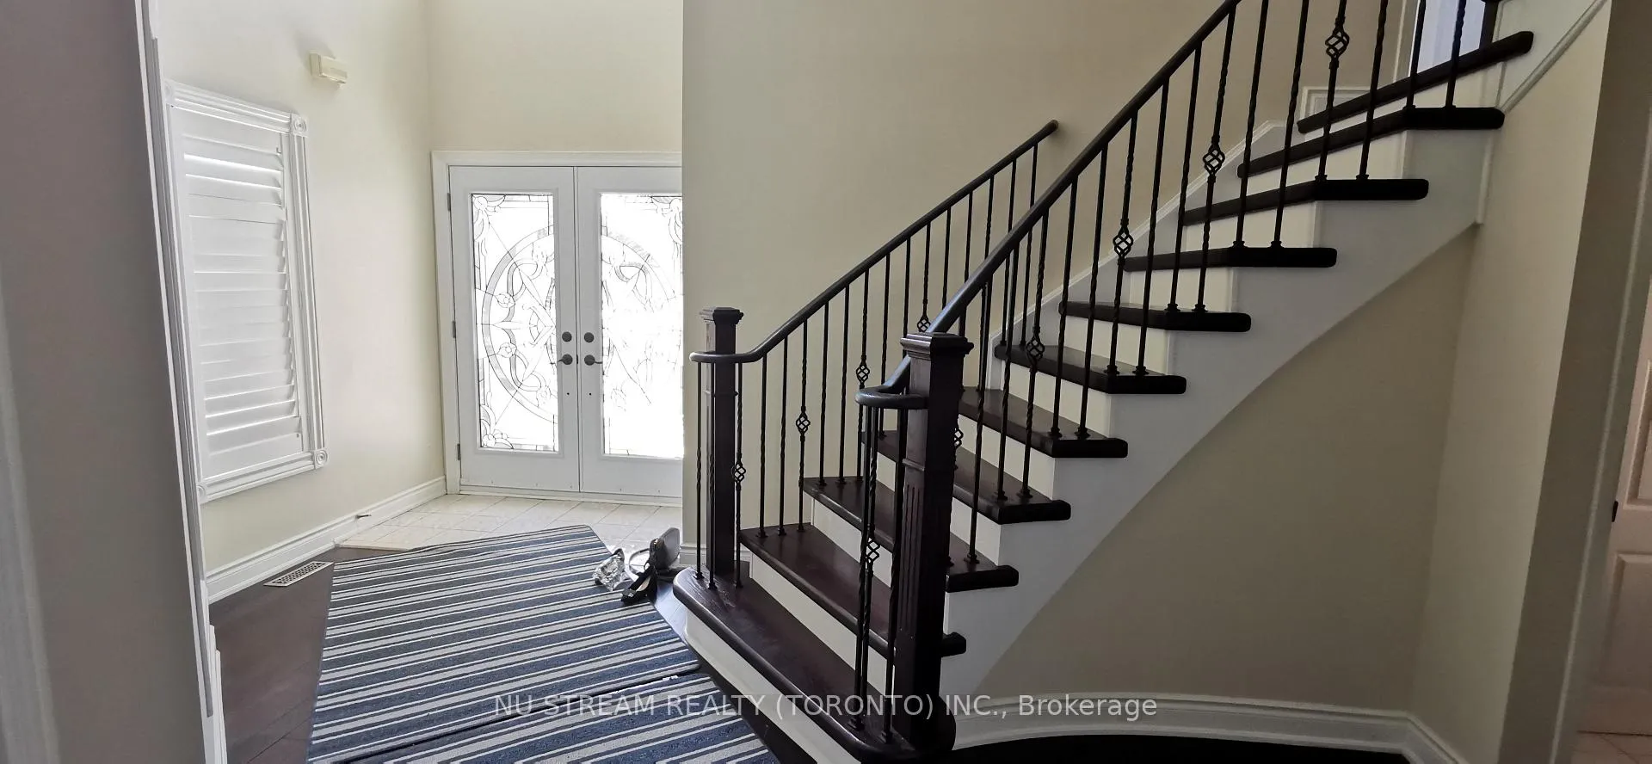
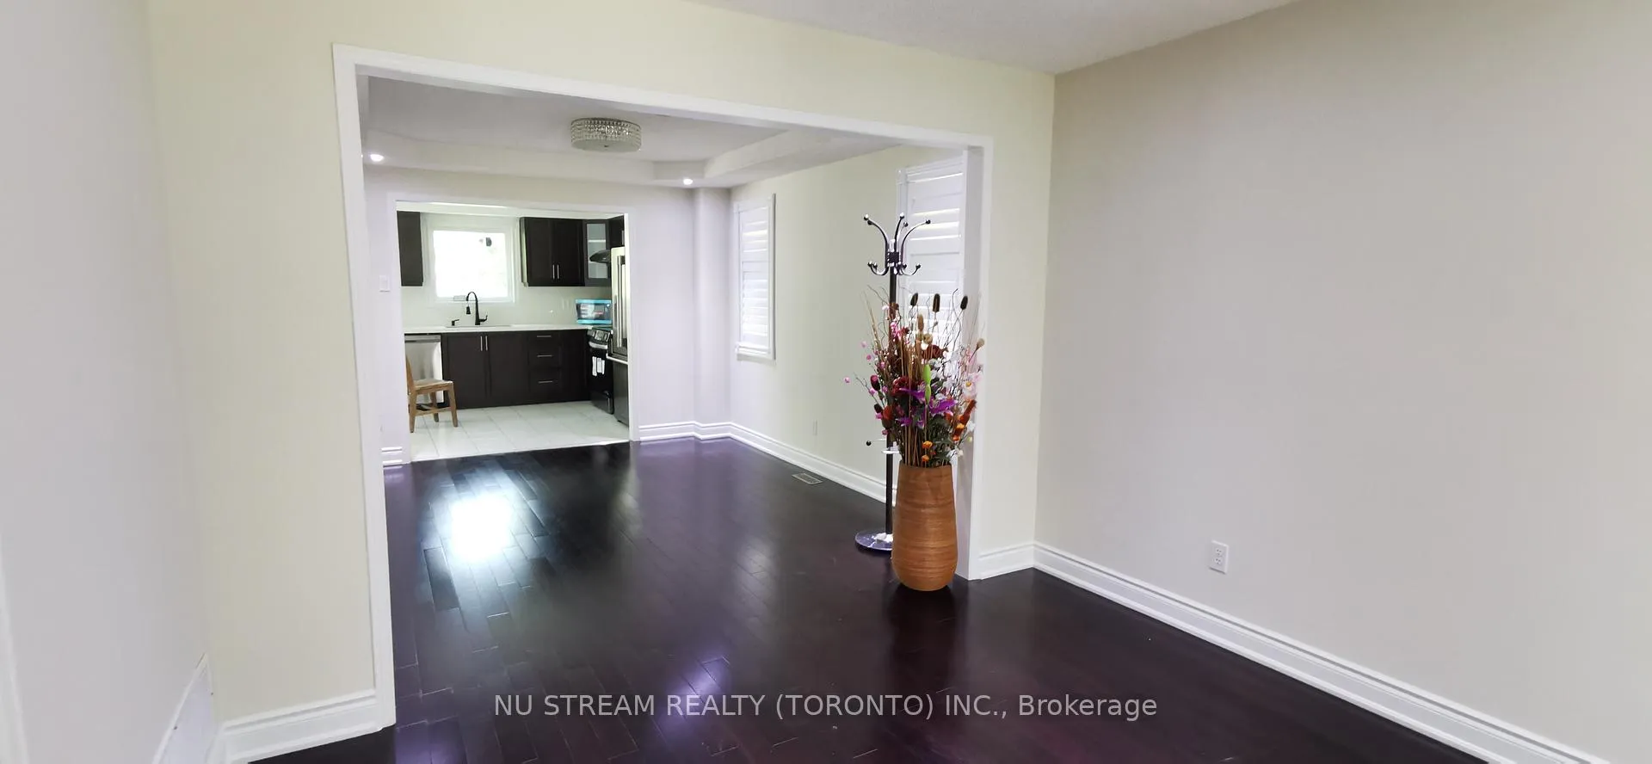
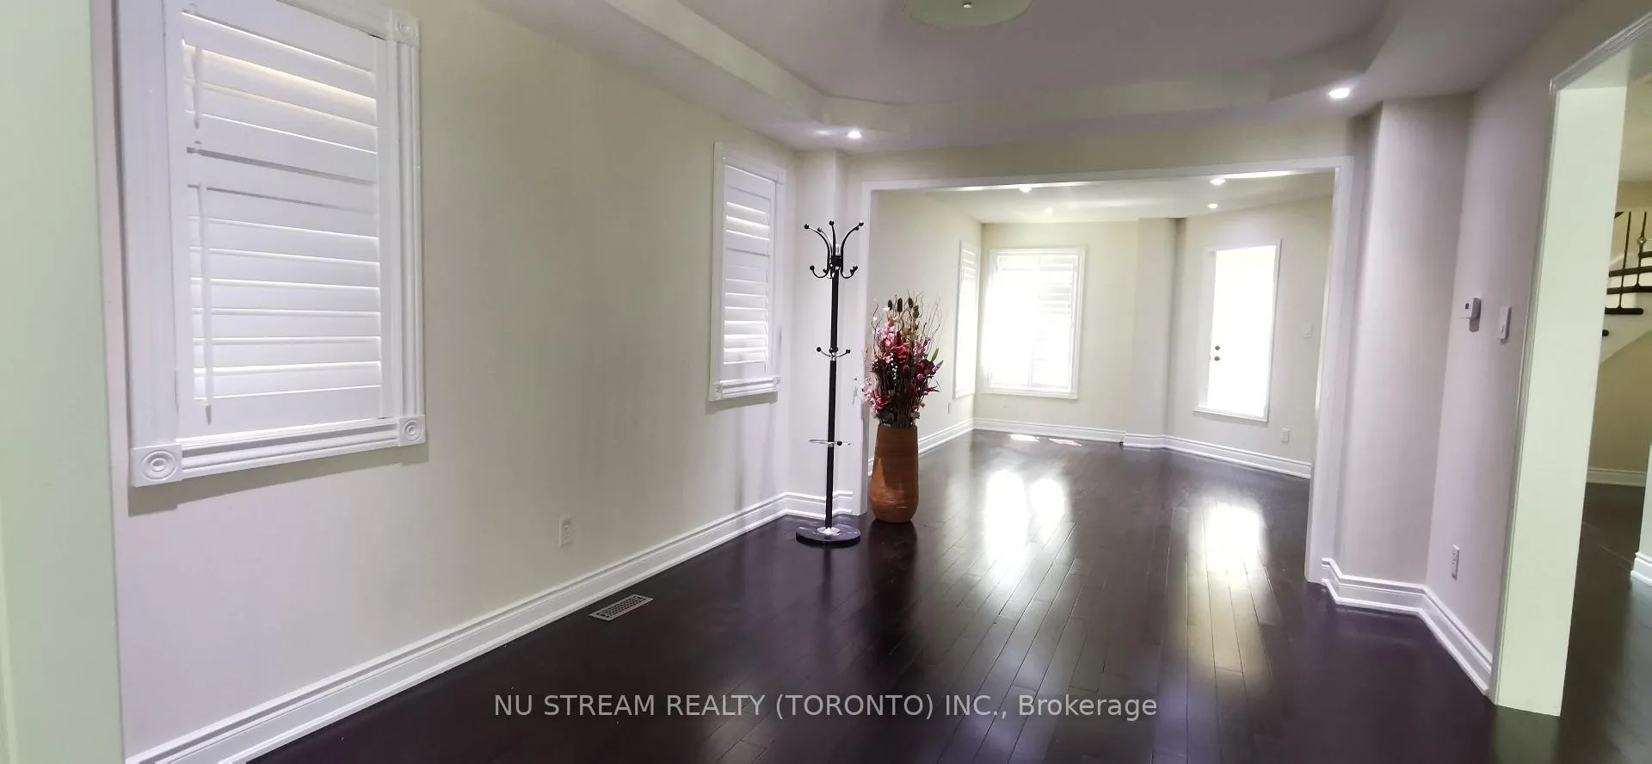
 See all 26 photos
4 Bedrooms
4 Bathrooms
2 Garage
3K–3.5K sq.ft
Entire Home
— Unit
Property history
Facts and features
- BasementUnfinished
- Lot size40 × 111 ft
- Lease term12 months
- FurnishedUnfurnished
What stands out
- Hardwood floors
- Fireplace
- Central air
The homeDetached, 2-storey, 3,000–3,500 sq ft
- Type: Detached
- Style: 2-storey
- Living space: 3,000–3,500 sq ft
- Basement: Unfinished
InsideFireplace Yes, family room, Hardwood, Ceramic, Laundry room, main level
- Fireplace: Yes, family room
- Flooring: Hardwood, Ceramic
- Laundry: Laundry room, main level
- Features: Auto garage door remote, countertop range
- Rooms above ground: 8
- Bedrooms: 4
- Bathrooms: 4
- Kitchens: 1
- Family room: Yes
Outside and lotBrick, Shingles, Concrete
Outside
- Exterior: Brick
- Roof: Shingles
- Foundation: Concrete
- Features: Landscaped
- Size: 40.03 × 111.4 ft
Parking2 Garage, Built-in, Private double
- Spaces: 2 Garage
- Garage: Built-in
- Driveway: Private double
Heating, water and powerForced air, gas, Central air, Municipal water
- Heating: Forced air, gas
- Cooling: Central air
- Water: Municipal water
- Sewer: Municipal sewer
- Natural gas: Yes
- Hydro: Yes
Rent and termsRent $4,200 a month, Entire property, Unfurnished
- Rent: $4,200 a month
- Space for rent: Entire property
- Furnished: Unfurnished
- Lease: 12 months
- Paid: Monthly
- Rent includes: Parking
- Deposit: Required
- Credit check: Required
- Employment letter: Required
- Rental application: Required
- References: Required
IncludedExisting fixtures to remain on premises for tenant's use., Interior mounted cameras to be removed prior to move-in
- Included: Existing fixtures to remain on premises for tenant's use.
- Not included: Interior mounted cameras to be removed prior to move-in
NearbySchool, park, ravine
- Close to: School, park, ravine
Listing detailsW12293697, Rented, Jul 18, 2025
- MLS® number: W12293697
- Status: Rented
- Listed on: Jul 18, 2025
- Days on market: 19
- Updated: Aug 6, 2025
- Possession: 2025-08-01 / 1-29 days
- Occupied by: Owner
- Listing brokerage: NU STREAM REALTY (TORONTO) INC.
About this home
6507 Alderwood Trail, Mississauga (Lisgar), ON L5N 6W6
Auto Garage Door RemoteCountertop RangeSchoolParkRavineLandscaped
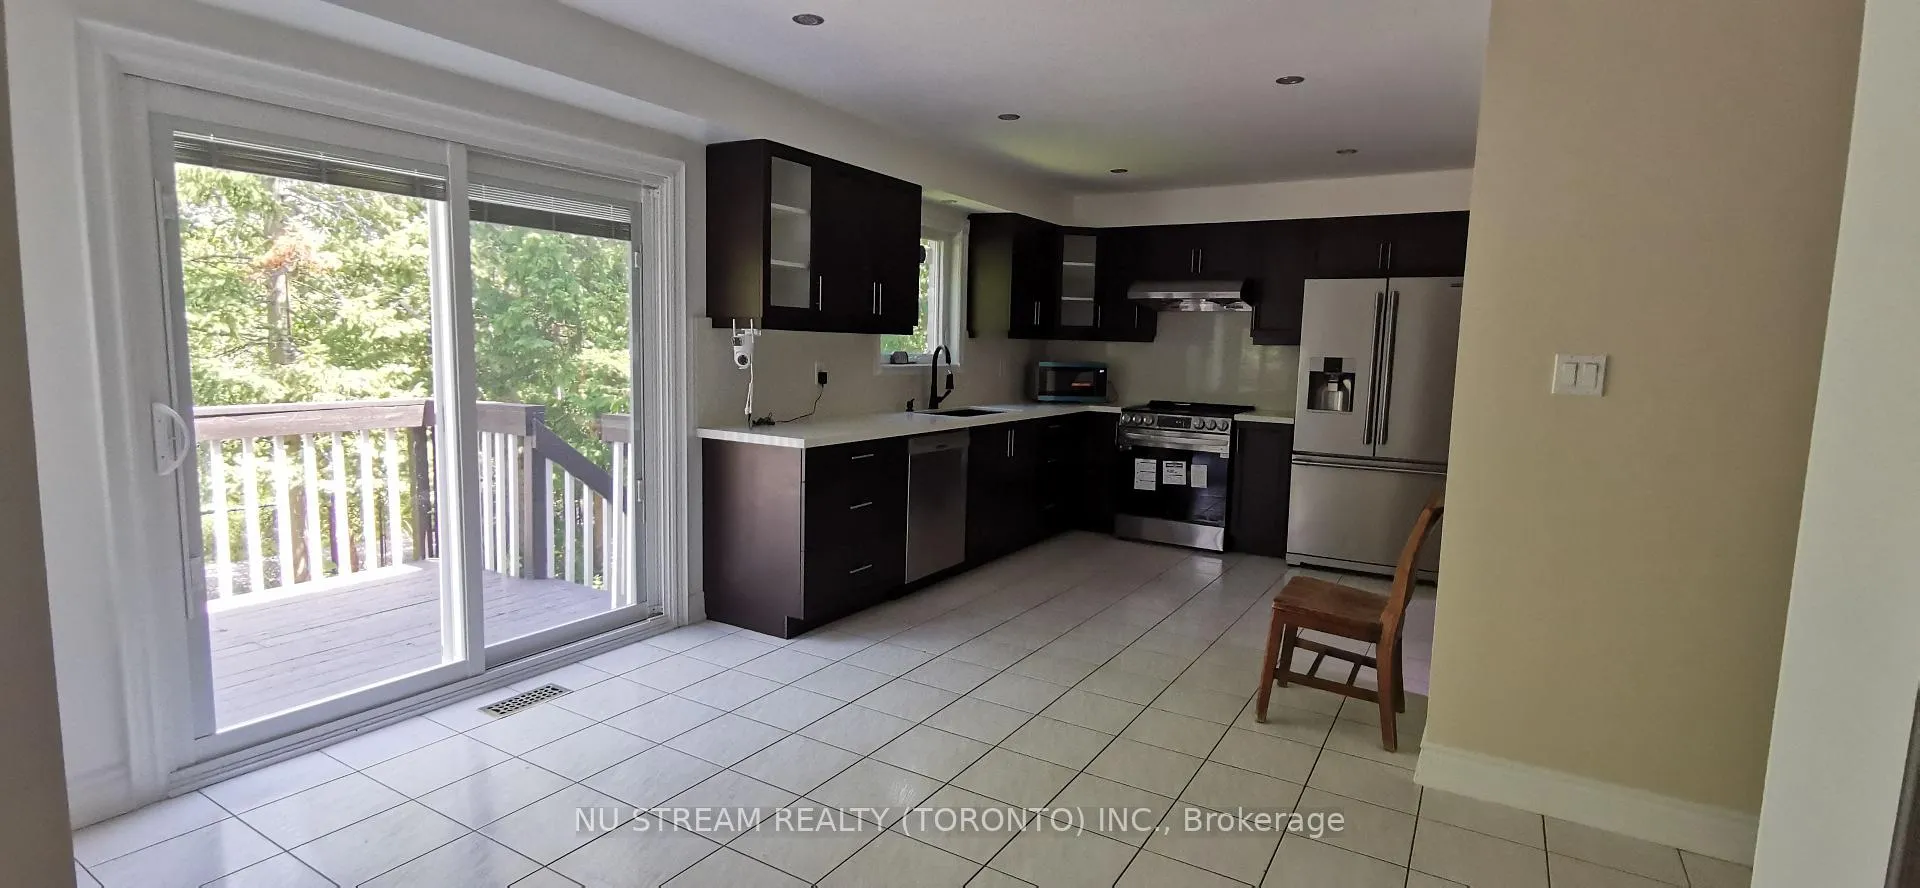
Fantastic well maintained 2 story property with above average interior size for the neighbourhood, quiet backyard backs onto a treed ravine! Open concept interior, hardwood throughout. South-West facing, ensuring sunlight throughout the day. Shopping and restaurants, 401 & 407 all within a 5 minute drive. Tenant responsible for all utilities and lot maintenance (grass & snow)
Read more
Ask about this home
A HOMEH agent will answer your questions about this home.
Ask a question
Around this home
LISGAR
Errands
Parks
Schools
Daily convenience, out of 100, from the distances below
ParkTrelawny Woods · 6 within 1 km7 min walk451 m
GroceryThe Mart10 min walk637 m
SchoolTrelawny Public School5 min walk280 m
PharmacyPharmasave10 min walk616 m
Cafés & foodHot Grill19 min walk1.1 km
Gym & rec centreGoodLife Fitness27 min walk1.7 km
WalkDriveStraight-line distance, open map data
Grocery0.6 km
Park0.5 km
Dining1.4 km
Gym1.7 km
Schools nearby
School rating, out of 10.
Trelawny Public Schoolelementary · Public · 0.3 km
—
St Simon Stock Elementary Schoolelementary · Private · 0.4 km
6.8/10Good
DPCDSB - CARMS Summer Schoolsecondary · Public · 0.6 km
—
Contact agent
Helpful calculators
Rent vs buy
Affordability
Mortgage
Down payment
Stress test
CMHC insurance
Your HOMEH agent

KimHOMEH agent · Mississauga
"I would see it this week."
Ask Kim
Keep exploring
You are here