
 See all 32 photos

Book a viewing
Ask HOMEH
About this home
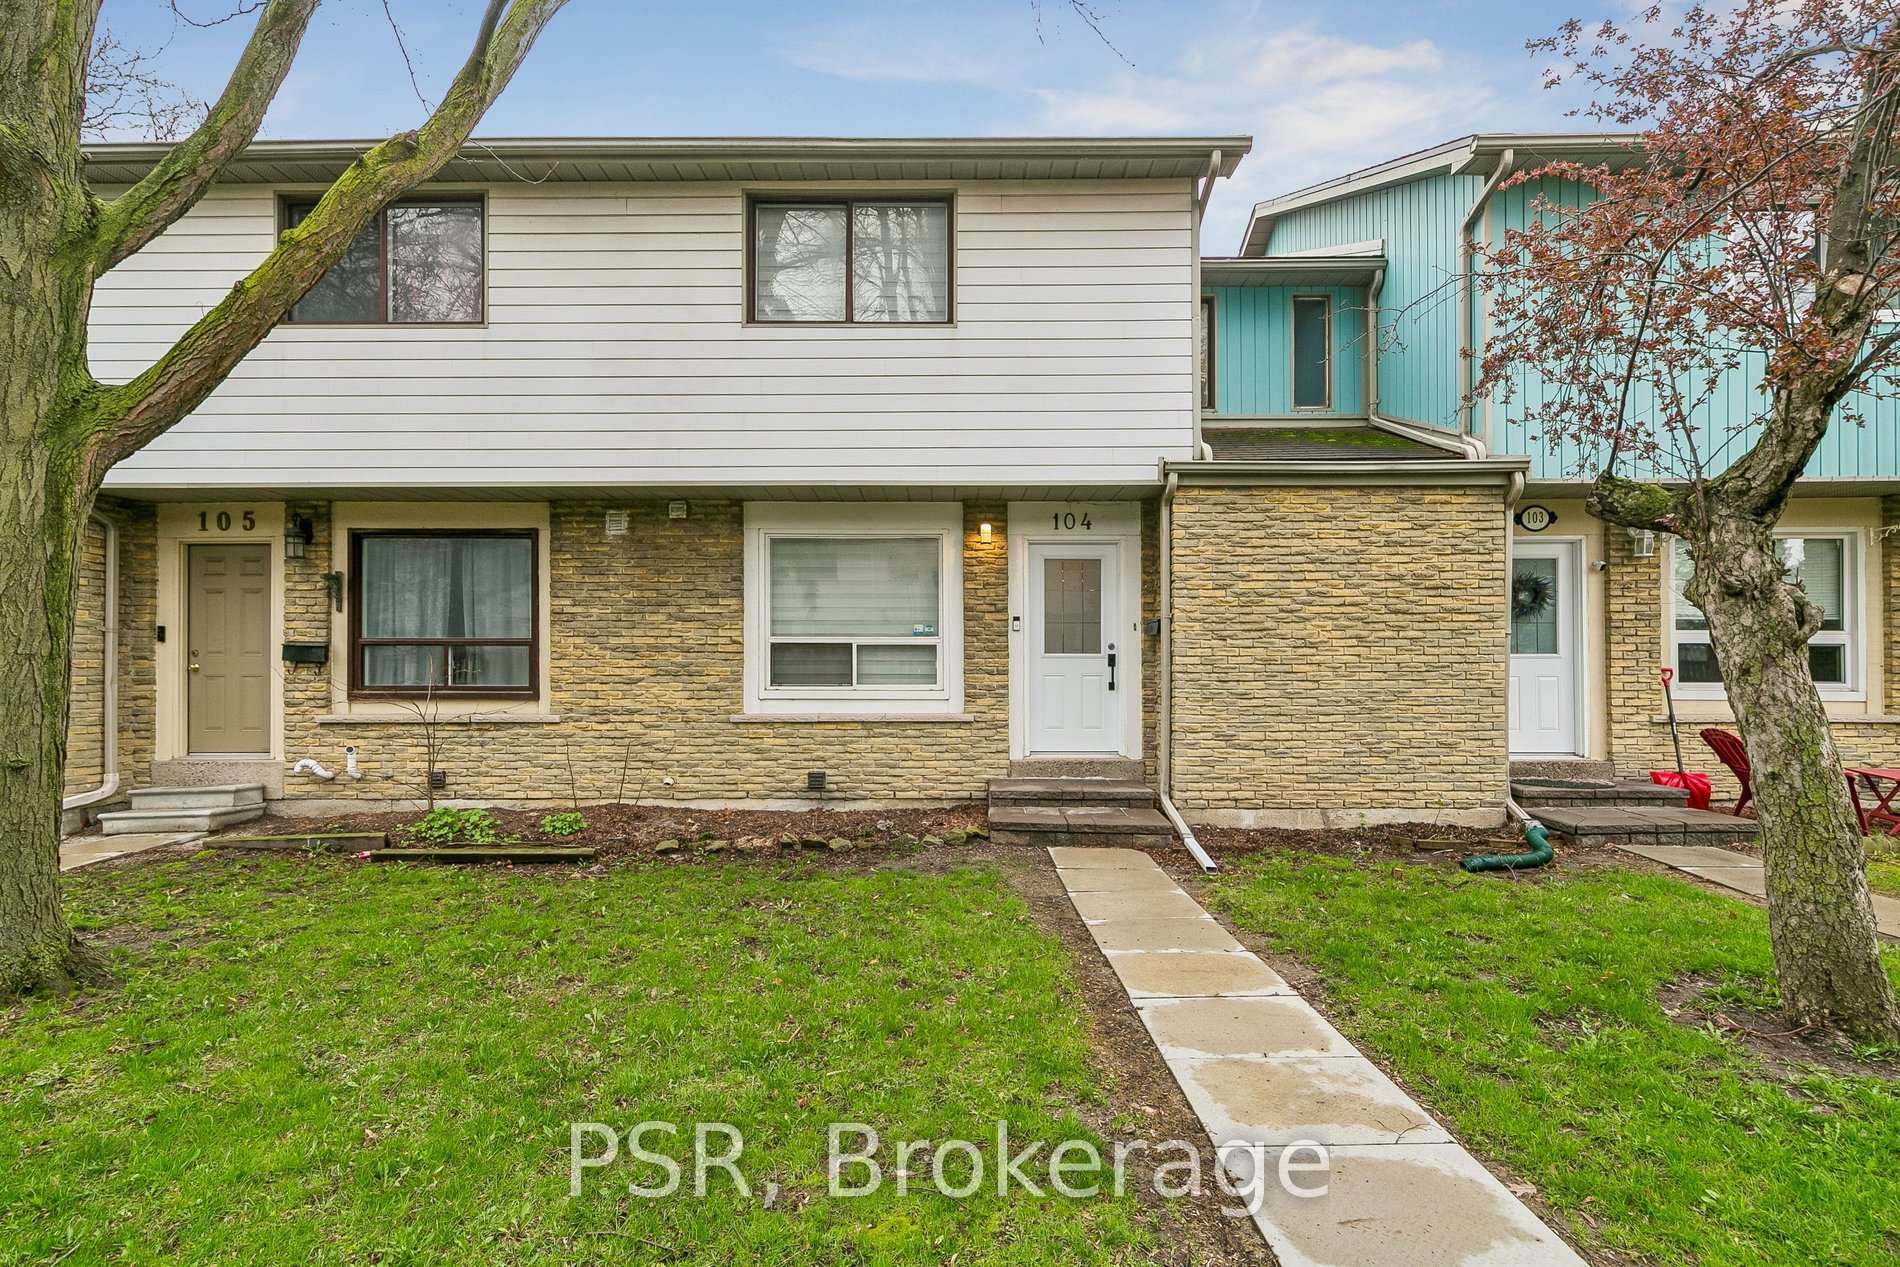
Unit 104, 6540 Falconer Drive, Mississauga
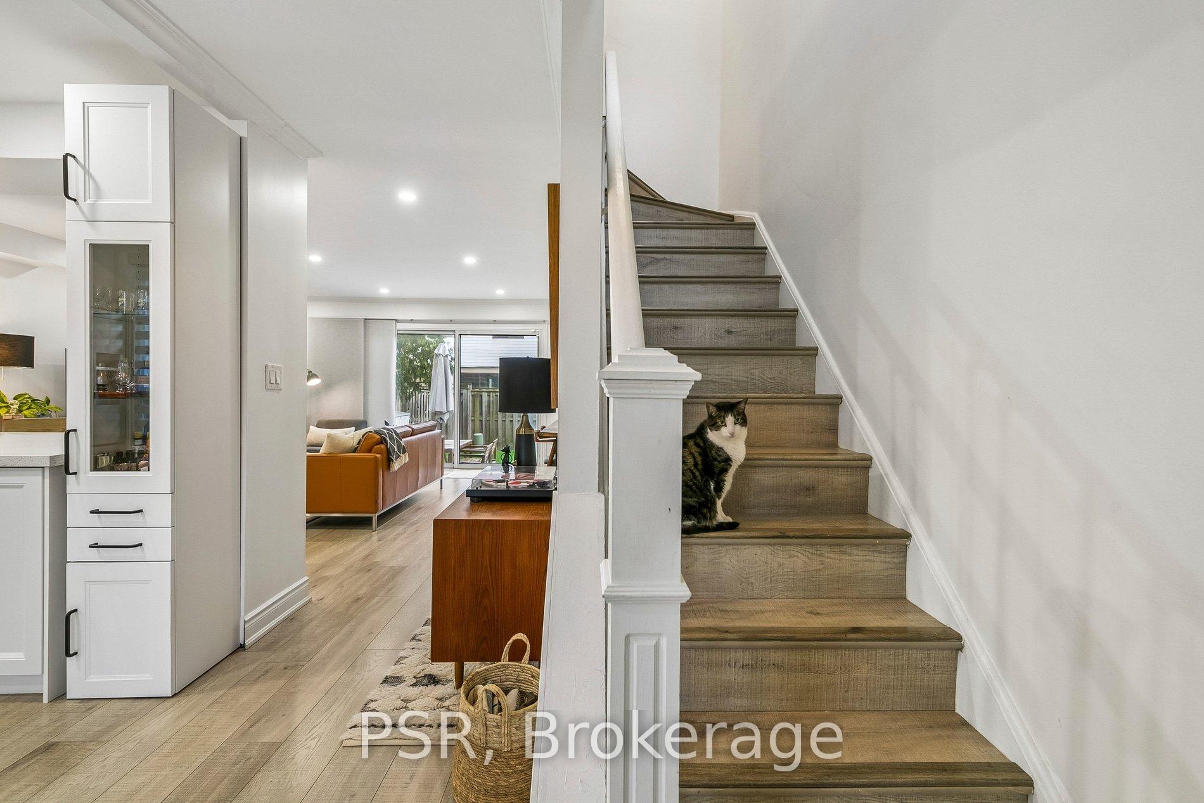
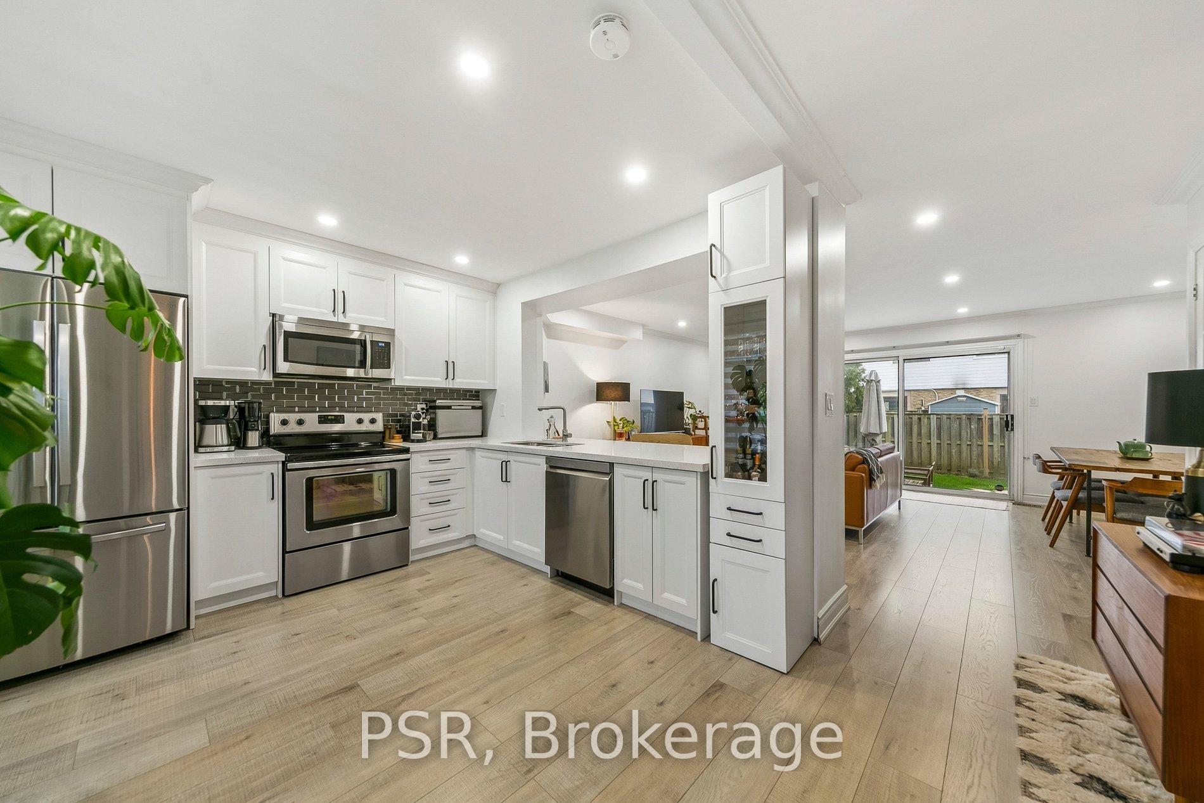
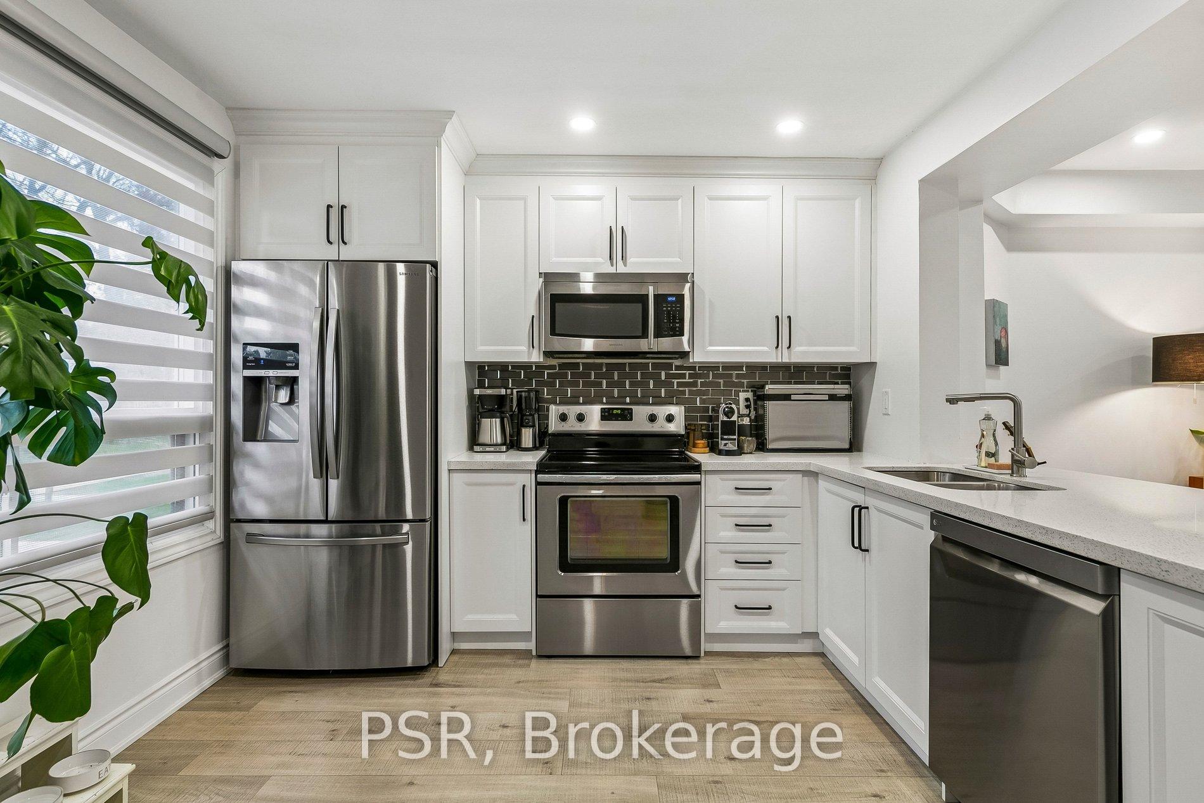
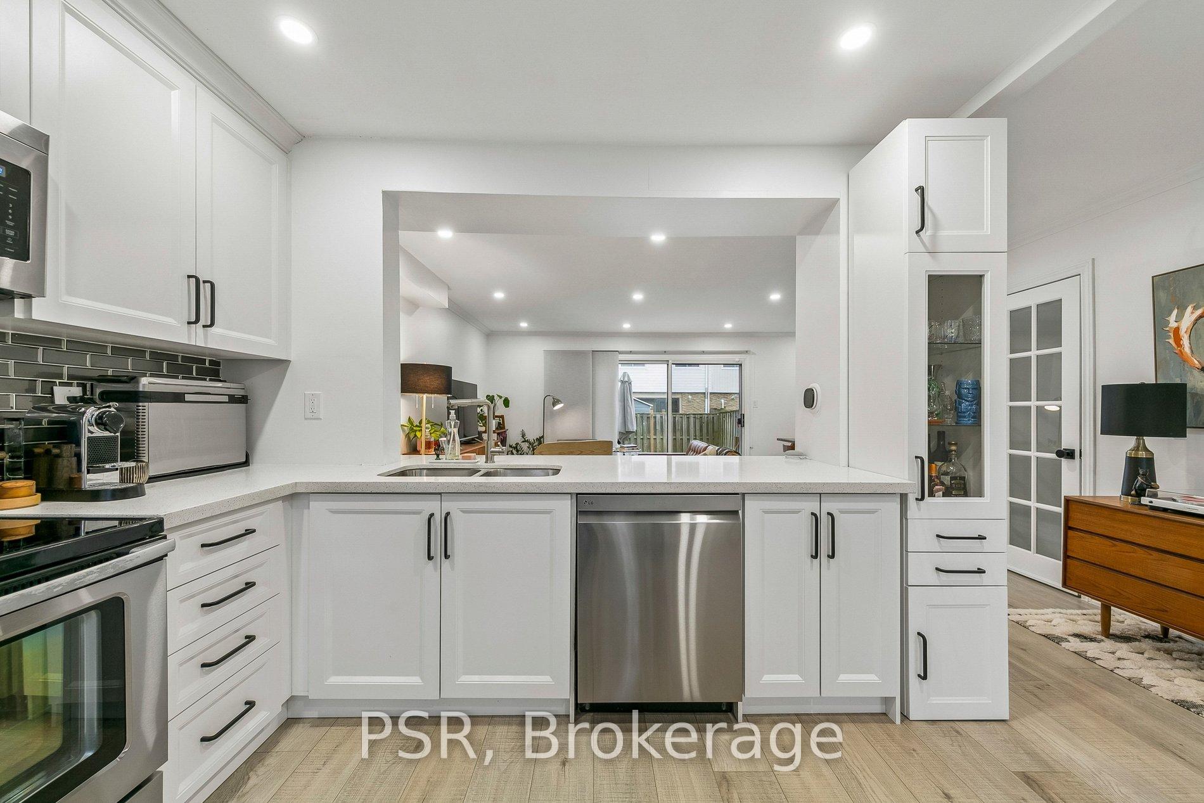
Welcome to this bright, cheerful townhouse that has been quietly getting ready for its next big adventure - and it just might be with you.This home has hosted sunny morning coffees, cozy movie nights, and proudly shown off its fresh updates. Now it's ready for a new chapter.Step inside and it practically greets you with a wink. The open living and dining space is made for laughter, gatherings, and the occasional dance break. The kitchen is the reliable overachiever - plenty of prep space, plenty of storage, always ready for whatever you're cooking up.Upstairs, the bedrooms each bring their own vibe: one bright and energizing, one calm and thoughtful. Together, they create a warm, balanced retreat.Outside, the backyard is the home's happy place - private, peaceful, and perfect for BBQs, morning stretches, or weekend lounging. With Credit River trails just steps away, nature is always calling.In a friendly, well-connected community close to parks, schools, shopping, and highways, this home is ready for someone who appreciates charm, character, and possibility.
Facts & features
Book a viewing
Rooms
13 rooms · 2 bathrooms
- Kitchen11′3″ × 11′8″131 sq.ft.
- Dining room6′7″ × 11′5″75 sq.ft.
- Foyer7′11″ × 11′7″92 sq.ft.
- Living room12′8″ × 15′5″195 sq.ft.
- Bedroom 310′3″ × 11′5″117 sq.ft.
- Bedroom 27′6″ × 11′5″85 sq.ft.
- Primary bedroom12′8″ × 11′9″148 sq.ft.
- Bathroom6′10″ × 4′7″31 sq.ft.
- Other5′9″ × 4′23 sq.ft.
- Living room19′8″ × 10′5″205 sq.ft.
- Laundry6′9″ × 4′27 sq.ft.
- Bathroom10′4″ × 7′1″73 sq.ft.
- Other9′4″ × 7′1″66 sq.ft.
Around this home
Schools nearby
School rating, out of 10.
Listing details
Helpful tools
Your HOMEH agent
"Priced 3% over our estimate. I would see it this week."
Ask HOMEH about this home
Price, neighbourhood, monthly cost. Ask anything.
HOMEH Intelligent Agent is an AI, not a licensed representative. Check anything important with your agent.