

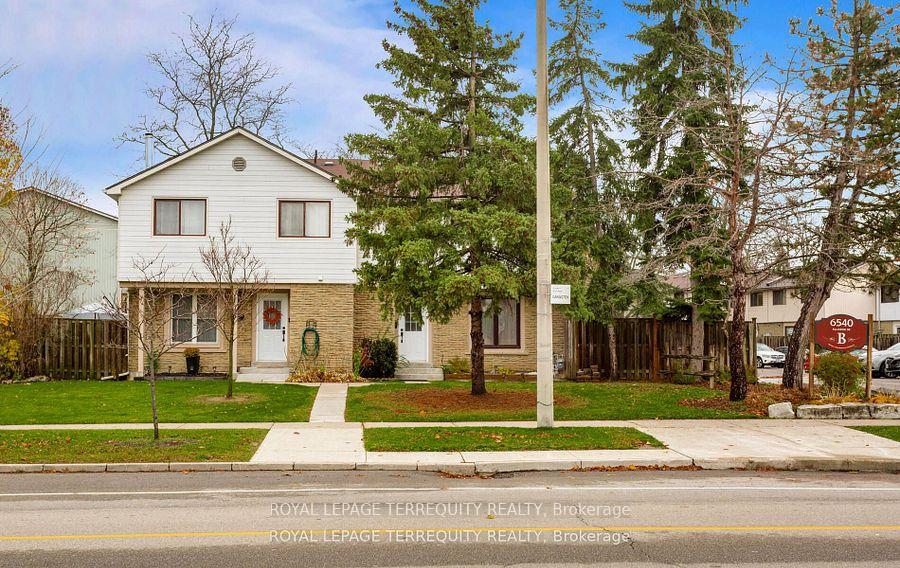
Unit 39, 6540 Falconer Drive
Unit 39, 6540 Falconer Drive
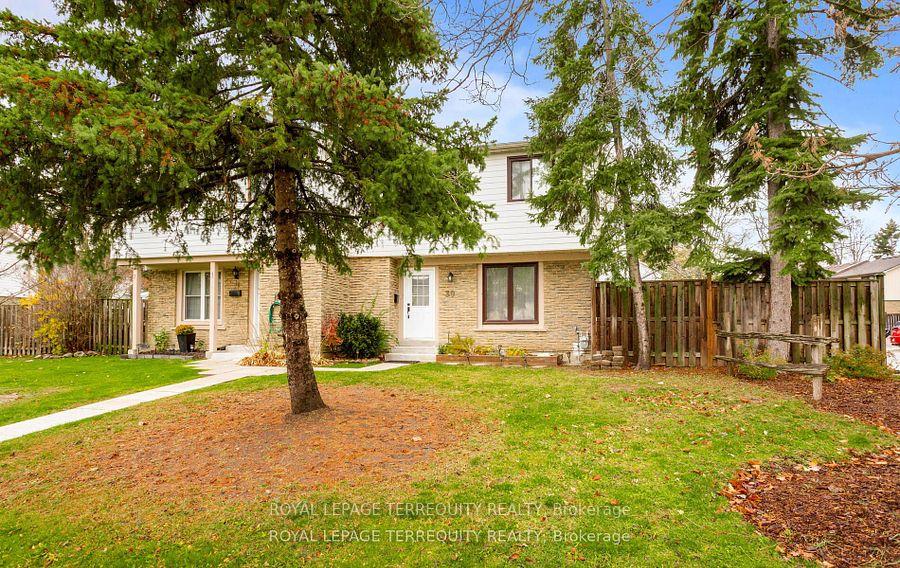
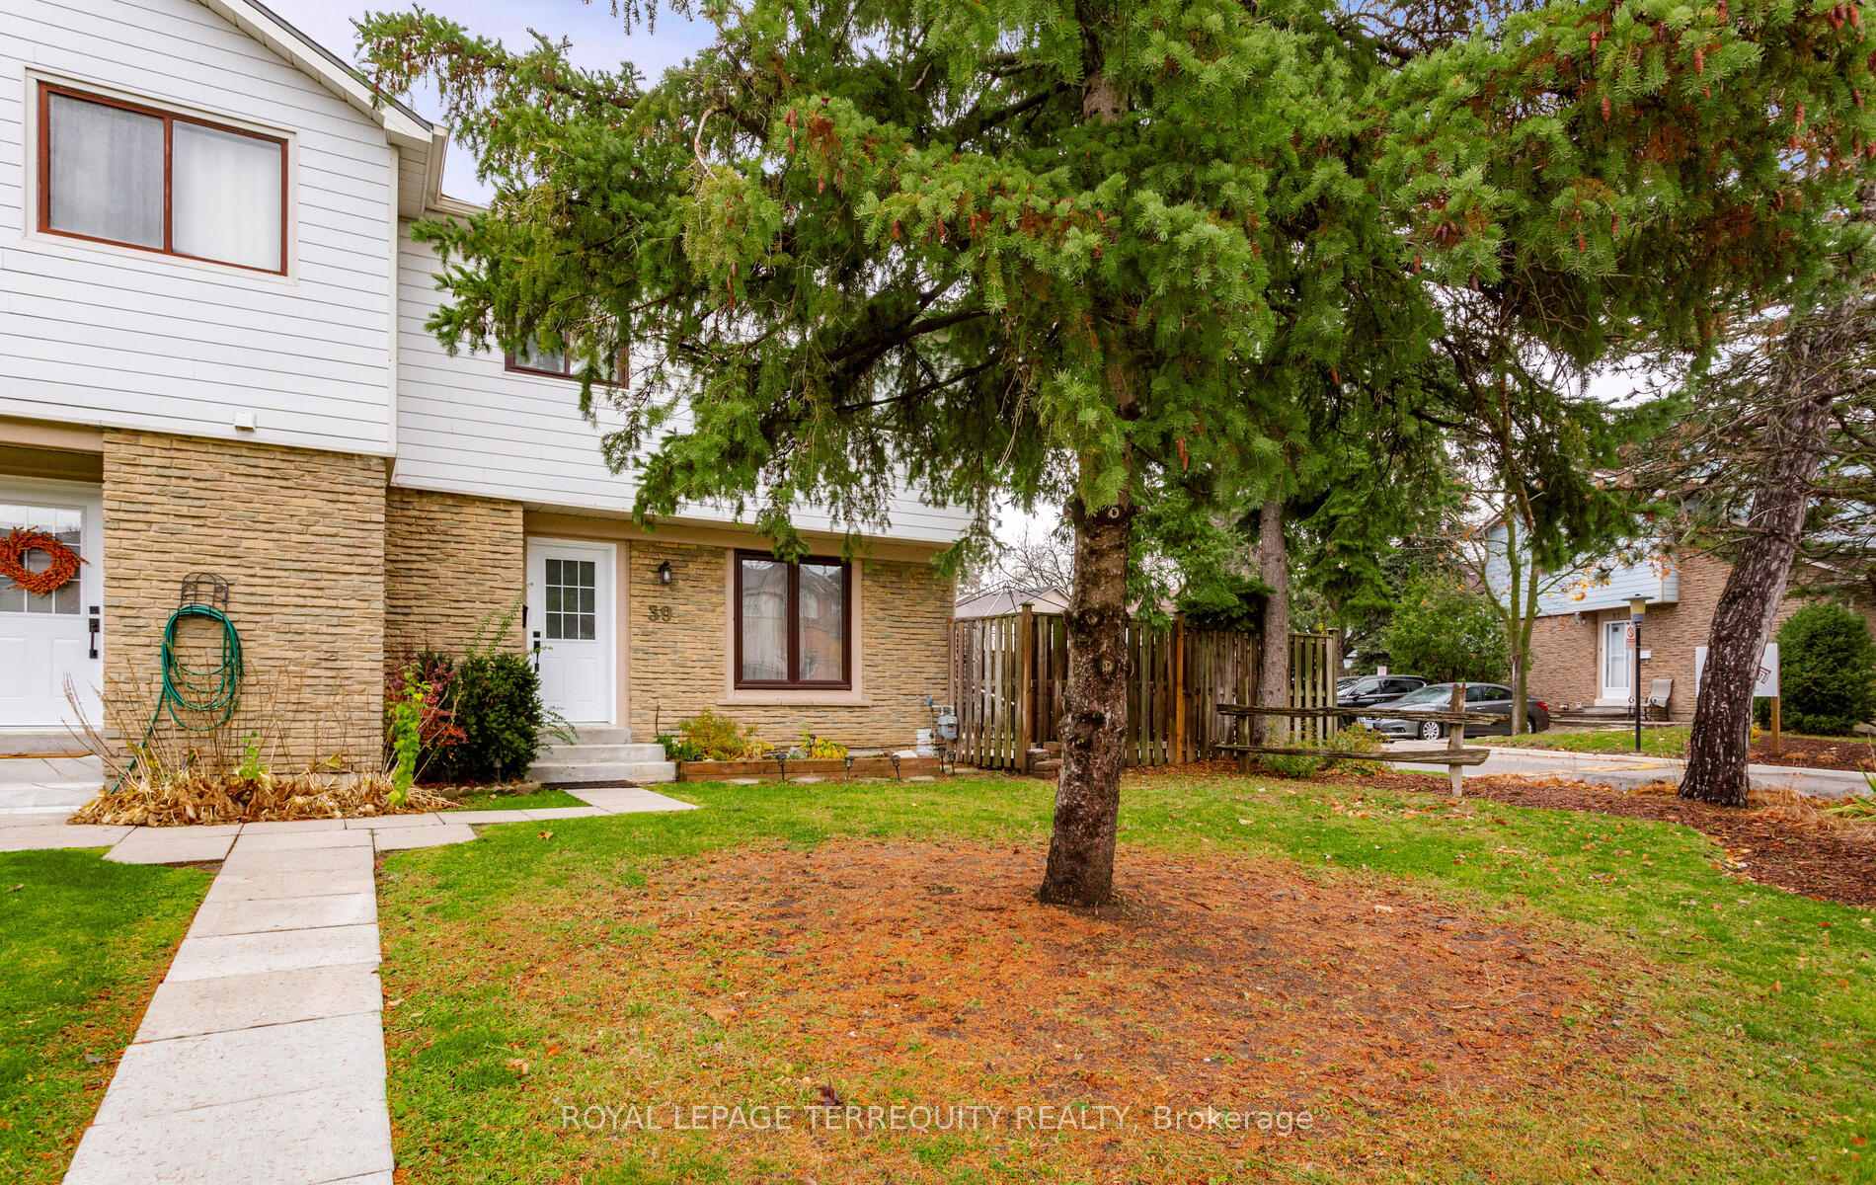
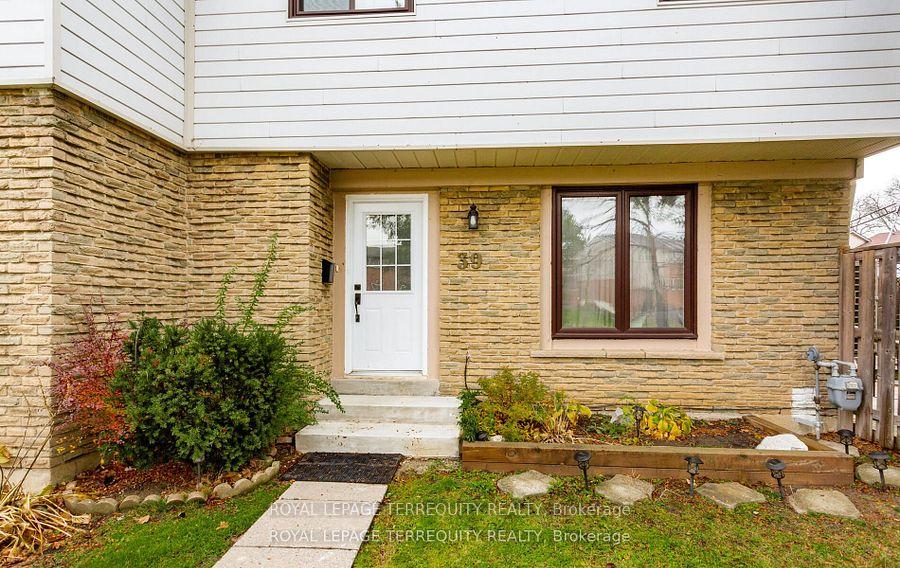
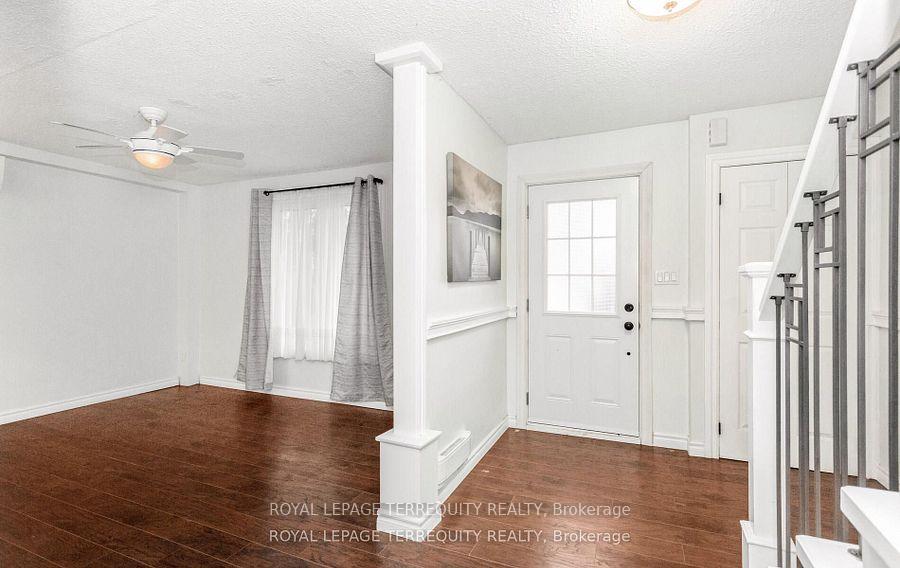 See all 49 photos
Property history
Facts and features
- BasementFinished
- ExposureEast
- LaundryIn-suite
- LockerNone
- Outdoor pool
The homeCondo Townhouse, 2-storey, 1,000–1,199 sq ft
- Type: Condo Townhouse
- Style: 2-storey
- Living space: 1,000–1,199 sq ft
- Basement: Finished
- Exposure: East
InsideIn-suite laundry, lower level, Carpet free, Rooms above ground 6
- Laundry: In-suite laundry, lower level
- Features: Carpet free
- Rooms above ground: 6
- Bedrooms: 3
- Bathrooms: 2
- Kitchens: 1
OutsideBrick, metal/steel siding, Balcony None
- Exterior: Brick, metal/steel siding
- Balcony: None
Parking and locker1 Parking, Exclusive, Private
- Spaces: 1 Parking
- Parking type: Exclusive
- Driveway: Private
- Spot: 39
- Locker: None
Building6540 Falconer Drive Townhomes, Units 142, Registered 1974
- Name: 6540 Falconer Drive Townhomes
- Units: 142
- Registered: 1974
- Condo corporation: 48
- Amenities: Outdoor pool, recreation room, visitor parking
- Pets: Allowed
Heating, water and powerHeat pump, electric, Wall unit(s)
- Heating: Heat pump, electric
- Cooling: Wall unit(s)
Costs and taxesTaxes $2,906 a year, Condo fee $595 a month, Water included, cable tv included, common elements included, building insurance included, parking included
- Taxes, 2024: $2,906 a year
- Condo fee: $595 a month
- Fee includes: Water included, cable tv included, common elements included, building insurance included, parking included
- HST: HST included in the price
- Rental items: Hot water tank (2022) approx $32/mo
Included in the saleExisting fridge, stove, overhead range, dishwasher, deep freezer, washing machine, dryer, 3 ductless units, window coverings, light fixtures, ceiling fans w/remotes, jacuzzi soaker tub., Gas approx $27/mo. eletricity approx $67/mo
- Included: Existing fridge, stove, overhead range, dishwasher, deep freezer, washing machine, dryer, 3 ductless units, window coverings, light fixtures, ceiling fans w/remotes, jacuzzi soaker tub.
- Not included: Gas approx $27/mo. eletricity approx $67/mo
NearbyPark, public transit, rec./commun.centre, river/stream
- Close to: Park, public transit, rec./commun.centre, river/stream
Listing detailsW12001494, Sold, Mar 5, 2025
- MLS® number: W12001494
- Status: Sold
- Listed on: Mar 5, 2025
- Days on market: 13
- Updated: Mar 18, 2025
- Possession: Immediate
- Occupied by: Vacant
- Listing brokerage: ROYAL LEPAGE TERREQUITY REALTY
About this home
Unit 39, 6540 Falconer Drive, Mississauga (Streetsville), ON L5N 1M1
MOVE-IN READY! Stunning corner unit townhouse with many recent updates in a family oriented neighbourhood in sought after Streetsville Community. 3 Bedrooms, 2 full baths, 1 parking space beside unit and 15hr street parking (except M-F 8am-5pm) on Falconer. Updates include both bathrooms, flooring throughout, baseboards (Apr 2023). replaced windows & side door (2018), front door (Jul 2023), sliding door and entry way, energy efficient features - newer baseboard heaters (Aug 2023) act as supplementary source for 3 ductless units (Oct 2023) conducts both heat and air conditioning. reinsulated attic (2018), newer electrical panel (Feb 2023) with efficient re-distribution of energy loads throughout the house. Finished basement (Aug 2023) includes updated laundry, bathroom, flooring and electrical. Front garden framing (Jul 2022). Backyard deck and pavers (Jul 2022). Private fully fenced backyard for summer entertaining. Area complexes share access to community rec centre amenities including outdoor pool. Steps to rec centre, walking trails, parks, schools, shopping, public transportation; minutes to highways 401/407 and Streetsville GO Station. Monthly maintenance fee includes: water, cable, internet, lawn maintenance and snow removal. Perfect home for first time buyers or buyer downsizing. **EXTRAS** Chattels include existing fridge, stove, overhead range, dishwasher, deep freezer, washer, dryer, 3 ductless units, wdw coverings, elf's, ceiling fans w/remotes, jacuzzi soaker tub.
Ask about this home
A HOMEH agent will answer your questions about this home.
Know more about 6540 Falconer Drive Townhomes
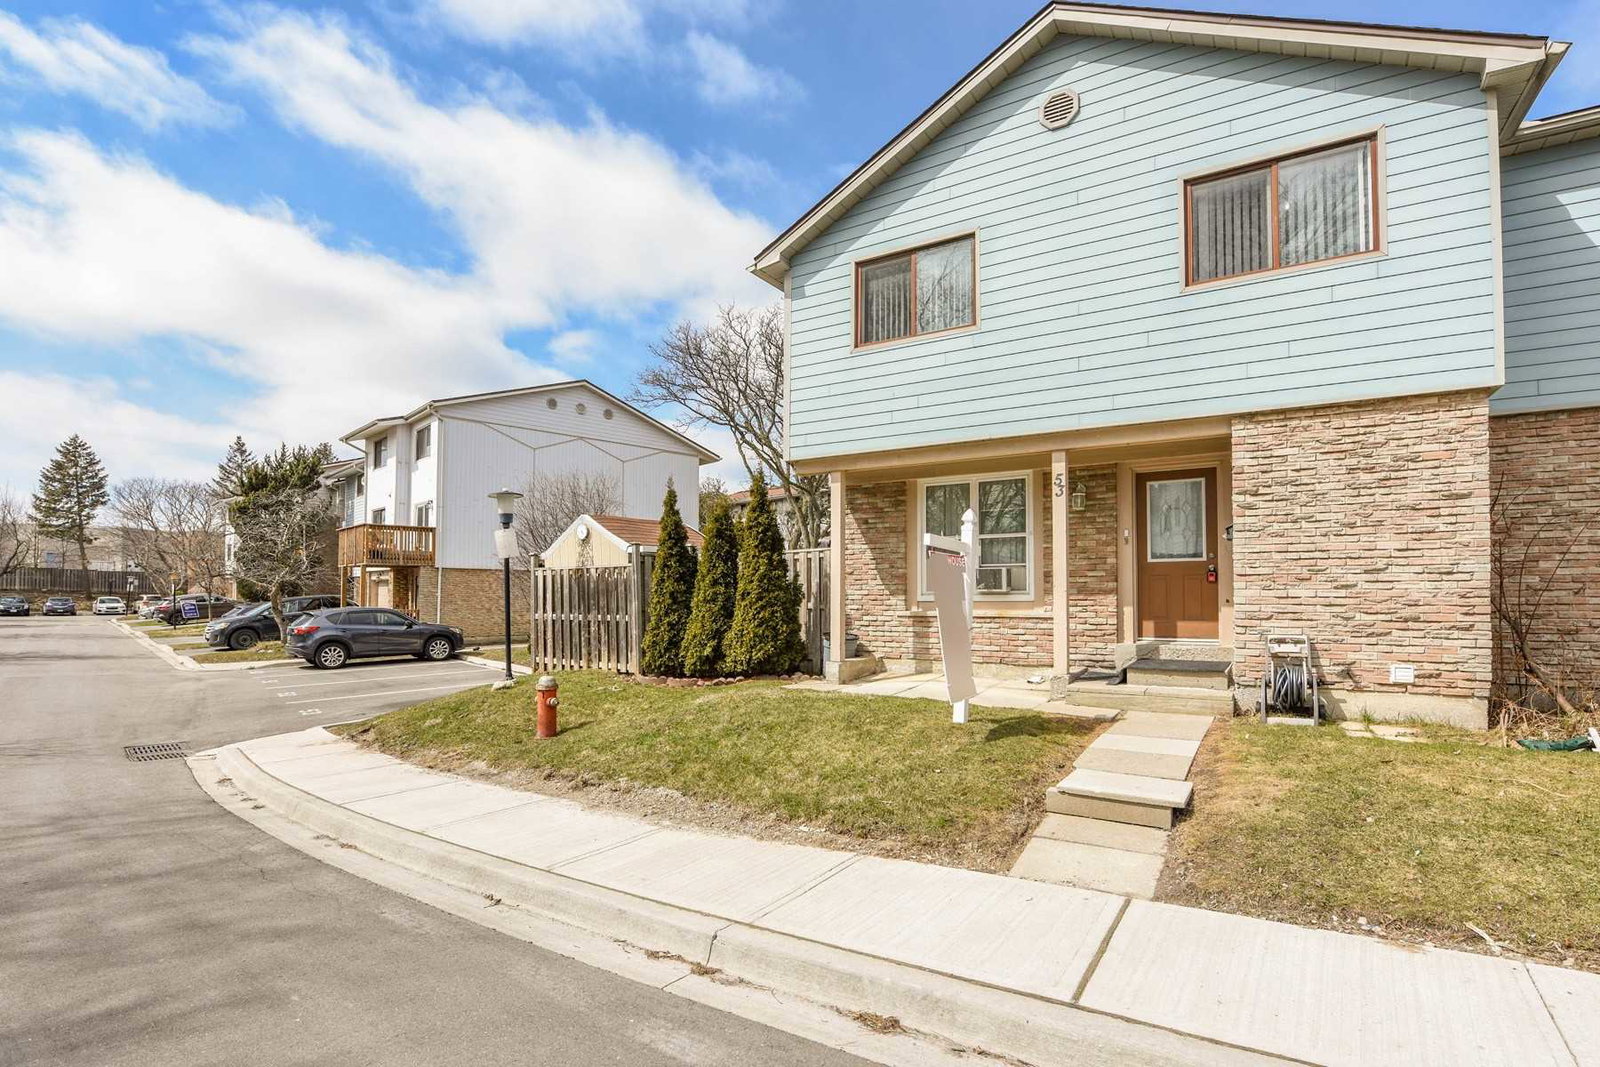
Condo building · 6540 Falconer Drive
6540 Falconer Drive Townhomes is a condo with 142 suites, built in 1974 by Unknown. Right now 2 for sale and 1 for rent are on the market here.
- 1storey
- 142suites
- $497/sq ft
- 1974built
No similar units for sale in 6540 Falconer Drive Townhomes right now.
Around this home
Daily convenience, out of 100, from the distances below
Schools nearby
School rating, out of 10.
Helpful calculators
Your HOMEH agent

"I would see it this week."