

6589 Eastridge Road
Detached Terminated
1/66589 Eastridge Road
Detached Terminated
 See all 6 photos
2 Bedrooms
1 Bathroom
0 Garage
700–1.1K sq.ft
Basement
— Unit
Property history
- $2,100TerminatedList: 2026-02-28|End: 2026-03-24|24 daysW12829878
Facts and features
- BasementWalk-out
- Lot size39 × 133 ft
- Lease term12 months
- FurnishedFurnished
What stands out
- Central air
- Pool
The homeDetached, 2-storey, 700–1,100 sq ft
- Type: Detached
- Style: 2-storey
- Living space: 700–1,100 sq ft
- Basement: Finished with walk-out
InsideEnsuite, lower level, Rooms above ground 2, Bedrooms 2
- Laundry: Ensuite, lower level
- Rooms above ground: 2
- Bedrooms: 2
- Bathrooms: 1
- Kitchens: 1
Outside and lotBrick, Other, Unknown
Outside
- Exterior: Brick
- Roof: Other
- Foundation: Unknown
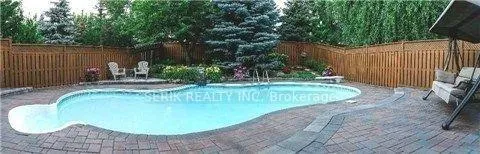
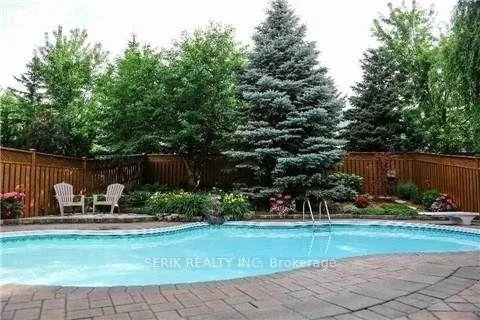
- Pool: Outdoor
- Size: 39.37 × 132.87 ft
Parking1 Parking, Attached
- Spaces: 1 Parking
- Garage: Attached
Heating, water and powerForced air, gas, Central air, Municipal water
- Heating: Forced air, gas
- Cooling: Central air
- Water: Municipal water
- Sewer: Municipal sewer
Rent and termsRent $2,100 a month, Basement, Furnished
- Rent: $2,100 a month
- Space for rent: Basement
- Furnished: Furnished
- Lease: 12 months
- Paid: Monthly
- Rent includes: Heat, central air conditioning, common elements, parking, water
- Deposit: Required
- Credit check: Required
- Employment letter: Required
- Rental application: Required
- References: Required
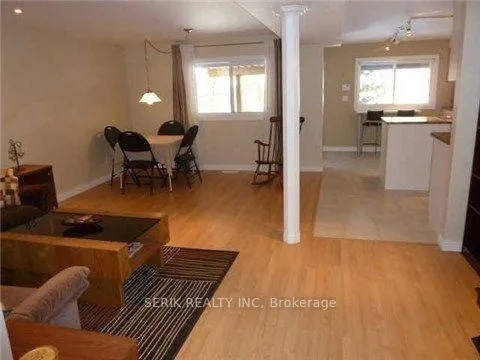
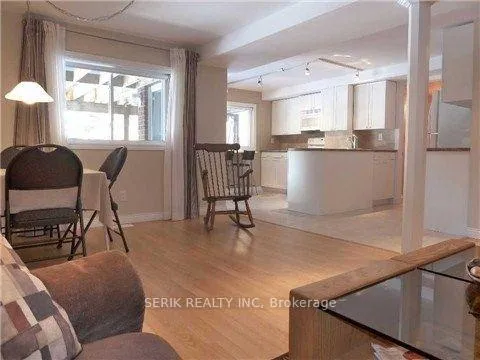
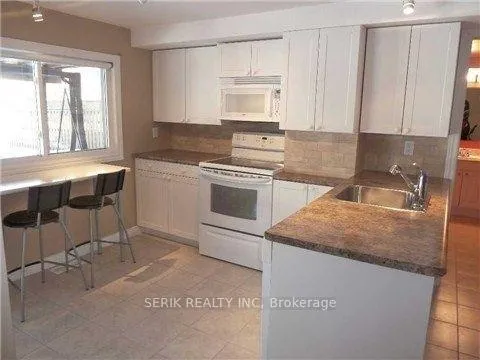
IncludedDishwasher, washer+dryer, fridge, stove, and microwave, two queen beds, sofa, dinning table and t.v. (led - 32") and high speed internet(wifi). tenant to pay 40% (hydro) and 50% on rest. new immigrants welcome!
- Included: Dishwasher, washer+dryer, fridge, stove, and microwave, two queen beds, sofa, dinning table and t.v. (led - 32") and high speed internet(wifi). tenant to pay 40% (hydro) and 50% on rest. new immigrants welcome!
Listing detailsW12829878, Terminated, Feb 28, 2026
- MLS® number: W12829878
- Status: Terminated
- Listed on: Feb 28, 2026
- Days on market: 24
- Updated: Mar 24, 2026
- Possession: 2026-04-01 / 30-59 days
- Occupied by: Owner+tenant
- Listing brokerage: SERIK REALTY INC
About this home
6589 Eastridge Road, Mississauga (Meadowvale), ON L5N 4L5
Outdoor
Legal Walkout Fully Furnished Basement Apartment- Very Convenient Location! Big Window For Daylight Both In Bedroom And Living Area With Pool View And Well Maintained Backyard! Meadowvale Go Station- 1.7 Km Only. Meadowvale Library And Community Center- 1.5 Km Only, Bus Stop-150 Meters Only (1 Min Walk)- Parking -1 On Driveway, Separate Laundry! Separate Entrance! Your Own Personal Backyard Space for Summers!
Read more
Ask about this home
A HOMEH agent will answer your questions about this home.
Ask a question
Around this home
Erin Mills/ Battleford
Errands
Parks
Schools
Daily convenience, out of 100, from the distances below
ParkLake Aquitaine Park · 3 within 1 km8 min walk493 m
GroceryNo Frills10 min walk641 m
SchoolSt Teresa of Avila Separate School4 min walk240 m
PharmacyBattleford Pharmacy12 min walk720 m
Cafés & foodBooster Juice · 15 within 1 km8 min walk489 m
Gym & rec centreMademoiselle Women's Fitness and Day Spa8 min walk485 m
LibraryMississauga Library - Meadowvale13 min walk791 m
HospitalLifeLabs Medical Laboratory Services16 min walk1.0 km
WalkDriveStraight-line distance, open map data
Grocery0.6 km
Park0.5 km
Coffee0.6 km
Dining0.6 km
Gym0.5 km
Hospital1.0 km
Schools nearby
School rating, out of 10.
St Teresa of Avila Separate Schoolelementary · Private · 0.2 km
7.1/10Good
West Credit Secondary Schoolsecondary · Public · 0.5 km
0.9/10Low
Plowman's Park Public Schoolelementary · Public · 0.9 km
4.6/10Low
Contact agent
Helpful calculators
Rent vs buy
Affordability
Mortgage
Down payment
Stress test
CMHC insurance
Your HOMEH agent

KimHOMEH agent · Mississauga
"I would see it this week."
Ask Kim