
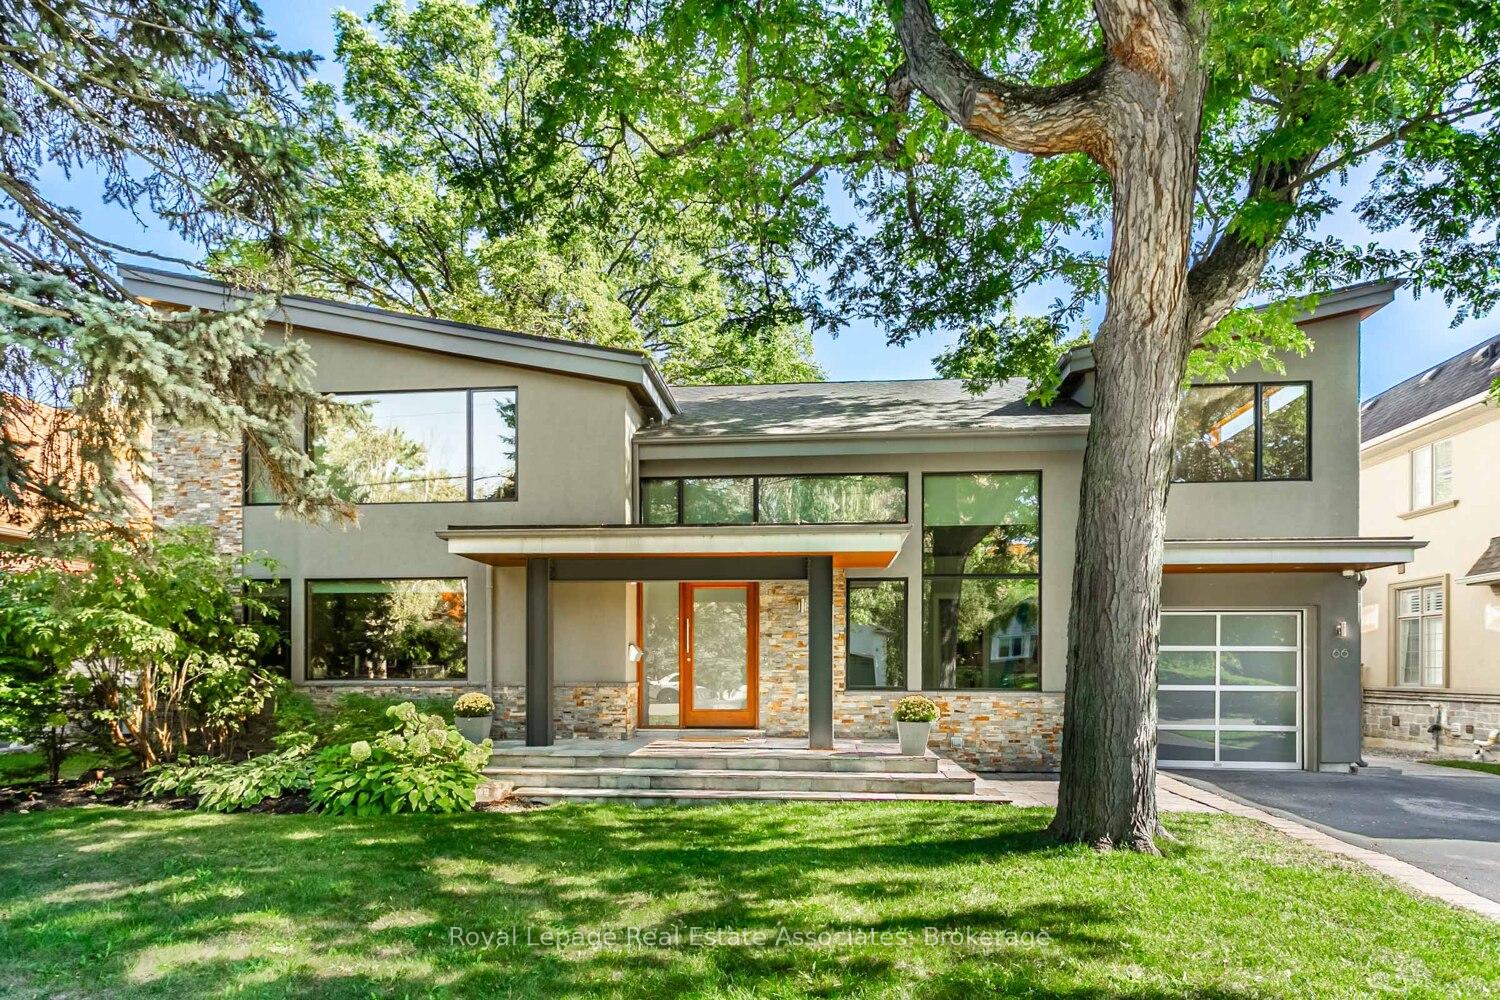
66 Inglewood Drive
Mississauga (Mineola)66 Inglewood Drive
Mississauga (Mineola)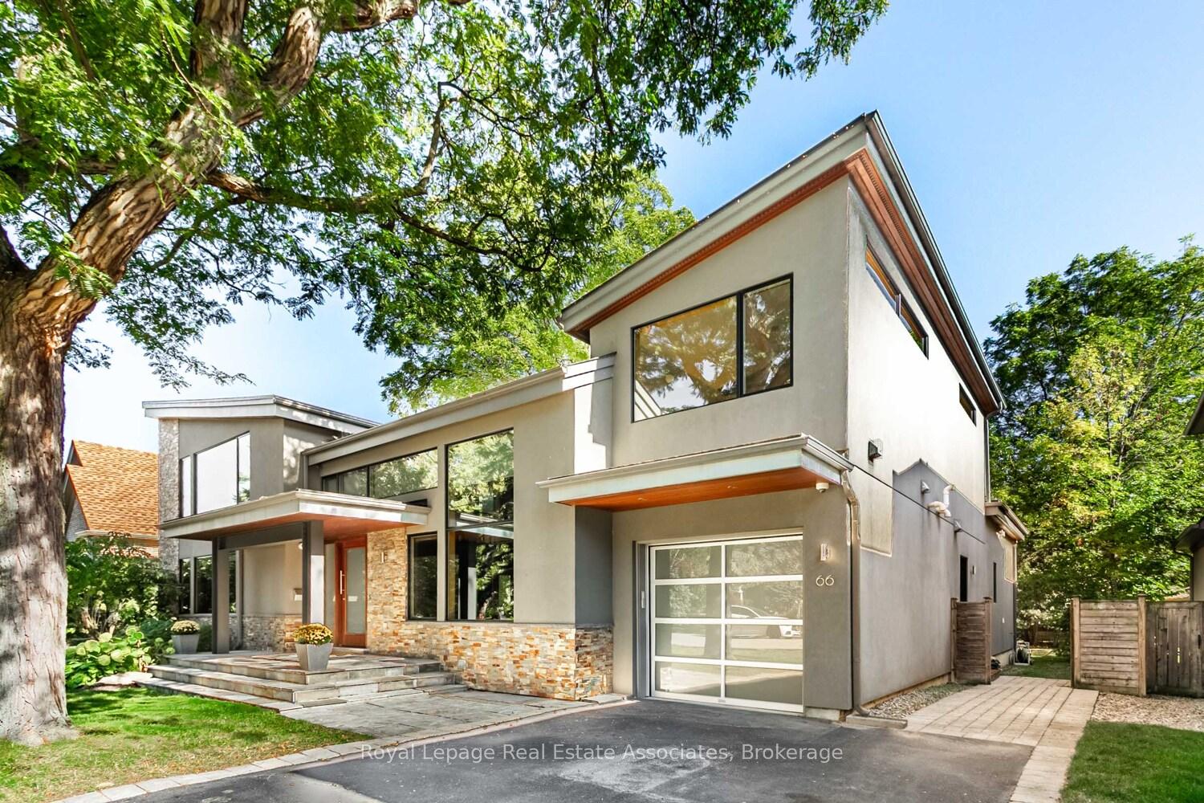
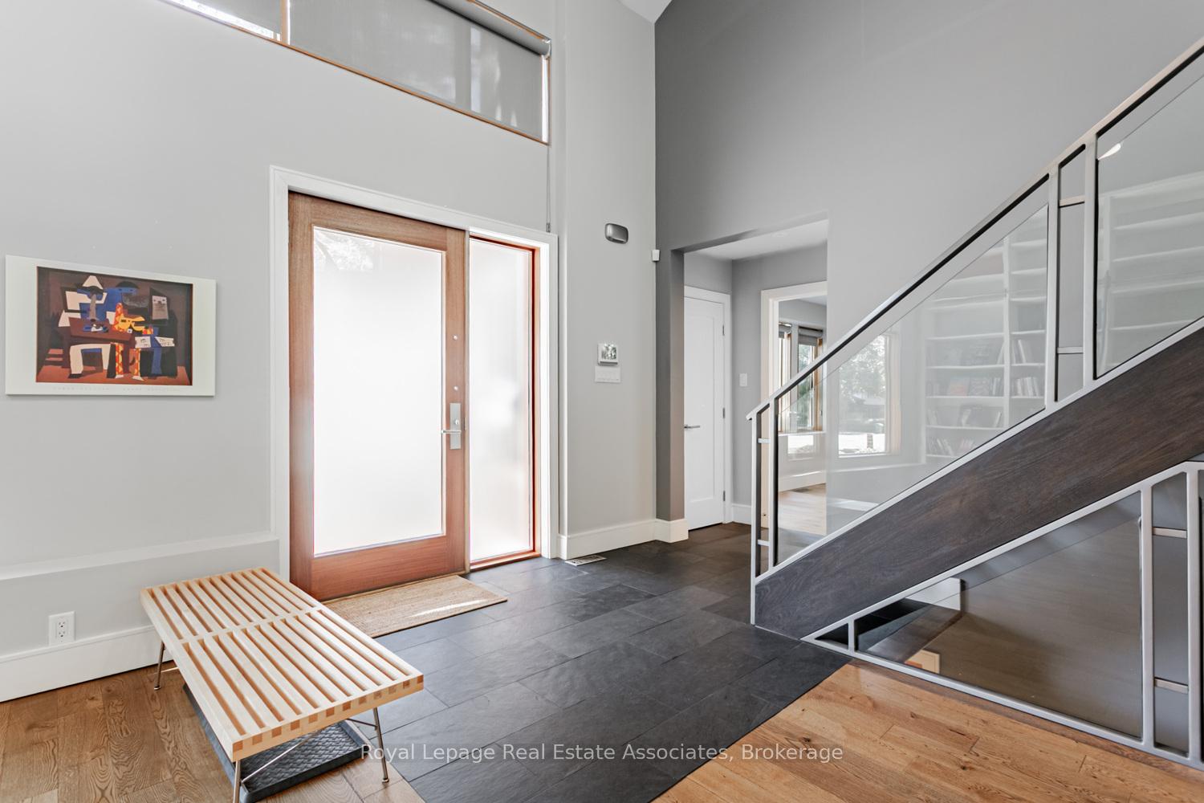
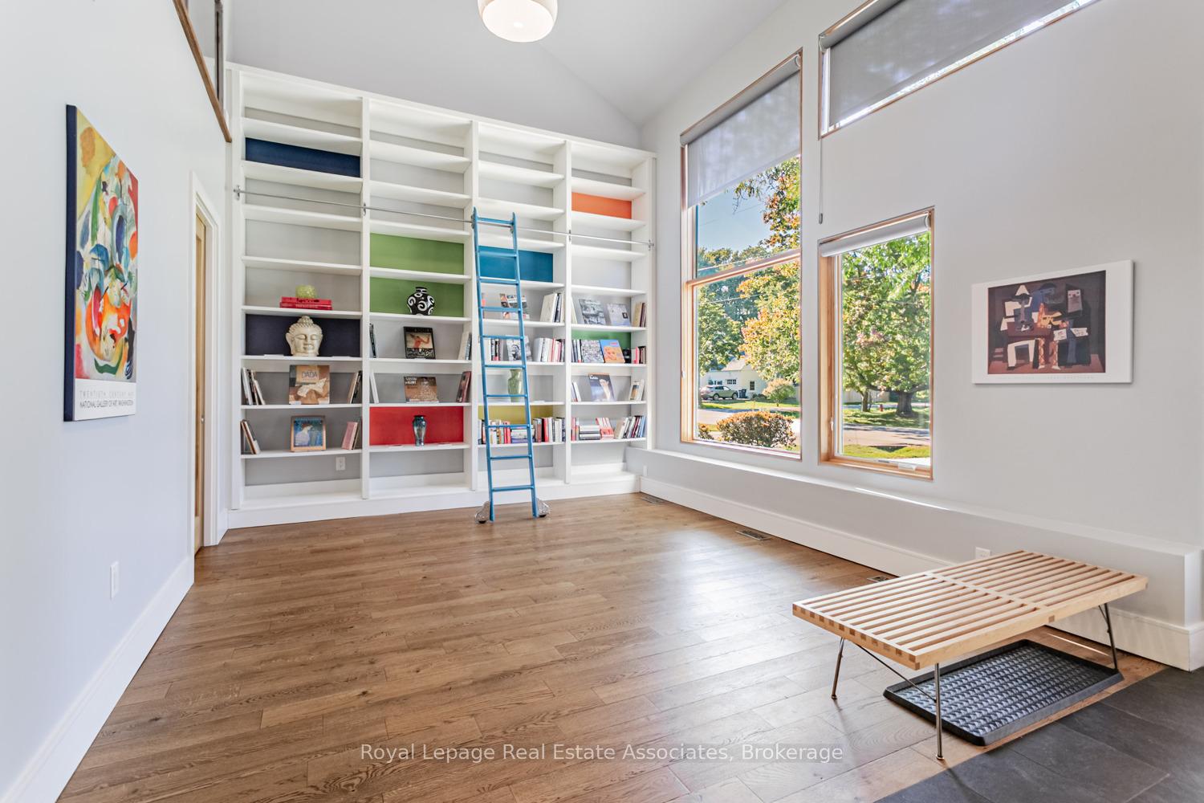
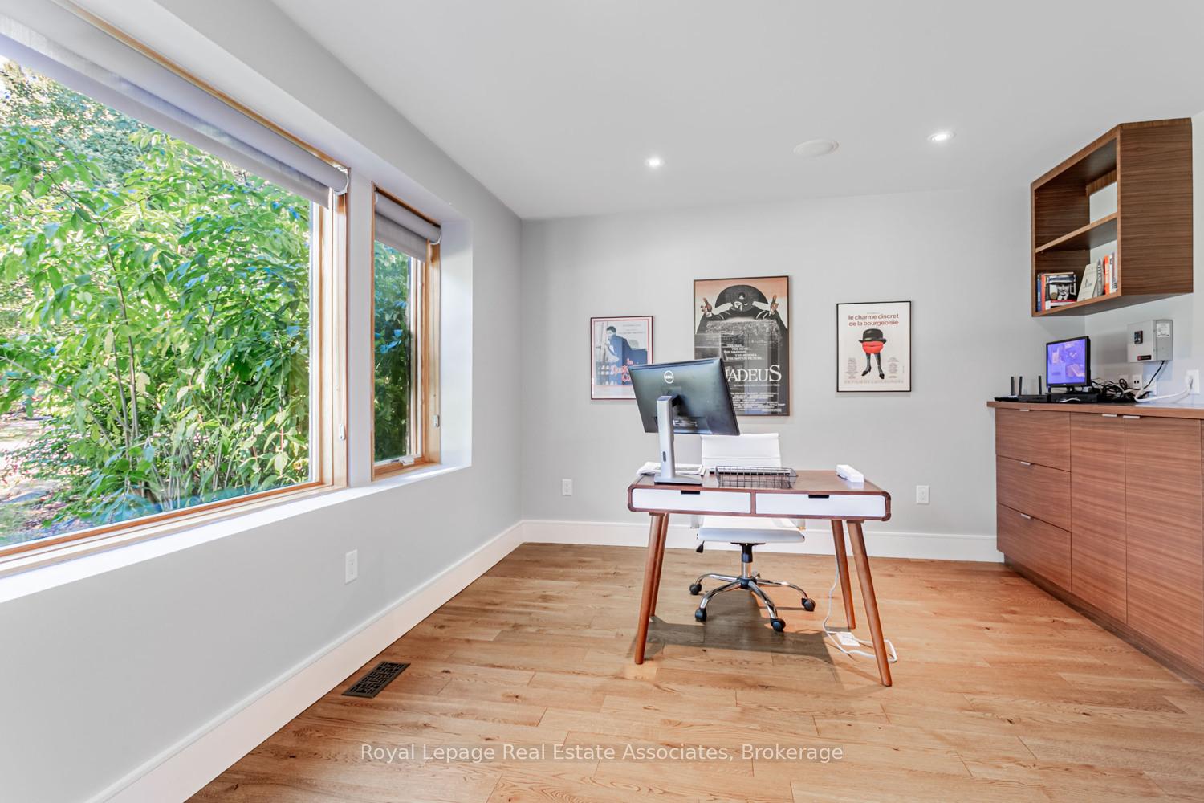 See all 40 photos
Property history

This listing has ended. It is no longer available.
Property not available for sale or for rent.
Ask about this home
A HOMEH agent will answer your questions about this home.Ask HOMEH
About this home
66 Inglewood Drive, Mississauga
Designed by David Small and custom-built by Ravensbrook Custom Homes, this masterfully crafted residence offers approx. 6,500 sq. ft. of luxurious living space on a rare 75' x 150' south-facing lot in prestigious Mineola West. Step into a home defined by soaring ceilings, sleek design, and expansive windows that flood every space with natural light. Featuring 4+1 bedrooms, 6 bathrooms, and exceptional flow throughout, the open-concept main level includes premium oak hardwood flooring, in-ceiling speakers, and LED pot lighting. The custom Artcraft kitchen is a chef's dream, complete with Wolf, Subzero, and Miele appliances, quartz counters, and access to a stunning 3-season Muskoka Room with cedar finishes, slate flooring, and panoramic garden views. The dramatic living room impresses with 15' 8" ceilings, expansive windows, and a rolling ladder library wall. The family room features an 11' vaulted ceiling, floor-to-ceiling gas fireplace with quartz surround, and built-ins. Upstairs, discover a spa-inspired primary suite with custom drapery, his and hers walk-in closets, and a 5-piece ensuite with Neptune soaker tub and marble finishes. All upper-level bathrooms include Nuheat in-floor heating. The fully finished lower level offers radiant hydronic heating, a large recreation room with gas fireplace, above-grade windows, oversized entertainment wet bar, an exercise room, an additional bedroom, and full bath perfect for guests or extended family. A whole-home generator ensures you will never be without power.
Facts & features
Ask about this home
A HOMEH agent will answer your questions about this home.
Rooms
14 rooms · 6 bathrooms
- Living room21′7″ × 13′280 sq.ft.
- Office14′4″ × 12′3″175 sq.ft.
- Dining room17′10″ × 11′7″207 sq.ft.
- Kitchen26′ × 21′5″557 sq.ft.
- Family room21′2″ × 16′5″347 sq.ft.
- Sunroom24′ × 14′5″346 sq.ft.
- Mud room17′ × 7′5″126 sq.ft.
- Primary bedroom17′ × 15′255 sq.ft.
- Bedroom 211′9″ × 11′8″137 sq.ft.
- Bedroom 312′3″ × 11′4″139 sq.ft.
- Bedroom 414′10″ × 11′163 sq.ft.
- Bedroom 517′9″ × 12′7″224 sq.ft.
- Exercise room17′9″ × 10′7″188 sq.ft.
- Recreation34′ × 24′4″827 sq.ft.
Around this home
Listing details
Helpful tools
Your HOMEH agent
"I would see it this week."
Ask HOMEH about this home
Price, neighbourhood, monthly cost. Ask anything.
HOMEH Intelligent Agent is an AI, not a licensed representative. Check anything important with your agent.