
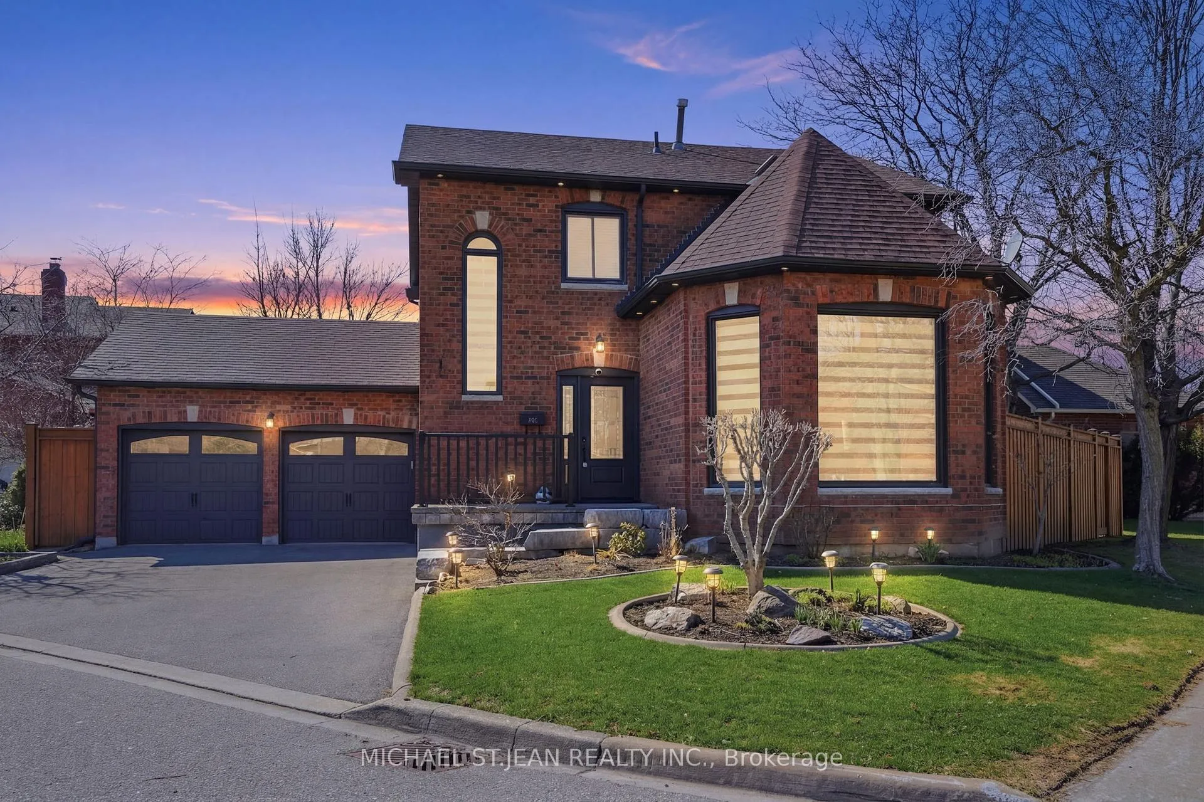
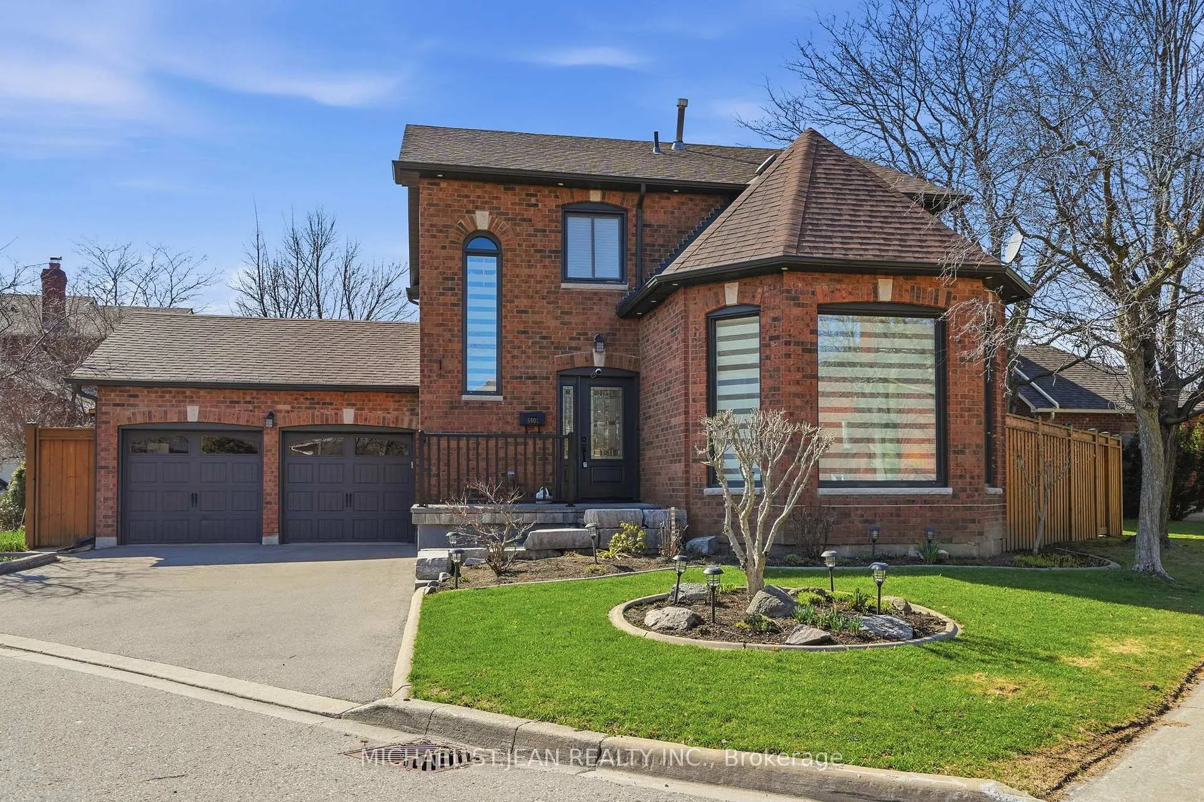
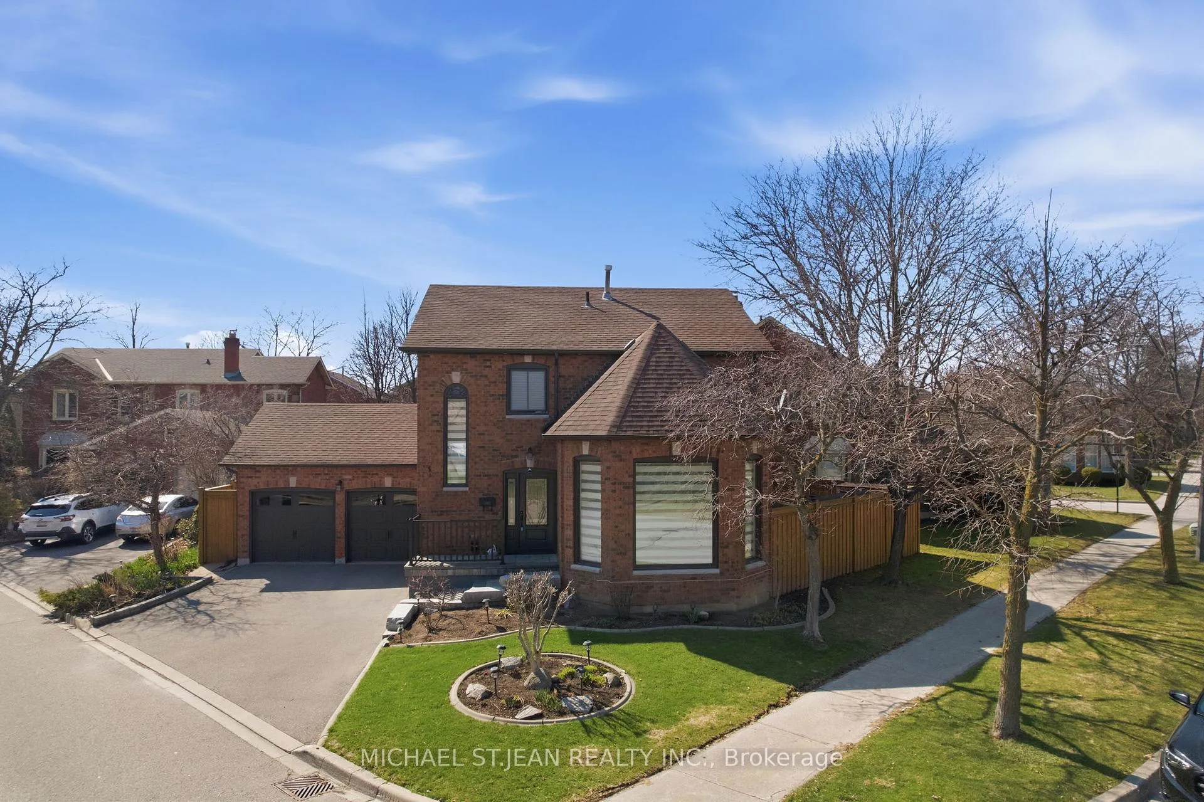
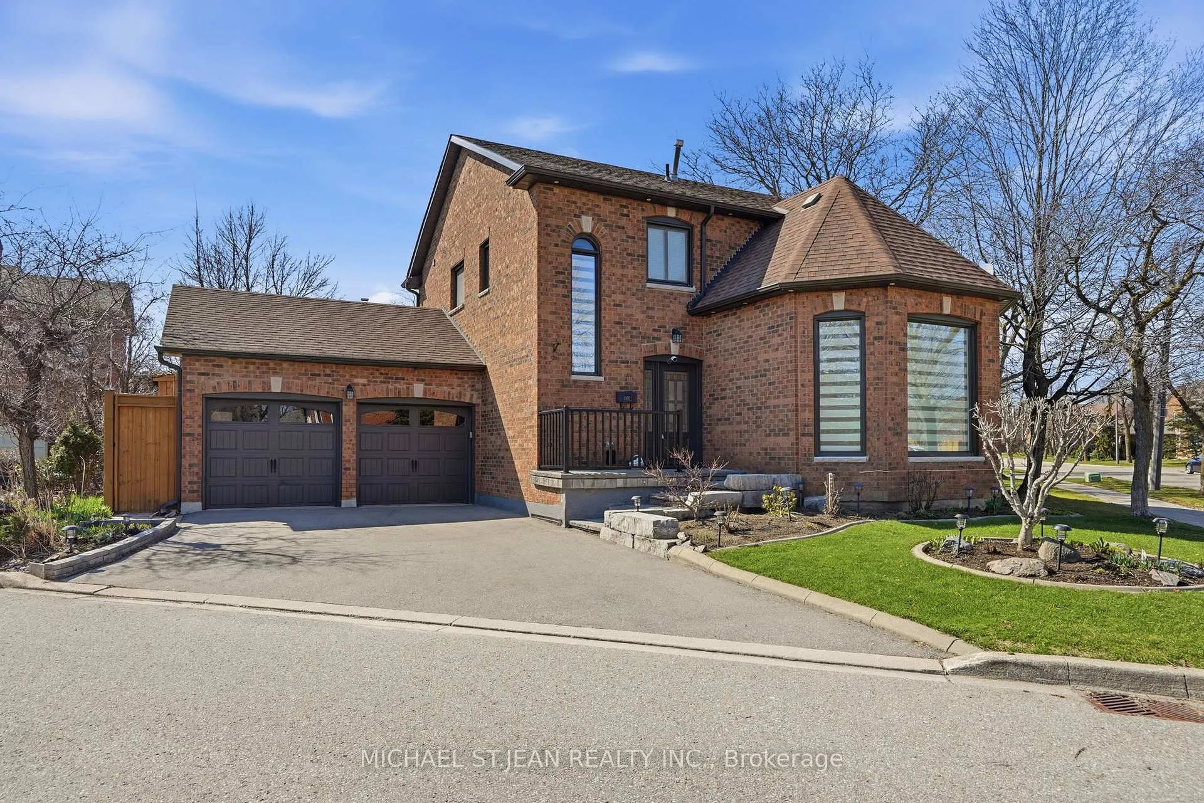
 See all 50 photos
Property history

This home has sold. It is no longer available.
Property not available for sale or for rent.
Ask about this home
A HOMEH agent will answer your questions about this home.Ask HOMEH
About this home
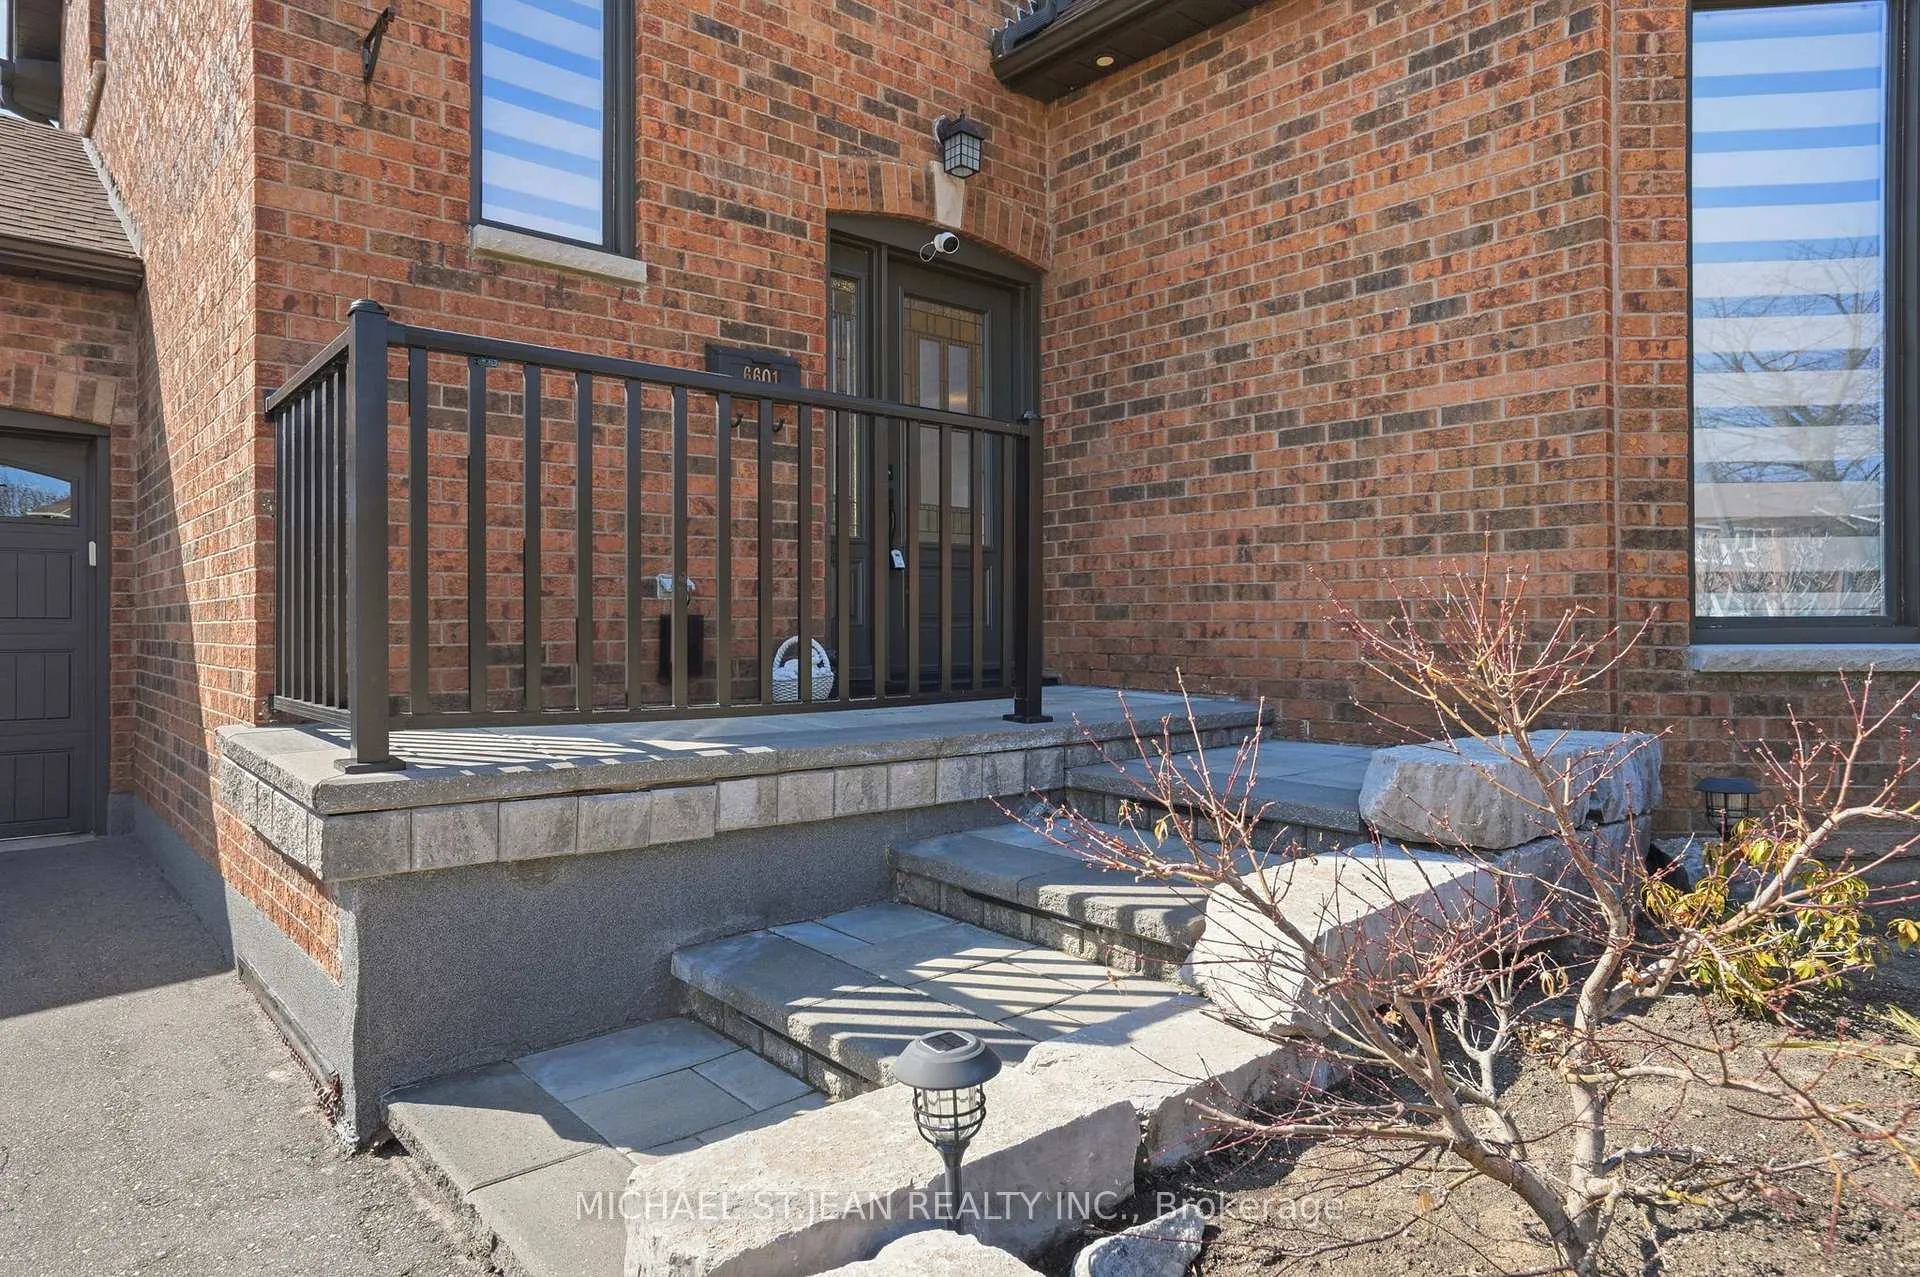
6601 Snow Goose Lanes, Mississauga
Welcome to this beautifully upgraded 3-bedroom home, perfectly situated at the end of a quiet cul-de-sac in a highly desirable, family-friendly neighborhood. Offering exceptional privacy and minimal traffic, this turnkey property has been meticulously updated from top to bottom.The heart of the home features a stunning fully renovated kitchen (2023), showcasing modern finishes, quality craftsmanship, and thoughtful design-perfect for both everyday living and entertaining. Elegant wall paneling and coffered ceilings add character and sophistication throughout the main living spaces.Upstairs, all bedrooms and bathrooms have been fully updated, providing a fresh, contemporary feel with nothing left to do. The fully finished basement offers additional living space ideal for a family room, home office, or gym.Step outside to your professionally landscaped backyard oasis, complete with a low-maintenance composite deck, a patio area with gazebo, and a turf grass section-perfect for relaxing or hosting guests.Conveniently located just minutes from top-rated schools, parks, and amenities, this home offers the perfect blend of comfort, style, and location.A rare opportunity-just move in and enjoy.
Facts & features
Ask about this home
A HOMEH agent will answer your questions about this home.
Rooms
16 rooms · 4 bathrooms
- Foyer16′1″ × 11′177 sq.ft.
- Kitchen11′3″ × 15′4″172 sq.ft.
- Dining room16′ × 13′5″215 sq.ft.
- Living room14′ × 11′9″165 sq.ft.
- Foyer6′ × 10′9″65 sq.ft.
- Laundry7′3″ × 6′3″45 sq.ft.
- Bathroom4′1″ × 5′5″22 sq.ft.
- Bedroom10′2″ × 12′4″125 sq.ft.
- Bedroom12′3″ × 11′135 sq.ft.
- Bathroom7′3″ × 7′5″54 sq.ft.
- Primary bedroom14′6″ × 17′6″254 sq.ft.
- Bathroom8′8″ × 5′43 sq.ft.
- Recreation27′4″ × 16′7″453 sq.ft.
- Bathroom7′6″ × 3′10″29 sq.ft.
- Utility room16′ × 8′5″135 sq.ft.
- Other14′ × 12′1″169 sq.ft.
Around this home
Listing details
Helpful tools
Your HOMEH agent
"I would see it this week."
Ask HOMEH about this home
Price, neighbourhood, monthly cost. Ask anything.
HOMEH Intelligent Agent is an AI, not a licensed representative. Check anything important with your agent.