

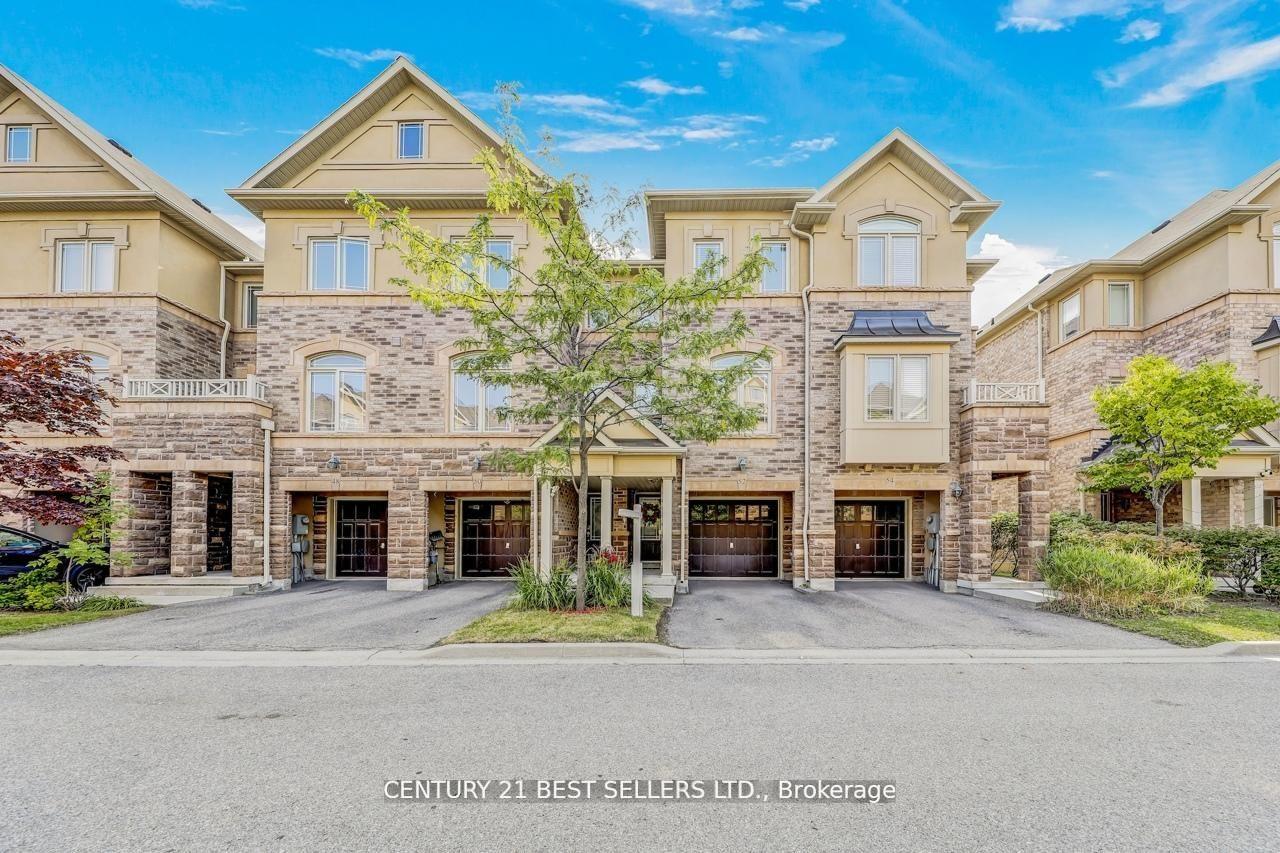
Unit 52, 6625 Falconer Drive
Unit 52, 6625 Falconer Drive
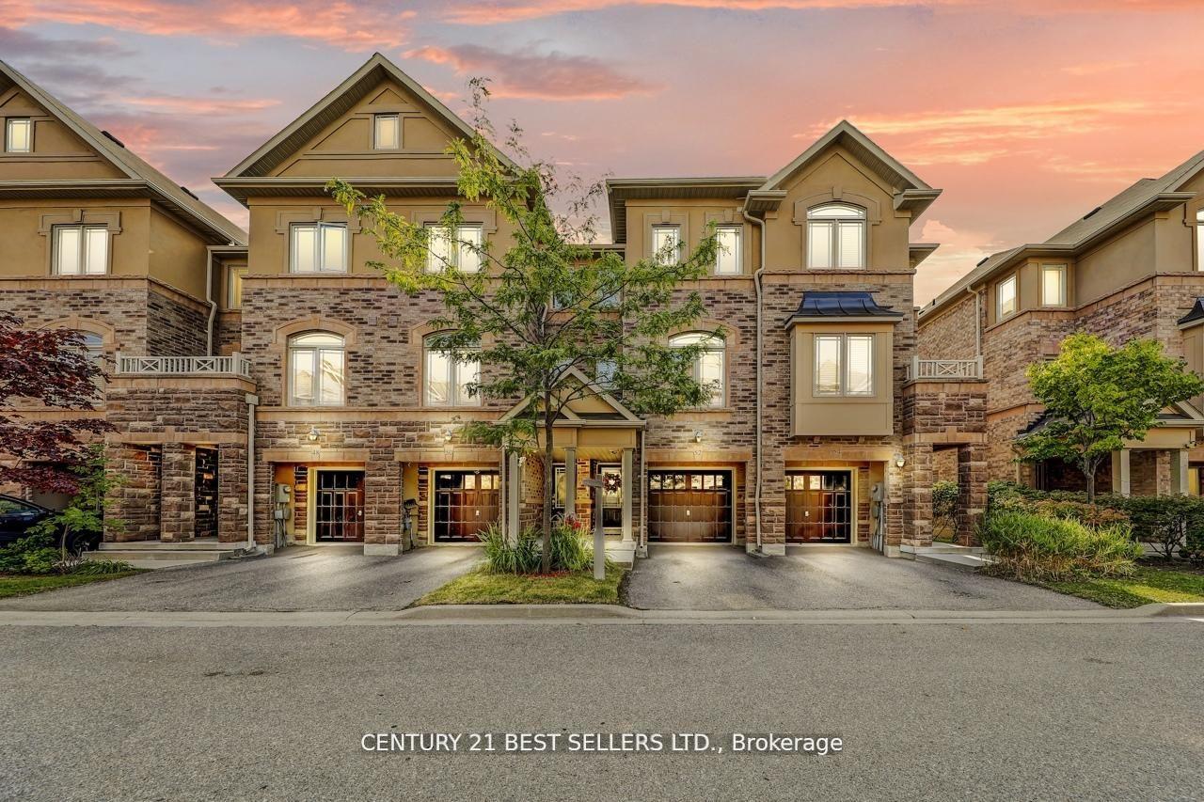
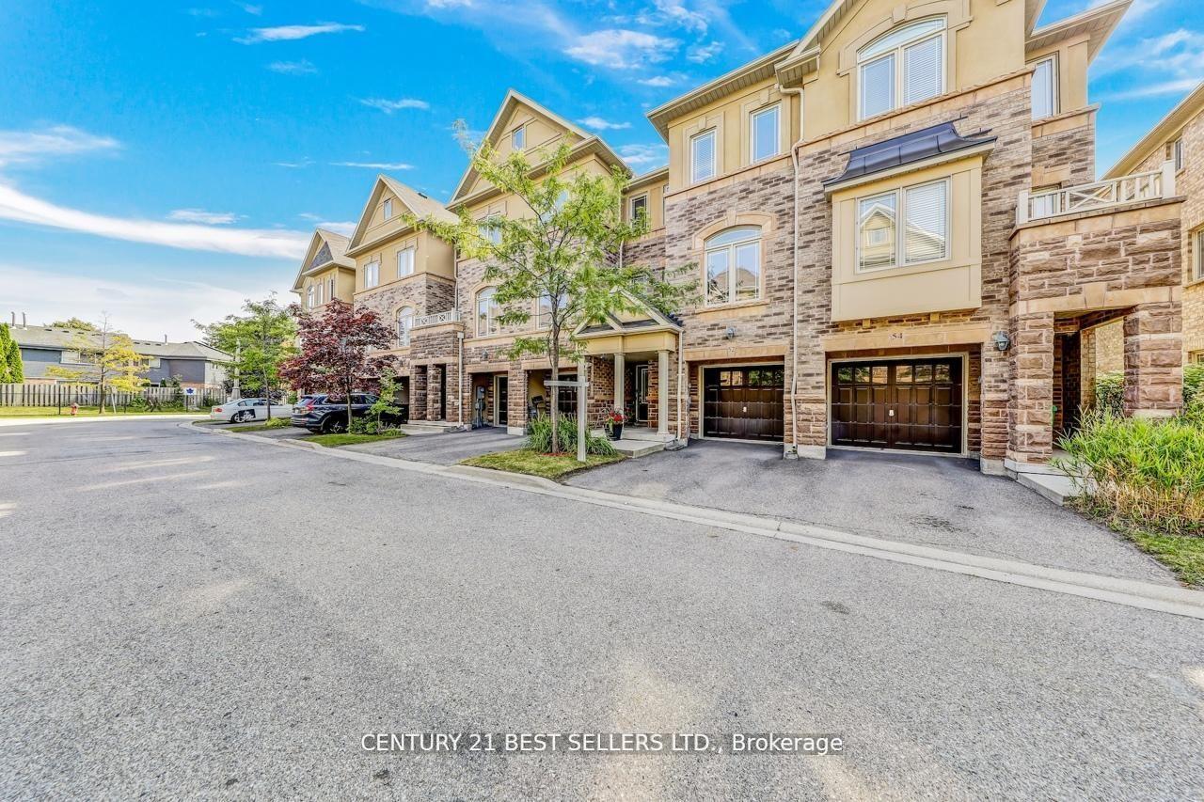
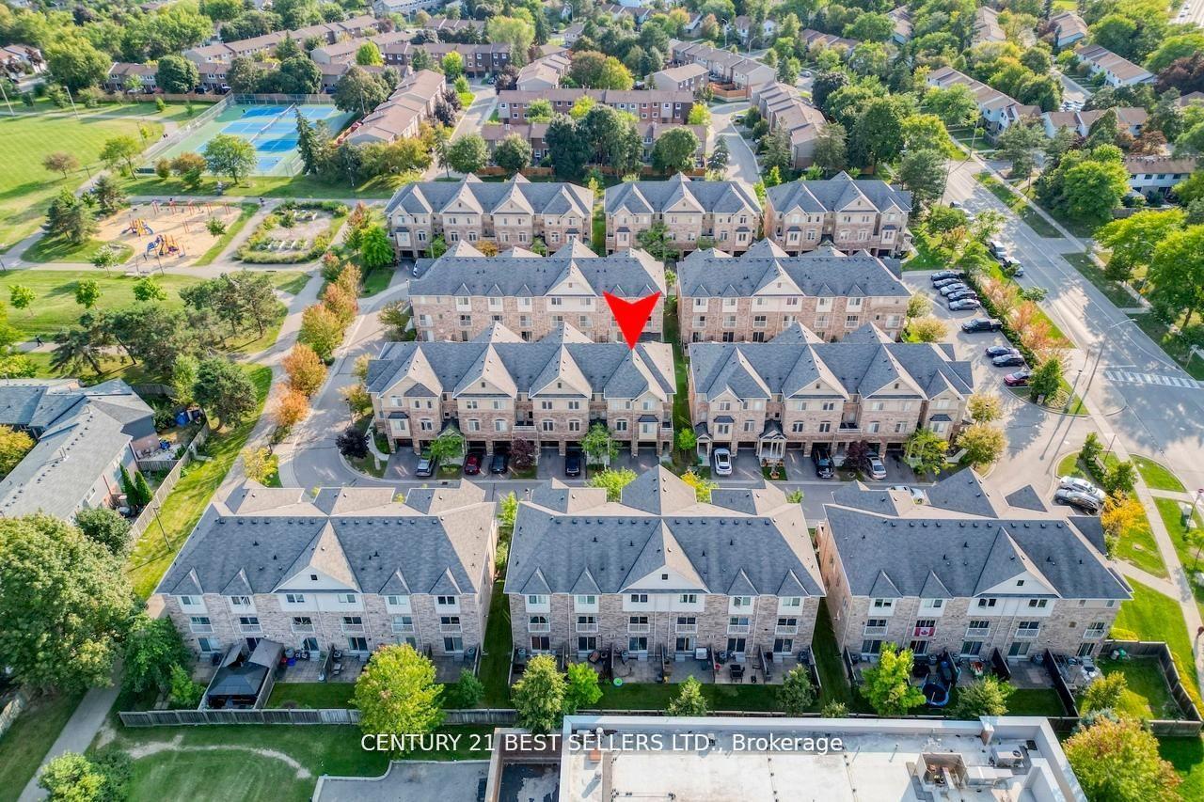
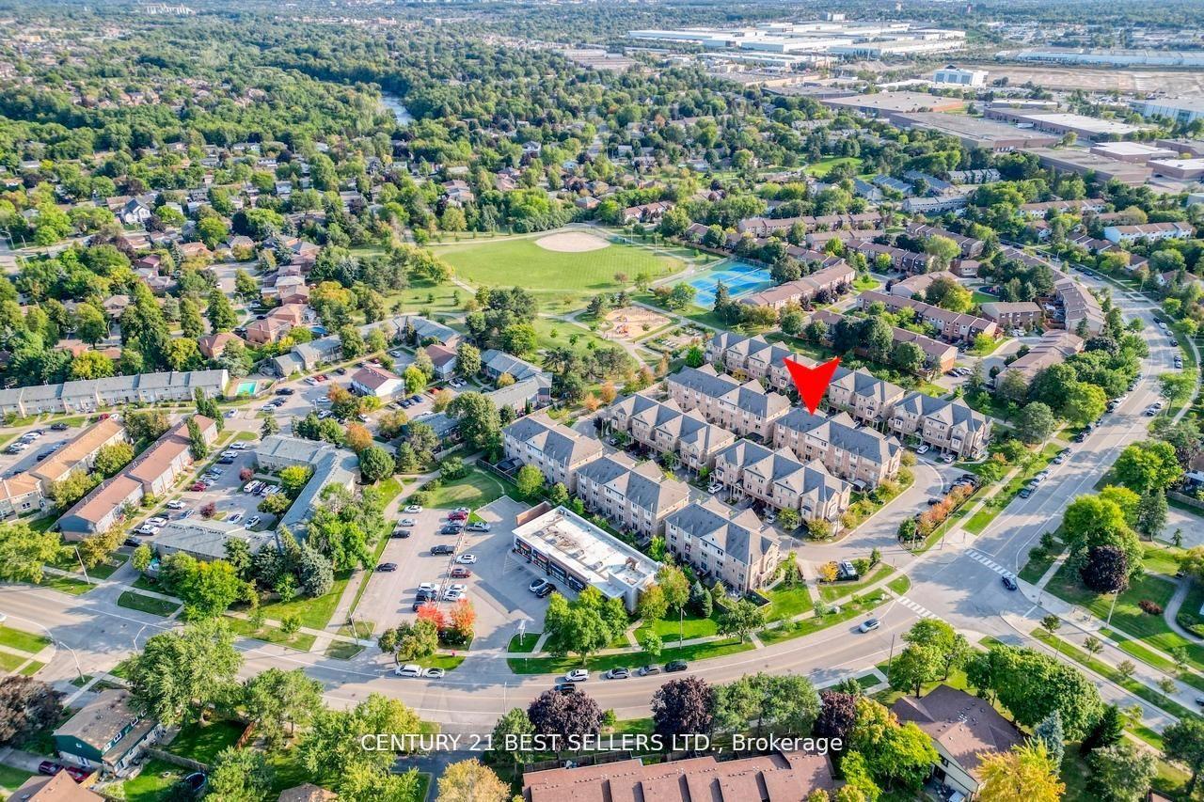 See all 35 photos
Property history
Facts and features
- BasementWalk-out
- ExposureSouth west
- LaundryEnsuite, room
- LockerNone
- Central air
The homeCondo Townhouse, 3-storey, 1,600–1,799 sq ft
- Type: Condo Townhouse
- Style: 3-storey
- Living space: 1,600–1,799 sq ft
- Basement: Finished with walk-out
- Exposure: South West
InsideVinyl, Broadloom, Ensuite, laundry room, Floor drain, storage, water heater
- Flooring: Vinyl, Broadloom
- Laundry: Ensuite, laundry room
- Features: Floor drain, storage, water heater
- Rooms above ground: 7
- Bedrooms: 3
- Bathrooms: 3
- Kitchens: 1
- Family room: Yes
OutsideBrick, stone, Asphalt shingle, Juliette
- Exterior: Brick, stone
- Roof: Asphalt shingle
- Balcony: Juliette
- Features: Landscaped, patio, porch
Parking and locker2 Parking (1 garage + 1 drive), Built-in, Parking type Owned
- Spaces: 2 Parking (1 garage + 1 drive)
- Garage: Built-in
- Parking type: Owned
- Driveway: Private
- Locker: None
Building6625 Falconer Drive Townhomes, Storeys 3, Units 66
- Name: 6625 Falconer Drive Townhomes
- Storeys: 3
- Units: 66
- Registered: 2011
- Condo corporation: 921
- Pets: Allowed
Heating, water and powerForced air, gas, Central air
- Heating: Forced air, gas
- Cooling: Central air
Costs and taxesTaxes $5,118 a year, Condo fee $311 a month, Common elements included, building insurance included, parking included
- Taxes, 2025: $5,118 a year
- Condo fee: $311 a month
- Fee includes: Common elements included, building insurance included, parking included
- HST: HST included in the price
Included in the saleStainless steel appliances; fridge, stove, dishwasher, washer, dryer, s/s microwave. all electrical light fixtures and window coverings. tv bracket in living room.
- Included: Stainless steel appliances; fridge, stove, dishwasher, washer, dryer, s/s microwave. all electrical light fixtures and window coverings. tv bracket in living room.
NearbyGolf, hospital, library, park, place of worship, school
- Close to: Golf, hospital, library, park, place of worship, school
Listing detailsW12562008, Sold, Nov 20, 2025
- MLS® number: W12562008
- Status: Sold
- Listed on: Nov 20, 2025
- Days on market: 12
- Updated: Dec 2, 2025
- Possession: 2026-02-10 / Flexible
- Occupied by: Owner
- Listing brokerage: CENTURY 21 BEST SELLERS LTD.
About this home
Unit 52, 6625 Falconer Drive, Mississauga (Streetsville), ON L5N 0C7
Welcome to 6625 Falconer Dr, #52 a true gem nestled in a quiet modern enclave of town homes in the highly desirable village of Streetsville. This beautifully maintained and tastefully decorated home is sure to impress even the most discerning of buyers. The open concept living and dining area is ideal for entertaining, featuring 9-foot ceilings new vinyl floors and big bright windows. The spacious kitchen boasts tons of cabinet space, extended upper cabinetry, stainless steel appliances, an eat in area and a charming Juliette balcony. Upstairs offers three generously sized bedrooms and two full bathrooms The primary suite includes built in closet system and a private 3 piece ensuite. All bedrooms are tastefully painted and large/double windows that bring in lots of natural light, fresh neutral paint throughout. The lower level and main level have new updated vinyl flooring (2025), includes interior garage access, a versatile home office/family room, laundry area, tankless hot water system and a walkout to a beautiful backyard terrace. Low maintenance fees of just $311.31/month, includes lawn care, outside building maintenance (roof, windows, doors) snow removal. Live Among the small-town charm of beautiful Streetsville. Just steps to the Credit River, Parks, Walking Trails, Schools (Ray Underhill, Streetsville SS, St. Aloysius Gonzaga), transit (Hwy & Go). Mins away from Heartland Shopping Centers, Community Centers and of course the historical village of Streetsville. See tour.
Ask about this home
A HOMEH agent will answer your questions about this home.
Know more about 6625 Falconer Drive Townhomes
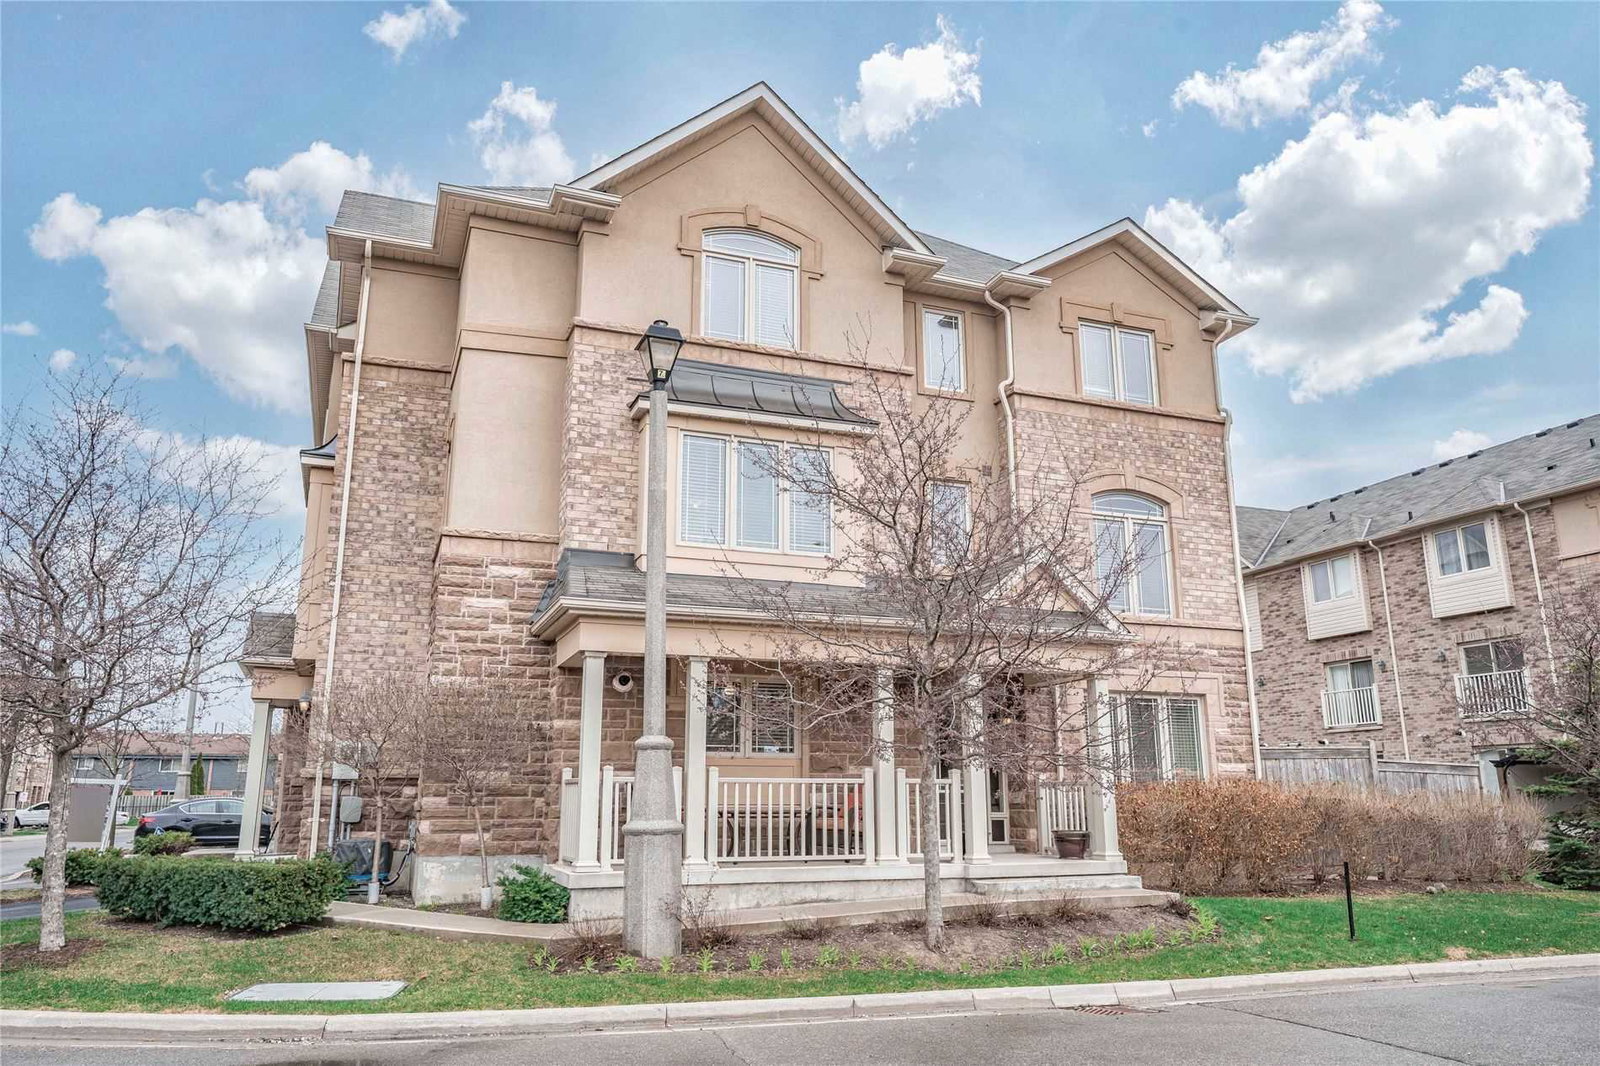
Condo building · 6625 Falconer Drive
6625 Falconer Drive Townhomes is a 3-storey condo with 66 suites, built in 2011. Right now 2 for sale are on the market here.
- 3storeys
- 66suites
- 2011built
No similar units for sale in 6625 Falconer Drive Townhomes right now.
Around this home
Daily convenience, out of 100, from the distances below
Schools nearby
School rating, out of 10.
Helpful calculators
Your HOMEH agent

"I would see it this week."