

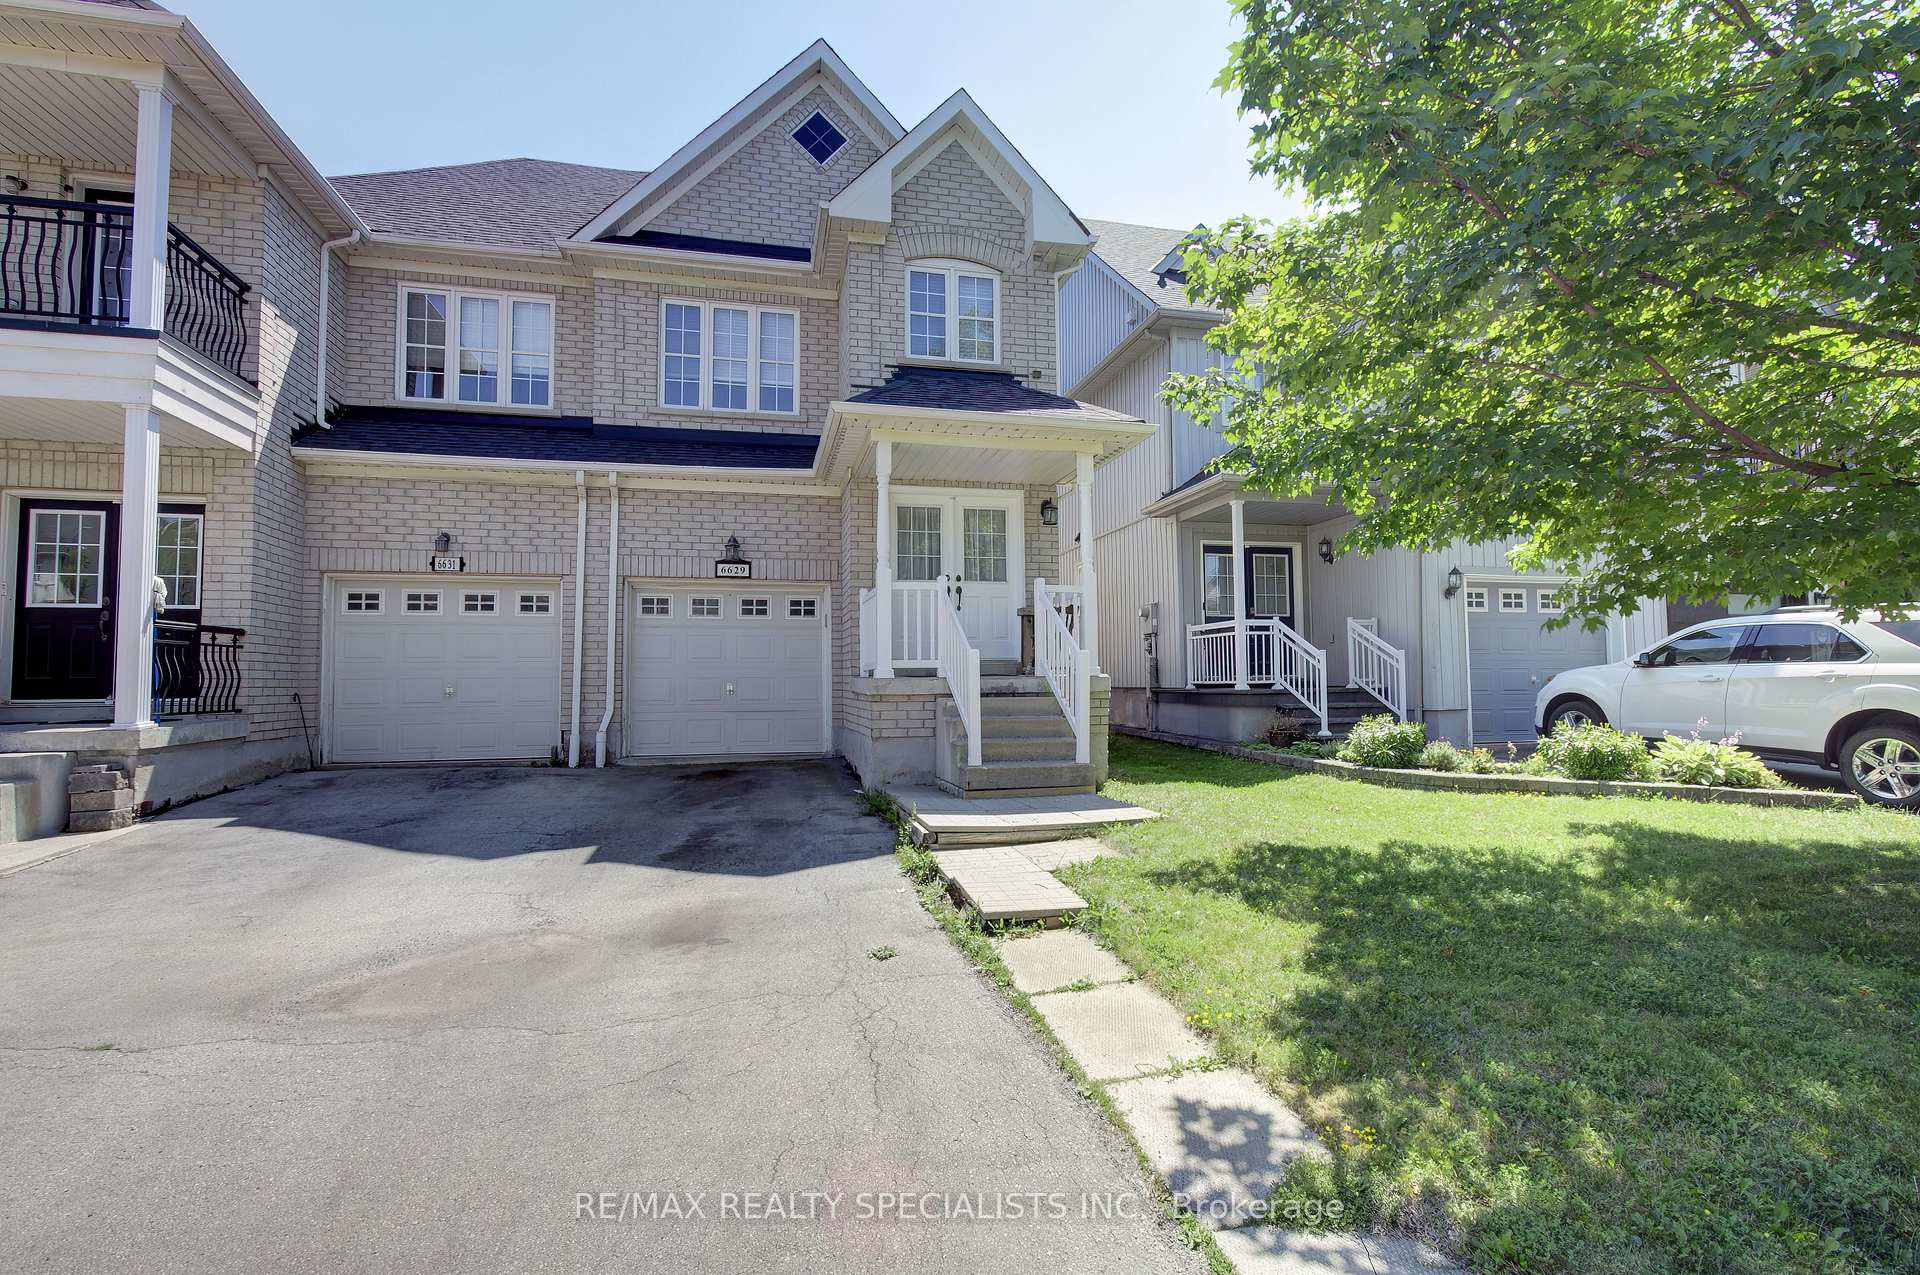
6629 Blackheath Ridge
6629 Blackheath Ridge
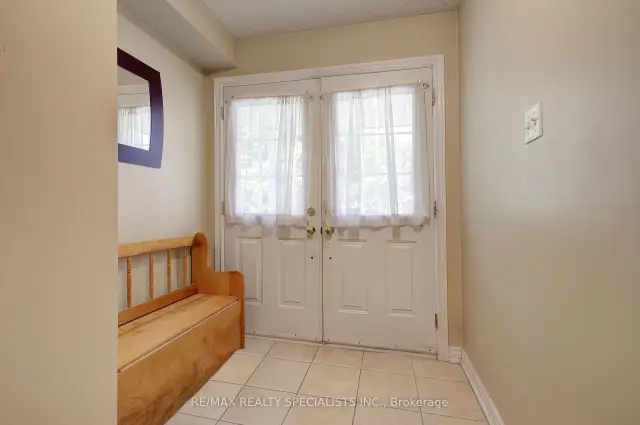
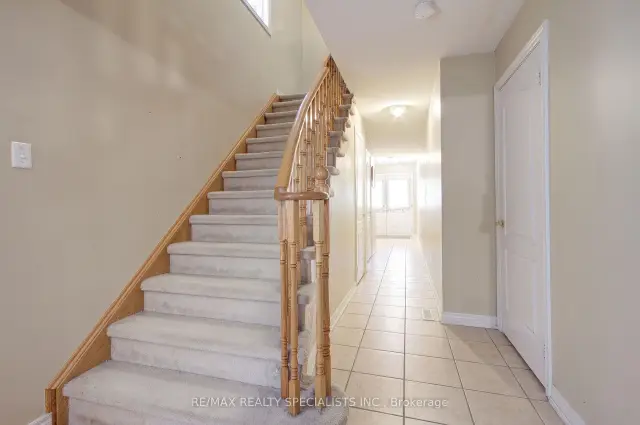
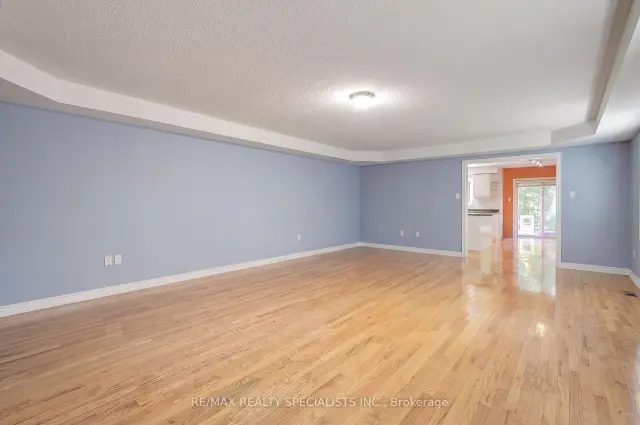
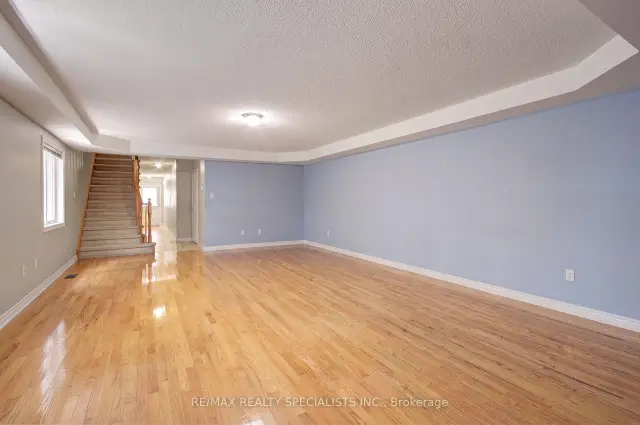 See all 19 photos
Property history
Facts and features
- BasementUnfinished
- Lot size23 × 121 ft
- Lease term12 months
- FurnishedUnfurnished
- Hardwood floors
- Central air
The homeSemi-Detached, 2-storey, 2,000–2,500 sq ft
- Type: Semi-Detached
- Style: 2-storey
- Living space: 2,000–2,500 sq ft
- Basement: Unfinished
InsideHardwood, Ceramic, Broadloom, Ensuite, upper level, Central vacuum, water heater
- Flooring: Hardwood, Ceramic, Broadloom
- Laundry: Ensuite, upper level
- Features: Central vacuum, water heater
- Security: Carbon monoxide detectors, smoke detector
- Rooms above ground: 6
- Bedrooms: 3
- Bathrooms: 3
- Kitchens: 1
Outside and lotBrick, other, Asphalt shingle, Unknown
- Exterior: Brick, other
- Roof: Asphalt shingle
- Foundation: Unknown
- Size: 22.83 × 121.19 ft
Parking1 Garage, Attached, Private
- Spaces: 1 Garage
- Garage: Attached
- Driveway: Private
Heating, water and powerForced air, gas, Central air, Municipal water
- Heating: Forced air, gas
- Cooling: Central air
- Water: Municipal water
- Sewer: Municipal sewer
Rent and termsRent $3,400 a month, Entire property, Unfurnished
- Rent: $3,400 a month
- Space for rent: Entire property
- Furnished: Unfurnished
- Lease: 12 months
- Paid: Monthly
- Rent includes: Parking
- Deposit: Required
- Credit check: Required
- Employment letter: Required
- Rental application: Required
- References: Required
IncludedAll light fixtures, all kitchen appliances, washer, dryer. all kitchen appliances: s/s refrigerator, stove, b/i microwave. white dishwaser. all electrical light fixtures, existing window coverings/blinds, washer/dryer, central air, garage door opener, central vacuum., Barbecue
- Included: All light fixtures, all kitchen appliances, washer, dryer. all kitchen appliances: s/s refrigerator, stove, b/i microwave. white dishwaser. all electrical light fixtures, existing window coverings/blinds, washer/dryer, central air, garage door opener, central vacuum.
- Not included: Barbecue
NearbyCul de sac/dead end, greenbelt/conservation, park, public transit, school, wooded/treed
- Close to: Cul de sac/dead end, greenbelt/conservation, park, public transit, school, wooded/treed
Listing detailsW13648098, Rented, Aug 6, 2026
- MLS® number: W13648098
- Status: Rented
- Listed on: Aug 6, 2026
- Days on market: 33
- Updated: Sep 8, 2026
- Possession: 90+ days
- Occupied by: Tenant
- Listing brokerage: RE/MAX REALTY SPECIALISTS INC.
About this home
6629 Blackheath Ridge, Mississauga (Meadowvale Village), ON L5W 1Z7
Nestled in the highly desirable Meadowvale Village, this charming 3-bedroom semi-detached home backs onto a picturesque ravine, offering privacy and beautiful natural views. Boasting over 2,300 sq. ft. of thoughtfully designed living space, this home features spacious principal rooms and generously sized bedrooms, including a luxurious primary retreat complete with a walk-in closet and a 4-piece ensuite. The bright, open-concept living and dining area is ideal for both everyday living and entertaining. The oversized eat-in kitchen offers abundant cabinetry, a large pantry, and a sun-filled breakfast area overlooking the ravine-perfect for enjoying your morning coffee. Convenient interior access to the garage adds to the home's functionality. Ideally situated close to top-rated public and private schools, Heartland Town Centre, major highways, conservation areas, and the scenic Credit River, this exceptional home combines comfort, convenience, and an outstanding location in one of Mississauga's most sought-after neighbourhoods.
Ask about this home
A HOMEH agent will answer your questions about this home.
Around this home
Daily convenience, out of 100, from the distances below
Schools nearby
School rating, out of 10.
Helpful calculators
Your HOMEH agent

"I would see it this week."