
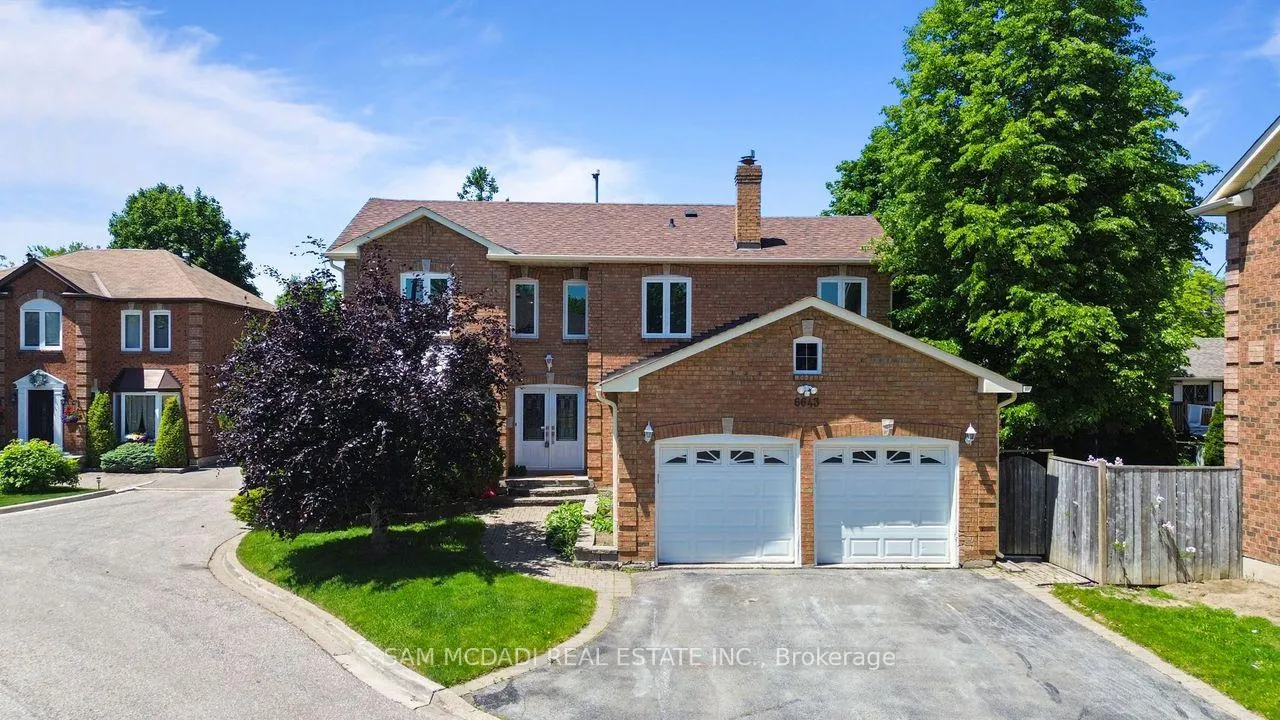
6643 Mockingbird Lane
Mississauga (Lisgar)6643 Mockingbird Lane
Mississauga (Lisgar)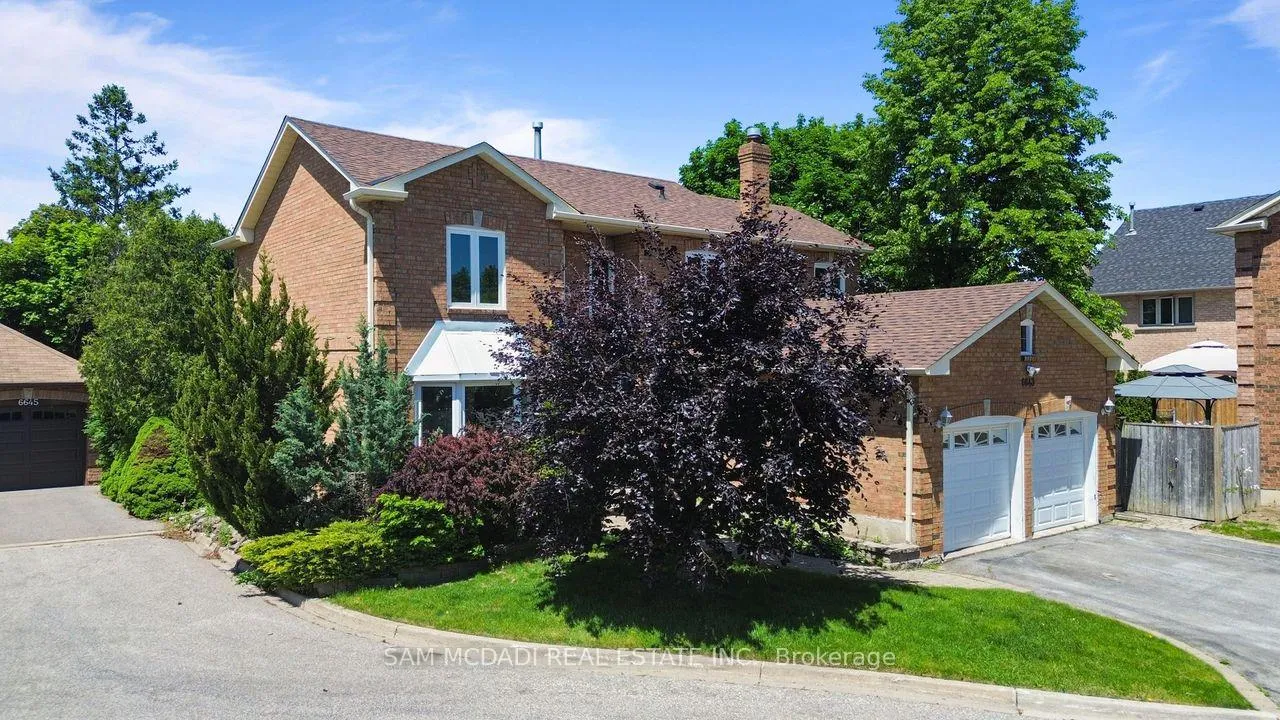
 See all 44 photos
Property history

This listing has ended. It is no longer available.
Property not available for sale or for rent.
Ask about this home
A HOMEH agent will answer your questions about this home.Ask HOMEH
About this home
6643 Mockingbird Lane, Mississauga
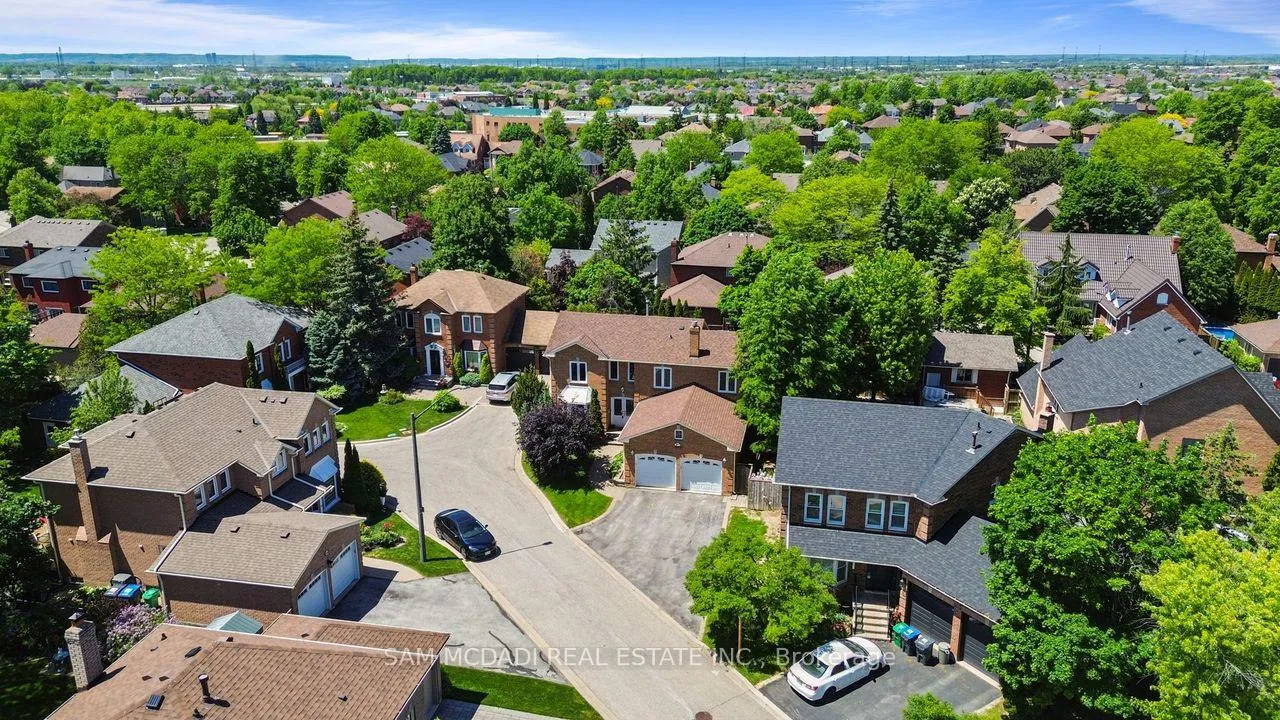
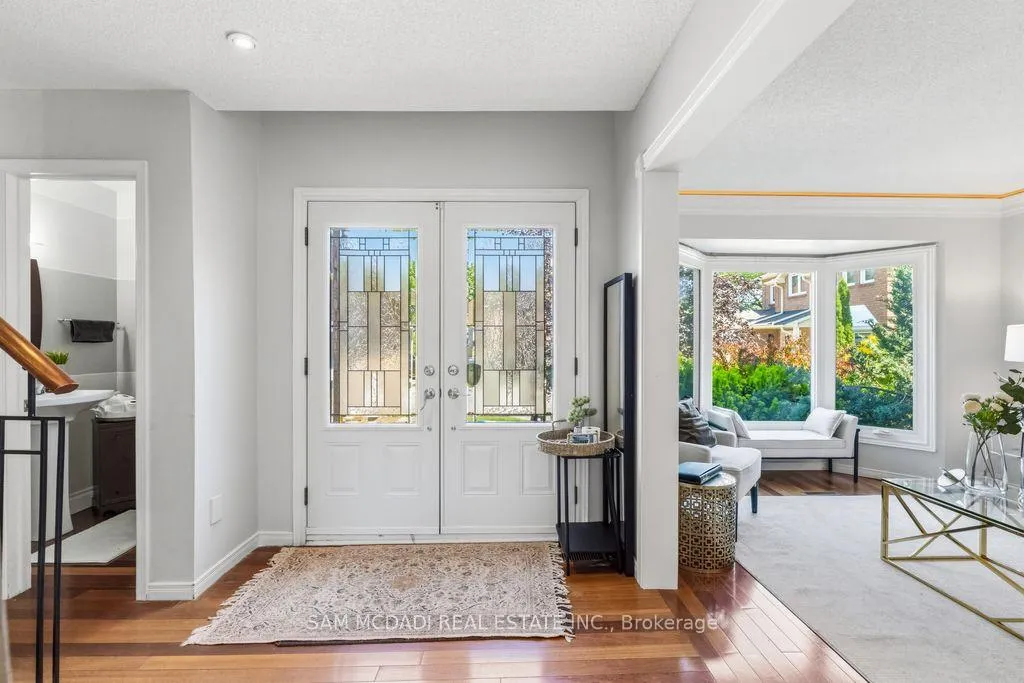
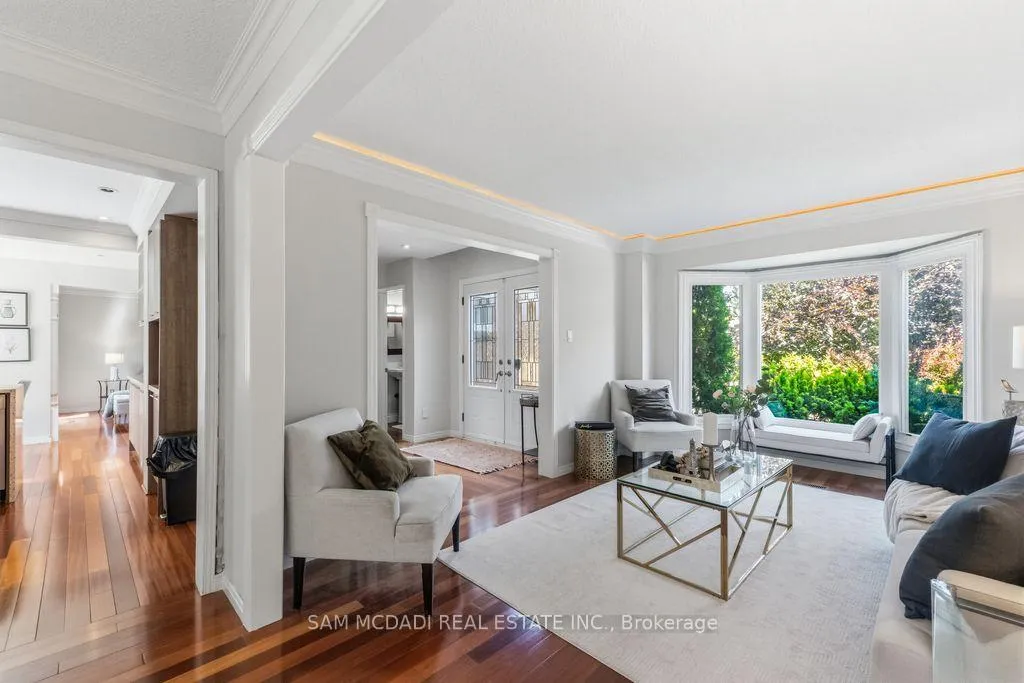
Stunning and meticulously maintained 4-bedroom family home nestled on a quiet cul-de-sac in the highly sought-after Trelawny neighbourhood, one of Mississauga's most desirable family communities. Renowned for its excellent schools, beautiful parks, and strong sense of community, this location is especially popular with families looking to enjoy a convenient and family-friendly lifestyle.This exceptional home showcases hardwood flooring throughout the main and second levels, elegant crown moulding on the main floor, and a beautifully updated kitchen featuring quartz countertops, a stylish backsplash, pot lights, and stainless steel appliances. The spacious primary retreat offers a luxurious ensuite complete with heated flooring, creating the perfect space to relax and unwind.Pride of ownership is evident throughout, with numerous updates including newer windows (2017) and a stunning cedar deck (2017) designed for outdoor entertaining, complete with a 6-person hot tub. The long private driveway provides parking for up to four vehicles in addition to the garage.Ideally located just steps from top-rated schools, parks, walking trails, public transit, shopping, and recreational facilities, this wonderful family home offers the perfect blend of comfort, style, and convenience in one of the area's most coveted neighbourhoods.
Facts & features
Ask about this home
A HOMEH agent will answer your questions about this home.
Rooms
11 rooms · 3 bathrooms
- Living room13′3″ × 13′2″175 sq.ft.
- Dining room13′3″ × 10′11″145 sq.ft.
- Breakfast9′11″ × 8′1″80 sq.ft.
- Kitchen13′2″ × 9′10″129 sq.ft.
- Family room16′1″ × 11′1″177 sq.ft.
- Primary bedroom14′11″ × 14′11″222 sq.ft.
- Bedroom 210′10″ × 8′11″97 sq.ft.
- Bedroom 313′10″ × 11′3″155 sq.ft.
- Bedroom 410′1″ × 10′101 sq.ft.
- Recreation10′4″ × 28′290 sq.ft.
- Bedroom10′4″ × 15′5″159 sq.ft.
Around this home
Schools nearby
School rating, out of 10.
Listing details
Helpful tools
Your HOMEH agent
"I would see it this week."
Ask HOMEH about this home
Price, neighbourhood, monthly cost. Ask anything.
HOMEH Intelligent Agent is an AI, not a licensed representative. Check anything important with your agent.