

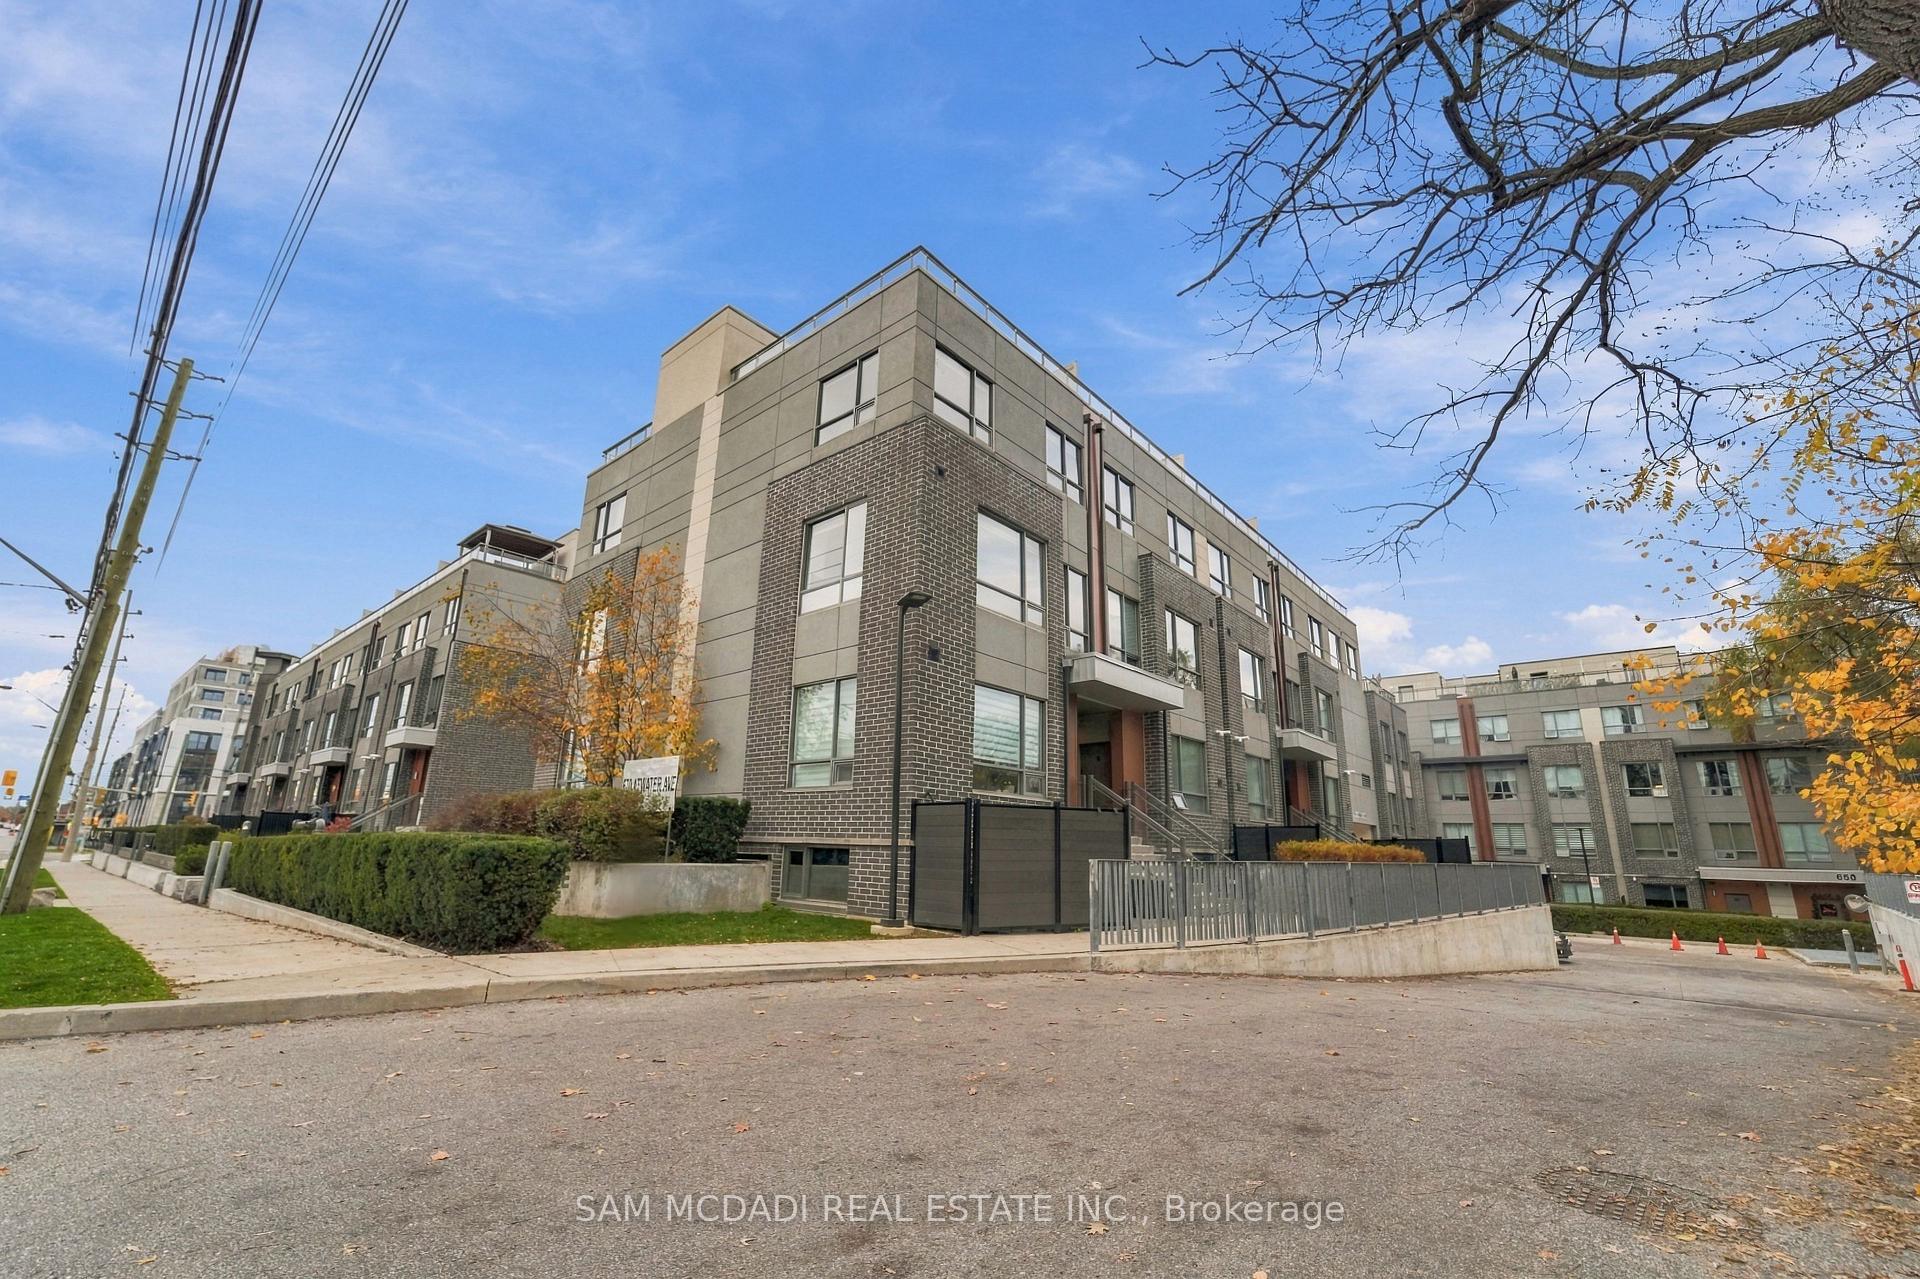
Unit 3, 670 Atwater Avenue
Unit 3, 670 Atwater Avenue
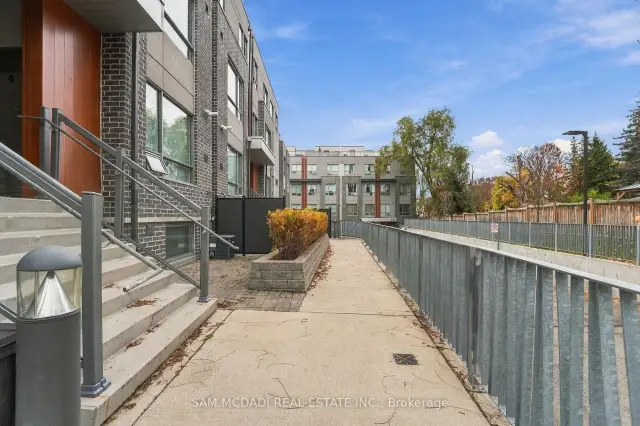
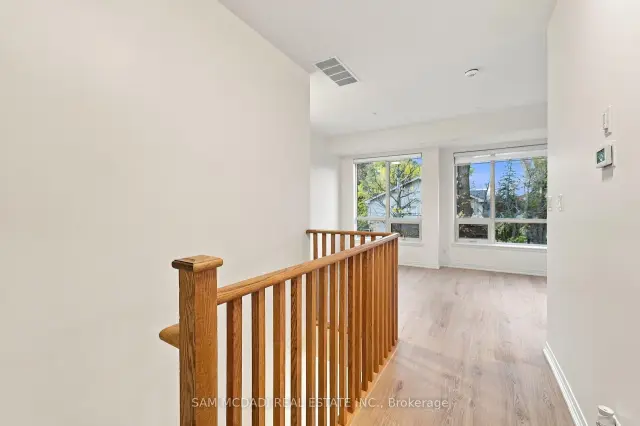
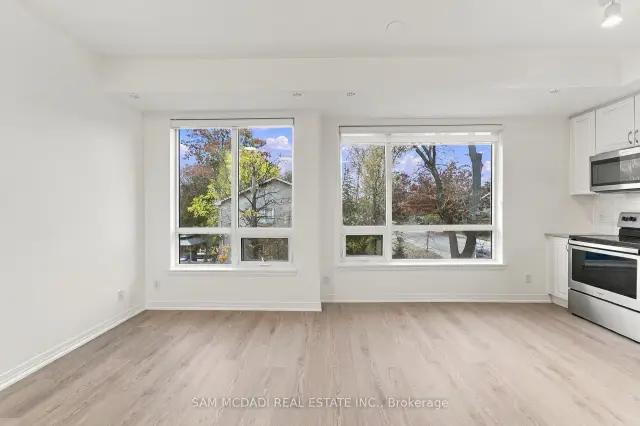
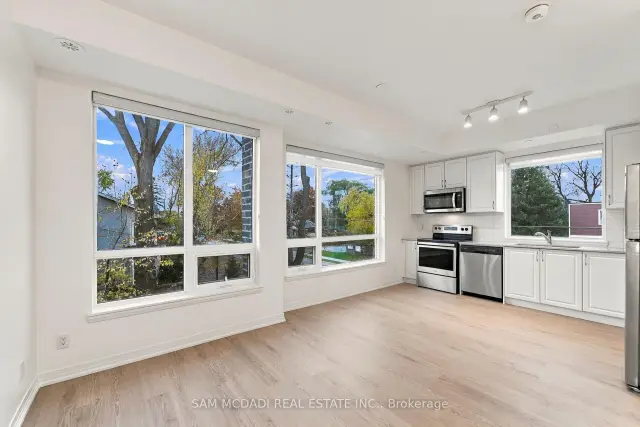 See all 24 photos
Facts and features
- BasementNone
- LaundryEnsuite
- Lease term12 months
- PetsNot allowed
- Central air
The homeCondo Townhouse, 3-storey, 1,000–1,199 sq ft
- Type: Condo Townhouse
- Style: 3-storey
- Living space: 1,000–1,199 sq ft
- Basement: None
- Exposure: West
InsideEnsuite, Other, Carbon monoxide detectors
- Laundry: Ensuite
- Features: Other
- Security: Carbon monoxide detectors
- Rooms above ground: 5
- Bedrooms: 2
- Bathrooms: 2
- Kitchens: 1
OutsideBrick, concrete, Terrace, Deck, porch
- Exterior: Brick, concrete
- Balcony: Terrace
- Features: Deck, porch
Parking and locker1 Parking, Underground, Parking type Owned
- Spaces: 1 Parking
- Garage: Underground
- Parking type: Owned
- Driveway: Underground
- Locker: Owned
- Locker unit: 36
BuildingDellwood Park Condos, Storeys 3, Units 110
- Name: Dellwood Park Condos
- Storeys: 3
- Units: 110
- Registered: 2019
- Condo corporation: 1062
- Pets: Not allowed
Heating, water and powerForced air, gas, Central air
- Heating: Forced air, gas
- Cooling: Central air
Rent and termsRent $2,990 a month, Entire property, Unfurnished
- Rent: $2,990 a month
- Space for rent: Entire property
- Furnished: Unfurnished
- Lease: 12 months
- Paid: Monthly
- Rent includes: Parking
- Deposit: Required
- Credit check: Required
- Employment letter: Required
- Rental application: Required
- References: Required
IncludedUse of all electrical light fixtures, and window coverings, s/s fridge, stove, microwave, dishwasher, washer, dryer. the unit also comes with one underground parking space and a storage unit.
- Included: Use of all electrical light fixtures, and window coverings, s/s fridge, stove, microwave, dishwasher, washer, dryer. the unit also comes with one underground parking space and a storage unit.
NearbyPark, public transit, rec./commun.centre, school, waterfront
- Close to: Park, public transit, rec./commun.centre, school, waterfront
Listing detailsW14167100, For Rent, Nov 10, 2026
- MLS® number: W14167100
- Status: For Rent
- Listed on: Nov 10, 2026
- Days on market: 11
- Updated: Nov 18, 2026
- Possession: Immediate
- Occupied by: Vacant
- Listing brokerage: SAM MCDADI REAL ESTATE INC.
About this home
Unit 3, 670 Atwater Avenue, Mississauga (Mineola), ON L5G 4K7
Welcome to 670 Atwater Avenue, Unit 3, an inviting corner-unit townhome nestled in Mississauga's established Mineola community. Offering approximately 1,100 sq. ft. of thoughtfully designed living space, this bright residence combines an open-concept layout, contemporary finishes & an exceptional private outdoor retreat. The main living area is defined by expansive windows that invite an abundance of natural light, creating a seamless connection between the living, dining & kitchen spaces. The kitchen features crisp white cabinetry, stainless steel appliances, a tiled backsplash & ample counter space, while the adjoining living area offers a comfortable setting for everyday living & entertaining. The home has been recently refreshed throughout, featuring brand-new flooring across all levels, including the rooftop terrace, freshly repaired & painted walls and ceilings, & updated mirrors & light fixtures. Upstairs, the private west-facing rooftop terrace extends the living space outdoors, offering generous room for dining, entertaining or simply unwinding while enjoying beautiful evening sunsets. Ideally positioned in Mineola, the property offers convenient access to the QEW, Cawthra Park, Lyndwood Park, R.K. McMillan Park & Carmen Corbasson Community Centre. Enjoy the shops, restaurants & waterfront atmosphere of Port Credit Village, along with Lakefront Promenade Park, the Great Lakes Waterfront Trail & Port Credit Yacht Club nearby. A bright, freshly updated home with a private rooftop escape, in a well-connected Mississauga neighbourhood.
Book a viewing
Know more about Dellwood Park Condos
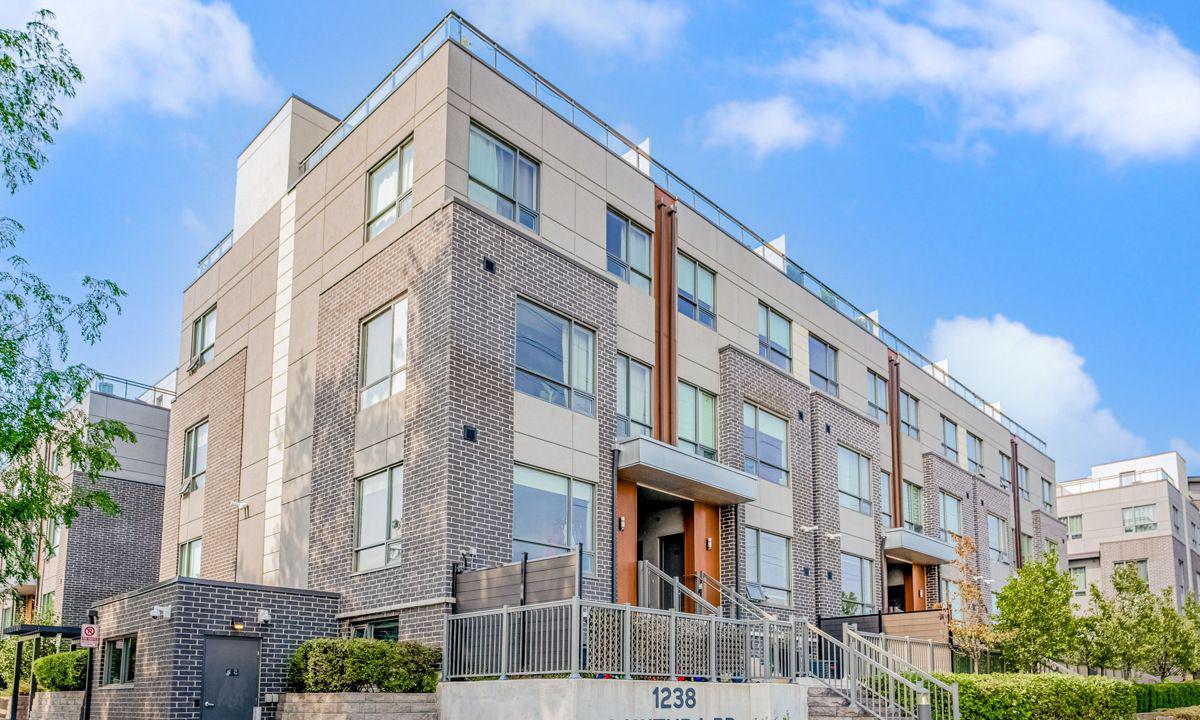
Condo building · 650-680 Atwater Avenue
Dellwood Park Condos is a 3-storey condo with 110 suites, built in 2019 by Sierra Building Group. Right now 1 for rent is on the market here.
- 3storeys
- 110suites
- $582/sq ft
- 2019built
No similar units for rent in Dellwood Park Condos right now.
Around this home
Daily convenience, out of 100, from the distances below
Schools nearby
School rating, out of 10.
Helpful calculators

Your HOMEH agent
"I would see it this week."