

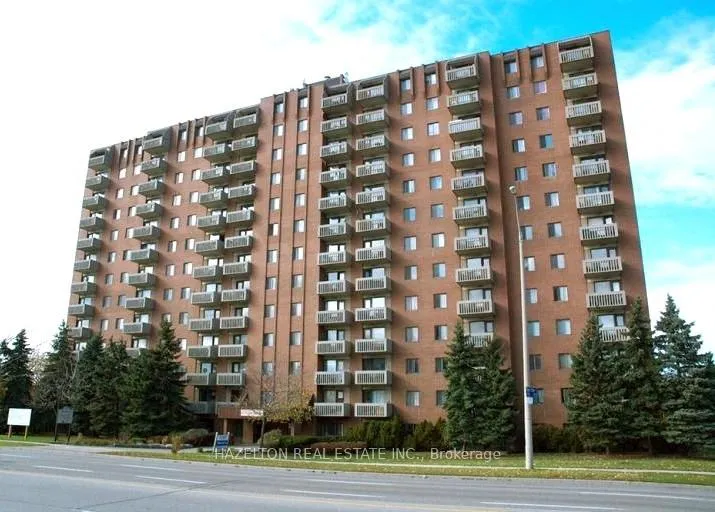
Unit 1012, 6719 Glen Erin Drive
Unit 1012, 6719 Glen Erin Drive
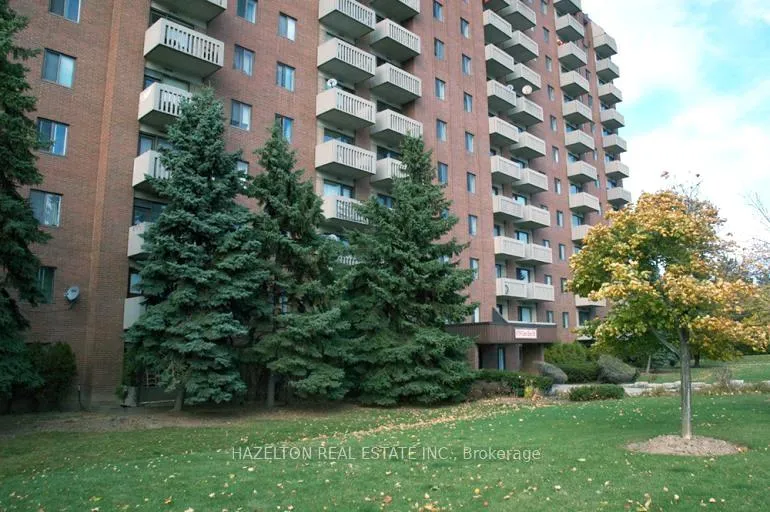
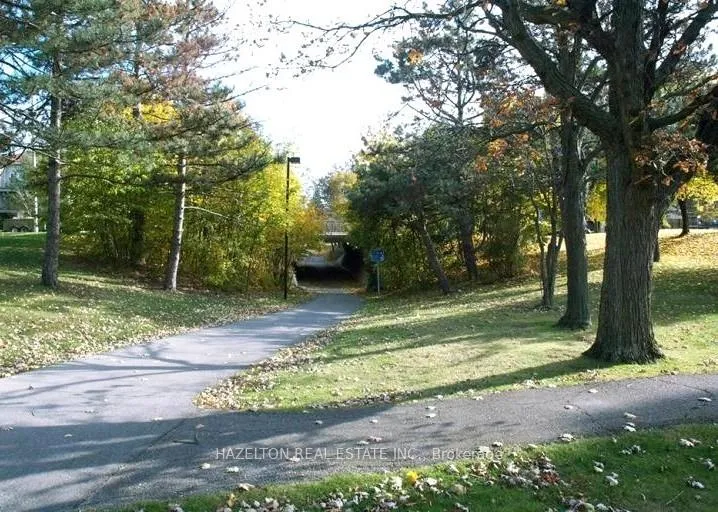
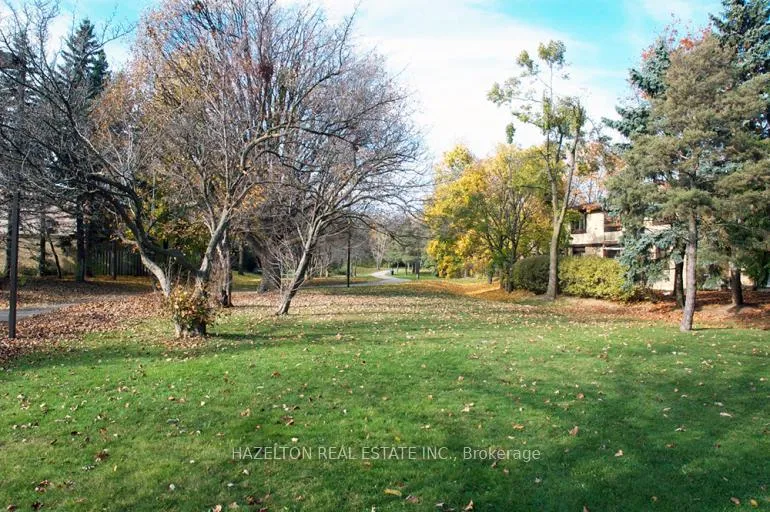
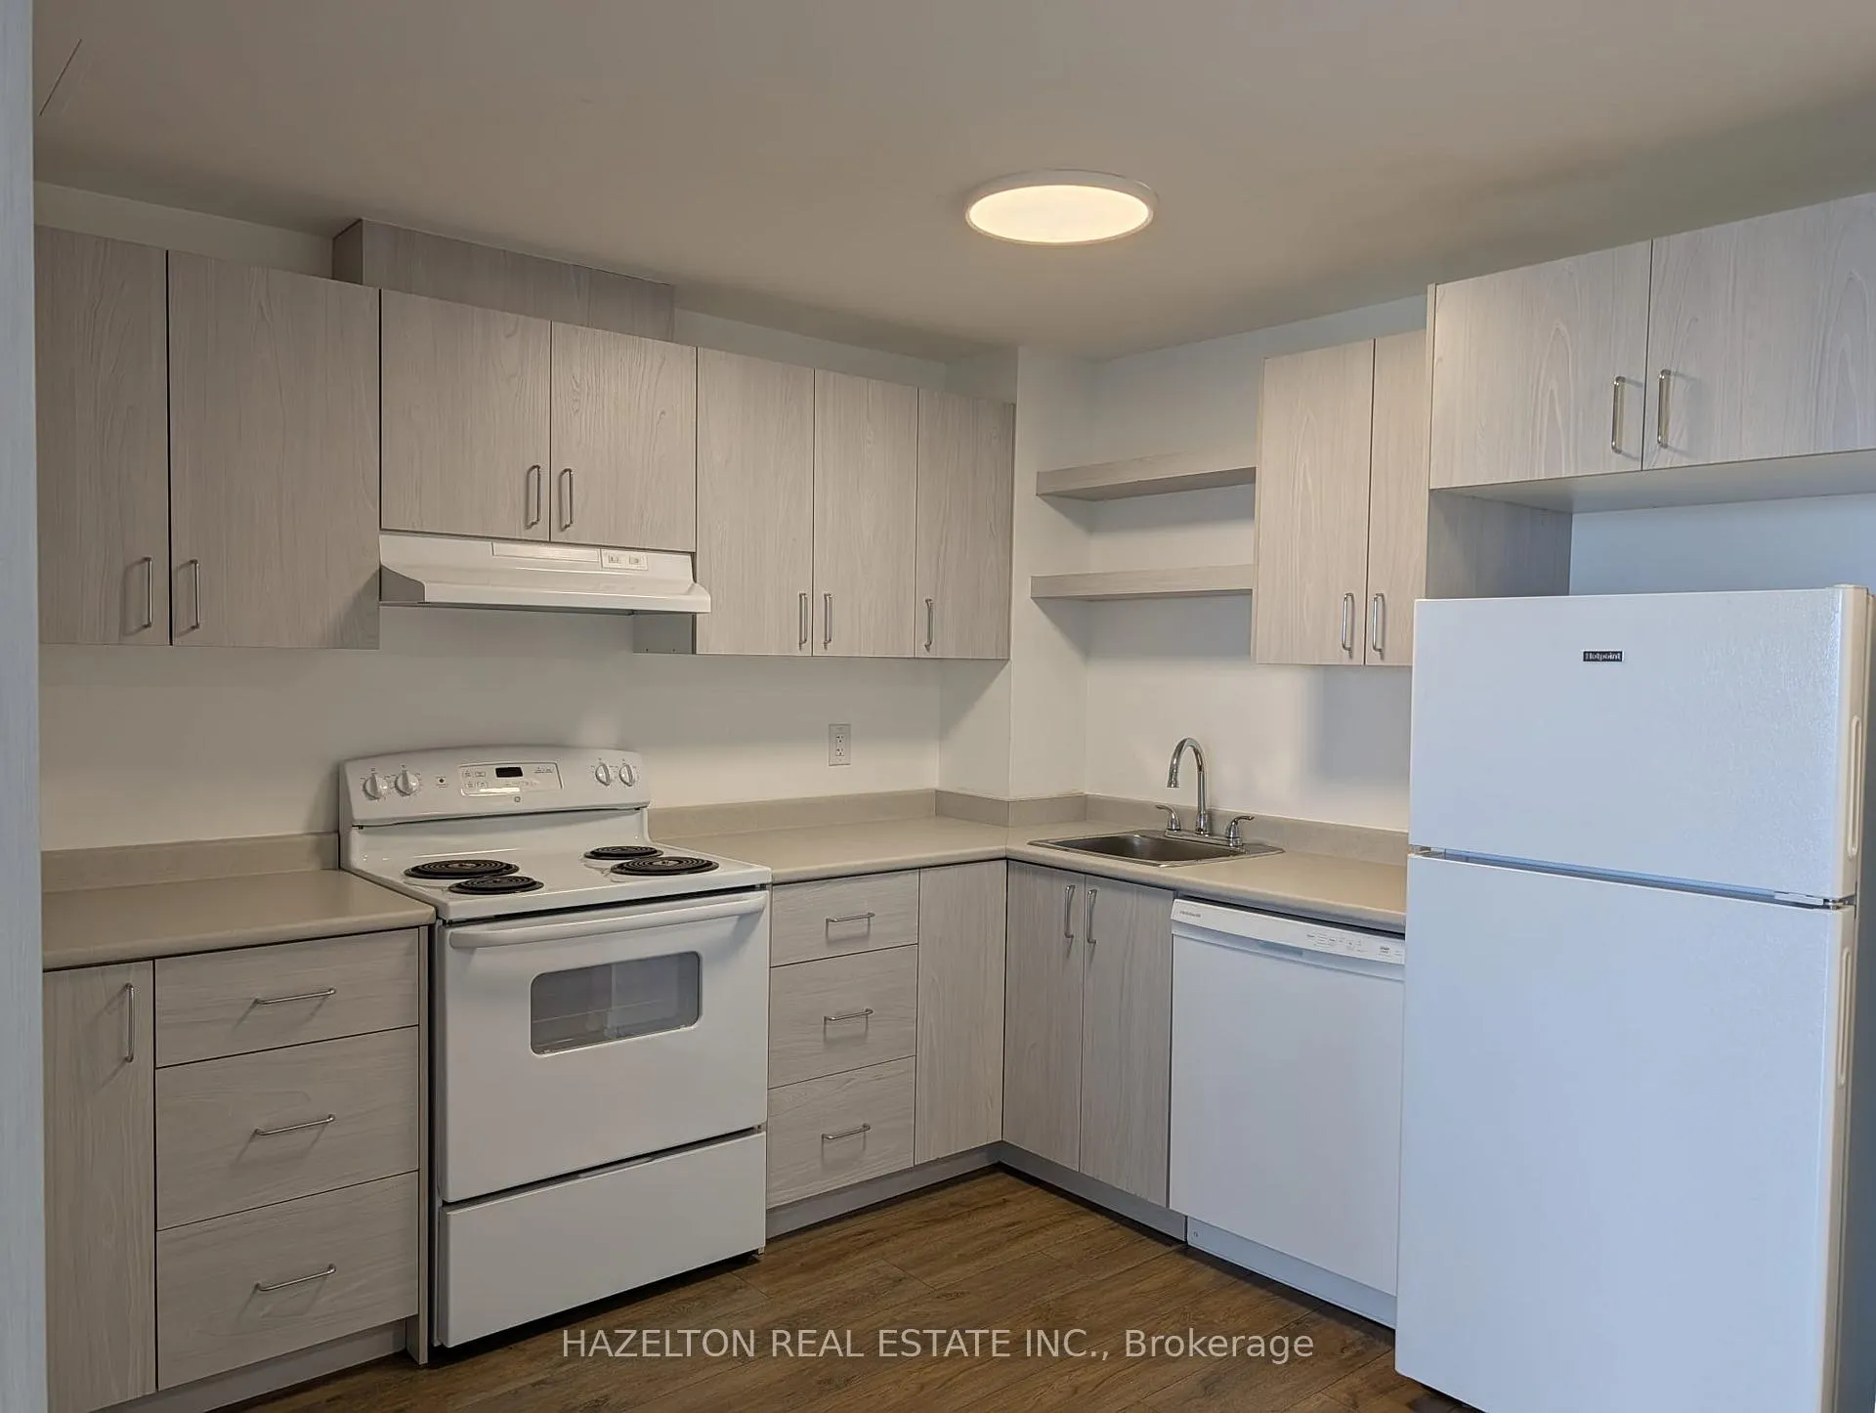 See all 18 photos
Property history
Facts and features
- ExposureNorth
- LaundryCoin operated
- LockerNone
- BalconyOpen
- Central air
- Outdoor pool
The homeCondo Apartment, Apartment, 600–699 sq ft
- Type: Condo Apartment
- Style: Apartment
- Living space: 600–699 sq ft
- Basement: None
- Exposure: North
InsideCoin operated, Carpet free, Security guard, security system
- Laundry: Coin operated
- Features: Carpet free
- Security: Security guard, security system
- Elevator: Yes
- Rooms above ground: 4
- Bedrooms: 1
- Bathrooms: 1
- Kitchens: 1
OutsideBrick, Open, Open floor plan, roll-under sink, 32 inch min doors, bath grab bars, closet bars 15-48 inches
- Exterior: Brick
- Balcony: Open
- Accessibility: Open floor plan, roll-under sink, 32 inch min doors, bath grab bars, closet bars 15-48 inches
Parking and locker1 Parking, Other, Rental
- Spaces: 1 Parking
- Garage: Other
- Parking type: Rental
- Driveway: Surface
- Locker: None
Building6719 Glen Erin Drive, Condo corporation 0, Outdoor pool, visitor parking
- Name: 6719 Glen Erin Drive
- Condo corporation: 0
- Amenities: Outdoor pool, visitor parking
- Pets: Allowed
Heating, water and powerForced air, electric, Central air
- Heating: Forced air, electric
- Cooling: Central air
Rent and termsRent $1,850 a month, Entire property, Unfurnished
- Rent: $1,850 a month
- Space for rent: Entire property
- Furnished: Unfurnished
- Lease: 12 months
- Rent includes: Central air conditioning, heat, hydro, water
- Deposit: Required
- Credit check: Required
- Employment letter: Required
- Rental application: Required
- References: Required
IncludedHeat, hydro, water. fridge, stove & dishwasher., Optional parking available at an additional fee of $100 per month/per spot.
- Included: Heat, hydro, water. fridge, stove & dishwasher.
- Not included: Optional parking available at an additional fee of $100 per month/per spot.
NearbyPublic transit, school, lake/pond, park, library, rec./commun.centre
- Close to: Public transit, school, lake/pond, park, library, rec./commun.centre
Listing detailsW12815114, Rented, Feb 24, 2026
- MLS® number: W12815114
- Status: Rented
- Listed on: Feb 24, 2026
- Days on market: 9
- Updated: Mar 5, 2026
- Possession: 2026-03-01 / Immediate
- Occupied by: Vacant
- Listing brokerage: HAZELTON REAL ESTATE INC.
About this home
Unit 1012, 6719 Glen Erin Drive, Mississauga (Meadowvale), ON L5N 3S6
Fully renovated and ALL-INCLUSIVE - enjoy stress-free living in this beautiful, newly renovated, accessible 1 bedroom apartment in the heart of Meadowvale with no extra utility costs. Spacious, bright and move-in-ready featuring an open concept layout with stylish laminate flooring throughout, contemporary kitchen offers an abundance of cupboard and pantry space! Located in a well maintained and quiet building, offering unbeatable convenience just steps to Mississauga Transit, GO Bus and GO Train for easy commuting. Quick access to major highways makes getting around the city effortless. Walk to Meadowvale Town Centre, Lake Aquitaine, parks, trails, schools, shopping, grocery stores, pharmacies, restaurants and the Meadowvale Community Centre. Perfect for those seeking a stylish, turnkey home in a prime location. Exceptional value with utilities included - a rare leasing opportunity you won't want to miss! Parking available for an additional $100 per month/per spot.
Ask about this home
A HOMEH agent will answer your questions about this home.
Know more about 6719 Glen Erin Drive
Condo building · 6719 Glen Erin Drive
6719 Glen Erin Drive is a condo. No units are on the market here right now.
No similar units for rent in 6719 Glen Erin Drive right now.
Around this home
Daily convenience, out of 100, from the distances below
Schools nearby
School rating, out of 10.
Helpful calculators
Your HOMEH agent

"I would see it this week."