

Unit 604, 6720 Glen Erin Drive
Unit 604, 6720 Glen Erin Drive
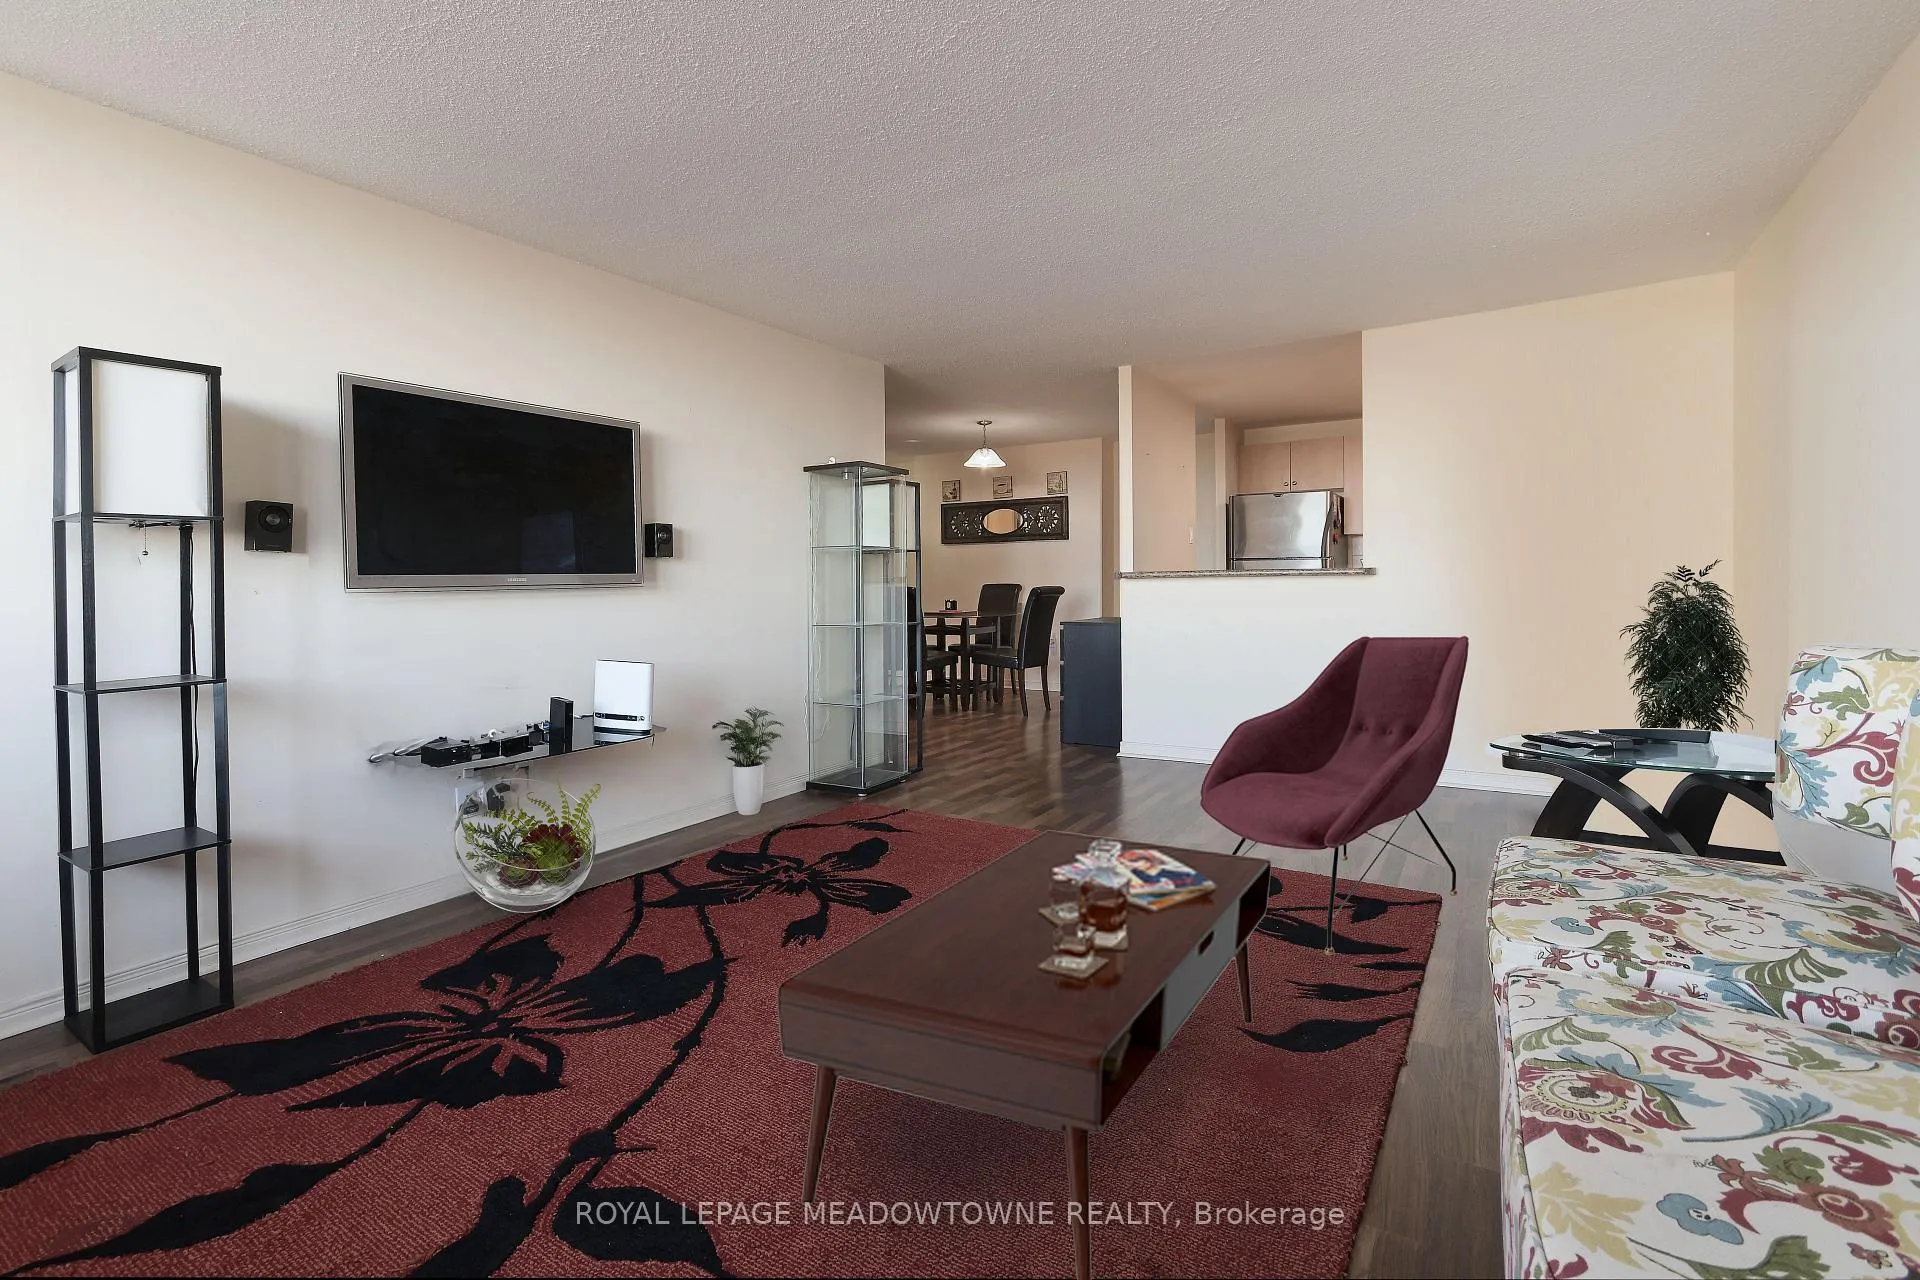 See all 39 photos
Property history
Facts and features
- ExposureNorth
- LaundryIn building
- LockerNone
- BalconyOpen
- Gym
- Outdoor pool
- Party room/meeting room
The homeCondo Apartment, Apartment, 900–999 sq ft
- Type: Condo Apartment
- Style: Apartment
- Living space: 900–999 sq ft
- Basement: None
- Exposure: North
InsideCeramic, In building, lower level, Other
- Flooring: Ceramic
- Laundry: In building, lower level
- Features: Other
- Rooms above ground: 5
- Bedrooms: 2
- Bathrooms: 1
- Kitchens: 1
OutsideBrick, Open
- Exterior: Brick
- Balcony: Open
Parking and locker1 Parking, Surface, Exclusive
- Spaces: 1 Parking
- Garage: Surface
- Parking type: Exclusive
- Driveway: Surface
- Locker: None
BuildingHallmark place, Storeys 11, Units 148
- Name: Hallmark place
- Storeys: 11
- Units: 148
- Registered: 2006
- Condo corporation: 774
- Amenities: Guest suites, gym, outdoor pool, party room/meeting room
- Pets: Not allowed
Heating, water and powerForced air, electric, Wall unit(s)
- Heating: Forced air, electric
- Cooling: Wall unit(s)
Rent and termsRent $2,700 a month, Entire property, Unfurnished
- Rent: $2,700 a month
- Space for rent: Entire property
- Furnished: Unfurnished
- Lease: 12 months
- Paid: Monthly
- Rent includes: Building insurance, central air conditioning, common elements, hydro, heat, water, parking
- Deposit: Required
- Credit check: Required
- Employment letter: Required
- Rental application: Required
- References: Required
- Rental items: None.
IncludedFridge, stove, dishwasher, hood range, all electric light fixtures., Not included None.
- Included: Fridge, stove, dishwasher, hood range, all electric light fixtures.
- Not included: None.
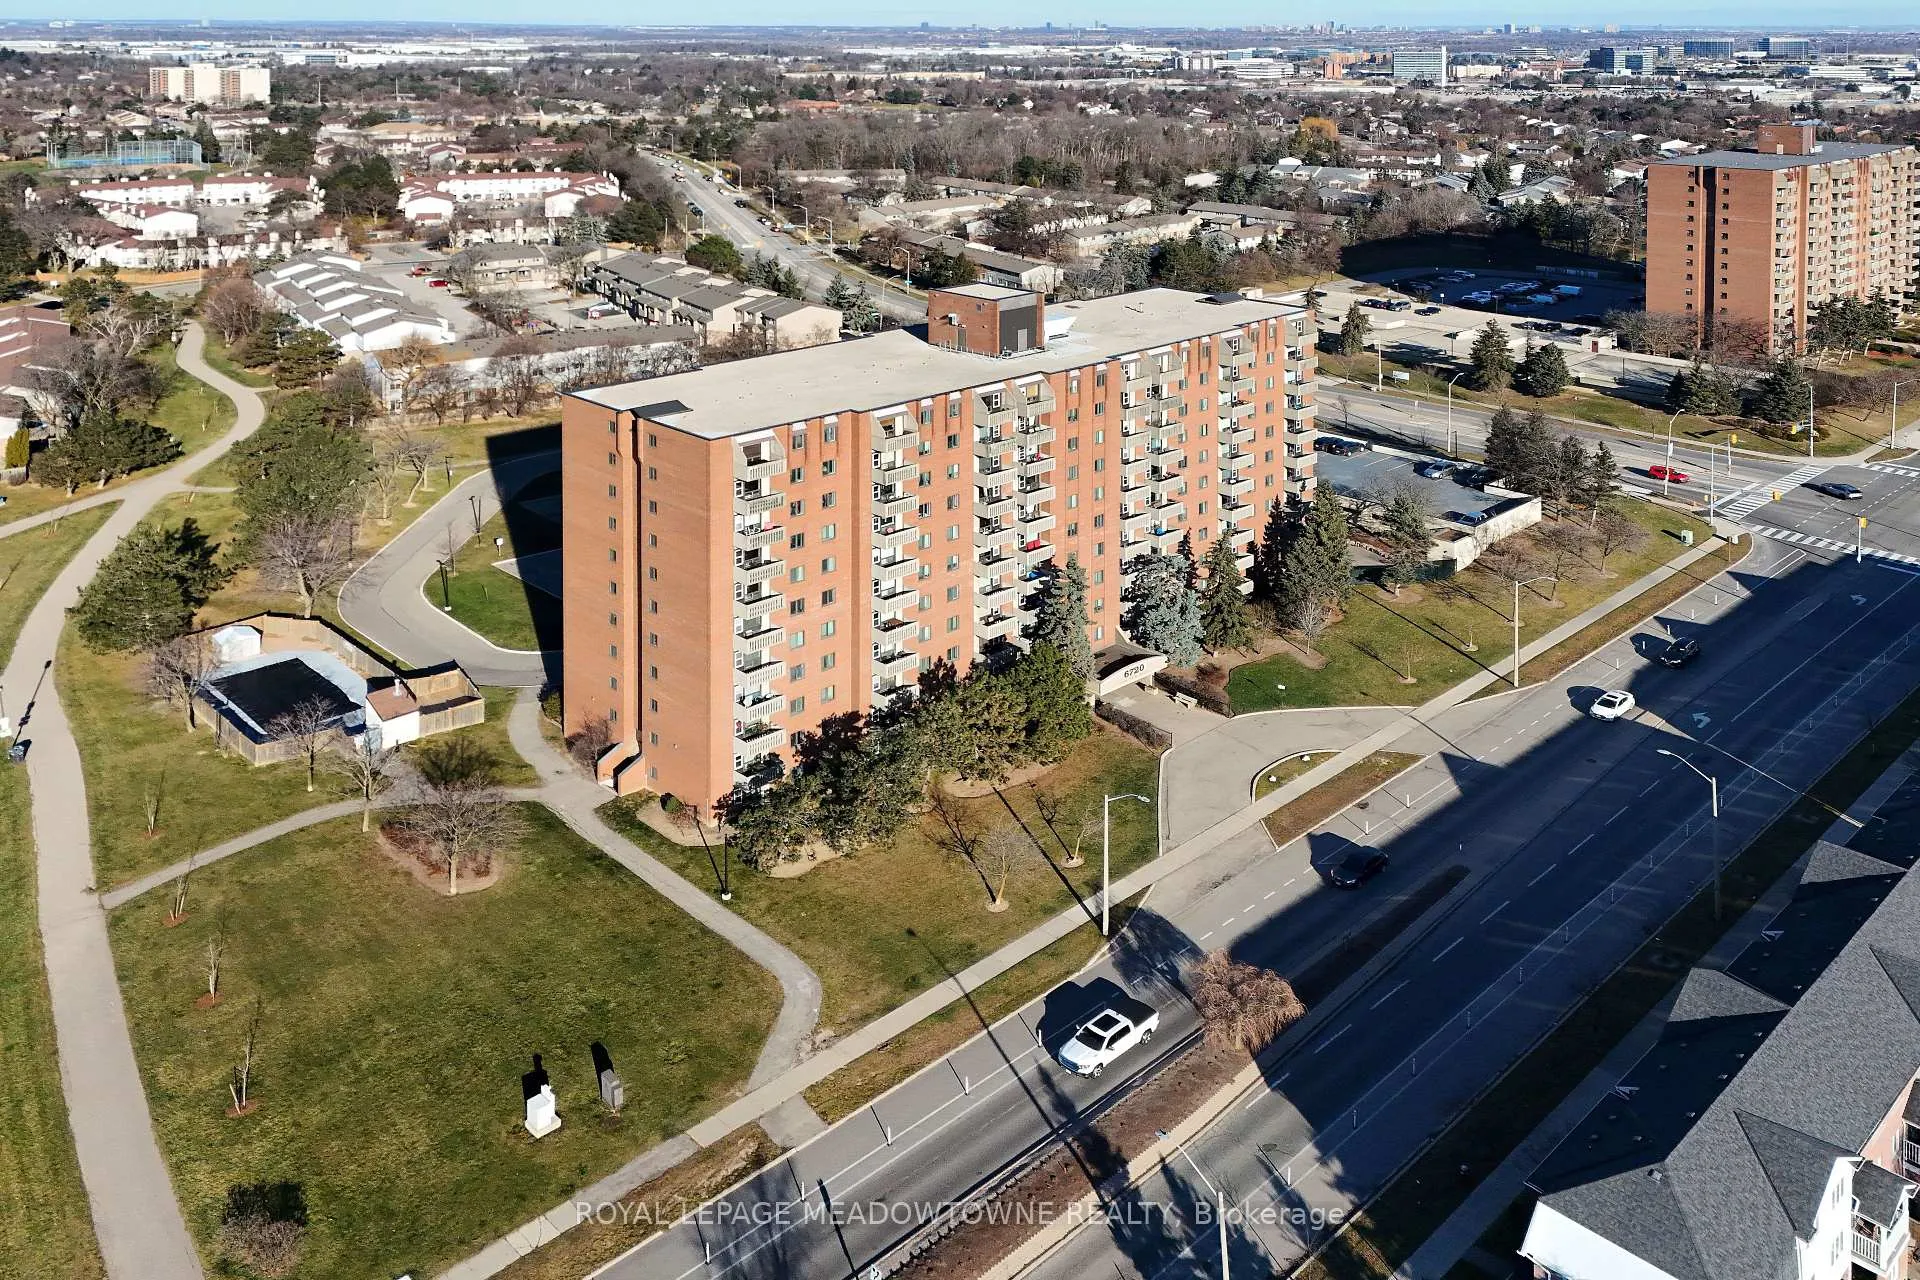
NearbyLake/pond, library, park, public transit, rec./commun.centre, school
- Close to: Lake/pond, library, park, public transit, rec./commun.centre, school
Listing detailsW11892730, Rented, Dec 14, 2024
- MLS® number: W11892730
- Status: Rented
- Listed on: Dec 14, 2024
- Days on market: 23
- Updated: Jan 6, 2025
- Possession: Jan 1st
- Occupied by: Owner
- Listing brokerage: ROYAL LEPAGE MEADOWTOWNE REALTY
About this home
Unit 604, 6720 Glen Erin Drive, Mississauga (Meadowvale), ON L5N 3K8
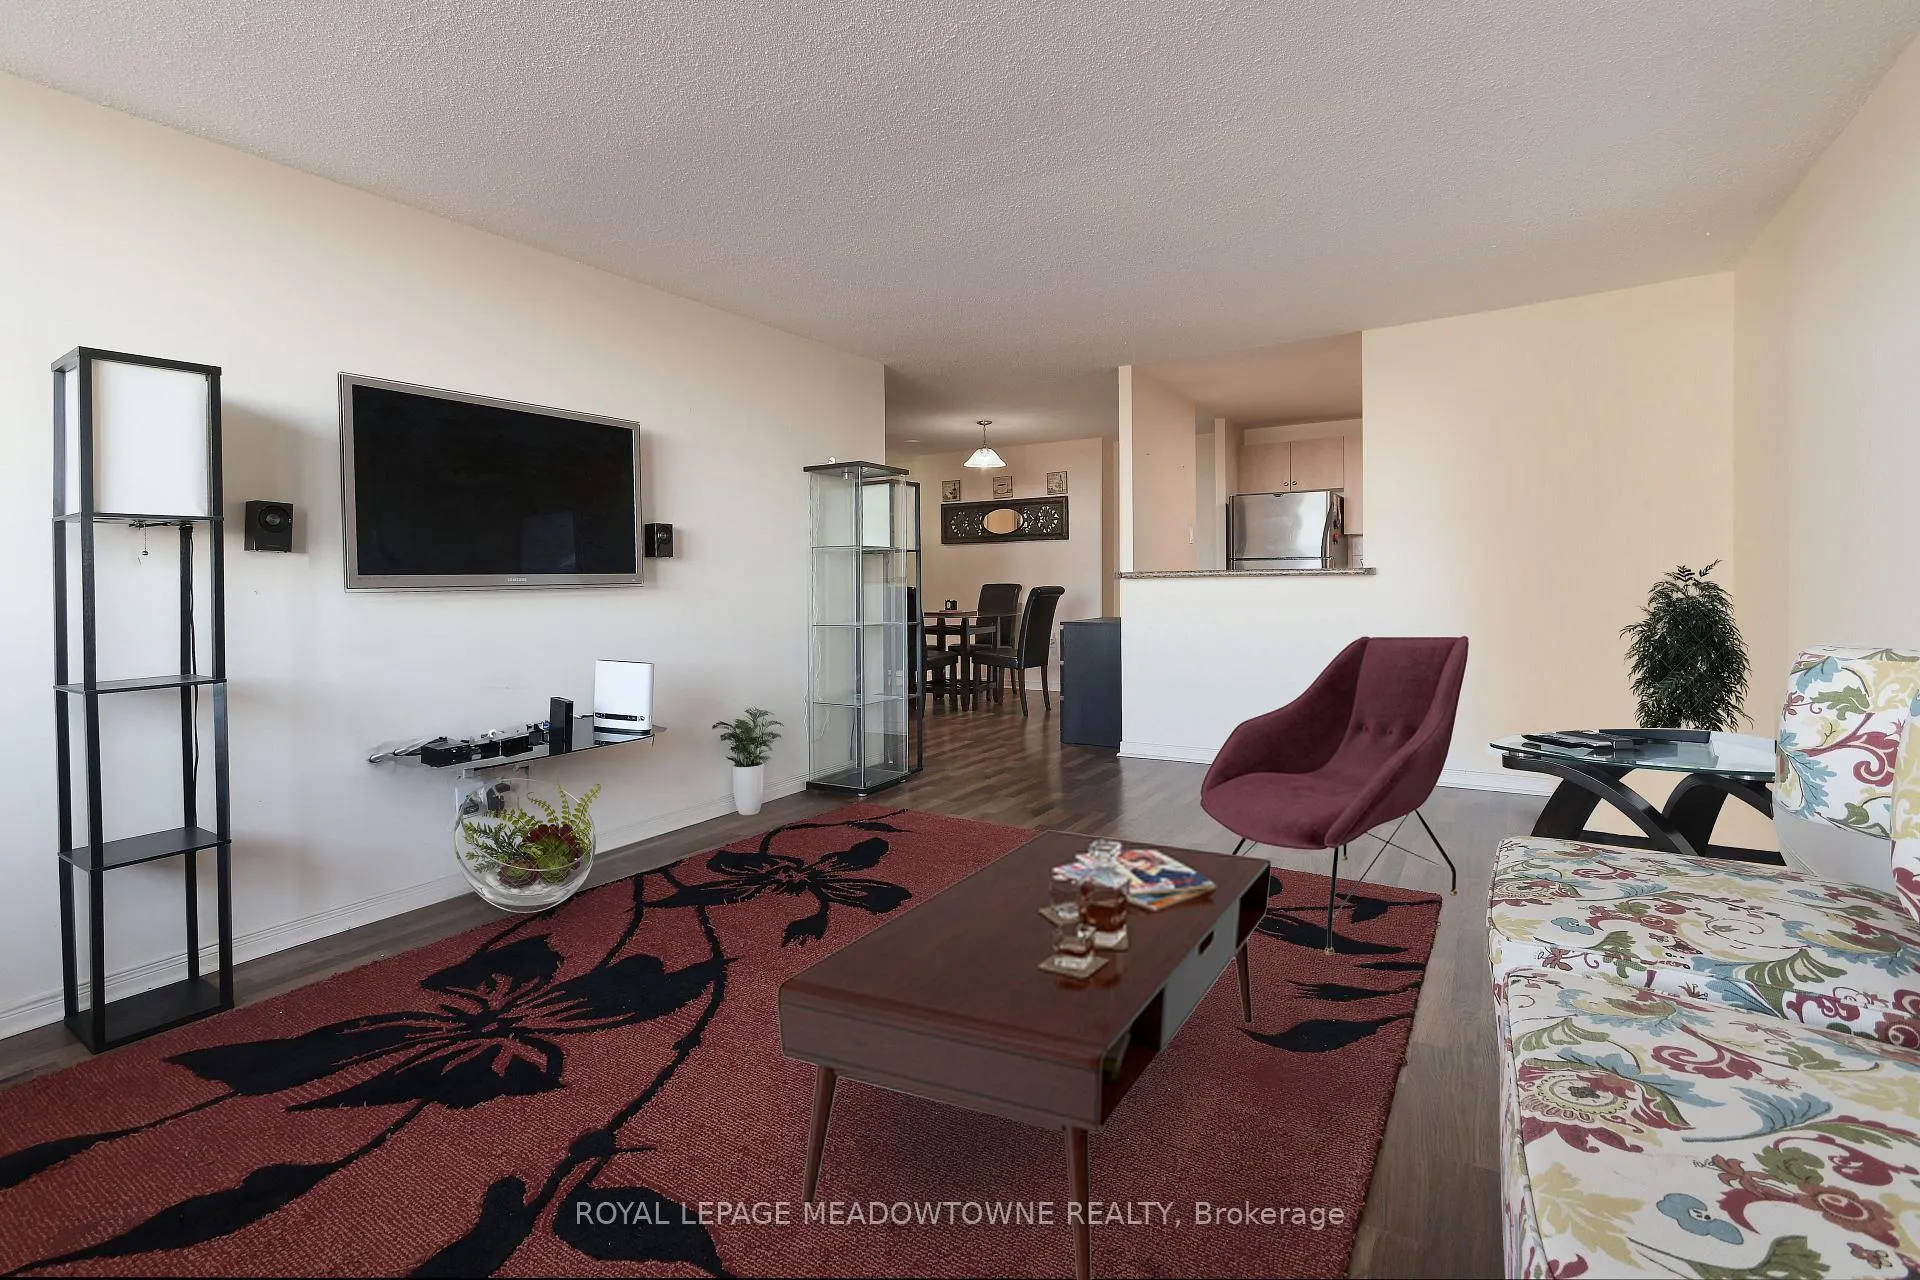
Welcome to your new home in the heart of Meadowvale, Mississauga! This 2-bedroom, 1-bathroom condo boasts an open concept design, ideal for contemporary living. This unit features no carpets, ensuring easy maintenance & a sleek aesthetic throughout. Entertain in style with a bright kitchen, complete with stainless steel appliances & ample storage space. Unobstructed views from your private balcony, offering a view in the middle of the hustle & bustle of city life. The all-inclusive maintenance rental make living here hassle-free so you don't have to worry about running the air conditioning, or dishwasher. You only have to worry about your internet and television! Well-run, clean building. Conveniently located within walking distance to Mississauga Transit, GO Bus, GO Train, Meadowvale Town Centre, Lake Aquitaine, and Meadowvale Community Centre. Enjoy great trails, nearby schools, shopping, & easy highway access.
Ask about this home
A HOMEH agent will answer your questions about this home.
Know more about Hallmark Place Condos
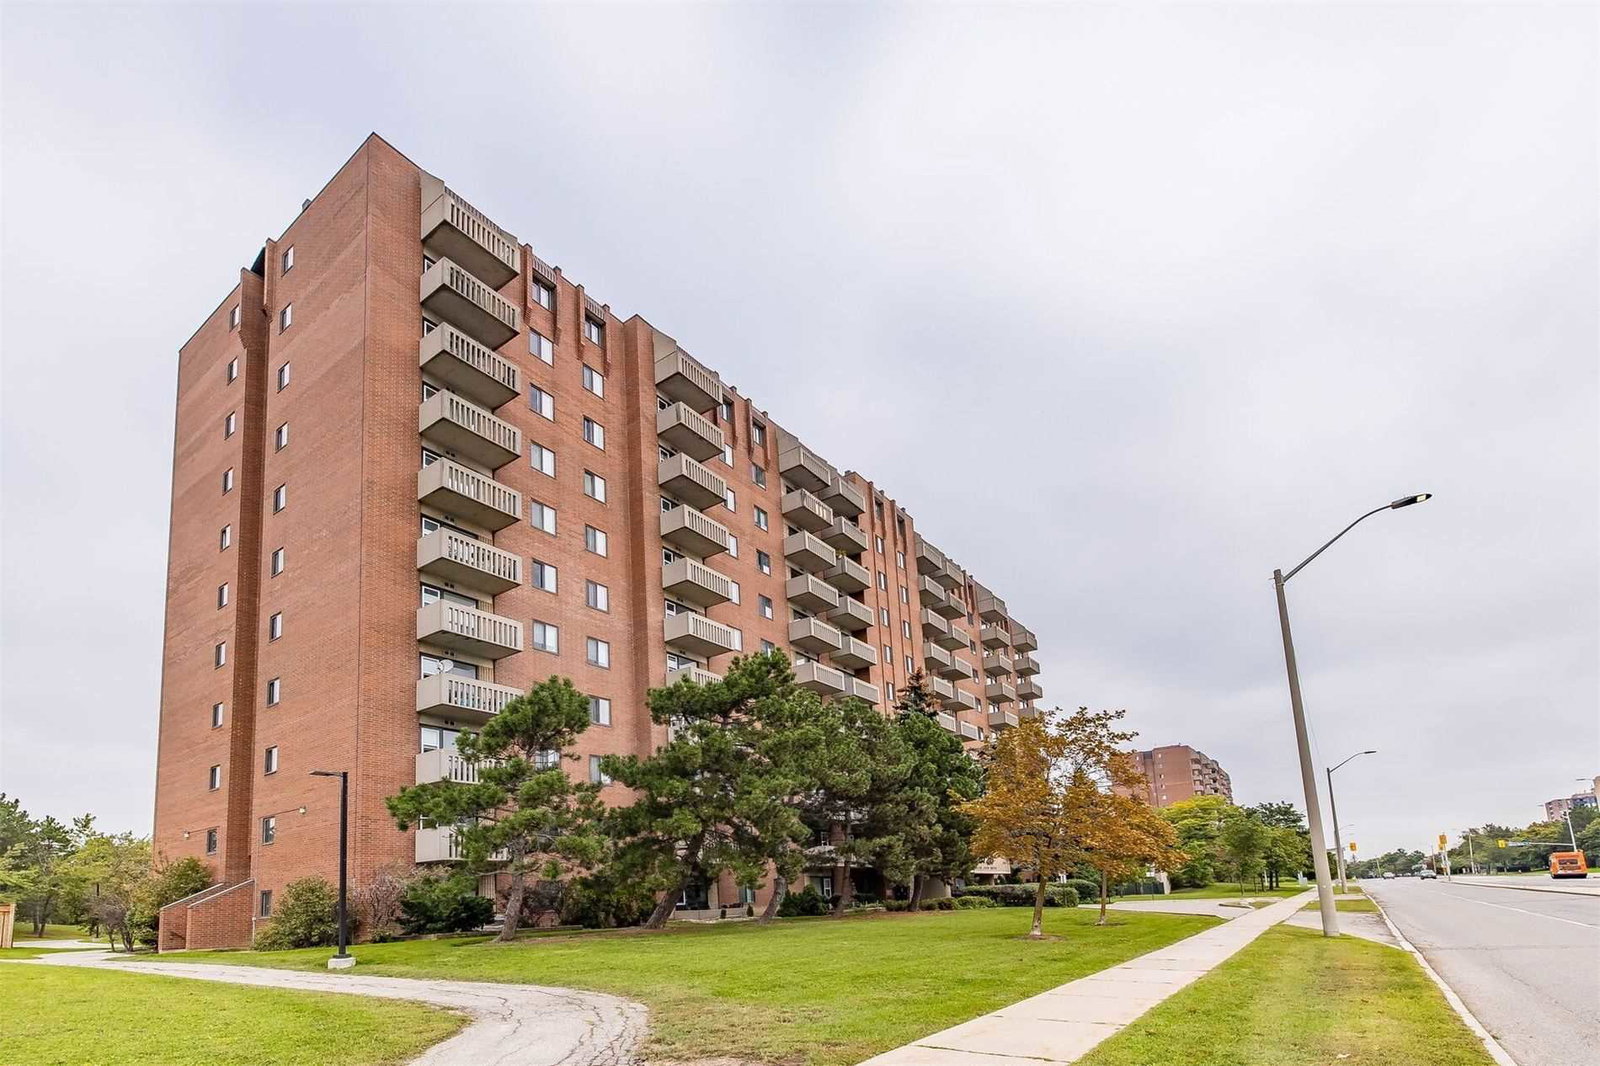
Condo building · 6720 Glen Erin Drive
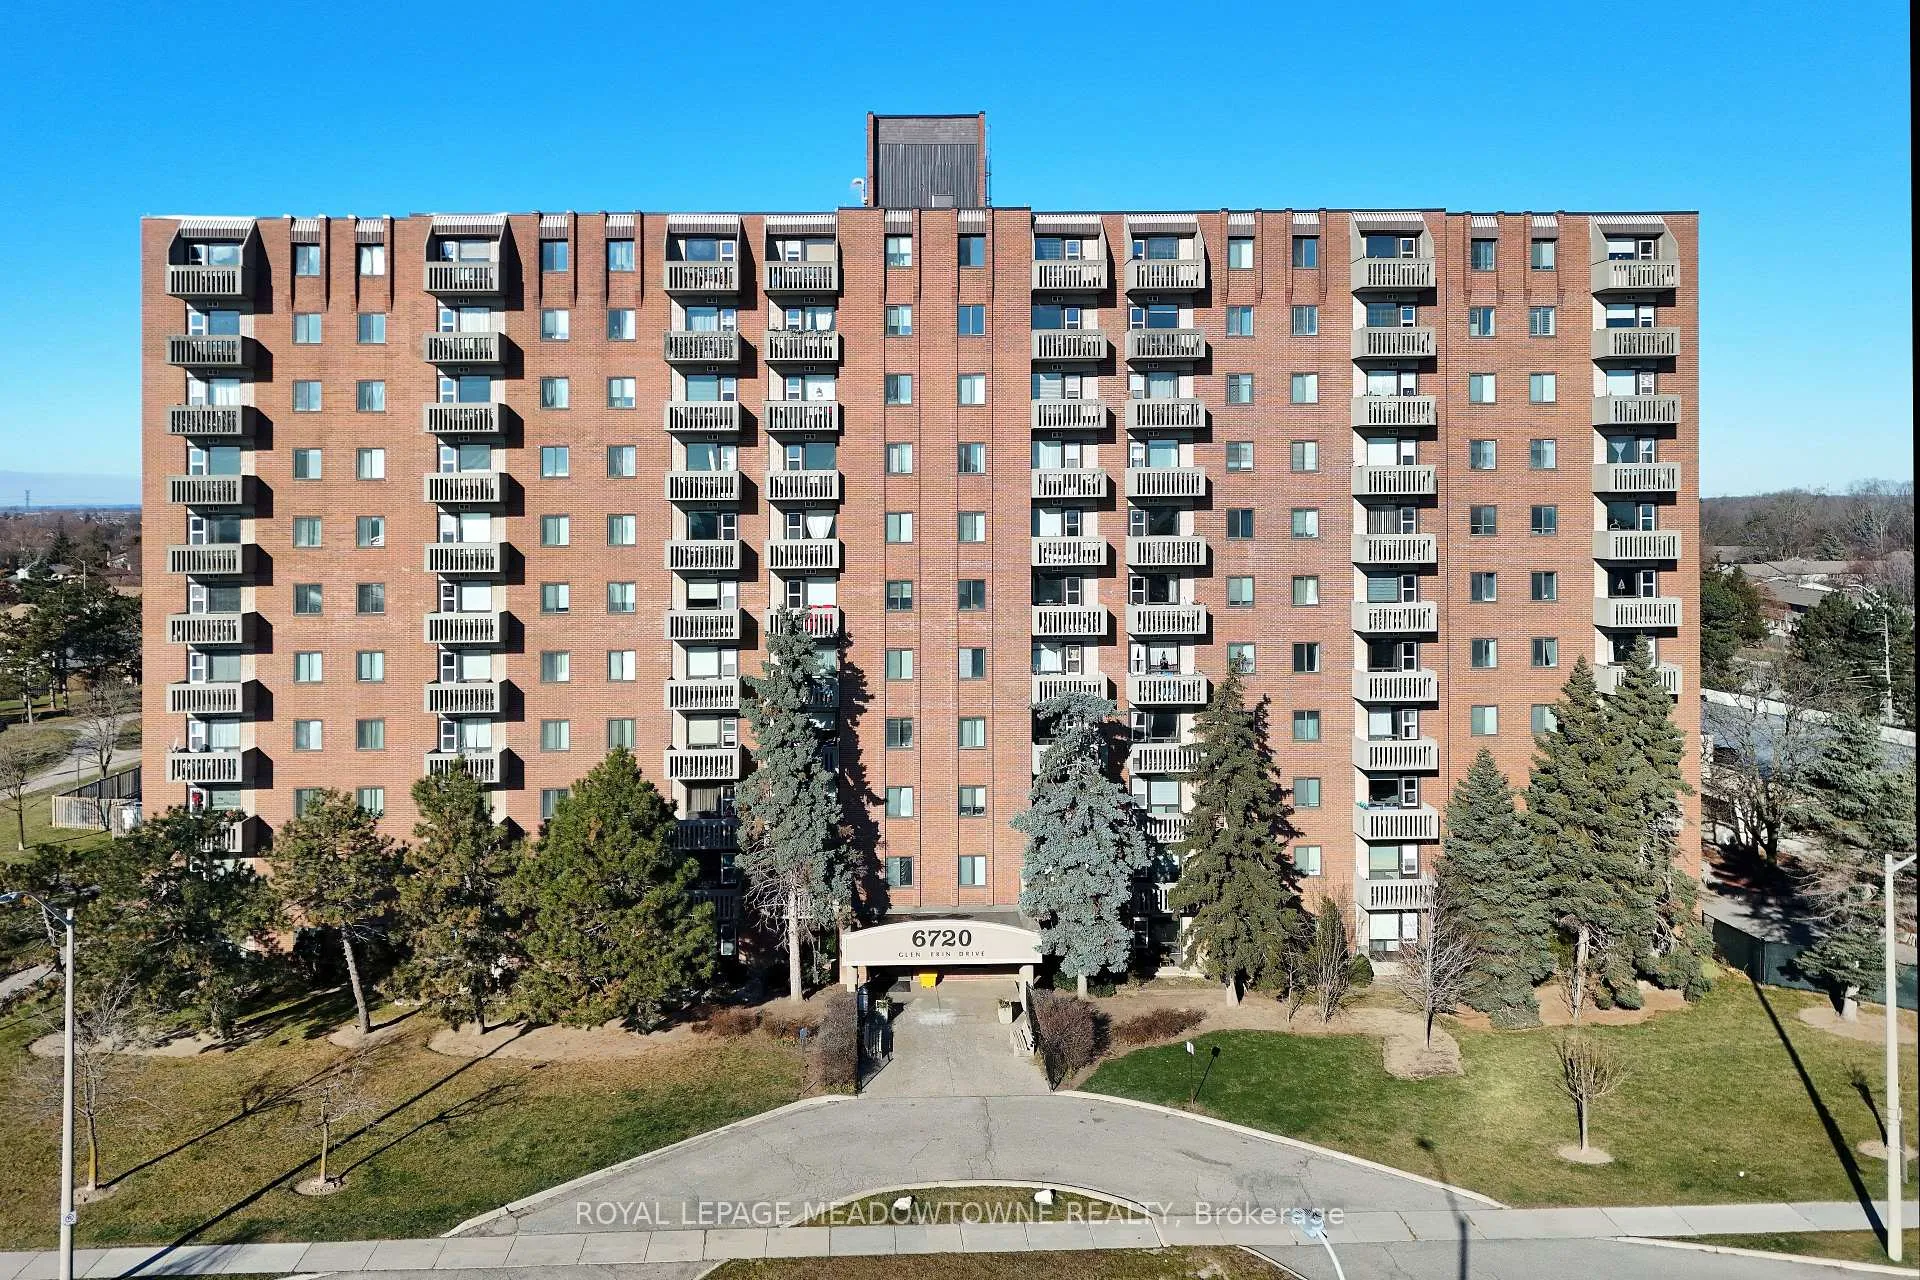
Hallmark Place Condos is an 11-storey condo with 148 suites, built in 2006 by Westclair Developments Inc. Right now 3 for sale and 1 for rent are on the market here.
- 11storeys
- 148suites
- $512/sq ft
- 2006built
No similar units for rent in Hallmark Place Condos right now.
Around this home
Daily convenience, out of 100, from the distances below
Schools nearby
School rating, out of 10.
Helpful calculators
Your HOMEH agent

"I would see it this week."