

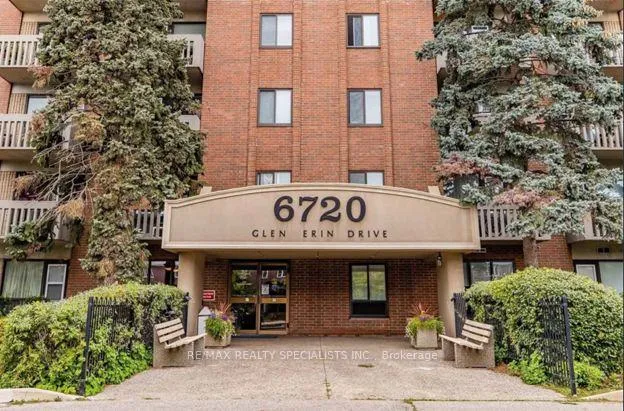
Unit 614, 6720 Glen Erin Drive
Unit 614, 6720 Glen Erin Drive
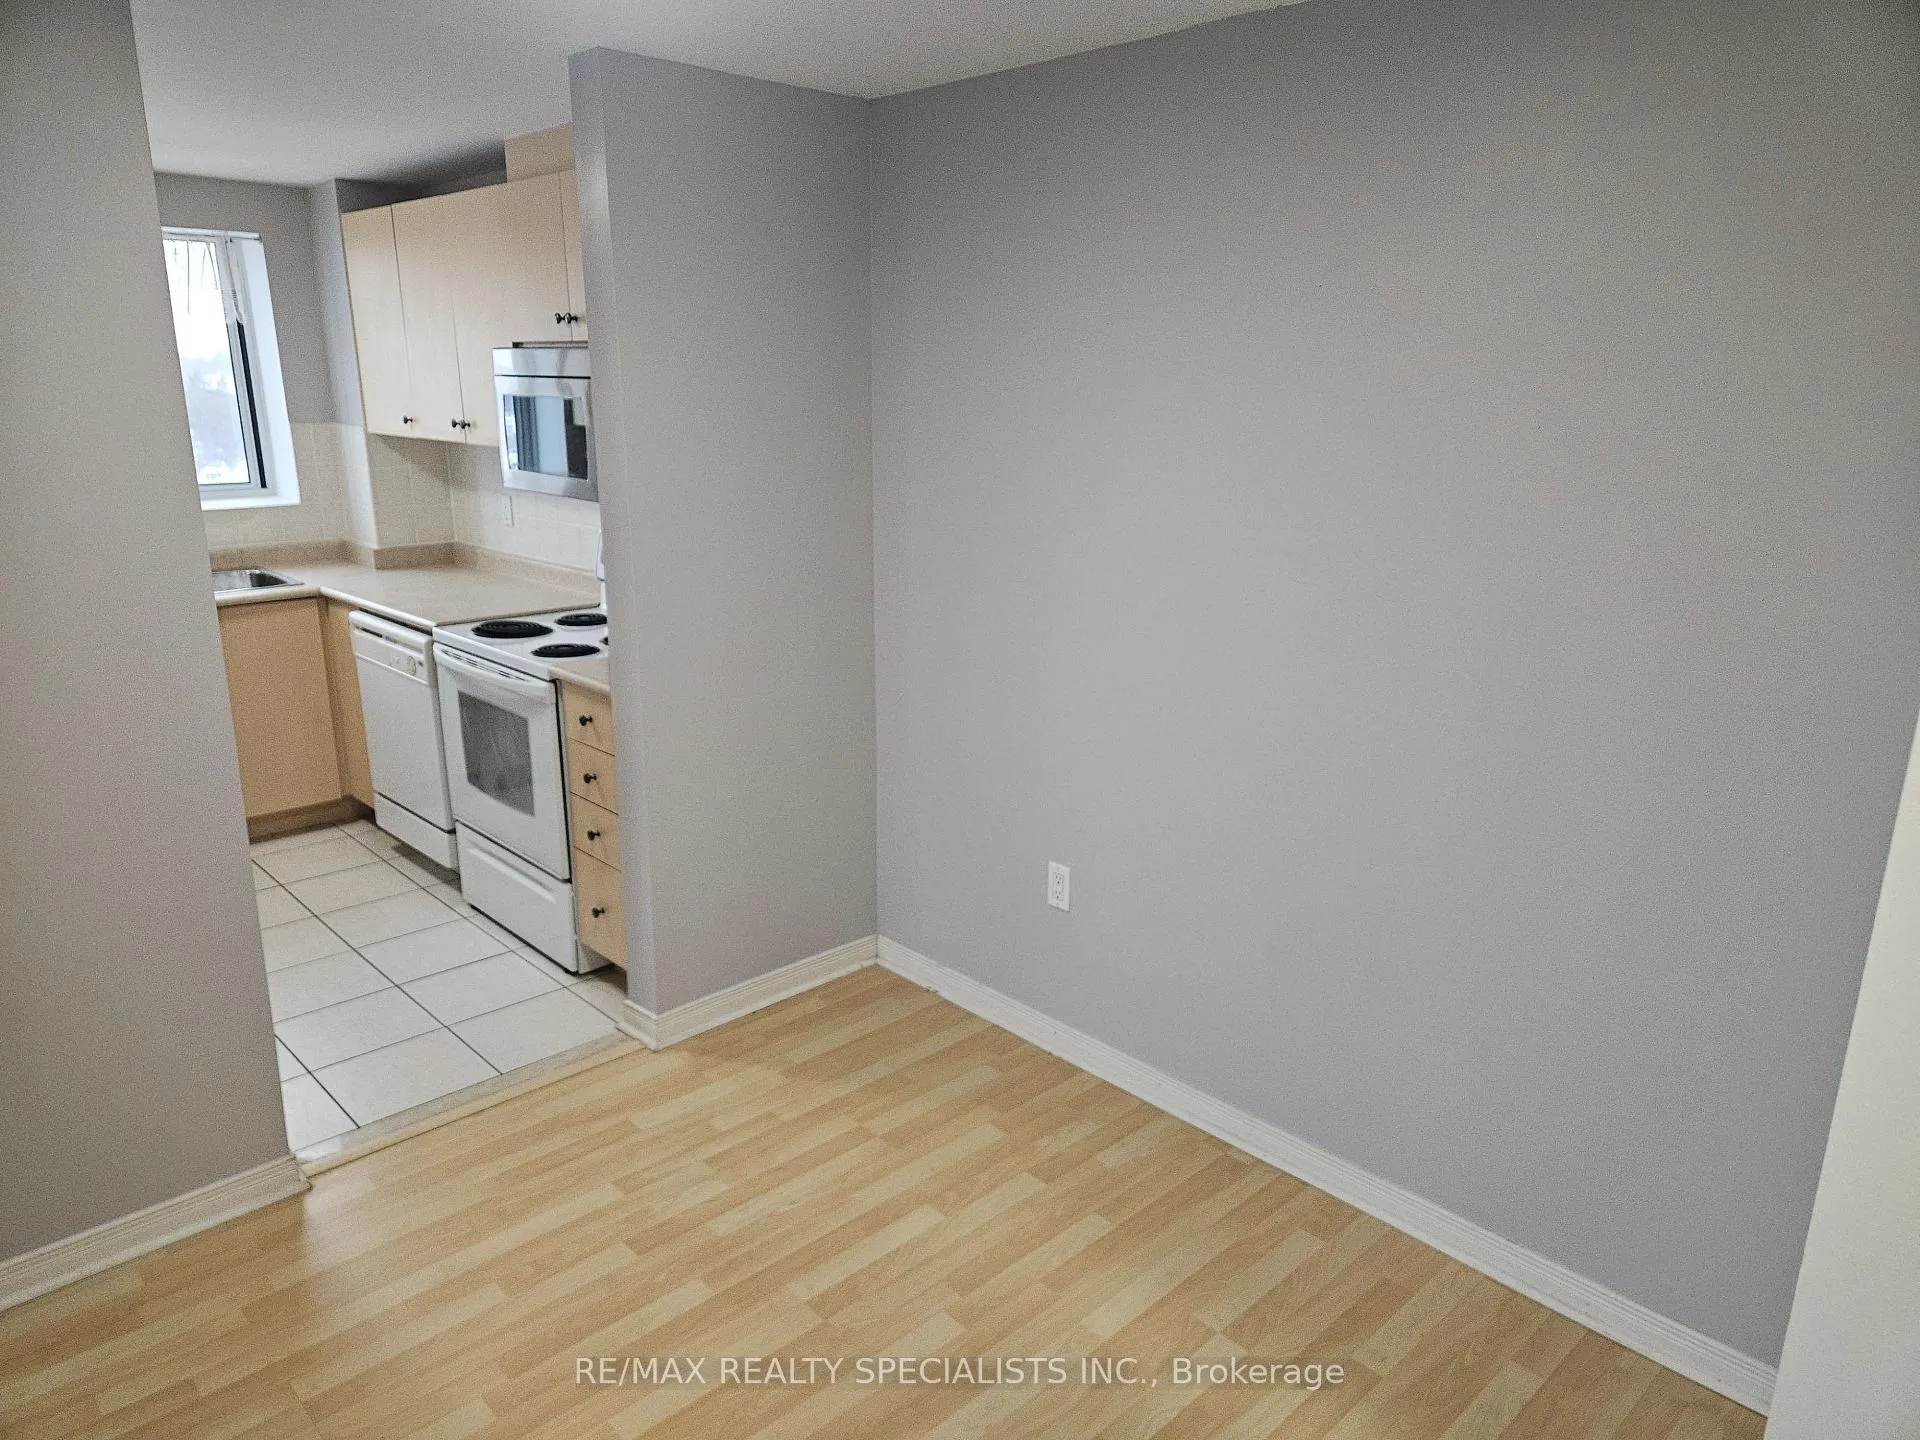 See all 14 photos
Property history
- $2,600ExpiredList: 2024-11-20|End: 2025-03-15|115 daysW10432442
Facts and features
- ExposureNorth
- LaundryEnsuite
- LockerEnsuite
- BalconyOpen
- Central air
The homeCondo Apartment, Apartment, 1,000–1,199 sq ft
- Type: Condo Apartment
- Style: Apartment
- Living space: 1,000–1,199 sq ft
- Basement: None
- Exposure: North
InsideCeramic, Broadloom, Ensuite, main level, Primary bedroom - main floor, storage area lockers
- Flooring: Ceramic, Broadloom
- Laundry: Ensuite, main level
- Features: Primary bedroom - main floor, storage area lockers
- Rooms above ground: 5
- Rooms in the basement: 2
- Bedrooms: 2
- Bathrooms: 1
- Kitchens: 1
OutsideBrick, Open
- Exterior: Brick
- Balcony: Open
Parking and locker1 Parking, Underground, Exclusive
- Spaces: 1 Parking
- Garage: Underground
- Parking type: Exclusive
- Driveway: Underground
- Spot: 13
- Locker: Ensuite
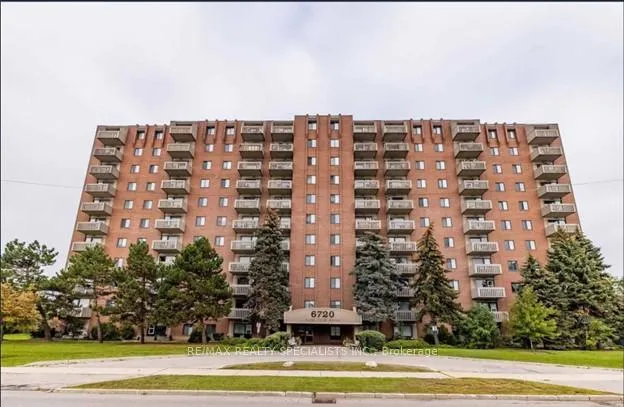
BuildingHallmark Place Condos, Storeys 11, Units 148
- Name: Hallmark Place Condos
- Storeys: 11
- Units: 148
- Registered: 2006
- Condo corporation: 774
- Amenities: Visitor parking
- Pets: Allowed
Heating, water and powerForced air, gas, Central air
- Heating: Forced air, gas
- Cooling: Central air
Rent and termsRent $2,600 a month, Entire property, Unfurnished
- Rent: $2,600 a month
- Space for rent: Entire property
- Furnished: Unfurnished
- Lease: 12 months
- Paid: Monthly
- Rent includes: Building insurance, central air conditioning, common elements, grounds maintenance, exterior maintenance, heat, hydro, parking, water
- Deposit: Required
- Credit check: Required
- Employment letter: Required
- Rental application: Required
- References: Required
- Rental items: None
IncludedMaintenance fees include utilities - heat, hydro, water & parking!, Not included None
- Included: Maintenance fees include utilities - heat, hydro, water & parking!
- Not included: None
NearbyHospital, park, part cleared, public transit, rec./commun.centre
- Close to: Hospital, park, part cleared, public transit, rec./commun.centre
Listing detailsW10432442, Expired, Nov 20, 2024
- MLS® number: W10432442
- Status: Expired
- Listed on: Nov 20, 2024
- Days on market: 115
- Updated: Mar 15, 2025
- Possession: Immediately
- Occupied by: Vacant
- Listing brokerage: RE/MAX REALTY SPECIALISTS INC.
About this home
Unit 614, 6720 Glen Erin Drive, Mississauga (Meadowvale), ON L5N 3K8
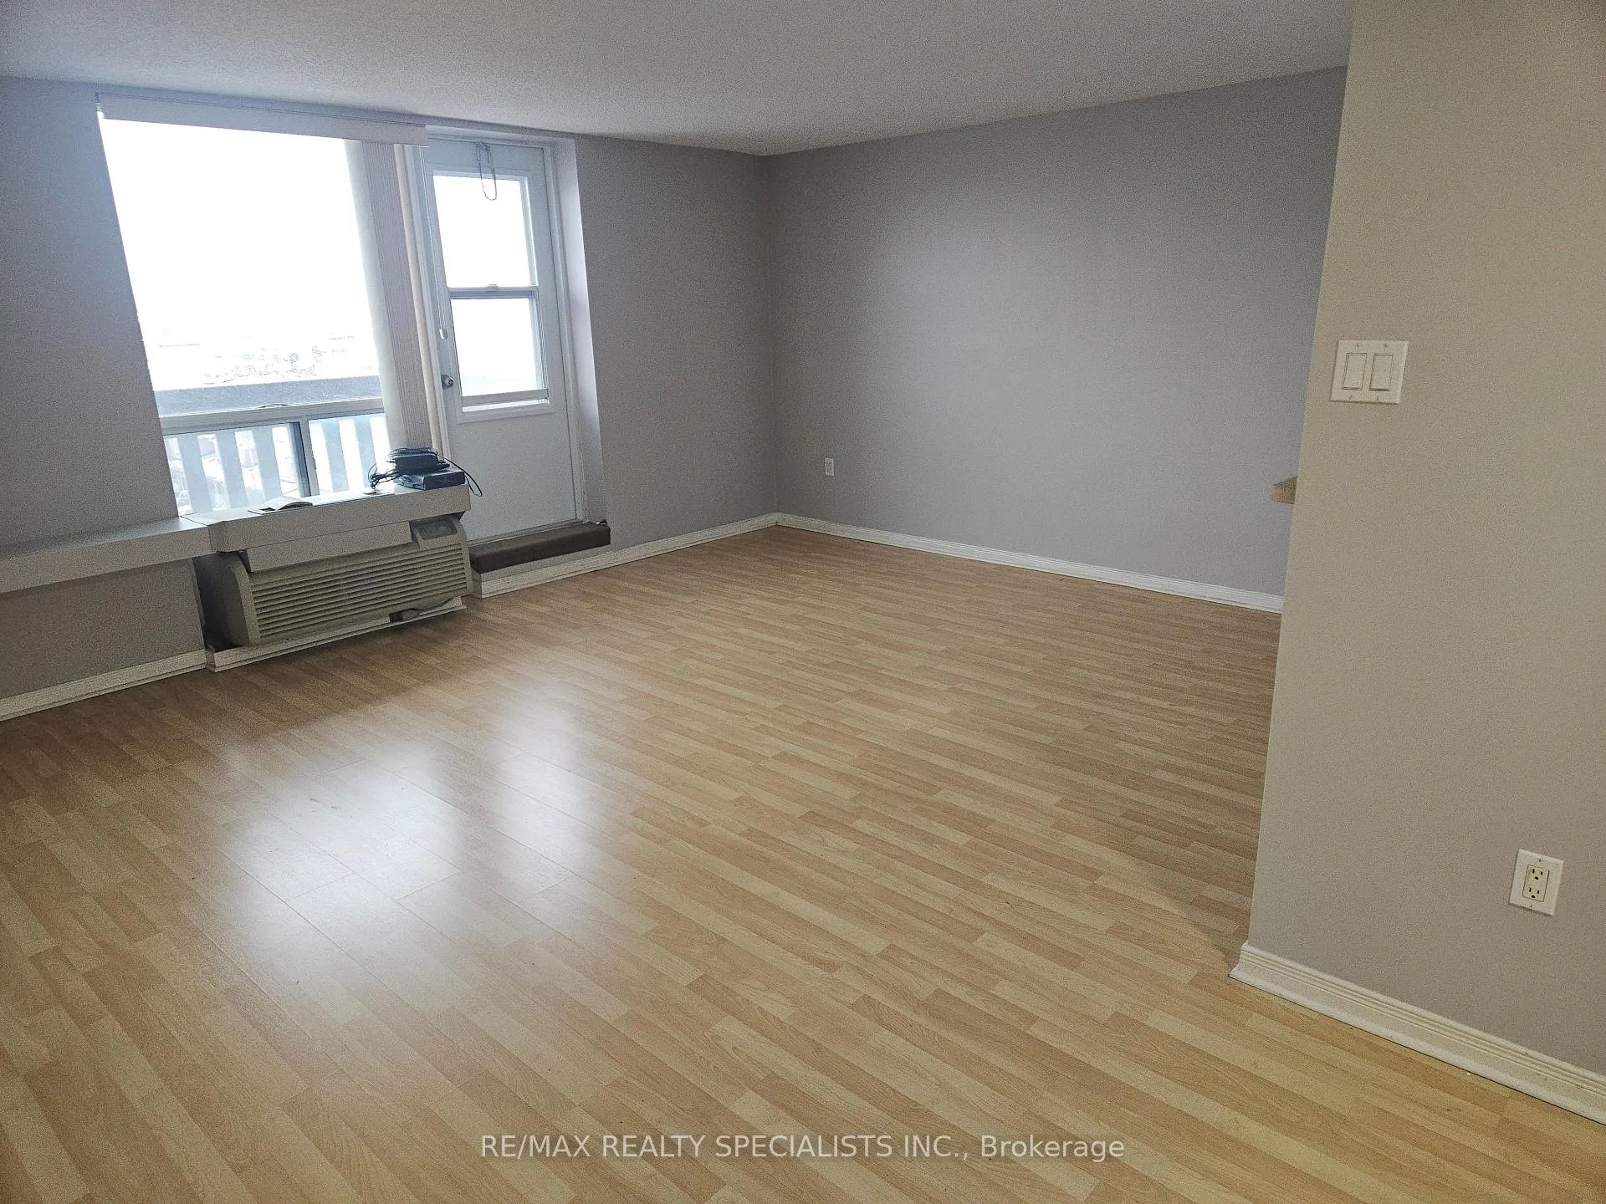
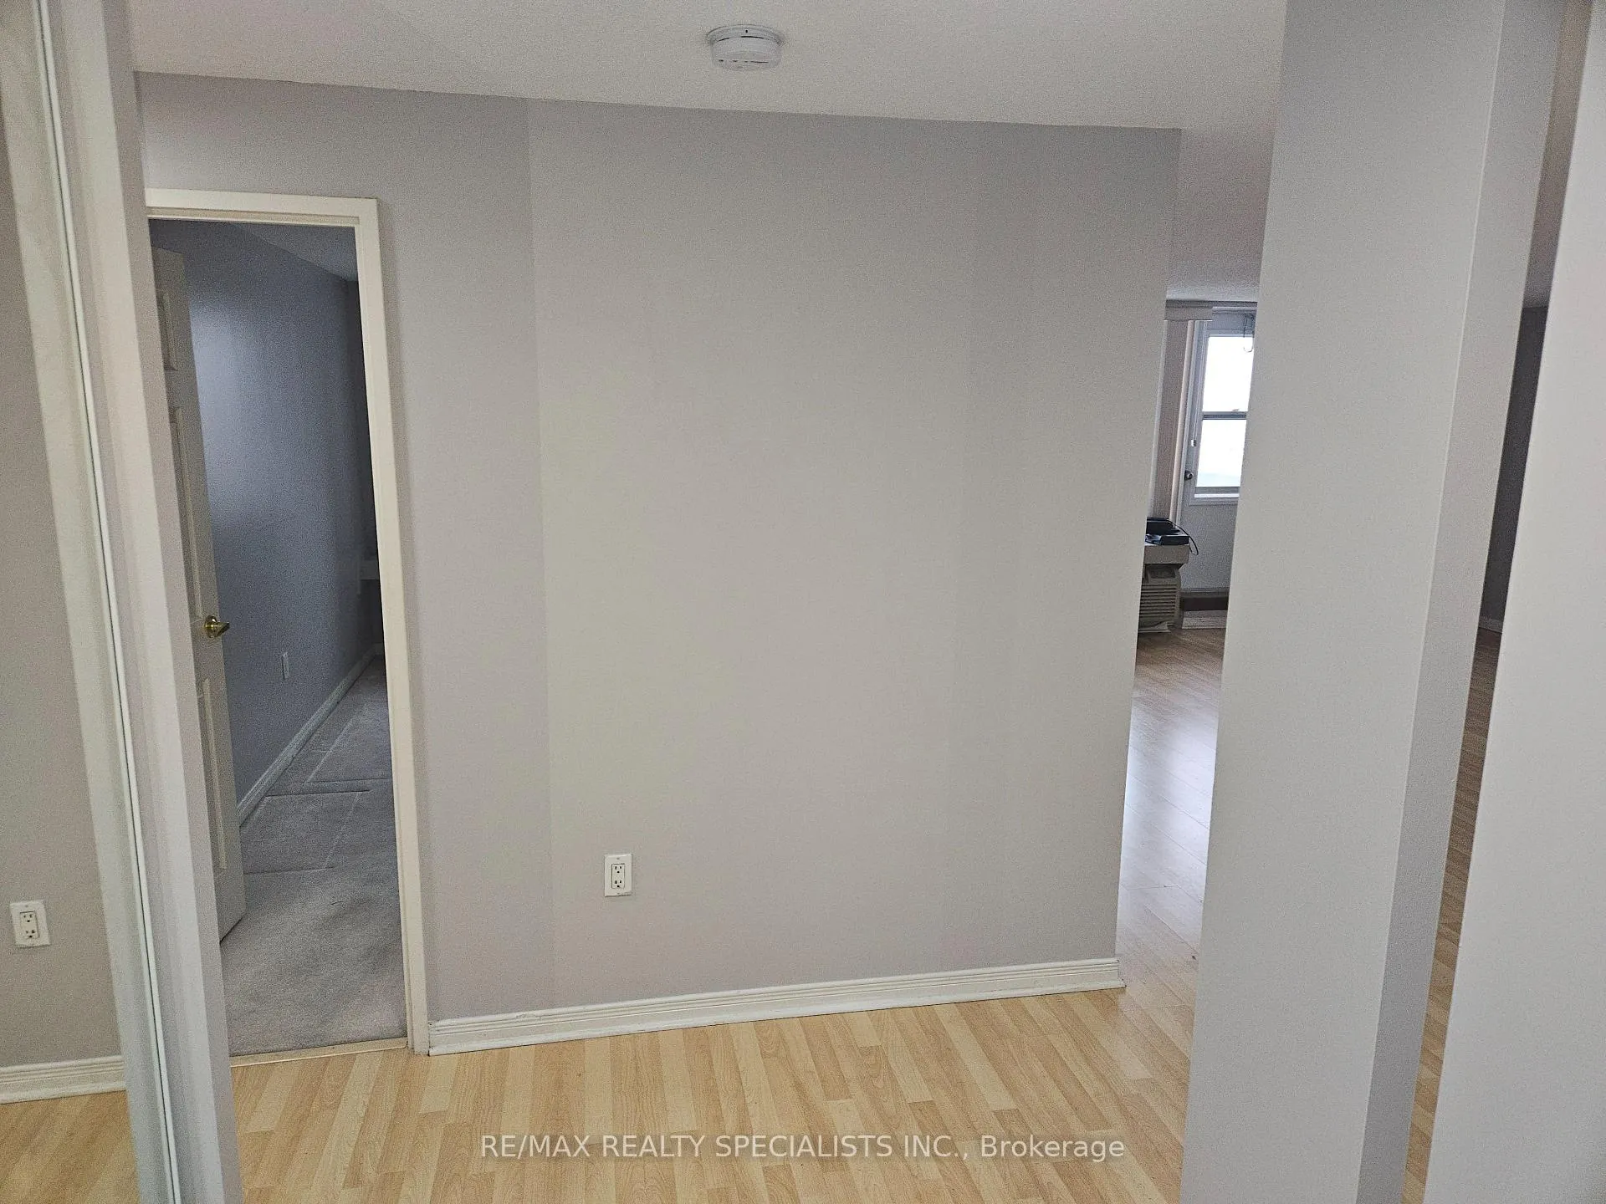
FRESHLY PAINTED PROFESSIONALLY CLEANED;Immaculate 2 Bedroom Corner Unit at Hallmark Place Condos With South West Views. Over 1000sf. Kitchen With Breakfast Bar. Separate Dining Room. In Suite Locker. Ensuite Laundry W/Separate Washer/Dryer. Laminate Floors In Oversized Living room & Dining room. Large Entrance Foyer. Close To Plaza & Public Transit. This condo has a Walk Score of 80! CARPETS TO BE STEAM CLEANED **EXTRAS** ALL APPLIANCES FOR TENANT USE. Outdoor Swimming pool, Gym.
Ask about this home
A HOMEH agent will answer your questions about this home.
Know more about Hallmark Place Condos
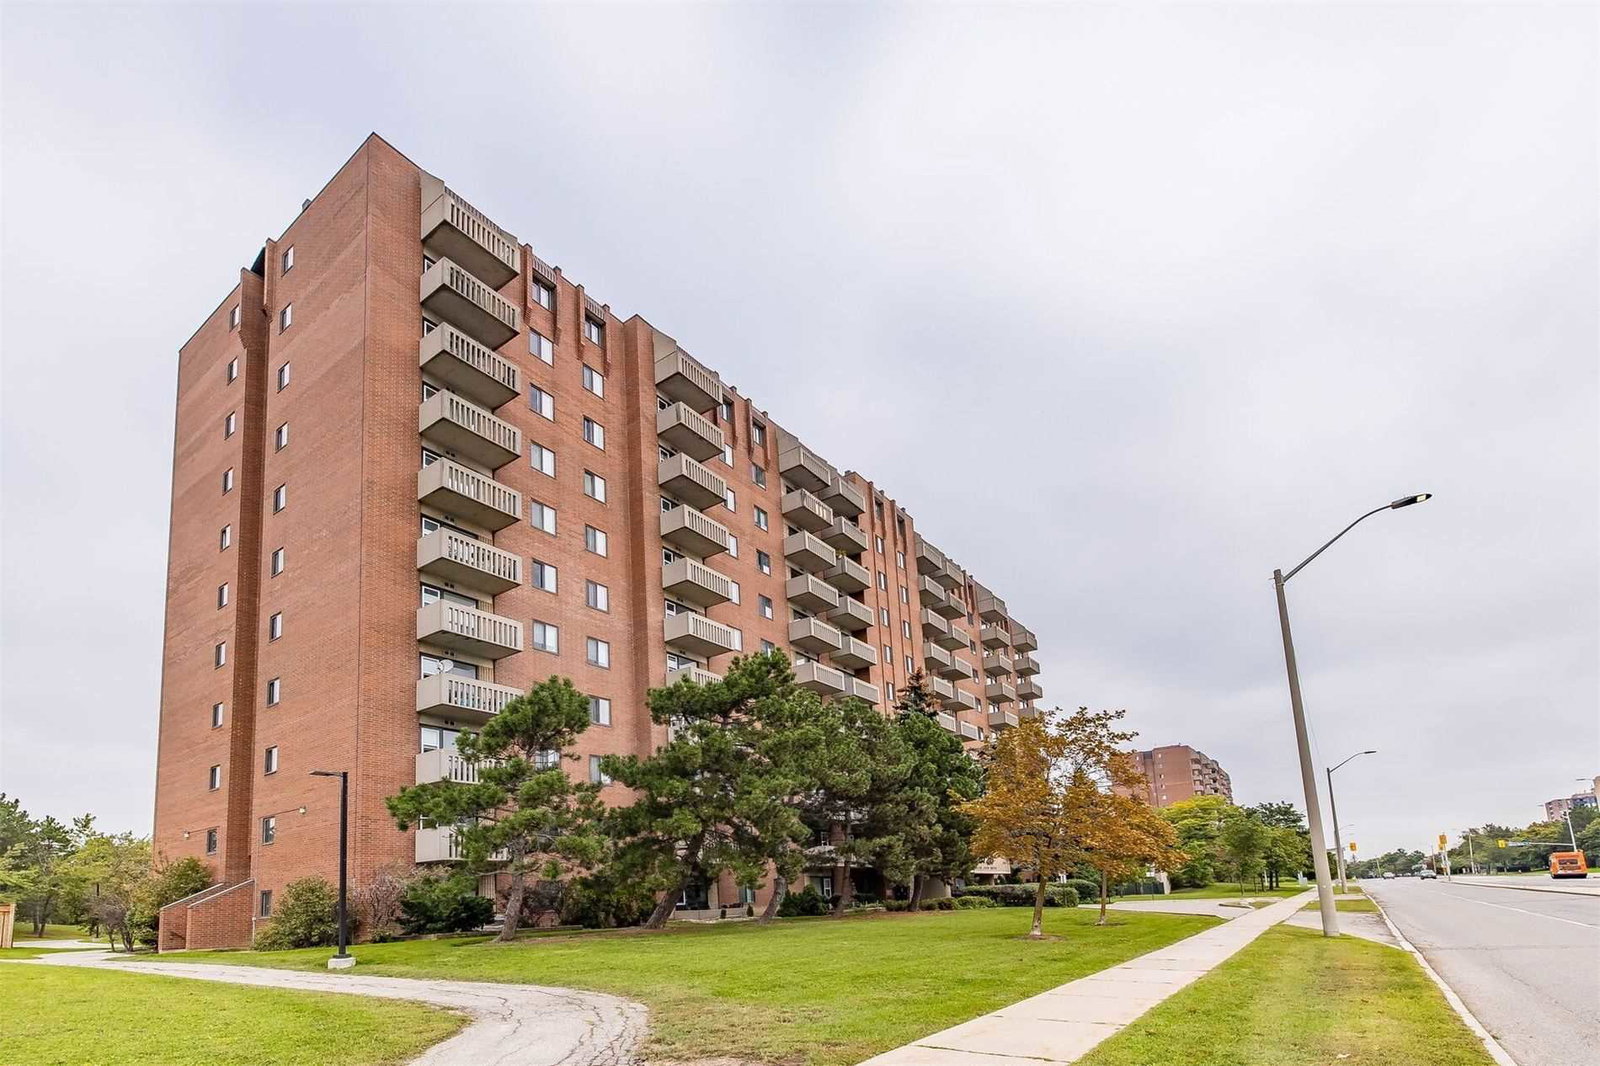
Condo building · 6720 Glen Erin Drive
Hallmark Place Condos is an 11-storey condo with 148 suites, built in 2006 by Westclair Developments Inc. Right now 3 for sale and 1 for rent are on the market here.
- 11storeys
- 148suites
- $512/sq ft
- 2006built
No similar units for rent in Hallmark Place Condos right now.
Around this home
Daily convenience, out of 100, from the distances below
Schools nearby
School rating, out of 10.
Helpful calculators
Your HOMEH agent

"I would see it this week."