

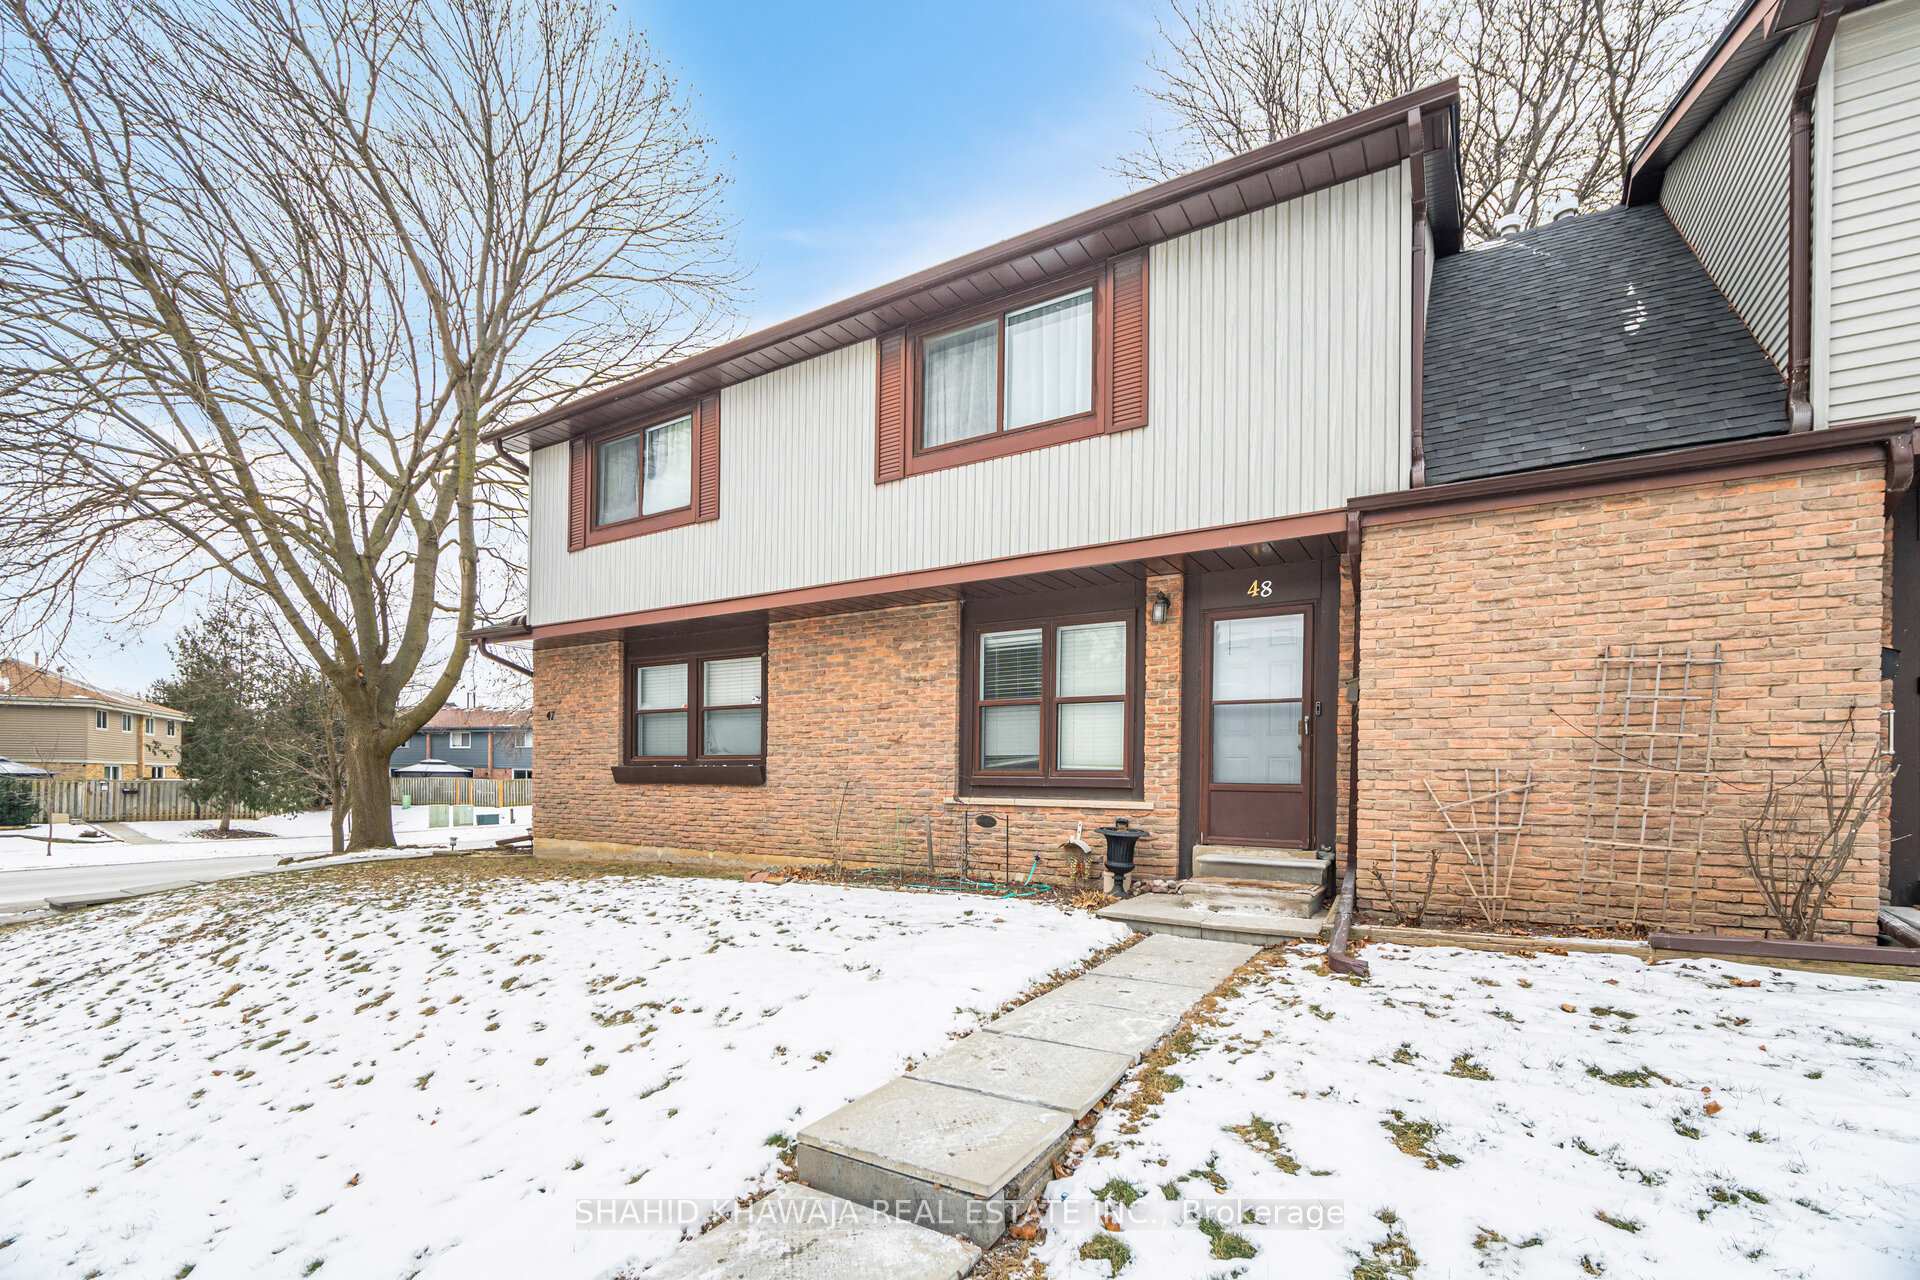
Unit 48, 6730 Falconer Drive N
Unit 48, 6730 Falconer Drive N
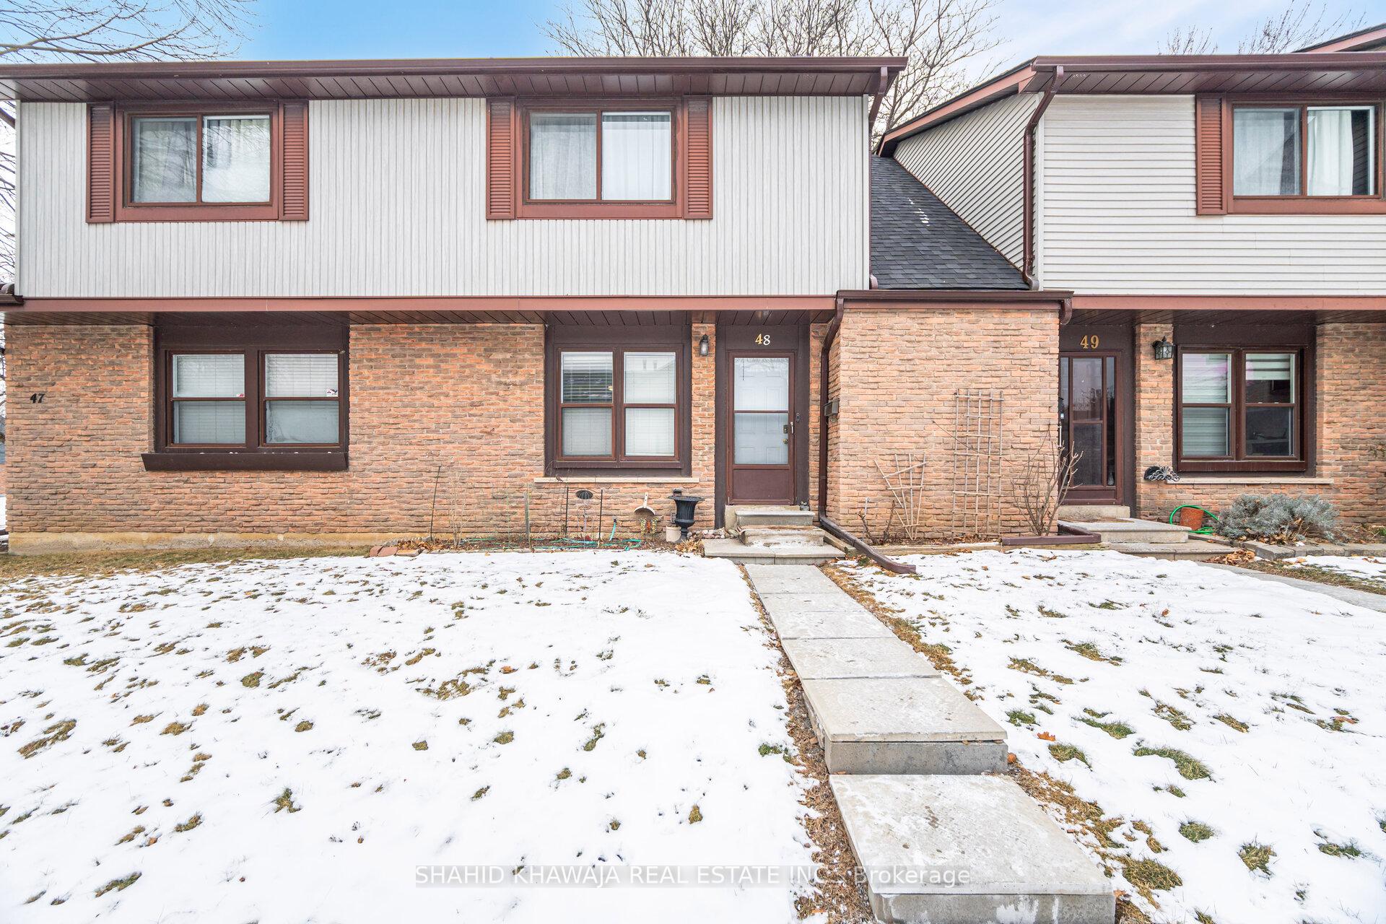
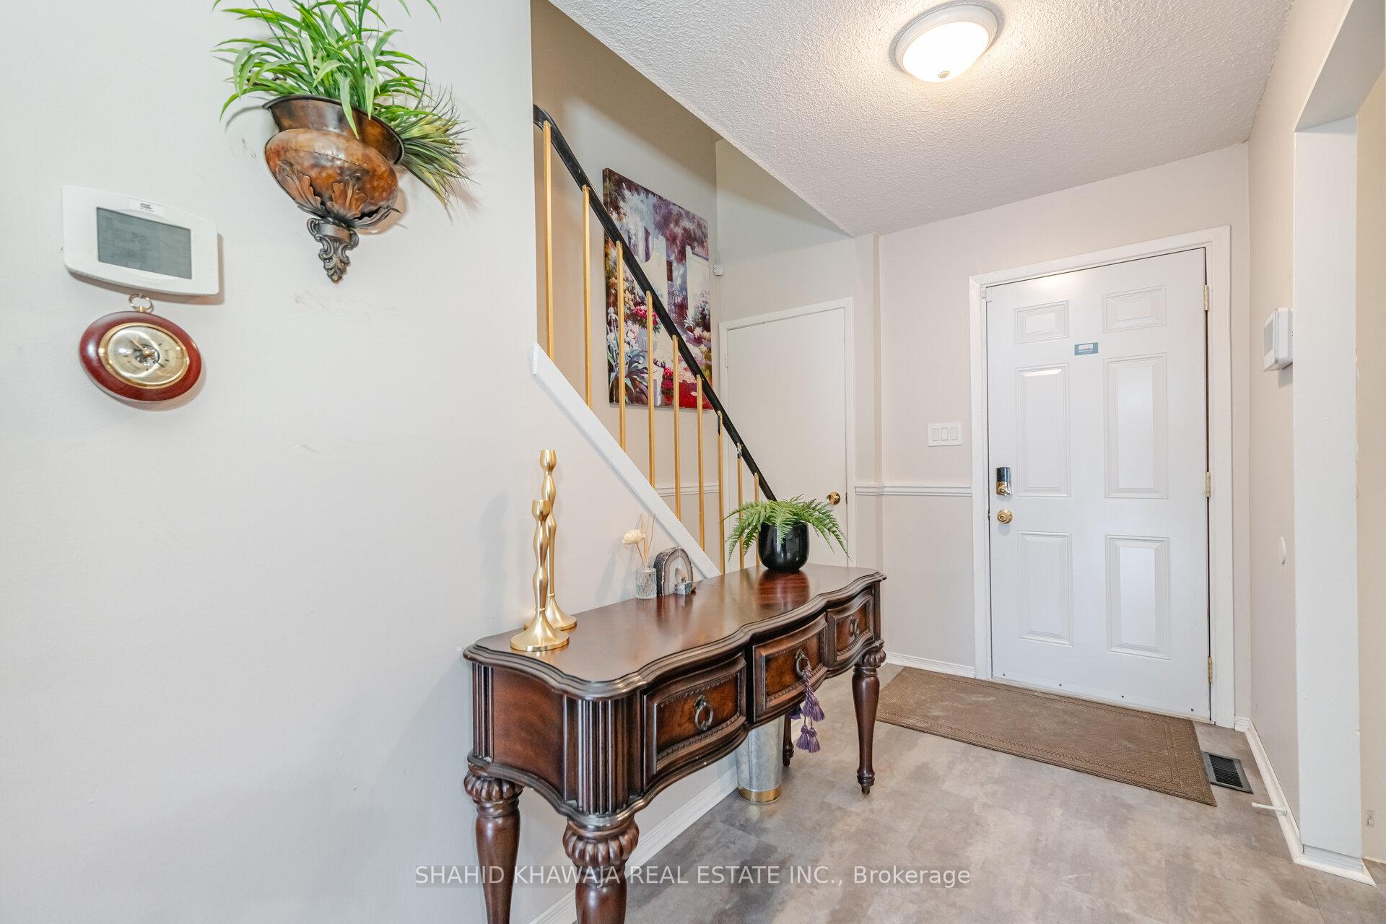
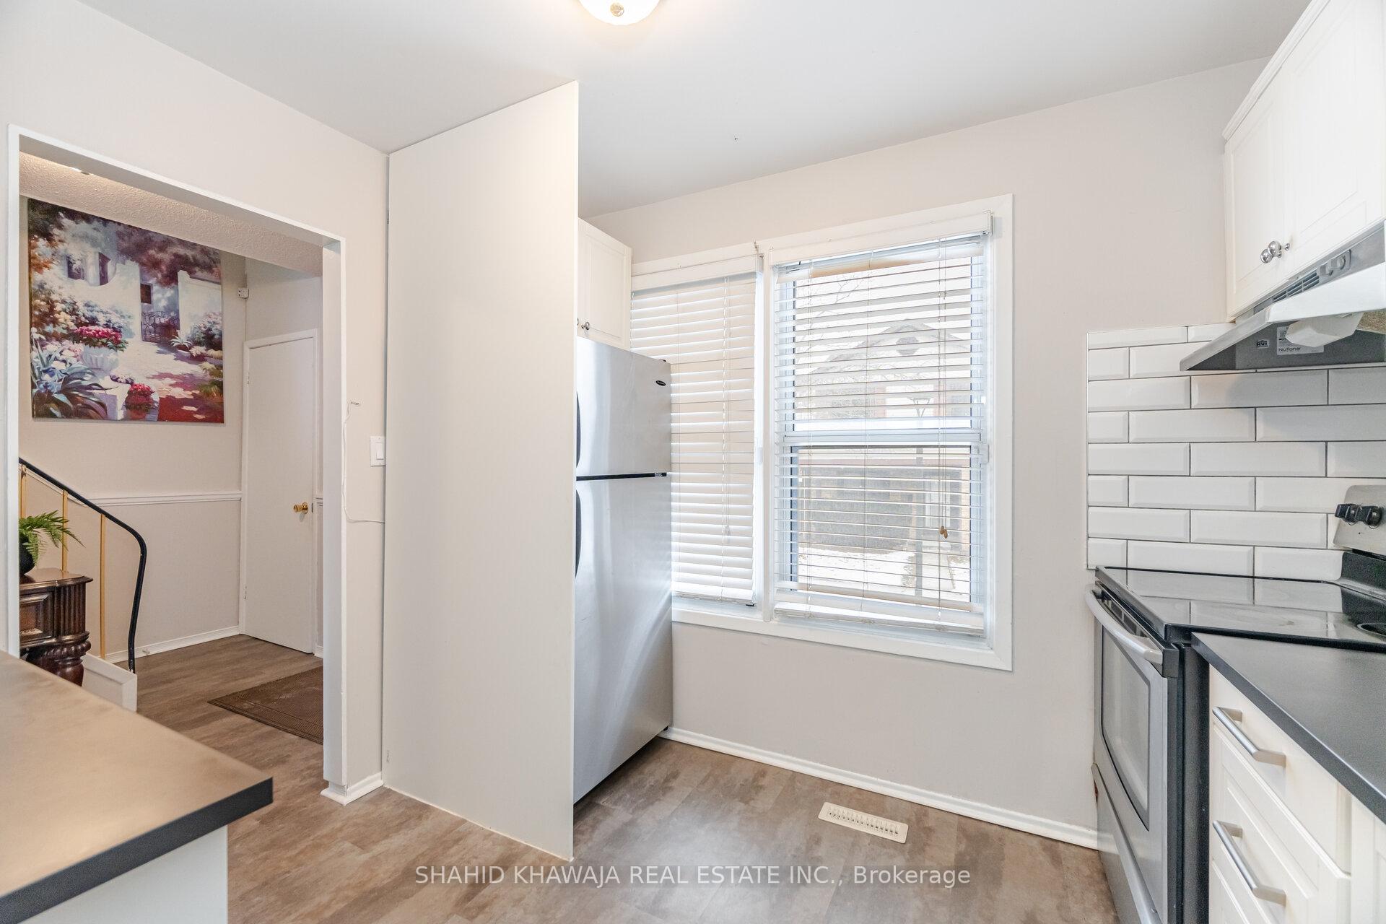
 See all 22 photos
Property history
Facts and features
- BasementFinished
- ExposureNorth
- LaundryInside
- LockerNone
- Second kitchen
- Hardwood floors
- Central air
- Outdoor pool
The homeCondo Townhouse, 2-storey, 1,000–1,199 sq ft
- Type: Condo Townhouse
- Style: 2-storey
- Living space: 1,000–1,199 sq ft
- Basement: Finished, full
- Exposure: North
- View: Clear
InsideHardwood, Vinyl, Broadloom, Ceramic, Inside, lower level, Water heater, in-law suite
- Flooring: Hardwood, Vinyl, Broadloom, Ceramic
- Laundry: Inside, lower level
- Features: Water heater, in-law suite
- Rooms above ground: 8
- Bedrooms: 3 + 1 in the basement
- Bathrooms: 2
- Kitchens: 2
- Family room: Yes
OutsideAluminum siding, brick, Asphalt shingle, Balcony None
- Exterior: Aluminum siding, brick
- Roof: Asphalt shingle
- Balcony: None
- Features: Landscaped, patio
Parking and locker1 Parking, Common, Surface
- Spaces: 1 Parking
- Parking type: Common
- Driveway: Surface
- Locker: None
BuildingFalconer & Charing Townhomes, Storeys 2, Units 85
- Name: Falconer & Charing Townhomes
- Storeys: 2
- Units: 85
- Registered: 1973
- Condo corporation: 32
- Amenities: Visitor parking, outdoor pool, bbqs allowed
- Pets: Allowed
Heating, water and powerForced air, gas, Central air
- Heating: Forced air, gas
- Cooling: Central air
Costs and taxesTaxes $3,039 a year, Condo fee $512 a month, Cable tv included, building insurance included, parking included, water included
- Taxes, 2024: $3,039 a year
- Condo fee: $512 a month
- Fee includes: Cable tv included, building insurance included, parking included, water included
- HST: HST included in the price
- Rental items: Hot water tank
Included in the saleS/s fridge, s/s stove, s/s built-in dishwasher, s/s microwave , washer & dryer , all elf's , ceiling fans , all window coverings, ac , furnace, Samsung fridge in the living room
- Included: S/s fridge, s/s stove, s/s built-in dishwasher, s/s microwave , washer & dryer , all elf's , ceiling fans , all window coverings, ac , furnace
- Not included: Samsung fridge in the living room
NearbyFenced yard, park, public transit, ravine, river/stream, school
- Close to: Fenced yard, park, public transit, ravine, river/stream, school
Listing detailsW12071955, Sold, Apr 9, 2025
- MLS® number: W12071955
- Status: Sold
- Listed on: Apr 9, 2025
- Days on market: 18
- Updated: Apr 27, 2025
- Possession: Flexible
- Occupied by: Owner
- Listing brokerage: SHAHID KHAWAJA REAL ESTATE INC.
About this home
Unit 48, 6730 Falconer Drive N, Mississauga (Streetsville), ON L5N 1L5
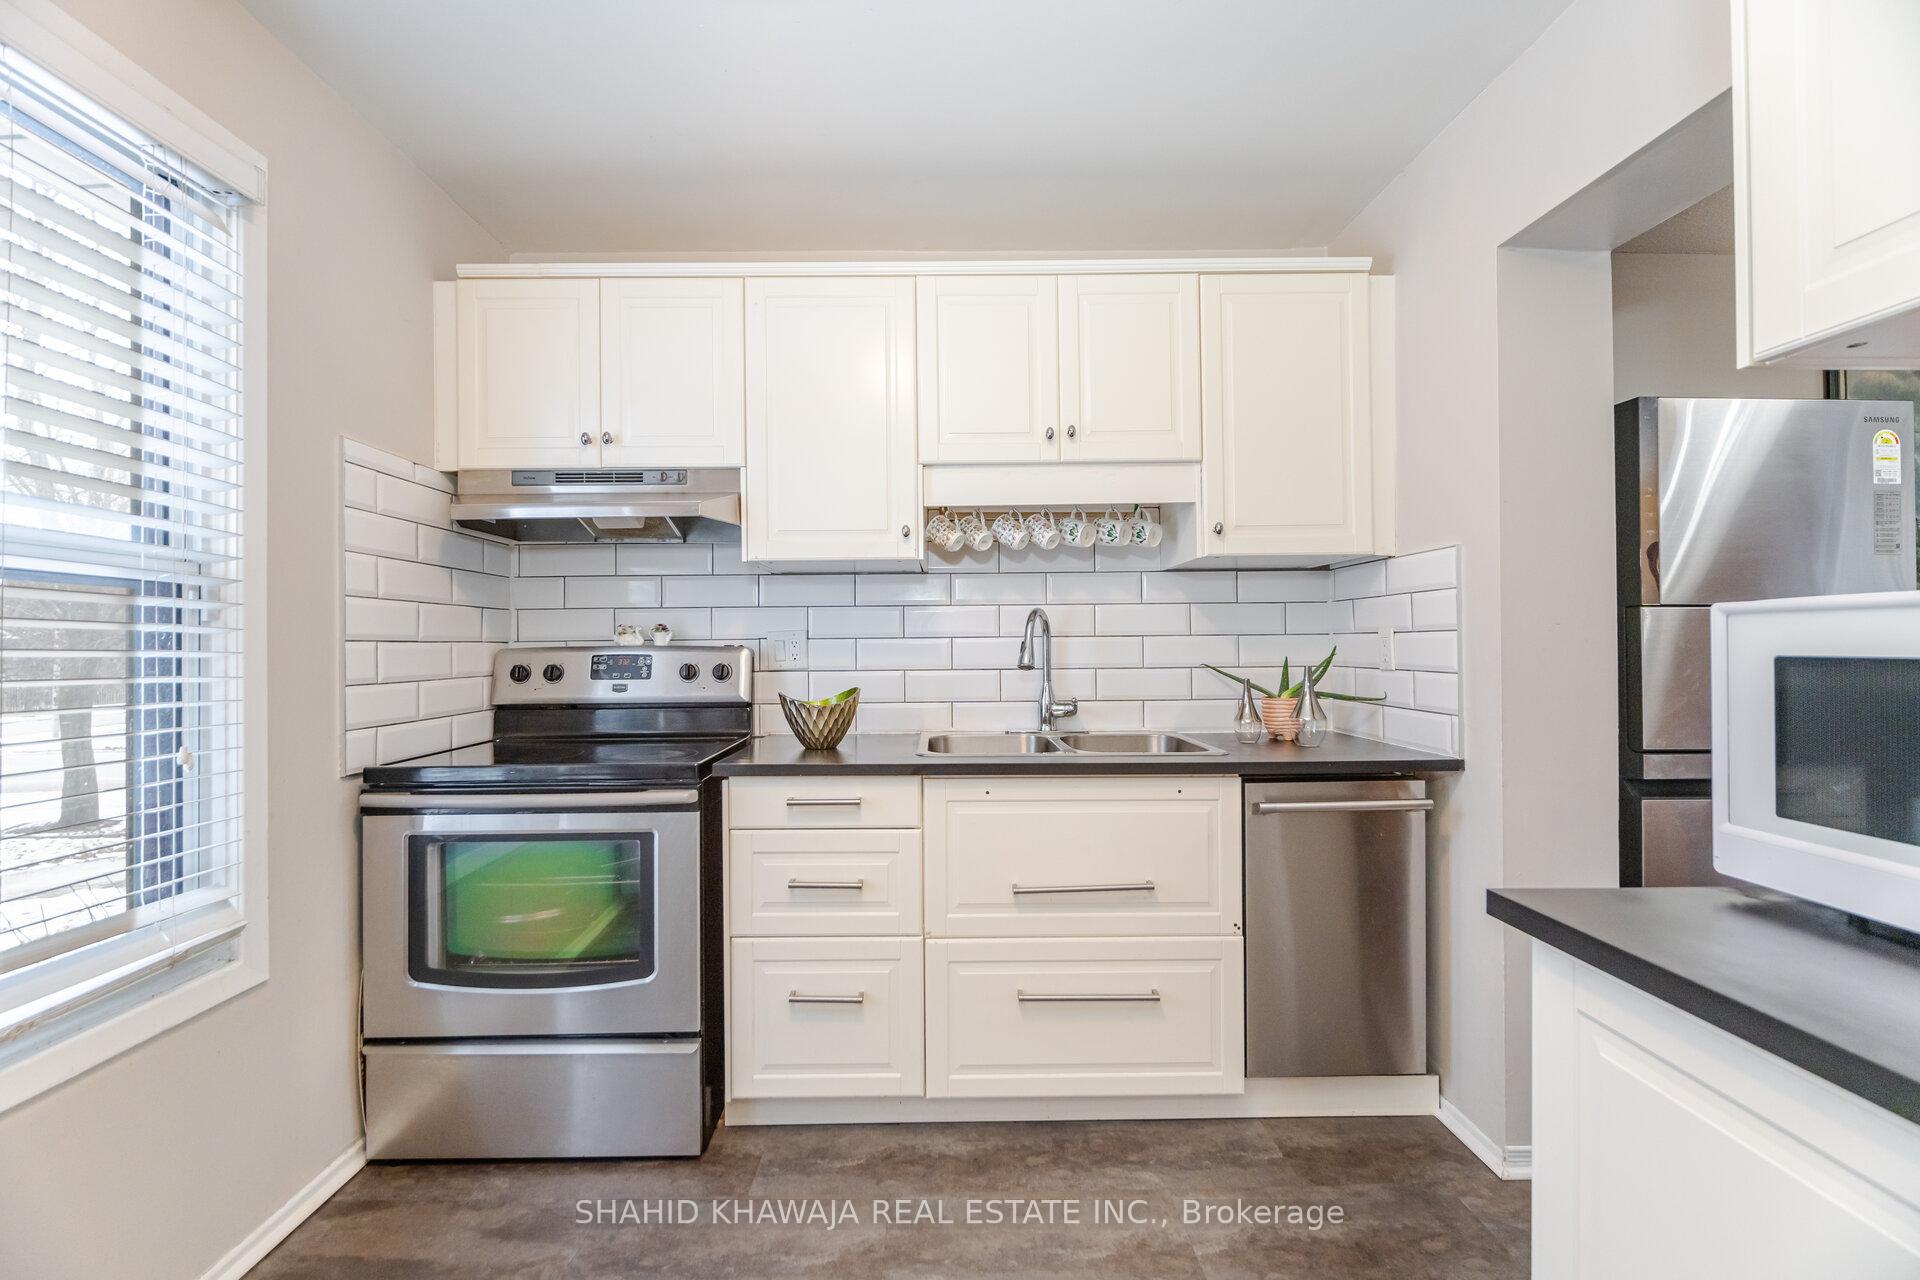
**View Virtual Tour **Beautiful Townhome Located In Of The Finest Townhome Communities In The Charming Neighbourhood Of Streetsville ** Great for investors Or first time home Buyers ** Prime Location ** 3+1 Bedrooms with Finished Basement ** Very Bright, Airy & Sun-filled, Upgraded 3 Bedroom W/in-Law Suite 2 Storey Townhome Offers Open Concept, Modern & Very Functional Floorplan* Open Concept Living And Dining With Hardwood Floor Creates A Welcoming Atmosphere Perfect For Relaxing Or Entertaining, With A Walkout To The Fully Fenced Large Backyard* Upgraded Kitchen With Stainless Steel Appliances, Upgraded Countertops & Cabinets With Elegant Backsplash, & Large Windows* Upgraded Modern Vinyl Flooring In Foyer & Kitchen* Oak Hardwood Stairs Lead You To The 2nd Floor Offering 3 Spacious Bedrooms With Large Windows For Lots Of Natural Light And Upgraded Light Fixtures ** Double Door Entrance to The Luxurious Primary Bedroom With Double Door Entrance Provides A Huge Space, Large Windows And Floor To Ceiling Closets* 4 Piece Upgraded Washroom With Upgraded Granite Counter & Vanity ** 2 More Spacious Bedrooms With Large Windows Overlooking Your Private Fenced Backyard* Finished Basement With A Living Room, Kitchenette, Another Room & 3 Piece Bath Makes Way For An Ideal In-Law Suite* A Spacious Fenced Backyard For Large Gatherings Or Unwinding* Low Maintenance Includes Water, Recreation W/Outdoor Swimming Pool, Internet, Snow Removal and Grass Cutting in Front & Backyard* This Home Is Truly One Of A Kind* **EXTRAS** *S/S Apps* Hard wood Floors *Upgraded Kitchen & WR** Family Oriented Community Offers Outdoor Swimming Pool, Visitor Parking*Steps To Credit River, Trails, Shopping Plazas, Heartland, GO Stations, Public Transit*Hwy 401/407/403*High Ranked Schools*
Ask about this home
A HOMEH agent will answer your questions about this home.
Know more about Falconer & Charing Townhomes
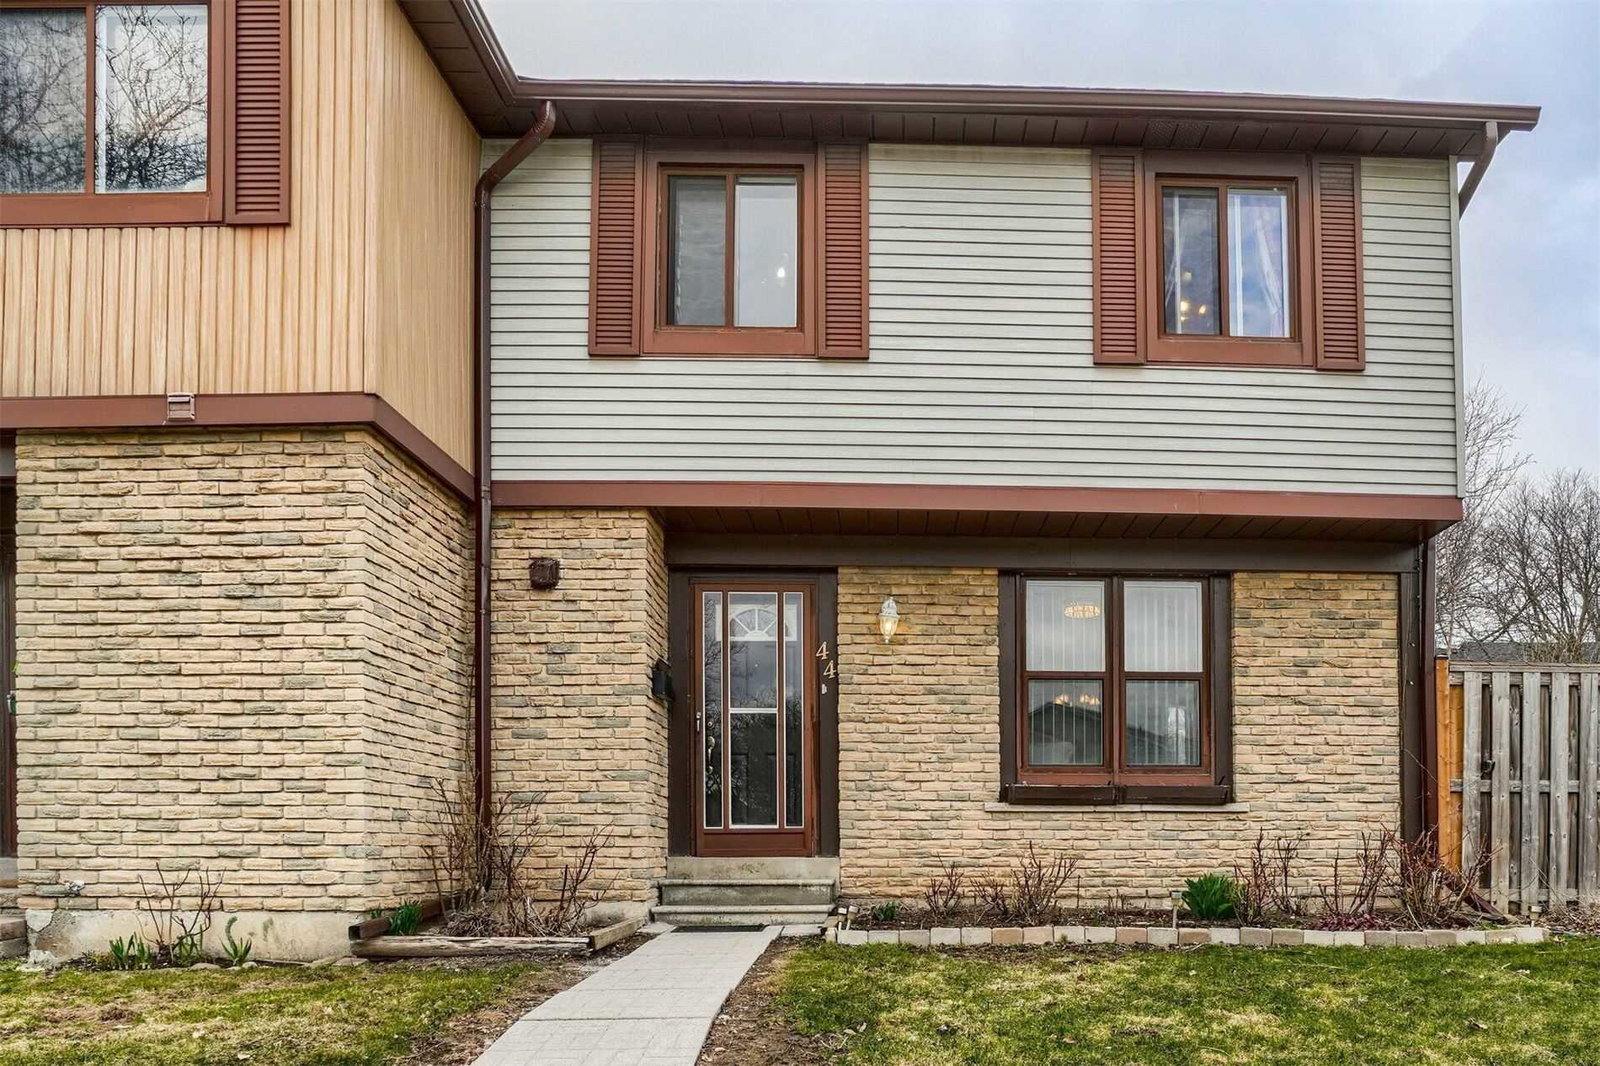
Condo building · 6730 Falconer Drive
Falconer & Charing Townhomes is a 2-storey condo with 85 suites, built in 1973 by Unknown. Right now 1 for sale is on the market here.
- 2storeys
- 85suites
- 1973built
No similar units for sale in Falconer & Charing Townhomes right now.
Around this home
Daily convenience, out of 100, from the distances below
Schools nearby
School rating, out of 10.
Helpful calculators
Your HOMEH agent

"I would see it this week."