

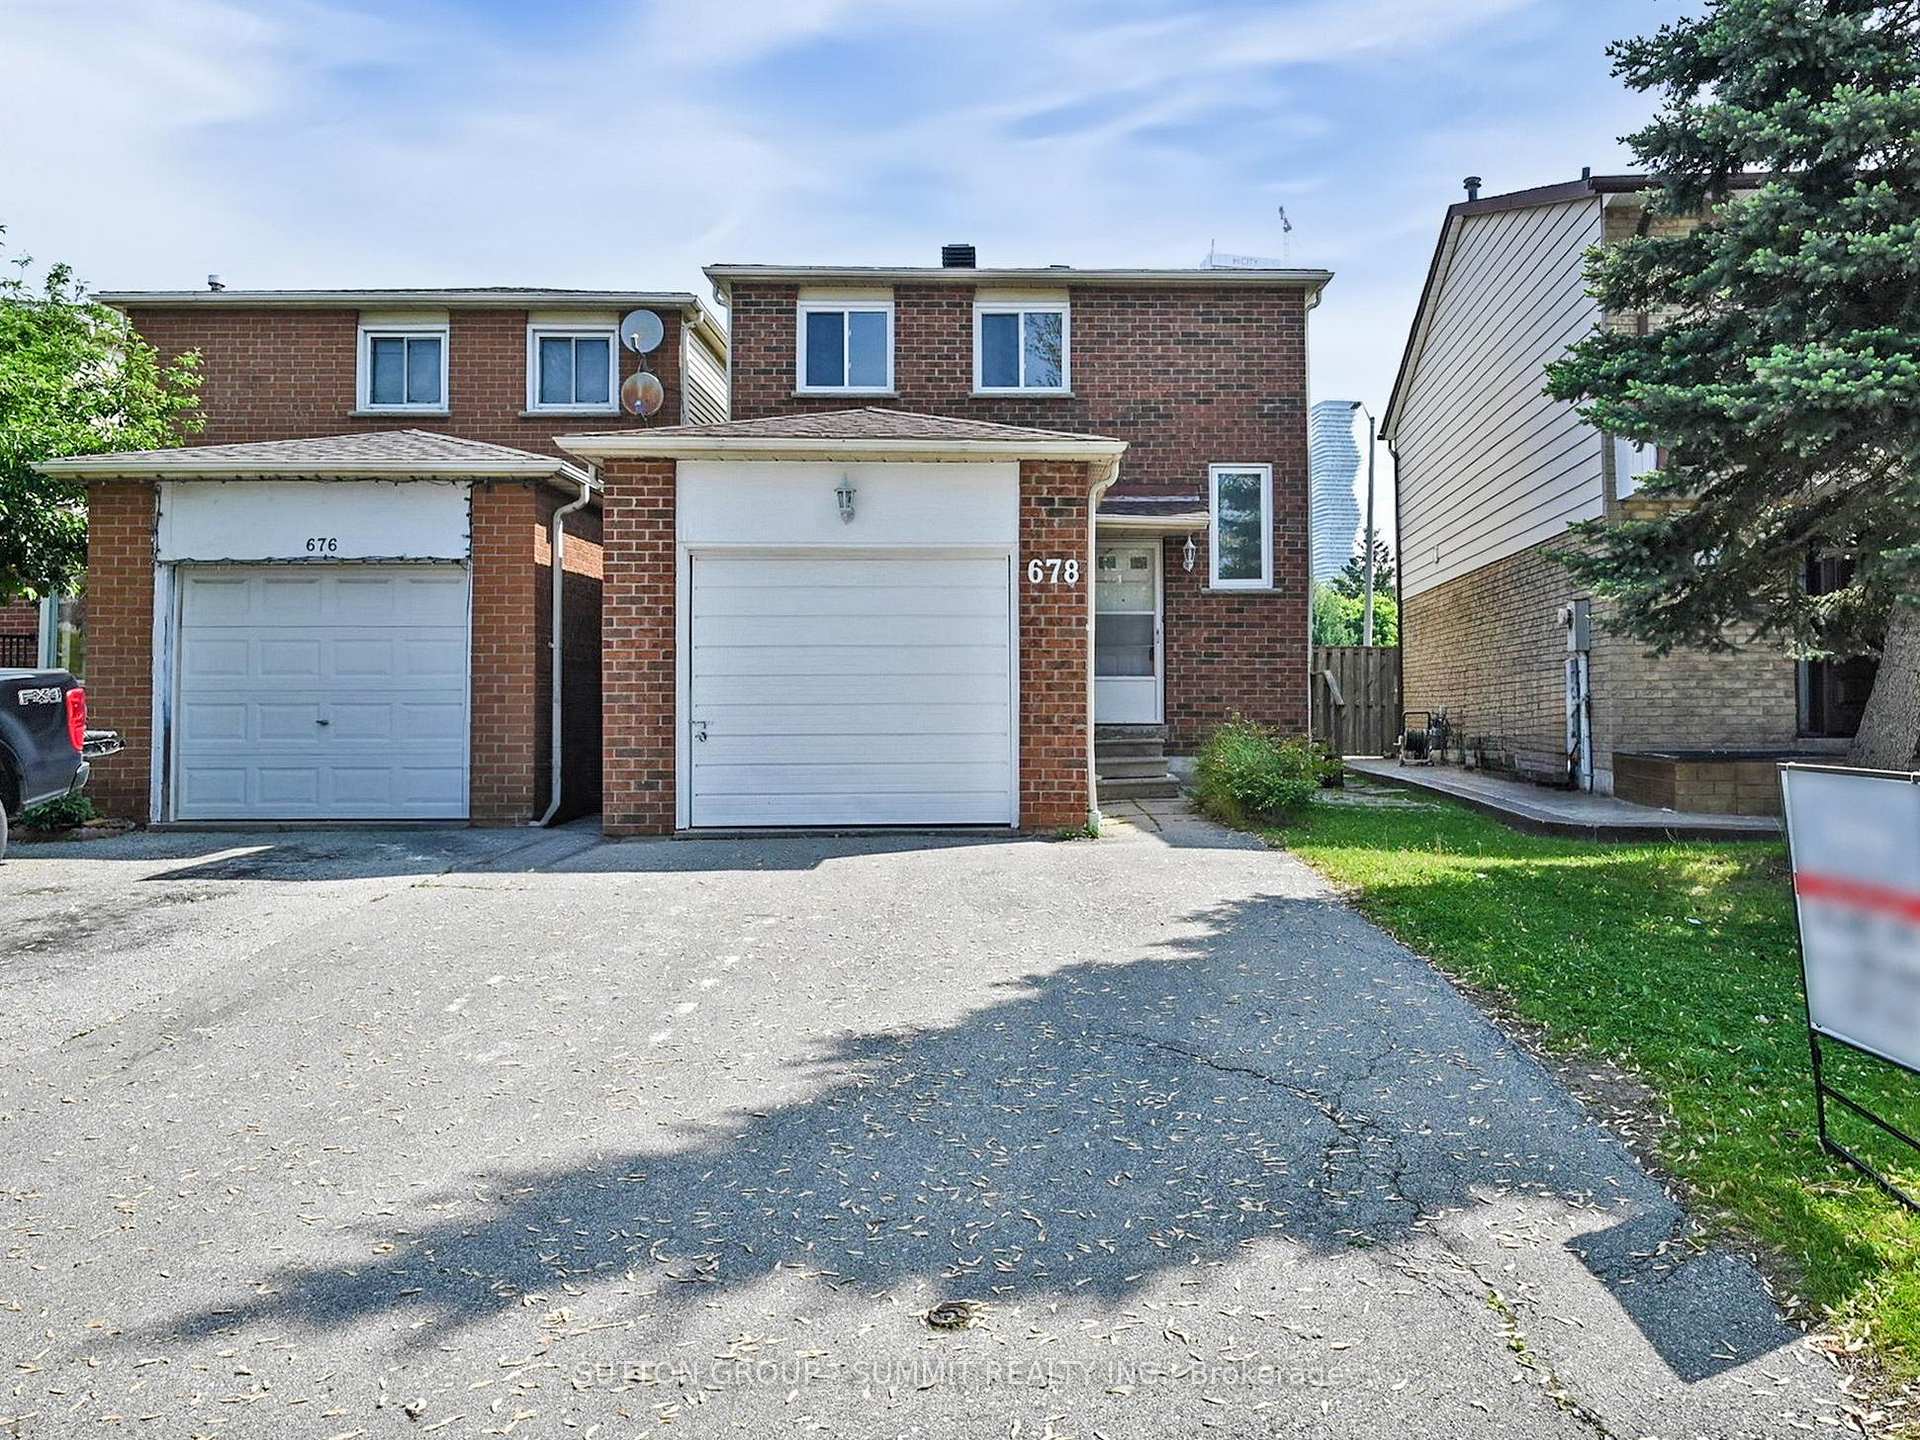
678 Galloway Crescent
678 Galloway Crescent
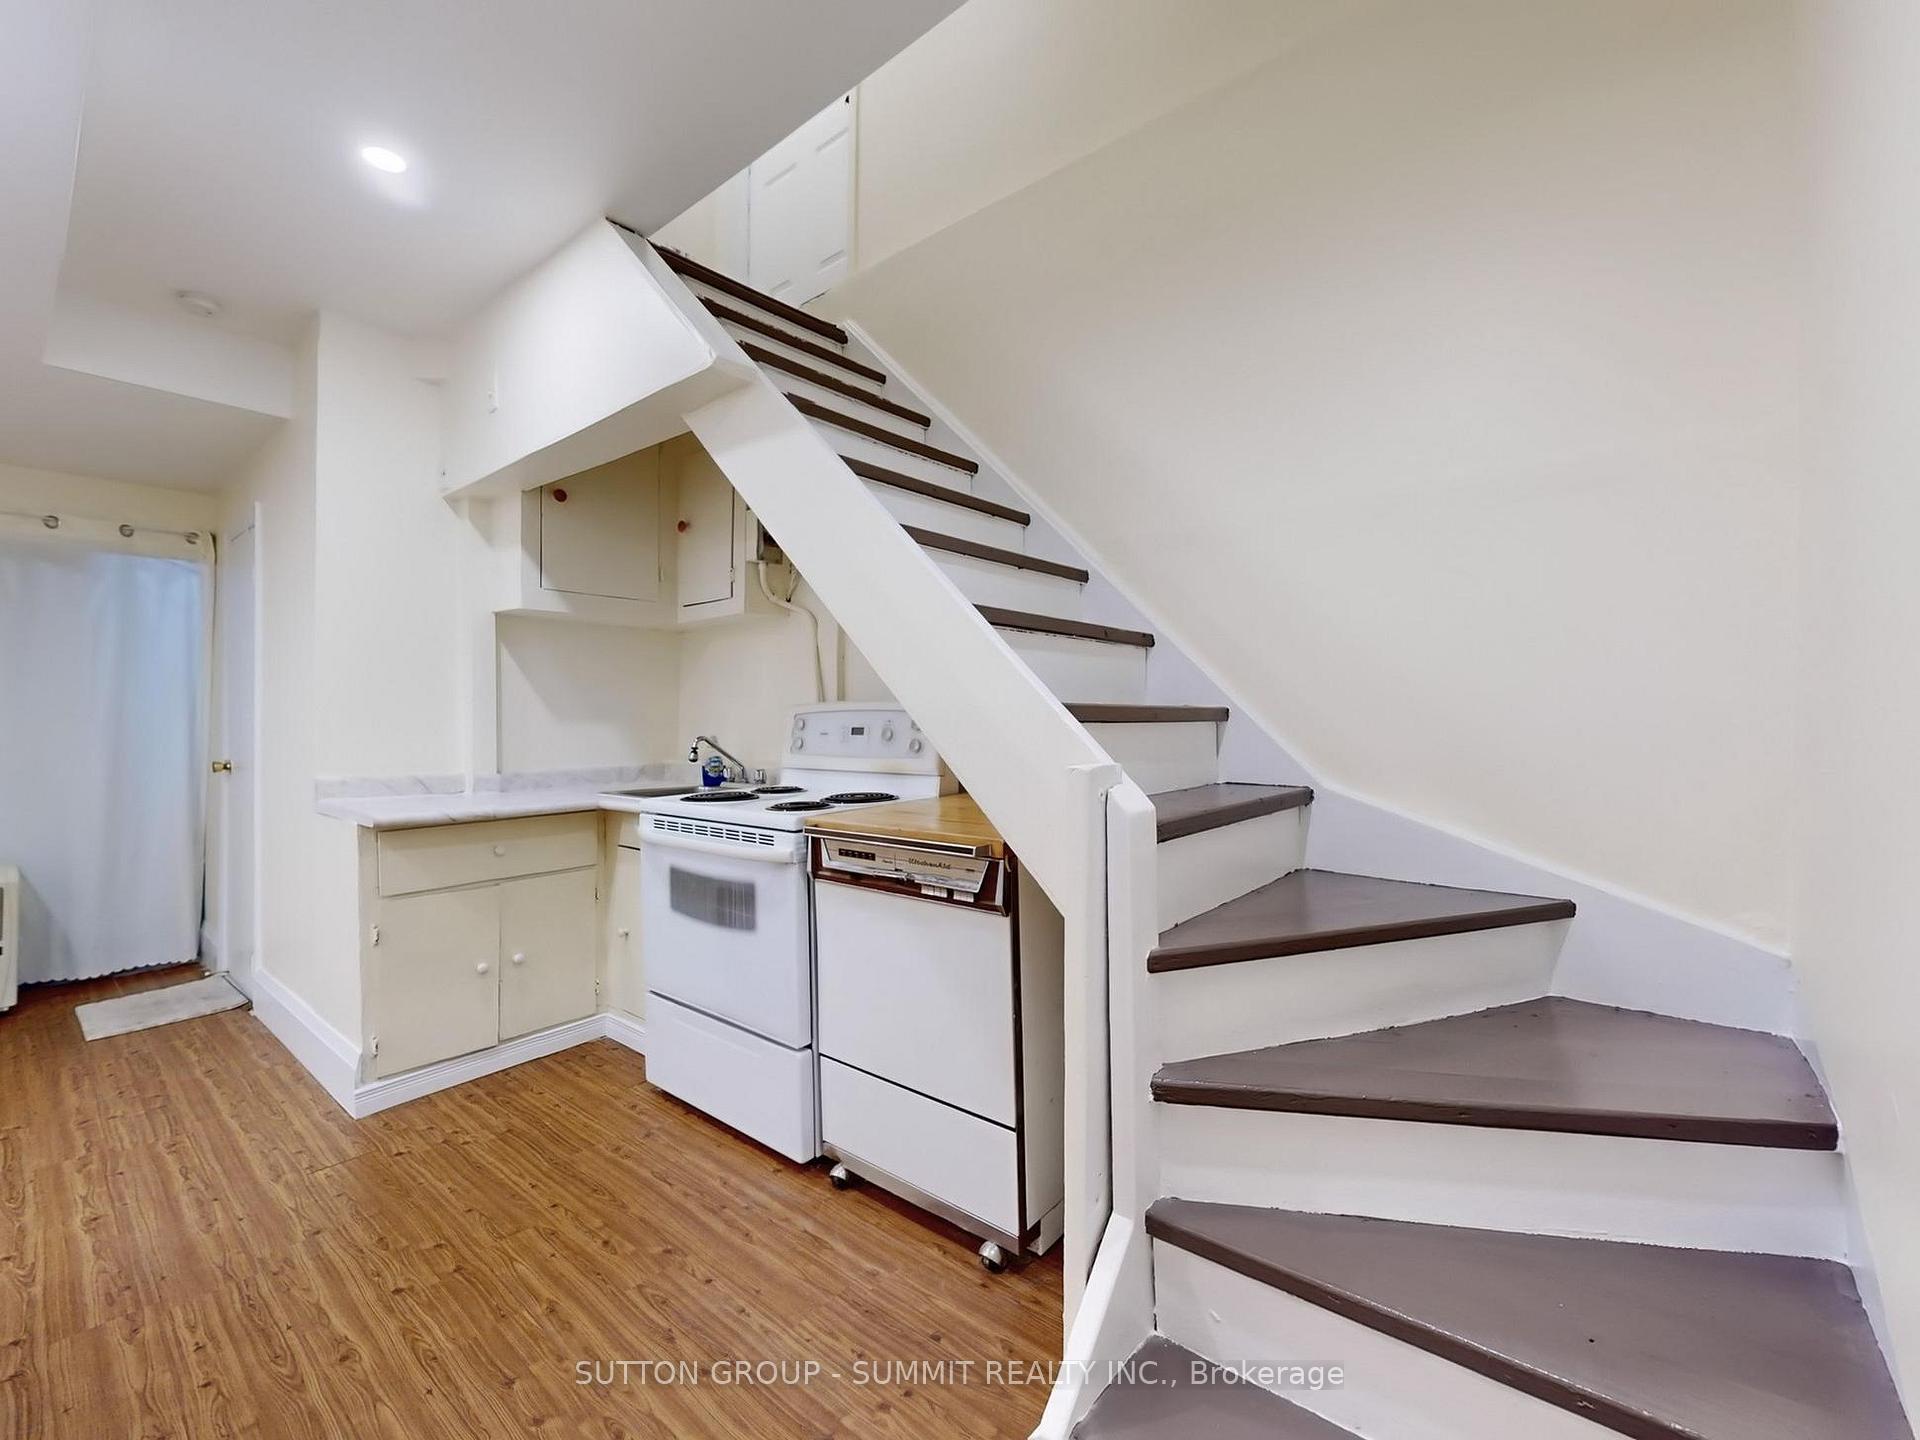 See all 50 photos
Property history
- $980,000TerminatedList: 2025-06-05|End: 2025-07-04|29 daysW12198299
Facts and features
- BasementWalk-out
- Price per sq ft~$754
- Water, sewerMunicipal
- HeatingForced air
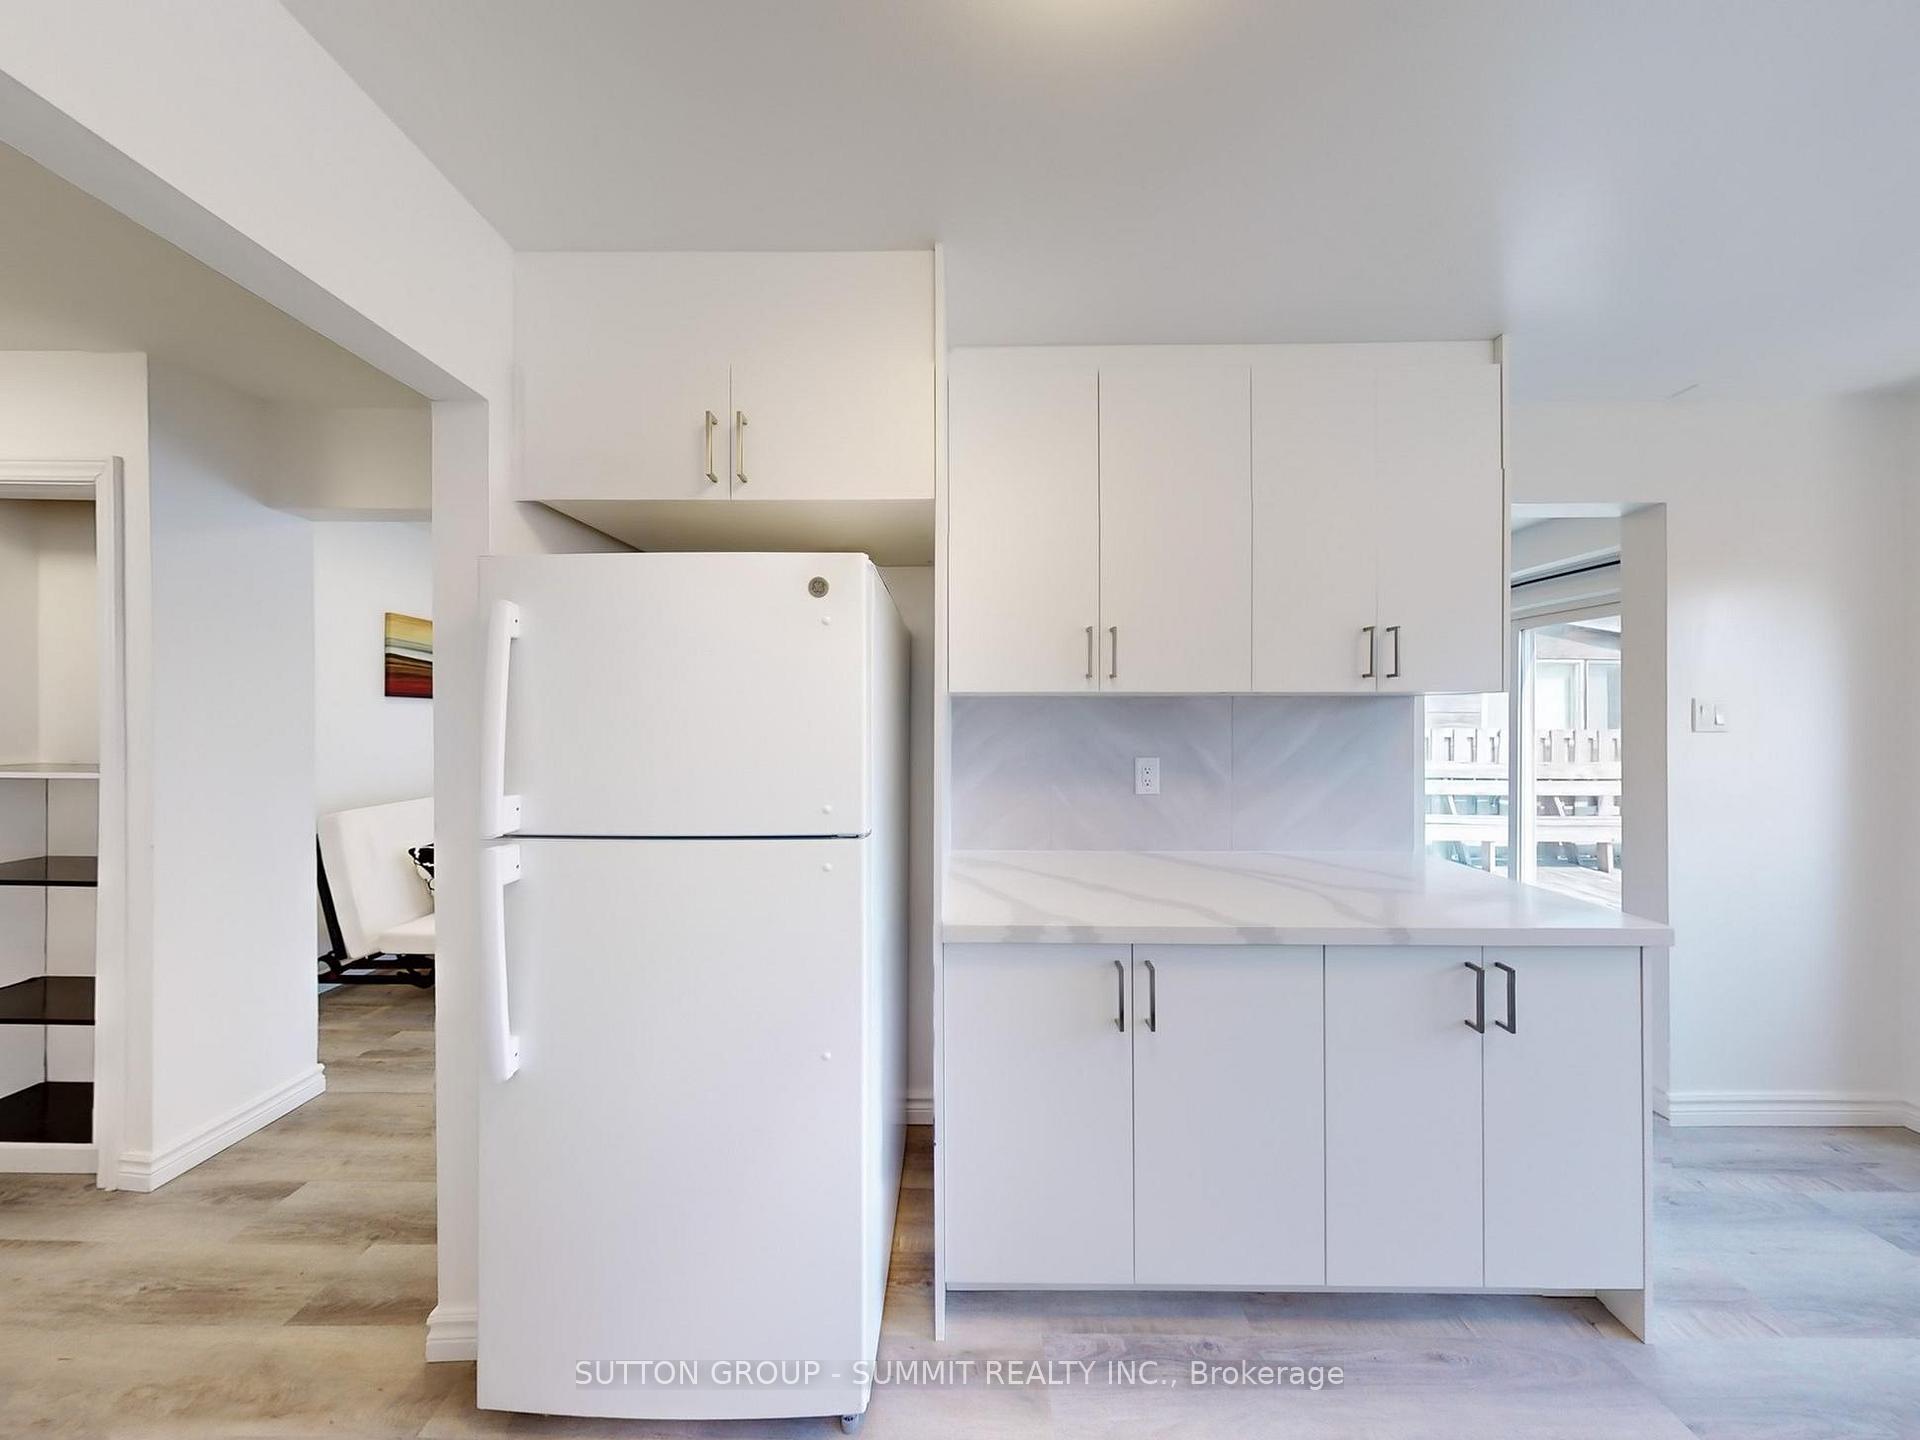
- Second kitchen
- Separate entrance
- Central air
The homeDetached, 2-storey, 1,100–1,500 sq ft
- Type: Detached
- Style: 2-storey
- Living space: 1,100–1,500 sq ft
- Basement: Finished with walk-out, separate entrance
- View: Clear
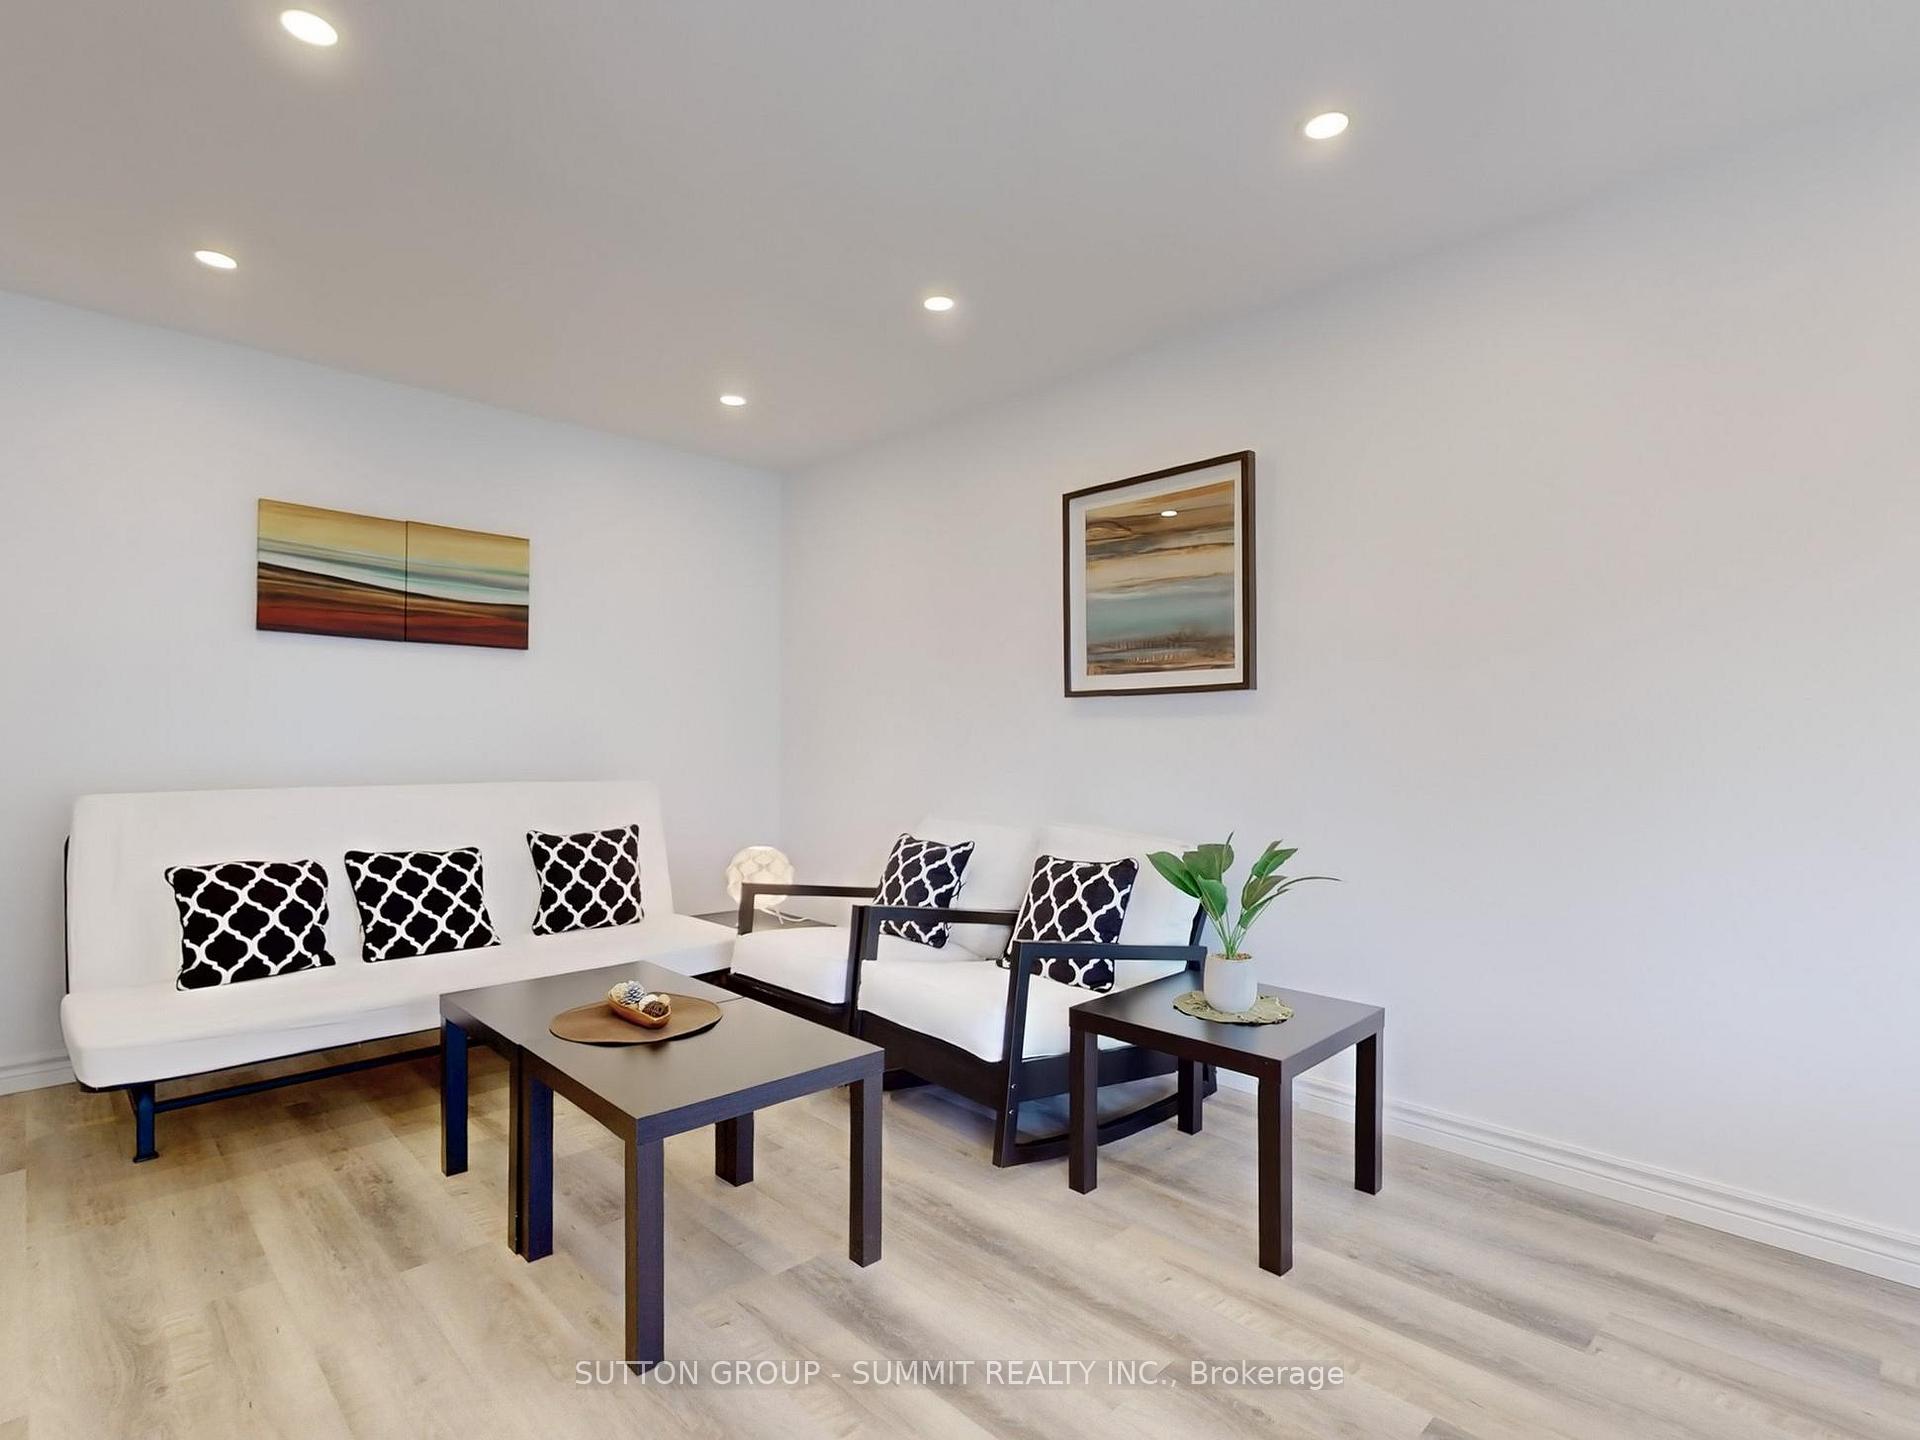
InsideVinyl, Carpet free, Carbon monoxide detectors
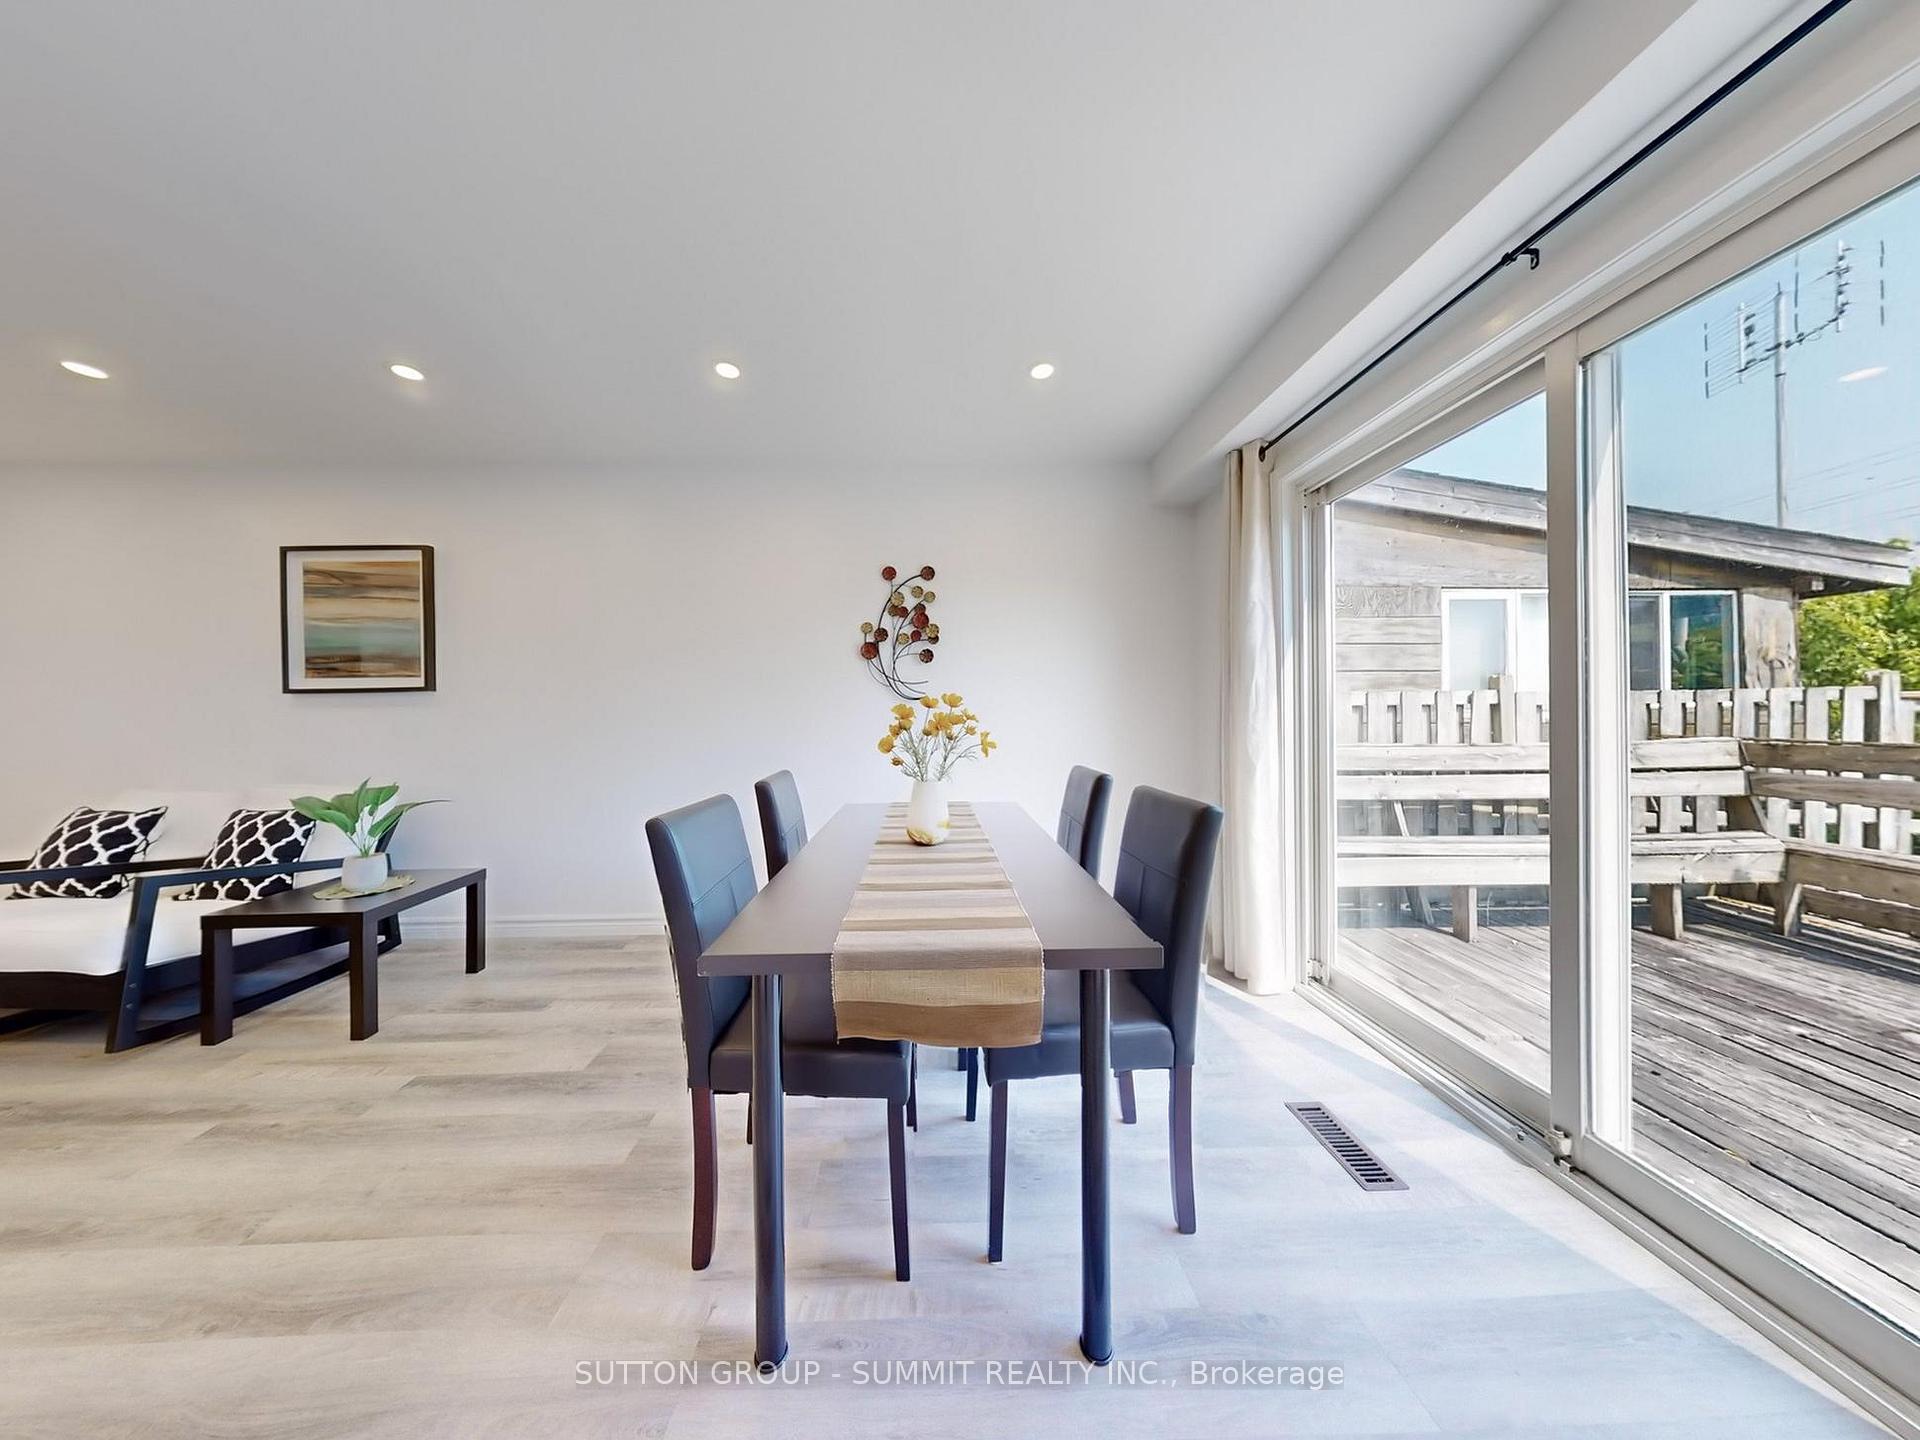
- Flooring: Vinyl
- Features: Carpet free
- Security: Carbon monoxide detectors
- Rooms above ground: 7
- Rooms in the basement: 3
- Bedrooms: 3 + 1 in the basement
- Bathrooms: 3
- Kitchens: 2
Outside and lotBrick, other, Asphalt shingle, Concrete
- Exterior: Brick, other
- Roof: Asphalt shingle
- Foundation: Concrete
- Features: Deck, porch
- Accessibility: Modified bathroom counter, parking
- Size: 25 × 129.99 ft
Parking1 Garage, Attached, Private
- Spaces: 1 Garage
- Garage: Attached
- Driveway: Private
Heating, water and powerForced air, gas, Central air, Municipal water
- Heating: Forced air, gas
- Cooling: Central air
- Water: Municipal water
- Sewer: Municipal sewer
Costs and taxesTaxes $5,159 a year, HST included in the price, Hot water heater
- Taxes, 2025: $5,159 a year
- HST: HST included in the price
- Rental items: Hot water heater
Included in the saleThe property has been leased for one year until june 2026. the buyer must assume the lease agreement. 2 fridges, 2 stoves, 2 washers, 2 dryers, 2 dishwashers, self contained basement apartment
- Included: The property has been leased for one year until june 2026. the buyer must assume the lease agreement. 2 fridges, 2 stoves, 2 washers, 2 dryers, 2 dishwashers, self contained basement apartment
NearbyArts centre, clear view, hospital, library, park, public transit
- Close to: Arts centre, clear view, hospital, library, park, public transit
Listing detailsW12198299, Terminated, Jun 5, 2025
- MLS® number: W12198299
- Status: Terminated
- Listed on: Jun 5, 2025
- Days on market: 29
- Updated: Jul 4, 2025
- Possession: 2025-06-30 / Immediate
- Occupied by: Tenant
- Listing brokerage: SUTTON GROUP - SUMMIT REALTY INC.
About this home
678 Galloway Crescent, Mississauga (Creditview), ON L5C 3W1
BEAUTIFUL DETACHED IN DEER RUN AREA; NEW RENOVATION ON MAIN, 2/F, AND BASEMENT; UPGRADED NEW MODERN KITCHEN WITH STONE COUNTER TOP, NEW SMOOTH CEILING, NEW VINYL FLOOR, NEW HARDWOOD STAIRS, NEW PAINTS, POT LIGHTS, OVER $80,000.00 UPGRADES, NEW LARGE WINDOWS BRING YOU TONS OF NATURE LIGHT, EXTENDED 2 CAR DRIVEWAY; SEPARATE ENTRANCE TO BASEMENT APARTMENT WITH POTENTIAL RENTAL INCOME, BASEMENT WITH A 3PC BATH, BEDROOM AND RECREATION AREA; 3 GOOD SIZE BEDROOMS ON 2/F; CLOSE TO SQUARE ONE, PARKS, SCHOOLS AND PUBLIC TRANSIT; MINUTES TO MAJOR HIGHWAY; SHOWS EXCELLENT
Ask about this home
A HOMEH agent will answer your questions about this home.
Around this home
Daily convenience, out of 100, from the distances below
Schools nearby
School rating, out of 10.
Helpful calculators
Your HOMEH agent

"I would see it this week."