
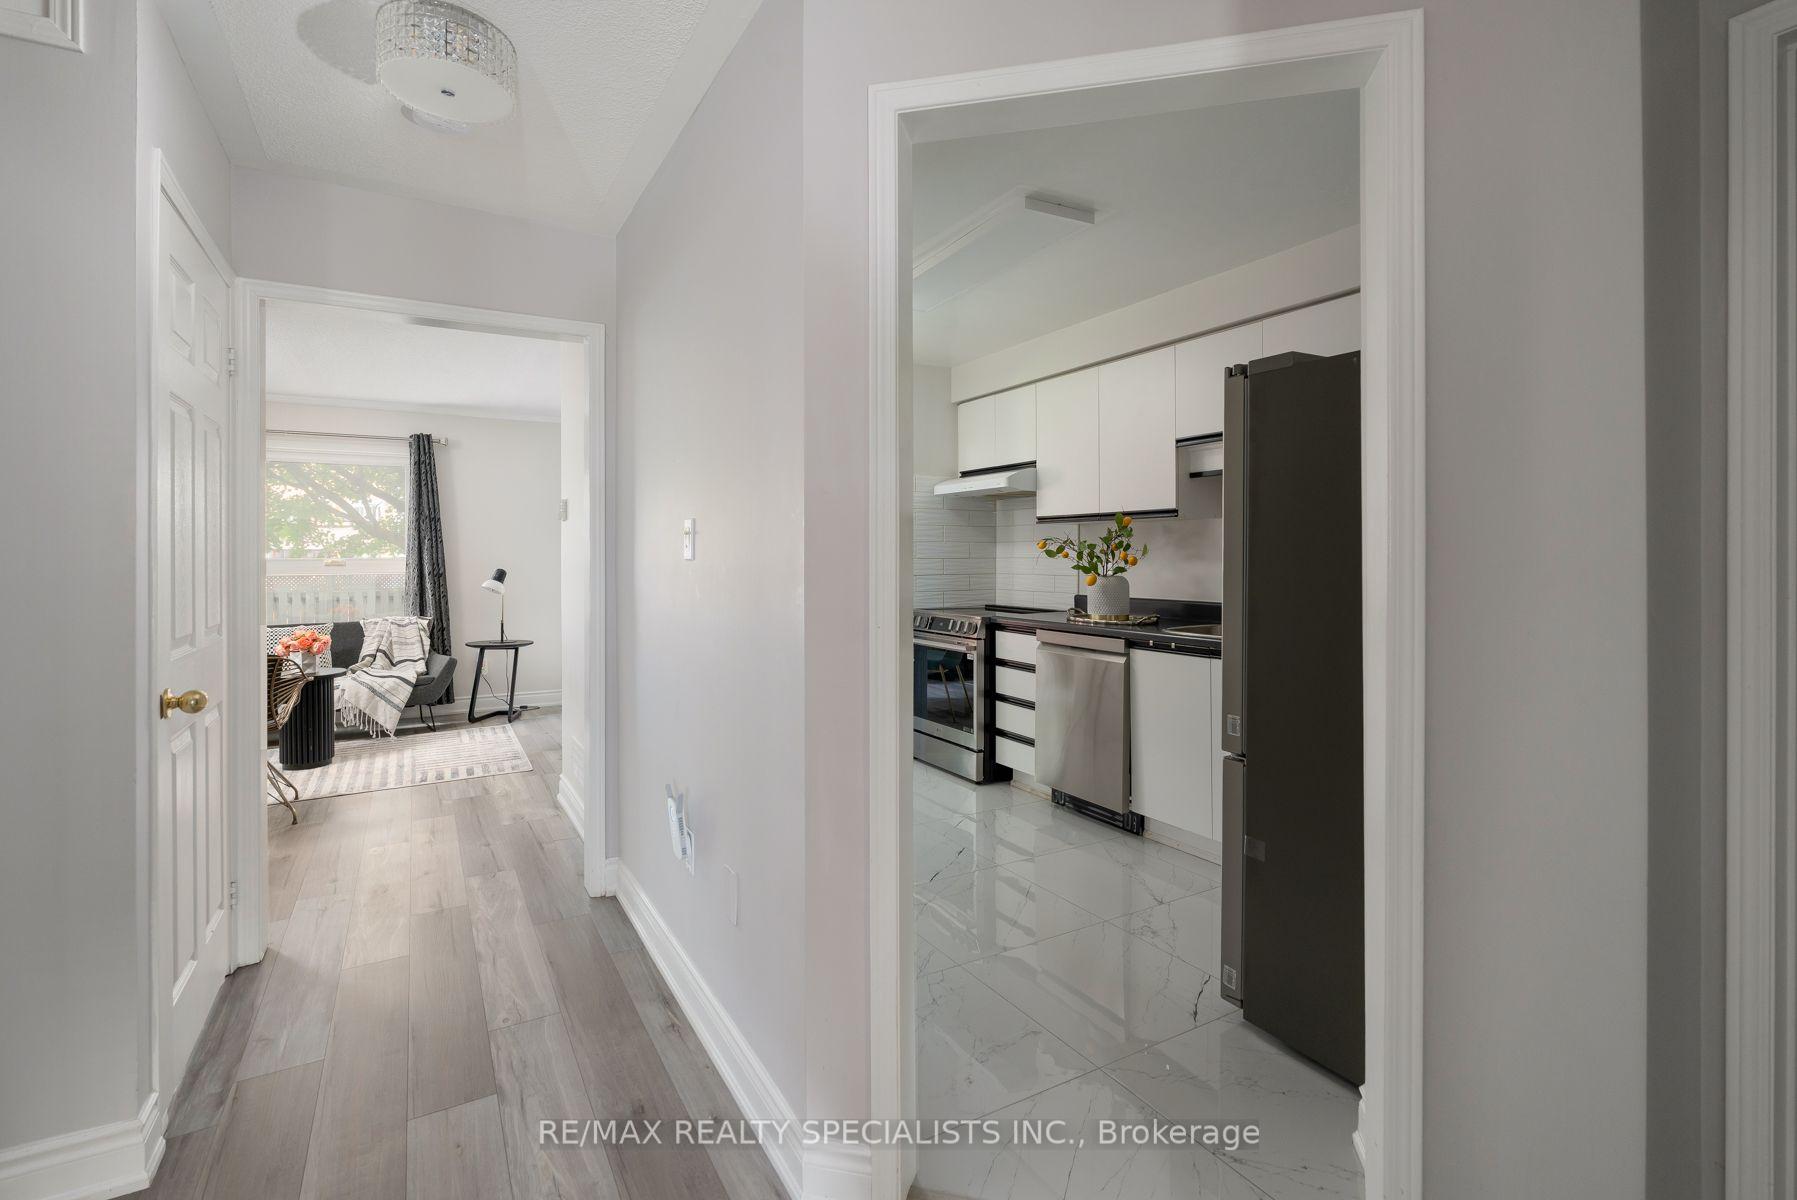
 See all 49 photos
Property history

This listing has ended. It is no longer available.
Property not available for sale or for rent.
Ask about this home
A HOMEH agent will answer your questions about this home.Ask HOMEH
About this home
6803 Bansbridge Crescent, Mississauga
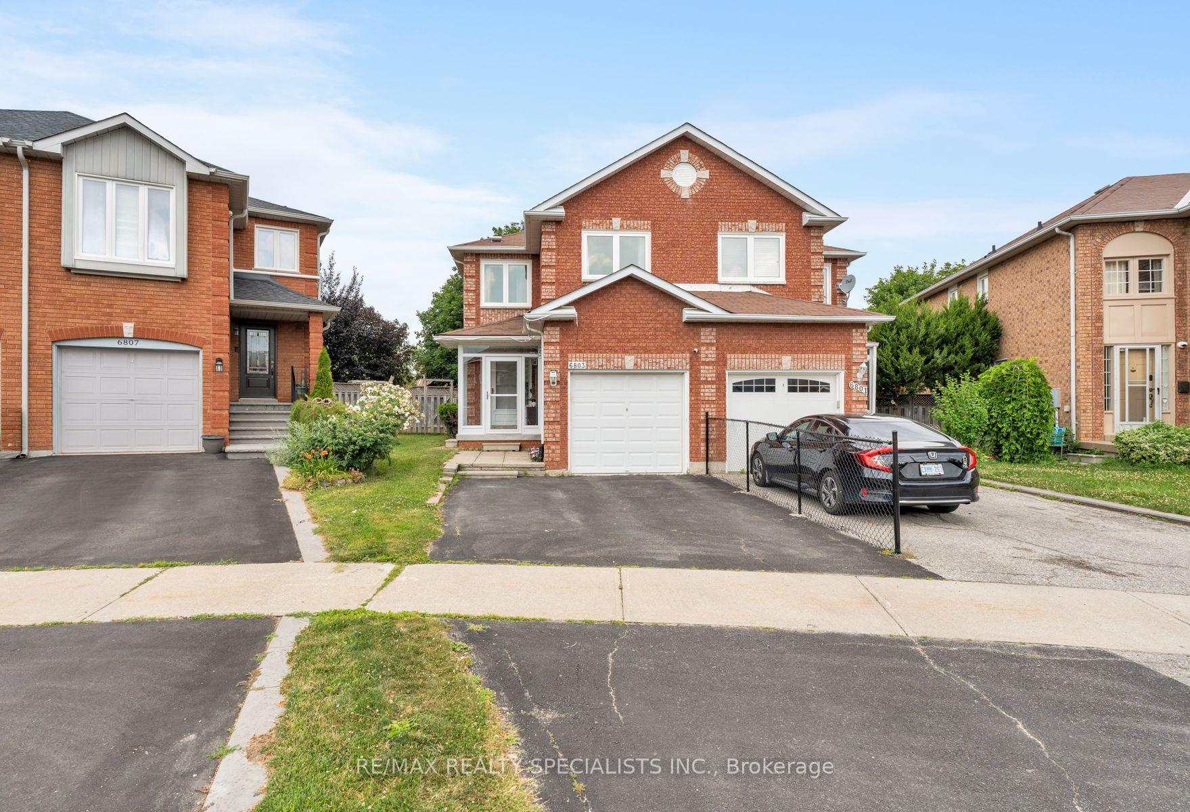
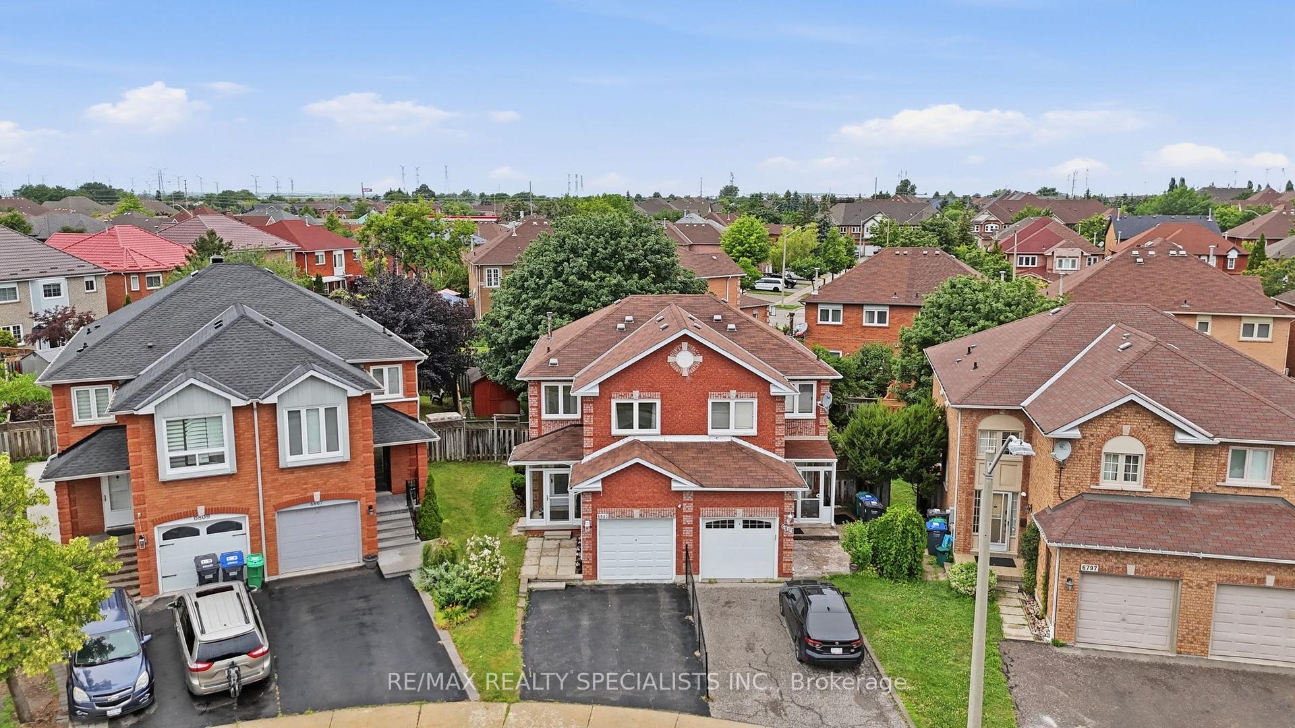
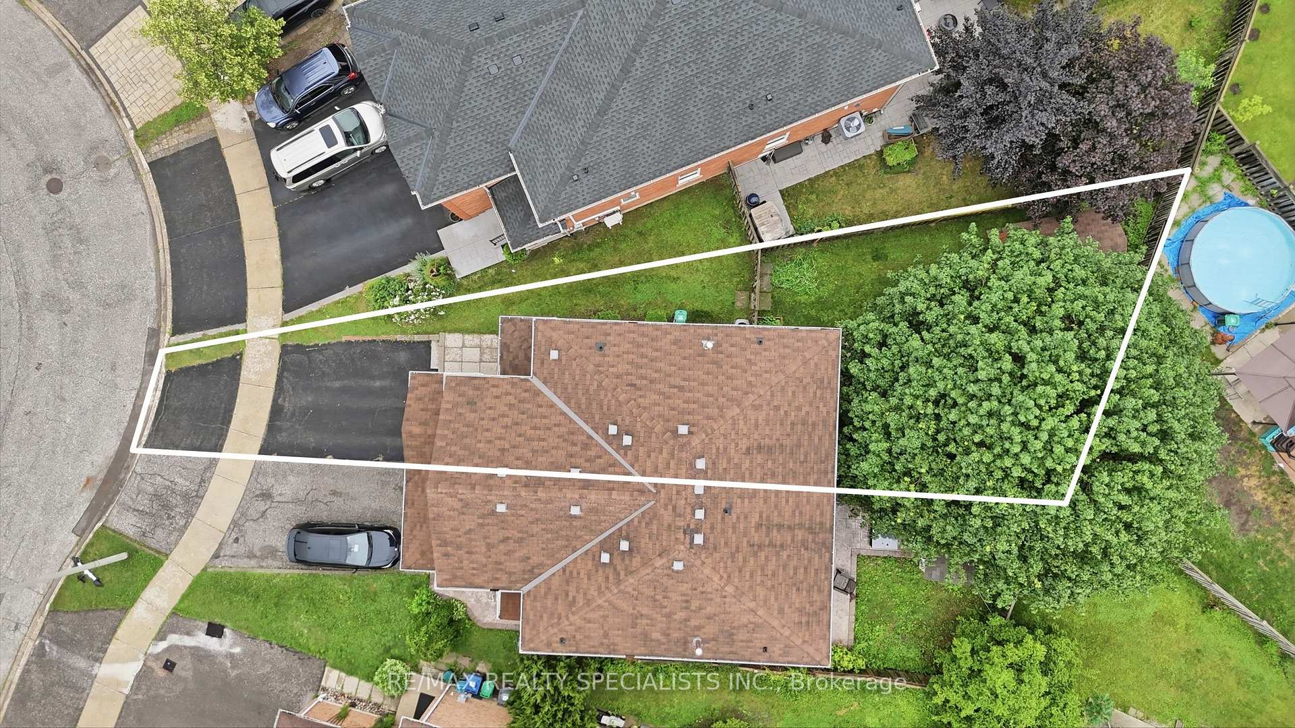
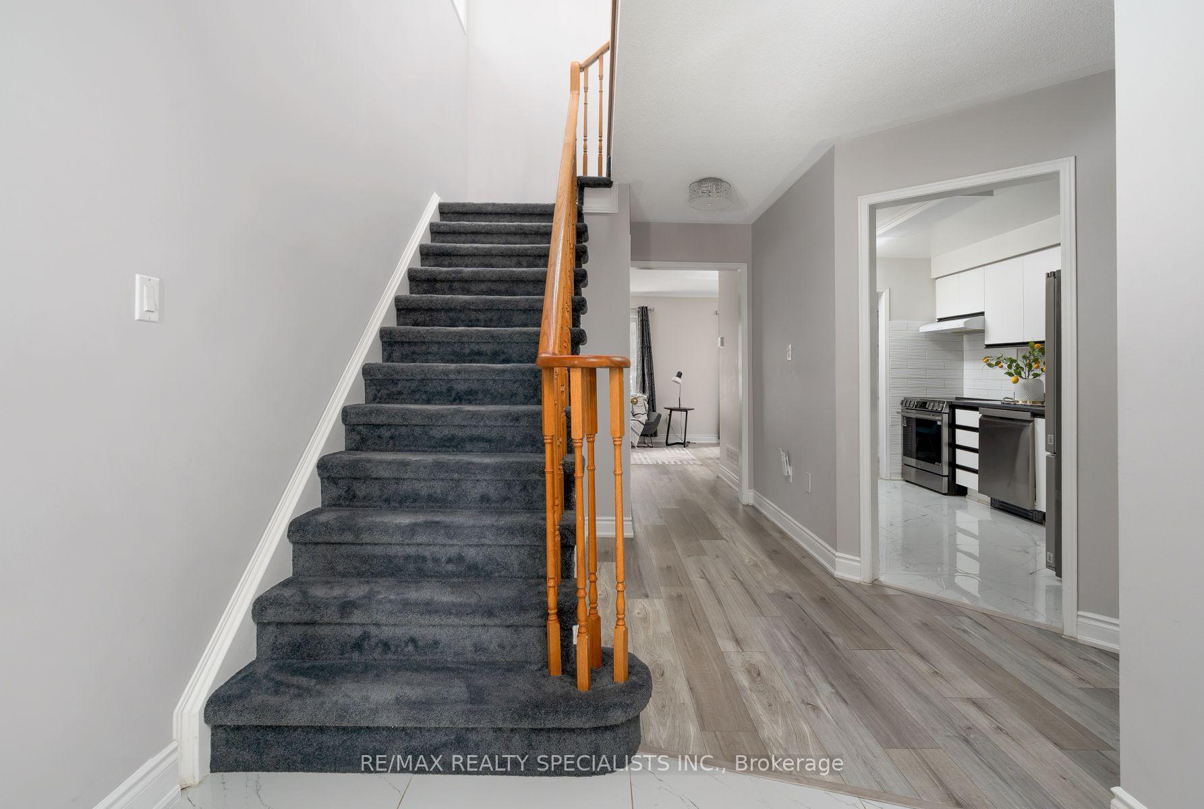
This exceptional semi-detached property offers the perfect blend of modern style and functional family living. Boasting three spacious bedrooms, two full bathrooms, and a main-floor powder room, this home is entirely move-in ready. Step inside to find premium upgrades throughout, including contemporary laminate flooring, elegant porcelain tiles, and a bright kitchen equipped with modern stainless steel appliances. One of the true highlights of this property is the expansive, rare pie-shaped lot. The private backyard provides a great outdoor oasis-ideal for summer barbecues, entertaining friends, and letting the kids play. Located in a peaceful, family-oriented neighbourhood, you are just steps from Lisgar Middle School and minutes from local shopping plazas, diverse restaurants, and parks. Commuting is an absolute breeze with lightning-fast access to Highways 401 and 407. Don't miss out on this incredible opportunity to own a stellar home in a prime location!
Facts & features
Ask about this home
A HOMEH agent will answer your questions about this home.
Rooms
11 rooms · 3 bathrooms
- Living room14′5″ × 7′10″114 sq.ft.
- Dining room9′10″ × 8′10″87 sq.ft.
- Bathroom9′10″ × 8′6″84 sq.ft.
- Kitchen12′6″ × 8′2″102 sq.ft.
- Bedroom 214′9″ × 8′2″121 sq.ft.
- Bathroom9′10″ × 8′6″84 sq.ft.
- Bedroom 311′6″ × 8′2″94 sq.ft.
- Primary bedroom16′1″ × 9′10″158 sq.ft.
- Bathroom7′3″ × 7′3″52 sq.ft.
- Recreation13′1″ × 13′1″172 sq.ft.
- Bedroom13′5″ × 8′6″115 sq.ft.
Around this home
Listing details
Helpful tools
Your HOMEH agent
"I would see it this week."
Ask HOMEH about this home
Price, neighbourhood, monthly cost. Ask anything.
HOMEH Intelligent Agent is an AI, not a licensed representative. Check anything important with your agent.