
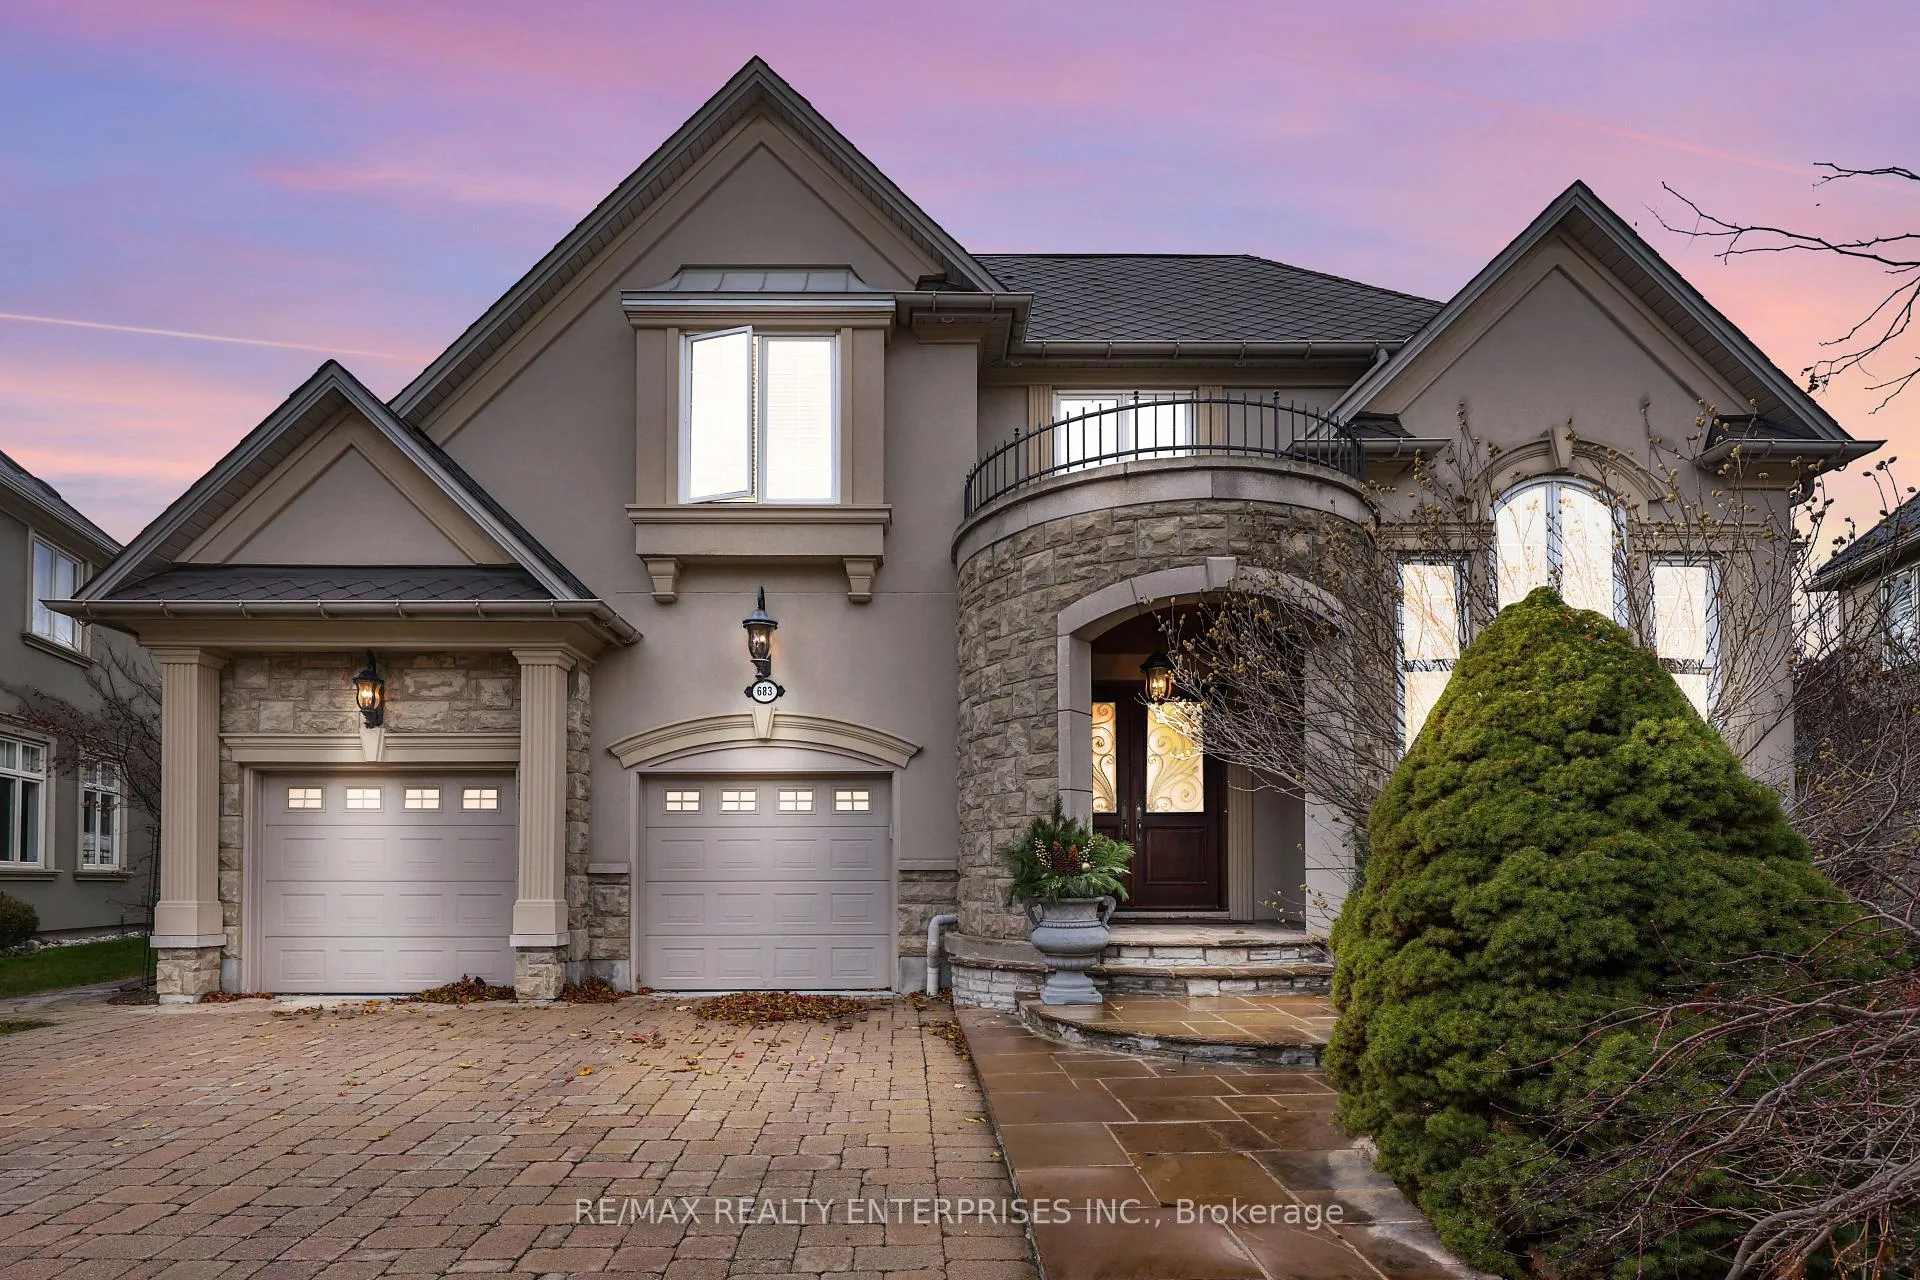
683 Canyon Street
Mississauga (Lorne Park)683 Canyon Street
Mississauga (Lorne Park)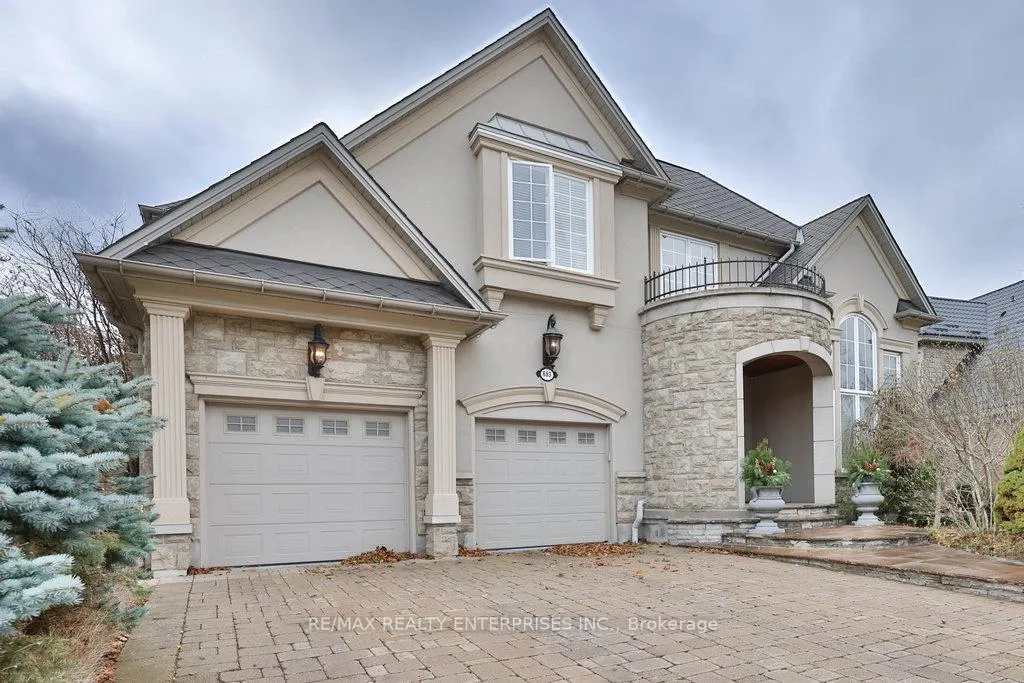
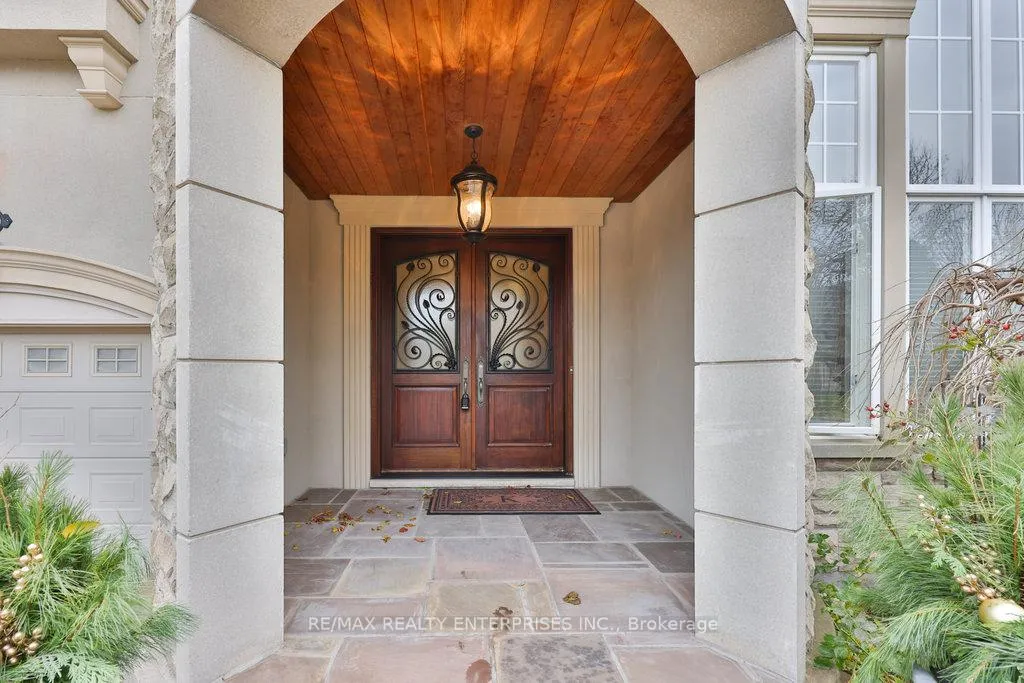
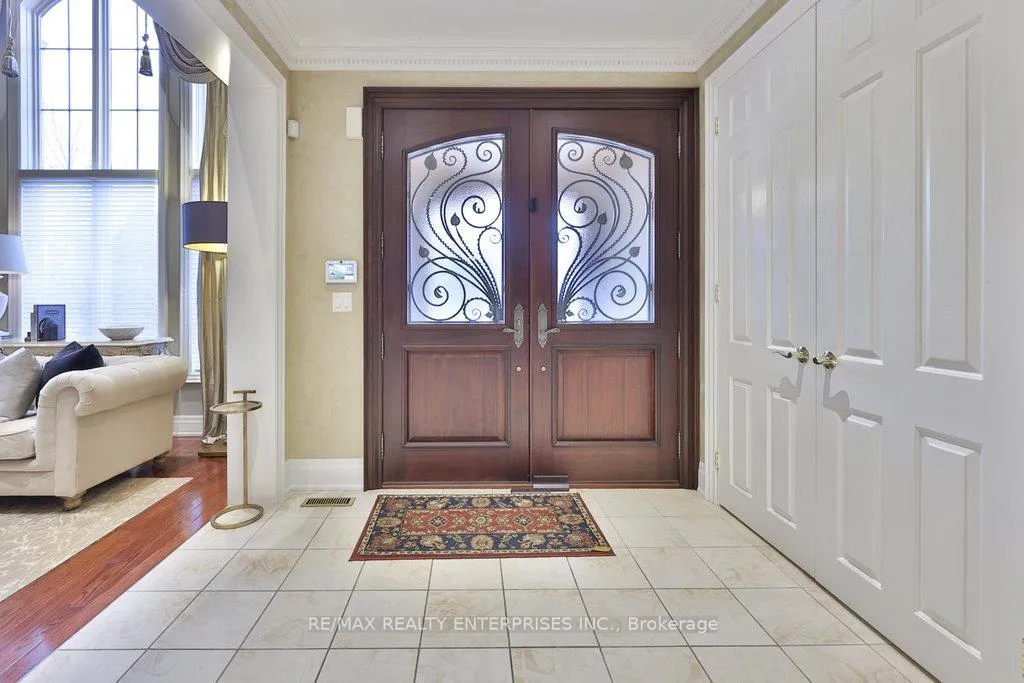
 See all 43 photos
Property history

This listing has ended. It is no longer available.
Property not available for sale or for rent.
About this home
683 Canyon Street, Mississauga
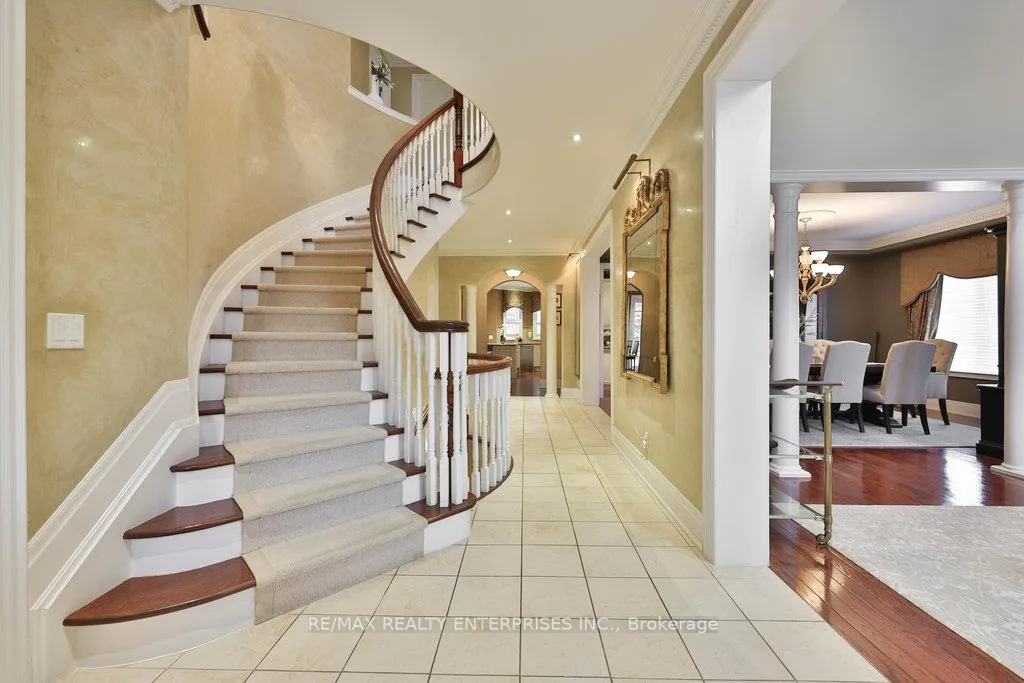
Tucked Away On A Serene, Tree-Canopied Street In The Heart Of Coveted Lorne Park, This Distinguished 2-Storey Detached Residence Presents An Exceptional Blend Of Timeless Elegance, Expansive Living Space & An Enviable Family-Focused Setting. Resting On A Pvt 60.04 X 125.33 Ft Lot That Gracefully Widens To An Impressive 92 Ft At The Rear, The Property Offers Approx. 6,329 Sqft Of Living Space Designed To Accommodate Both Everyday Living & Entertaining. Ideally Positioned Near Top-Rated Public & Pvt Schools & Just Moments From Port Credit & Clarkson Village, Golf & Yacht Clubs, Scenic Lakefront Parks, Trillium Mississauga Hospital & Convenient QEW Access. An Inviting Main Lvl Unfolds W/ Rich Hdwd Flooring, Oversized Windows & A Seamless Transition Between The Formal Living & Dining Rooms. At The Centre Of The Home, The Kitchen Is Appointed W/ Giallo Siena Marble Countertops, Soft-Close Cabinetry, S/S Appls & A Generous Centre Island. The Sun-Filled Bfast Area Enjoys Tranquil Bkyd Views Through Premium Canada First Burglar-Proof Windows & Dual Patio Doors. Completing This Lvl Is A Flexible Main-Floor Room Suitable For A Home Office, Playroom, Or Guest Suite, Along W/ A Conveniently Located Powder Room. The Upper Lvl Is Devoted To Rest & Retreat, Highlighted By A Spacious Primary Suite Featuring A W/I Closet & A Pvt Ensuite. 3 Addn'l Bdrms, Each Offering Abundant Natural Light & Ample Storage, Provide Comfortable Accommodations For Family & Guests Alike. A Beautifully Finished Lower Lvl Enhances The Home's Versatility, Showcasing A Lrg Rec Area Ideal For Entertaining Or Unwinding, A 5th Bdrm Perfect For Guests Or In-Law Living, A Dedicated Gym Space & A Spa-Inspired 4-Pc Bath. Outdoor Living Is Equally Impressive. The Pvt, Fully Fenced Bkyd Is Anchored By A Saltwater Pool, Complemented By Interlock Stonework, An Open Patio Ideal For Al Fresco Dining, A Charming Cabana & A Well-Appointed Outdoor Kitchen, An Inviting Backdrop For Memorable Summer Gatherings.
Facts & features
Ask about this home
A HOMEH agent will answer your questions about this home.
Rooms
10 rooms · 5 bathrooms
- Living room17′ × 13′6″229 sq.ft.
- Dining room13′7″ × 16′9″228 sq.ft.
- Kitchen15′9″ × 16′5″258 sq.ft.
- Family room20′8″ × 15′309 sq.ft.
- Office11′ × 13′3″146 sq.ft.
- Bedroom 411′ × 14′5″159 sq.ft.
- Primary bedroom18′2″ × 14′11″271 sq.ft.
- Bedroom 214′ × 16′10″236 sq.ft.
- Bedroom 316′10″ × 12′9″215 sq.ft.
- Recreation27′4″ × 45′10″1252 sq.ft.
Around this home
Schools nearby
School rating, out of 10.
Listing details
Helpful tools
Your HOMEH agent
"I would see it this week."
Ask HOMEH about this home
Price, neighbourhood, monthly cost. Ask anything.
HOMEH Intelligent Agent is an AI, not a licensed representative. Check anything important with your agent.