

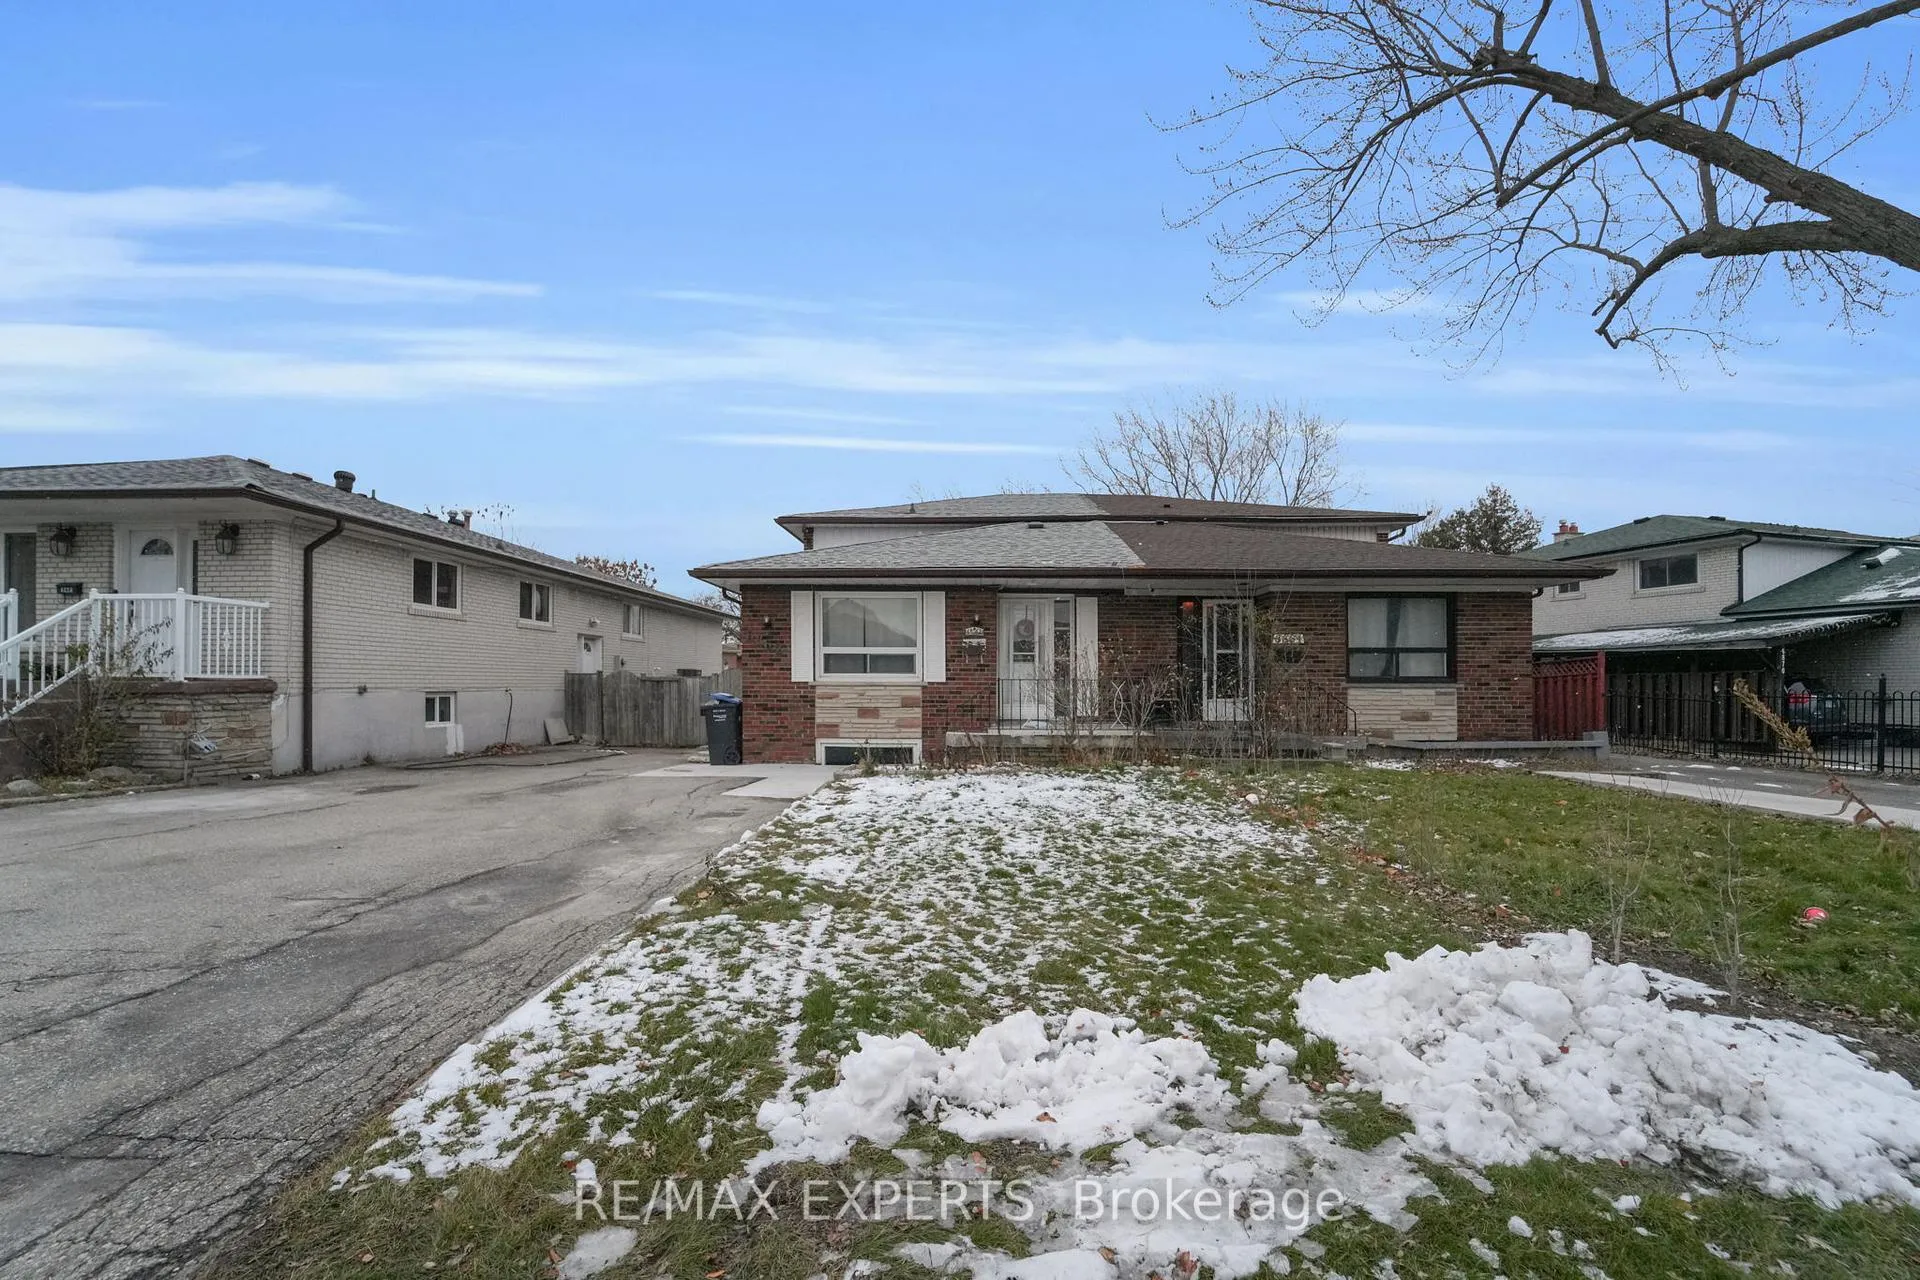
Lower, 6862 Darcel Avenue
Lower, 6862 Darcel Avenue
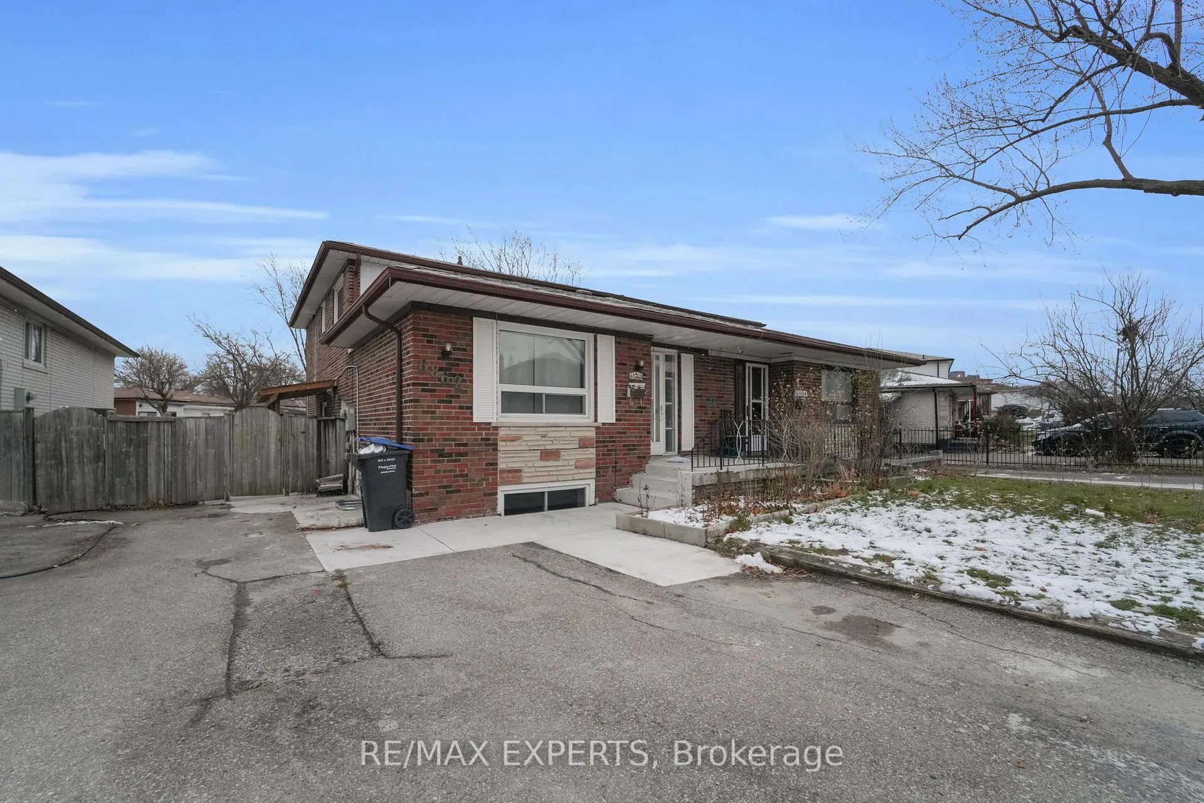
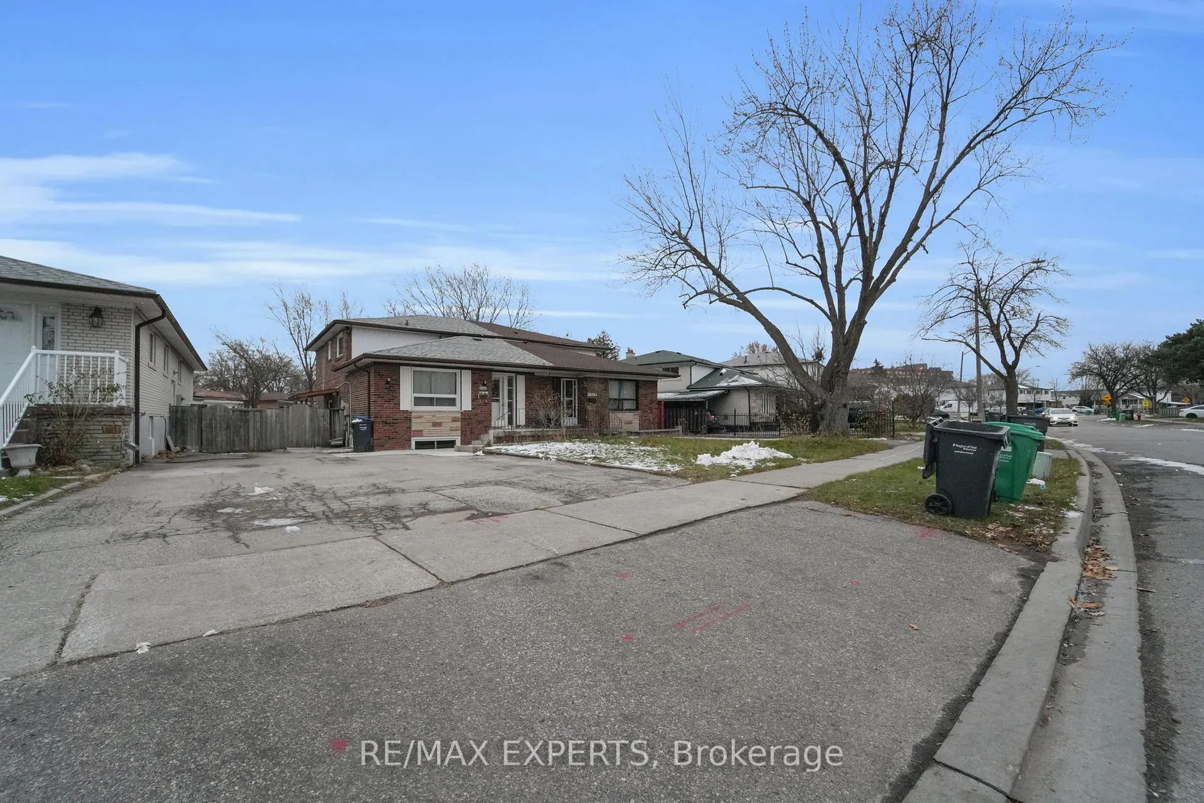
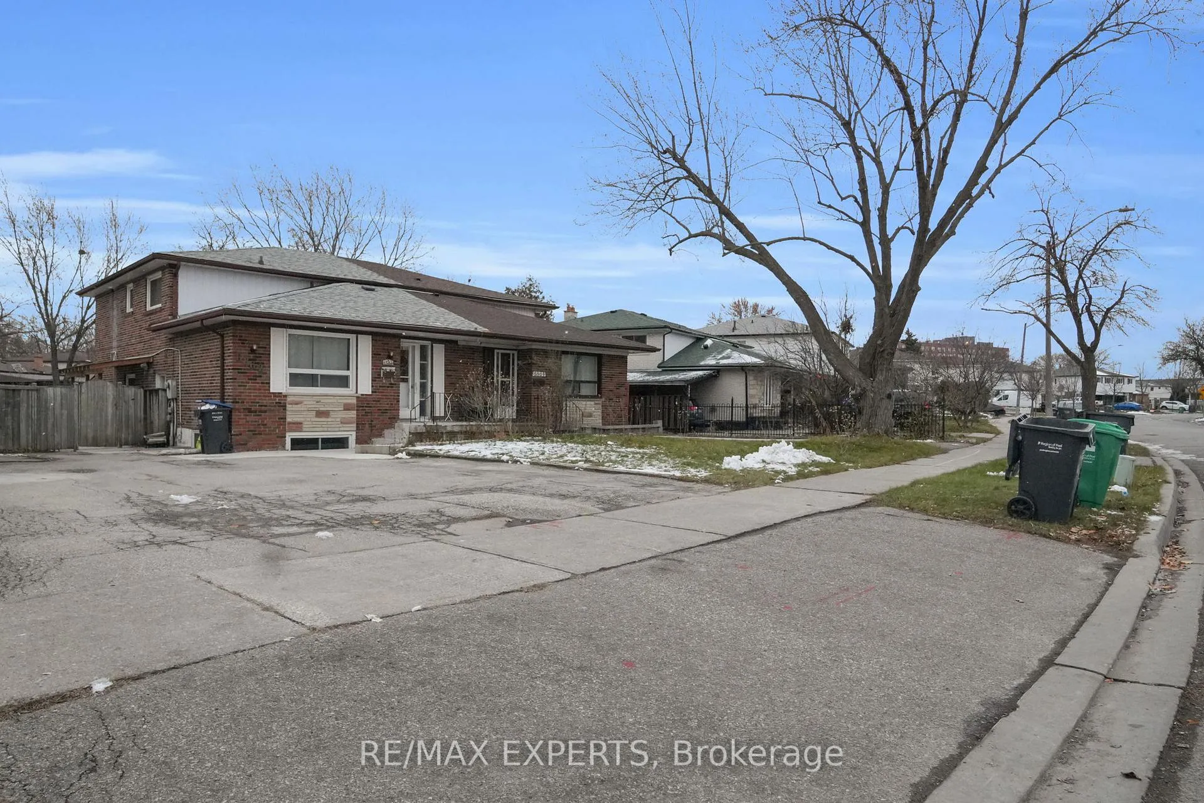
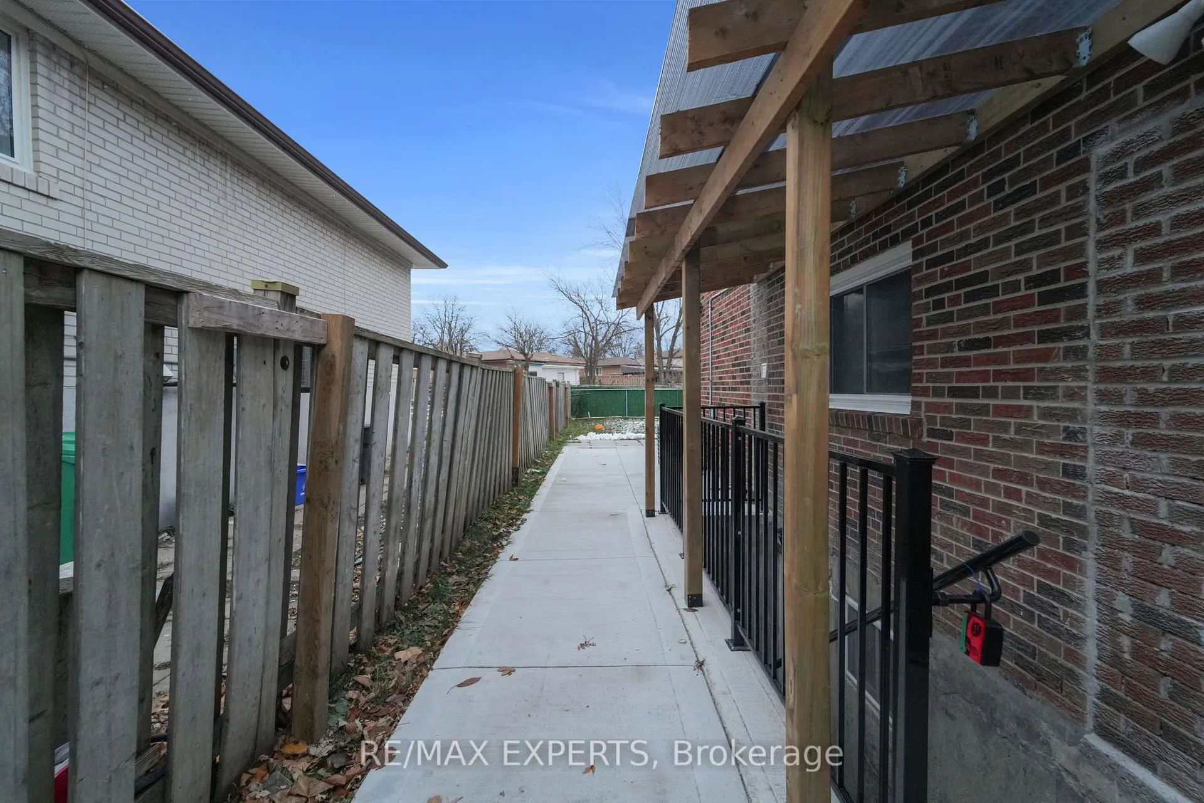 See all 27 photos
Property history
Facts and features
- BasementApartment
- Lot size34 × 120 ft
- Lease term12 months
- FurnishedUnfurnished
- Separate entrance
- Central air
The homeSemi-Detached, Backsplit 5, 1,500–2,000 sq ft
- Type: Semi-Detached
- Style: Backsplit 5
- Living space: 1,500–2,000 sq ft
- Basement: Apartment, separate entrance
- View: Clear
- Waterfront: None
InsideVinyl, In-suite laundry, lower level, Rooms above ground 4
- Flooring: Vinyl
- Laundry: In-suite laundry, lower level
- Rooms above ground: 4
- Bedrooms: 2
- Bathrooms: 1
- Kitchens: 1
Outside and lotBrick, Asphalt shingle, Concrete
- Exterior: Brick
- Roof: Asphalt shingle
- Foundation: Concrete
- Size: 33.5 × 119.7 ft
Parking2 Parking, Mutual
- Spaces: 2 Parking
- Driveway: Mutual
Heating, water and powerForced air, gas, Central air, Municipal water
- Heating: Forced air, gas
- Cooling: Central air
- Water: Municipal water
- Sewer: Municipal sewer
Rent and termsRent $1,850 a month, Basement, Unfurnished
- Rent: $1,850 a month
- Space for rent: Basement
- Furnished: Unfurnished
- Lease: 12 months
- Paid: Monthly
- Rent includes: Parking
- Deposit: Required
- Credit check: Required
- Employment letter: Required
- Rental application: Required
- References: Required
IncludedIncluded for tenant(s) use: fridge, stove, hood fan, stacked washer & dryer, all existing electrical light fixtures, all existing window coverings
- Included: Included for tenant(s) use: fridge, stove, hood fan, stacked washer & dryer, all existing electrical light fixtures, all existing window coverings
NearbyArts centre, golf, hospital, place of worship, public transit
- Close to: Arts centre, golf, hospital, place of worship, public transit
Listing detailsW12595592, Rented, Dec 2, 2025
- MLS® number: W12595592
- Status: Rented
- Listed on: Dec 2, 2025
- Days on market: 25
- Updated: Dec 27, 2025
- Possession: Immediate
- Occupied by: Vacant
- Listing brokerage: RE/MAX EXPERTS
About this home
Lower, 6862 Darcel Avenue, Mississauga (Malton), ON L4T 2W5
Fully Renovated Legal Basement Apartment Within Spacious 5-Level Backsplit For Lease! Approximately 930 Sq Ft Spread Out Across 2-Levels, & Located Within A High-Demand Pocket Of Malton! Open Concept Floor Plan Provides Combined Kitchen & Living Space! Two (2) Spacious Bedrooms! Updated 3-Piece Bath! Private Laundry! Parking For Two (2) Vehicles On The Driveway! Plenty Of Natural Light, And Large Windows! Designated Outdoor Space Next To Apartment Entrance At Side Of House! Within Close Proximity Of Highways 427/407/401, Schools, Parks, Great Canadian Casino Resort, Etobicoke General Hospital, Humber College, Woodbine Centre, Shopping, Public Transit, & So Much More! Tenant(s) To Pay The Cost Of 30% Of All Utilities Required On The Premises.
Ask about this home
A HOMEH agent will answer your questions about this home.
Around this home
Daily convenience, out of 100, from the distances below
Schools nearby
School rating, out of 10.
Helpful calculators
Your HOMEH agent

"I would see it this week."