
 See all 47 photos
Property history

This home has sold. It is no longer available.
Property not available for sale or for rent.
Ask about this home
A HOMEH agent will answer your questions about this home.Ask HOMEH
About this home
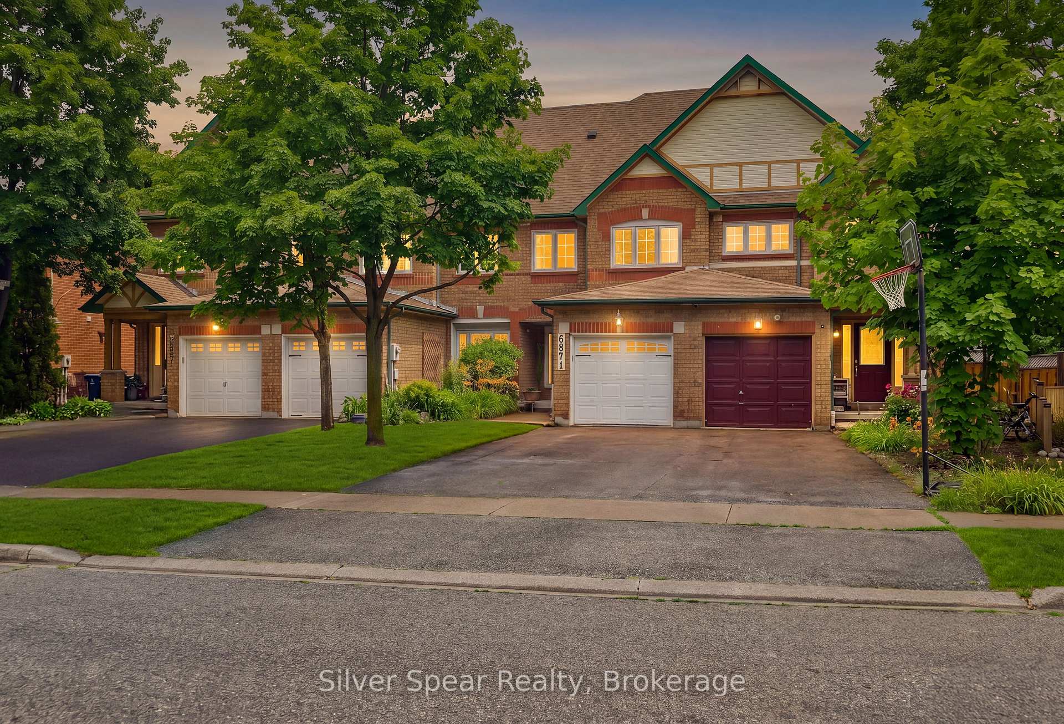
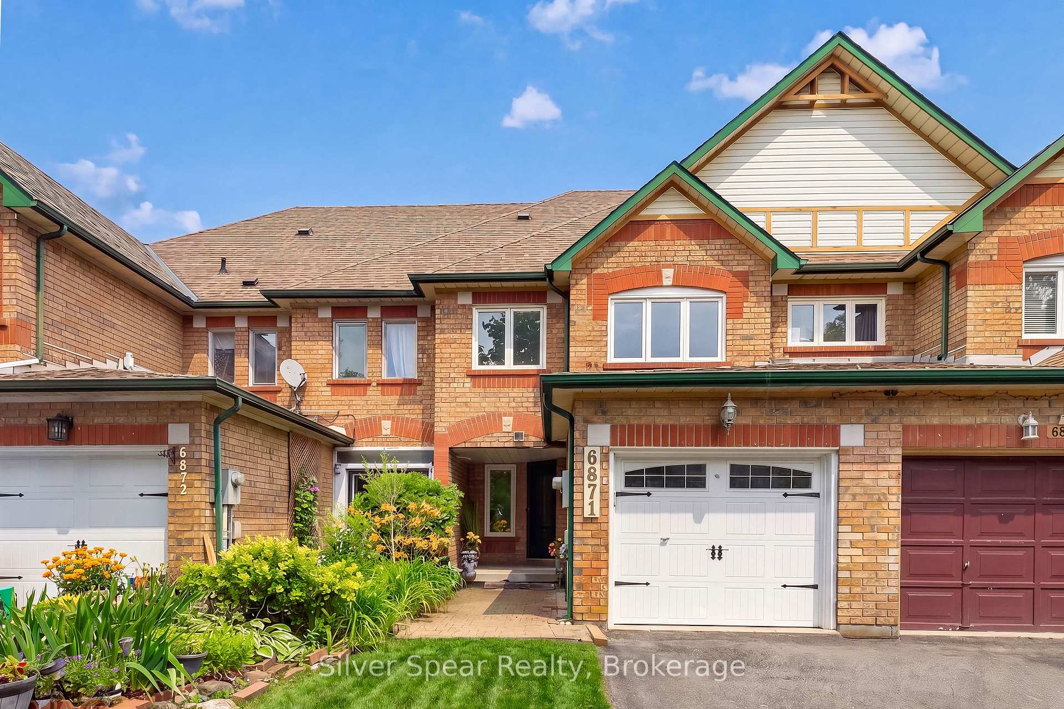
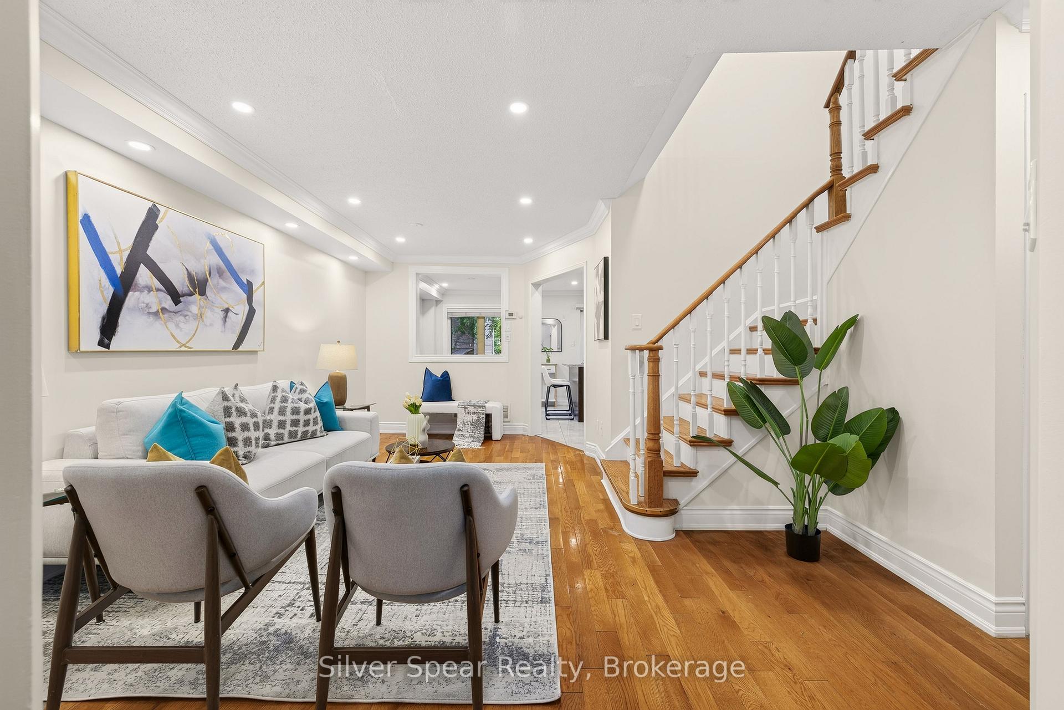
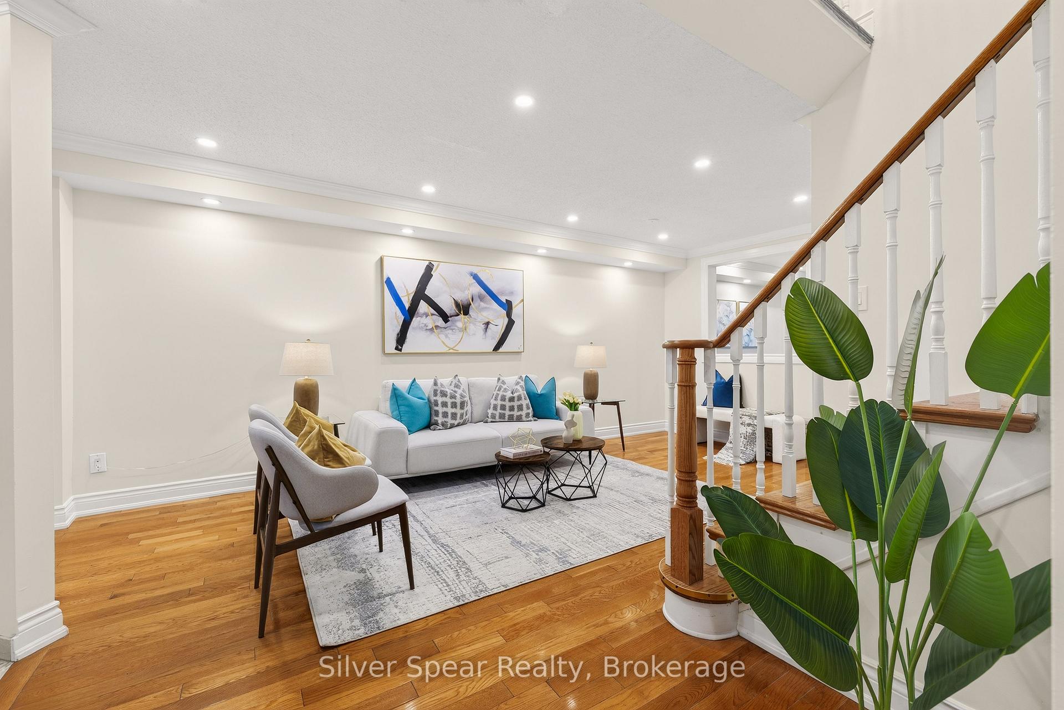
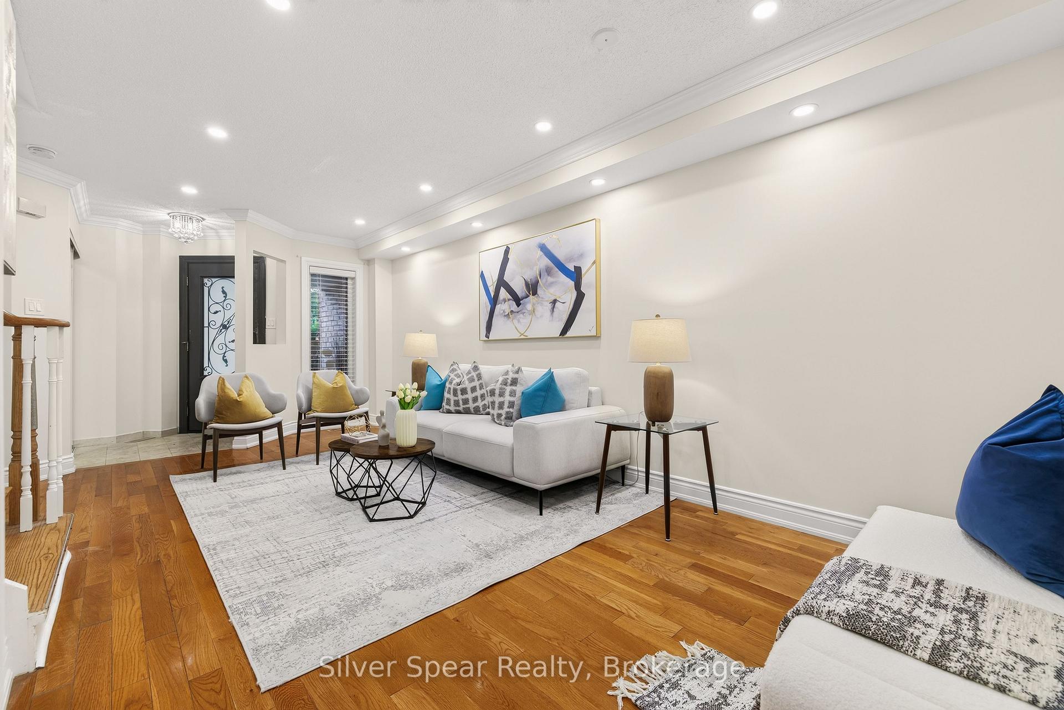
DARE TO COMPARE - BEST VALUE FREEHOLD TOWNHOUSE IN MISSISSAUGA! No POTL fees & No Condo Fees, this is a perfect home for families and investors. Freshly painted (2026), this move-in ready home is tucked away on a quiet, family-friendly court in the sought-after Lisgar community. Thoughtfully updated throughout, the bright main level features an inviting open-concept layout with elegant crown moulding (2019) and updated lights (2025). The stylish kitchen showcases quartz countertops, stainless steel appliances, a gas range, and a movable island, ideal for everyday living and entertaining. Upstairs offers three spacious bedrooms, including a generous primary retreat with an ensuite bathroom featuring refreshed tilework (2026). A second full bathroom on the upper level provides added convenience for family and guests. The finished basement adds exceptional versatility with a 4th bedroom, expanded recreation area, updated full bathroom, new flooring (2026), and upgraded lighting, making it perfect for a home office, gym, media room, and/or guest suite. Step outside to enjoy your private, fully fenced backyard complete with a deck and interlock patio, creating the perfect space for relaxing or hosting family and friends. Other updates include the garage door (2014), windows & front door (2015), furnace & A/C (2017), gas range (2017), dishwasher (2019), dryer (2019), and washer (2025). Ideally located just minutes from Highways 401 & 407, Lisgar GO Station, top-rated schools, Meadowvale Town Centre, Churchill Meadows Community Centre, Toronto Premium Outlets, parks, trails, shopping, and everyday amenities, this is an exceptional opportunity to own a turnkey freehold home in one of Mississauga's most desirable neighbourhoods. Don't miss the opportunity to make this move-in ready home yours! Book your showing today.
Facts & features
Ask about this home
A HOMEH agent will answer your questions about this home.
Rooms
11 rooms · 4 bathrooms
- Living room10′8″ × 20′2″216 sq.ft.
- Kitchen9′6″ × 18′1″172 sq.ft.
- Bathroom4′4″ × 4′11″21 sq.ft.
- Dining room7′5″ × 10′4″77 sq.ft.
- Bedroom11′ × 18′2″199 sq.ft.
- Bedroom 28′3″ × 14′10″122 sq.ft.
- Bathroom7′2″ × 5′36 sq.ft.
- Bedroom 38′4″ × 12′5″104 sq.ft.
- Bedroom 410′8″ × 9′7″103 sq.ft.
- Bedroom 45′7″ × 8′1″45 sq.ft.
- Recreation16′8″ × 21′11″365 sq.ft.
Around this home
Schools nearby
School rating, out of 10.
Listing details
Helpful tools
Your HOMEH agent
"I would see it this week."
Ask HOMEH about this home
Price, neighbourhood, monthly cost. Ask anything.
HOMEH Intelligent Agent is an AI, not a licensed representative. Check anything important with your agent.