
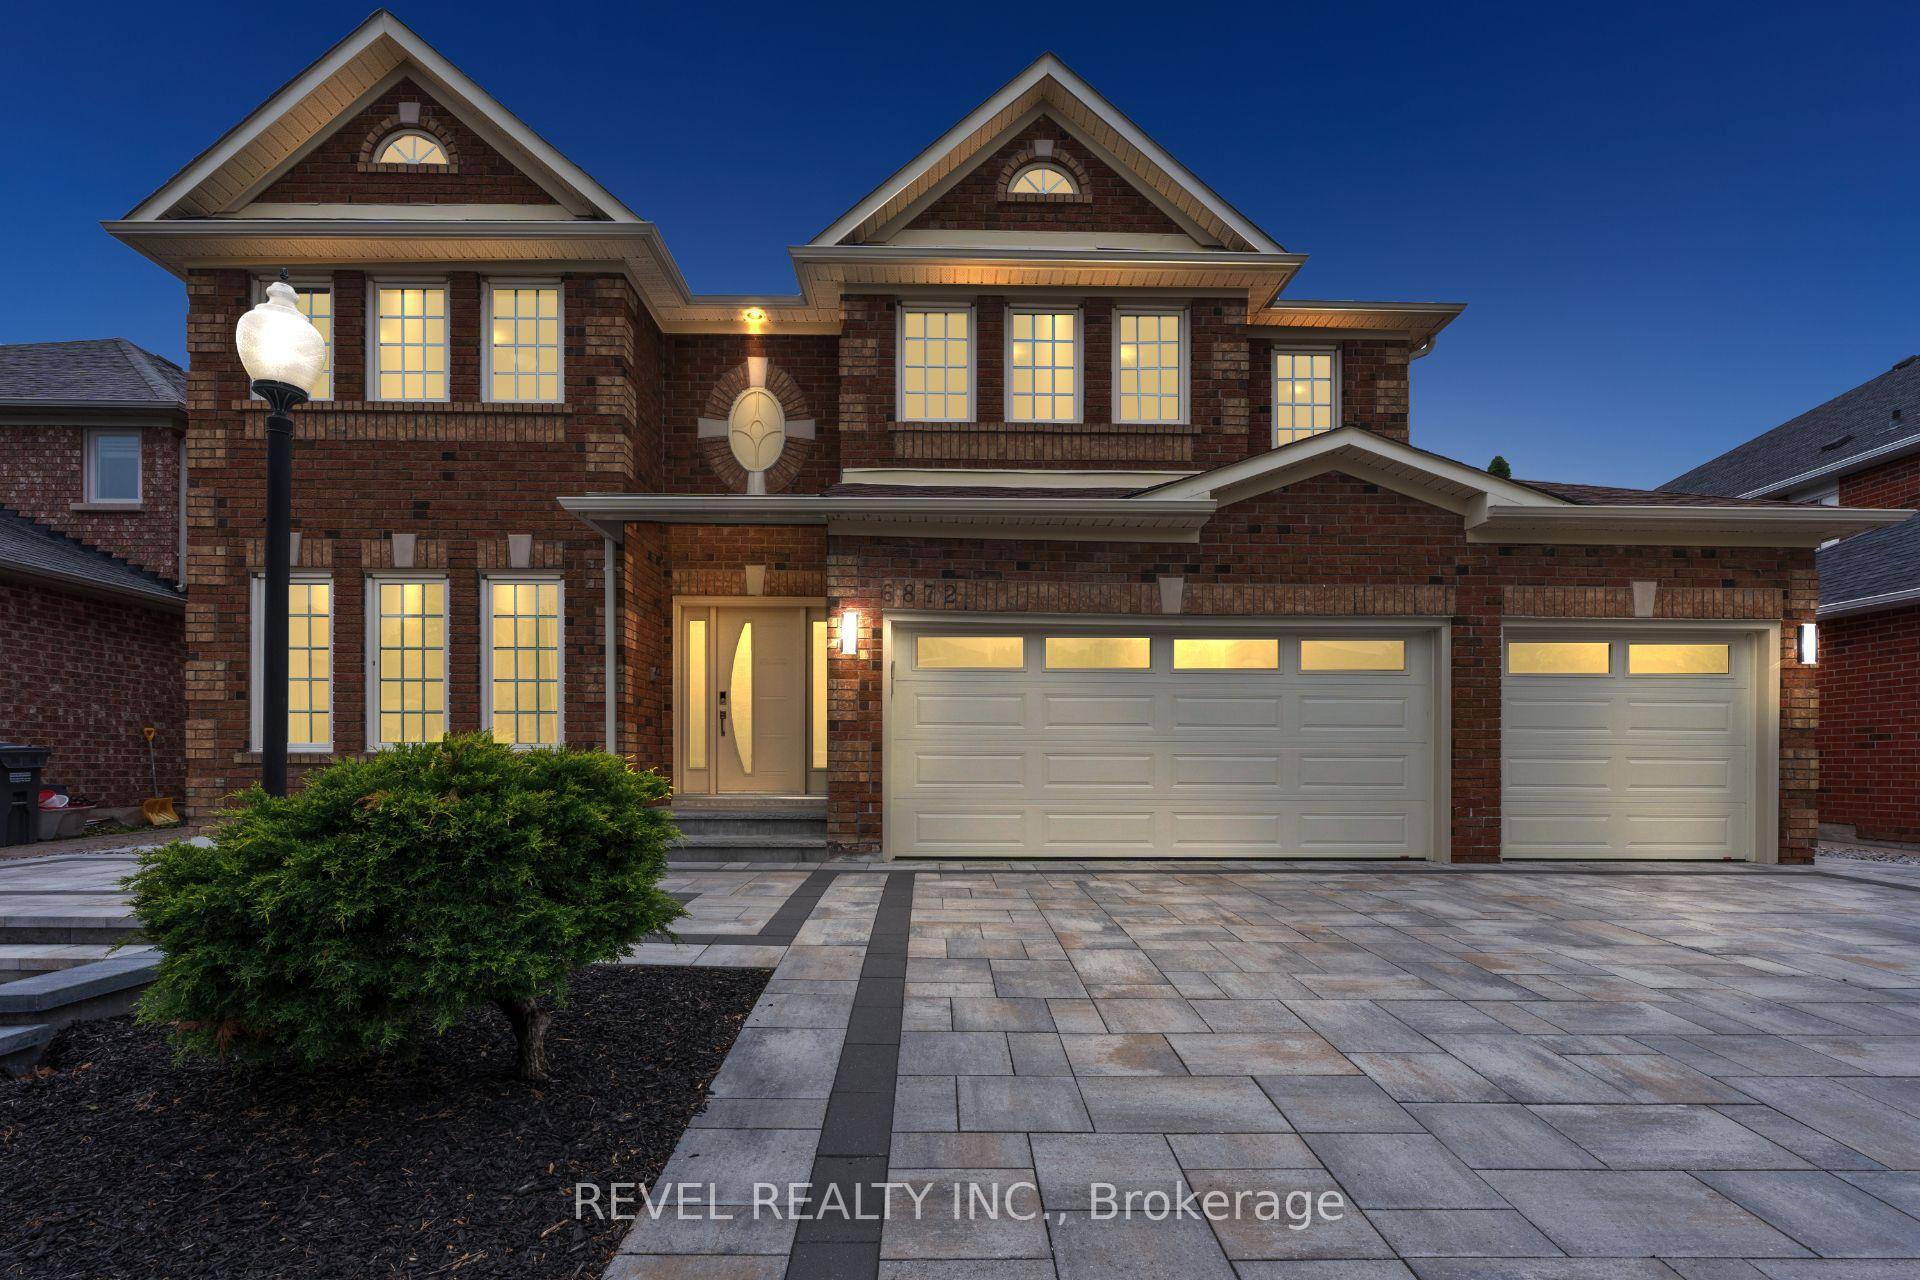
6872 Round Leaf Court
Mississauga (Lisgar)6872 Round Leaf Court
Mississauga (Lisgar)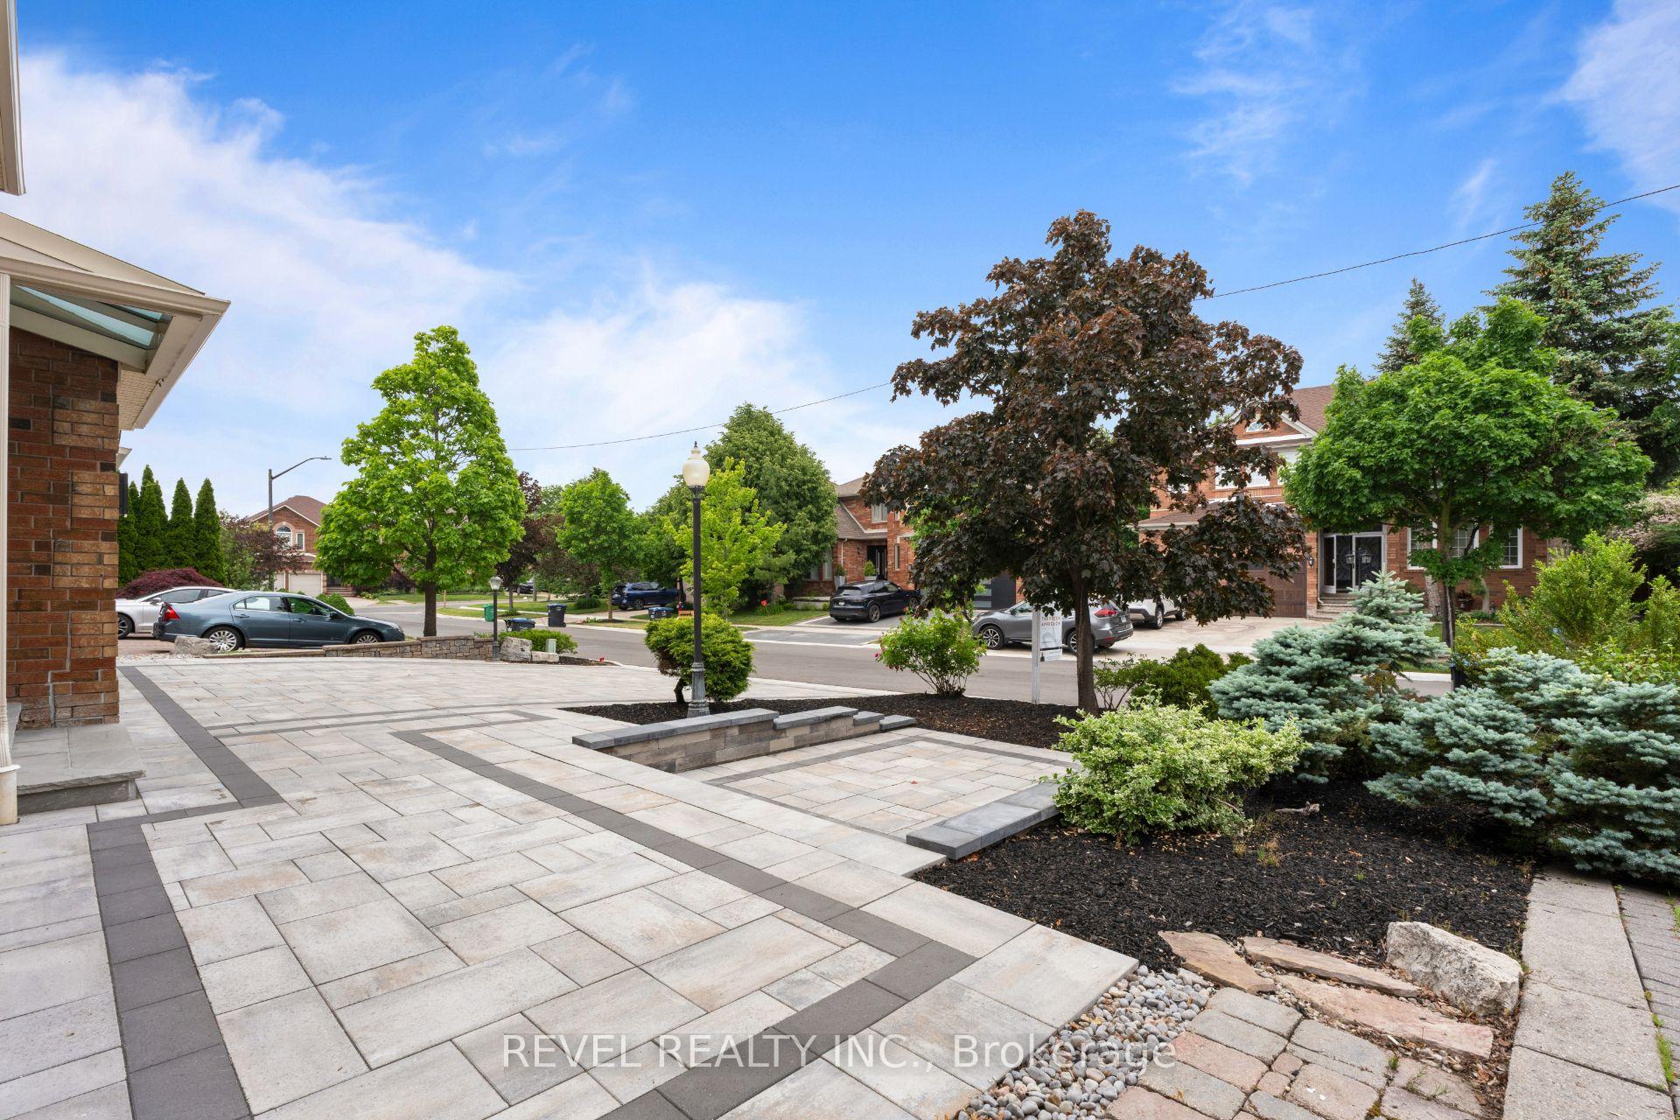
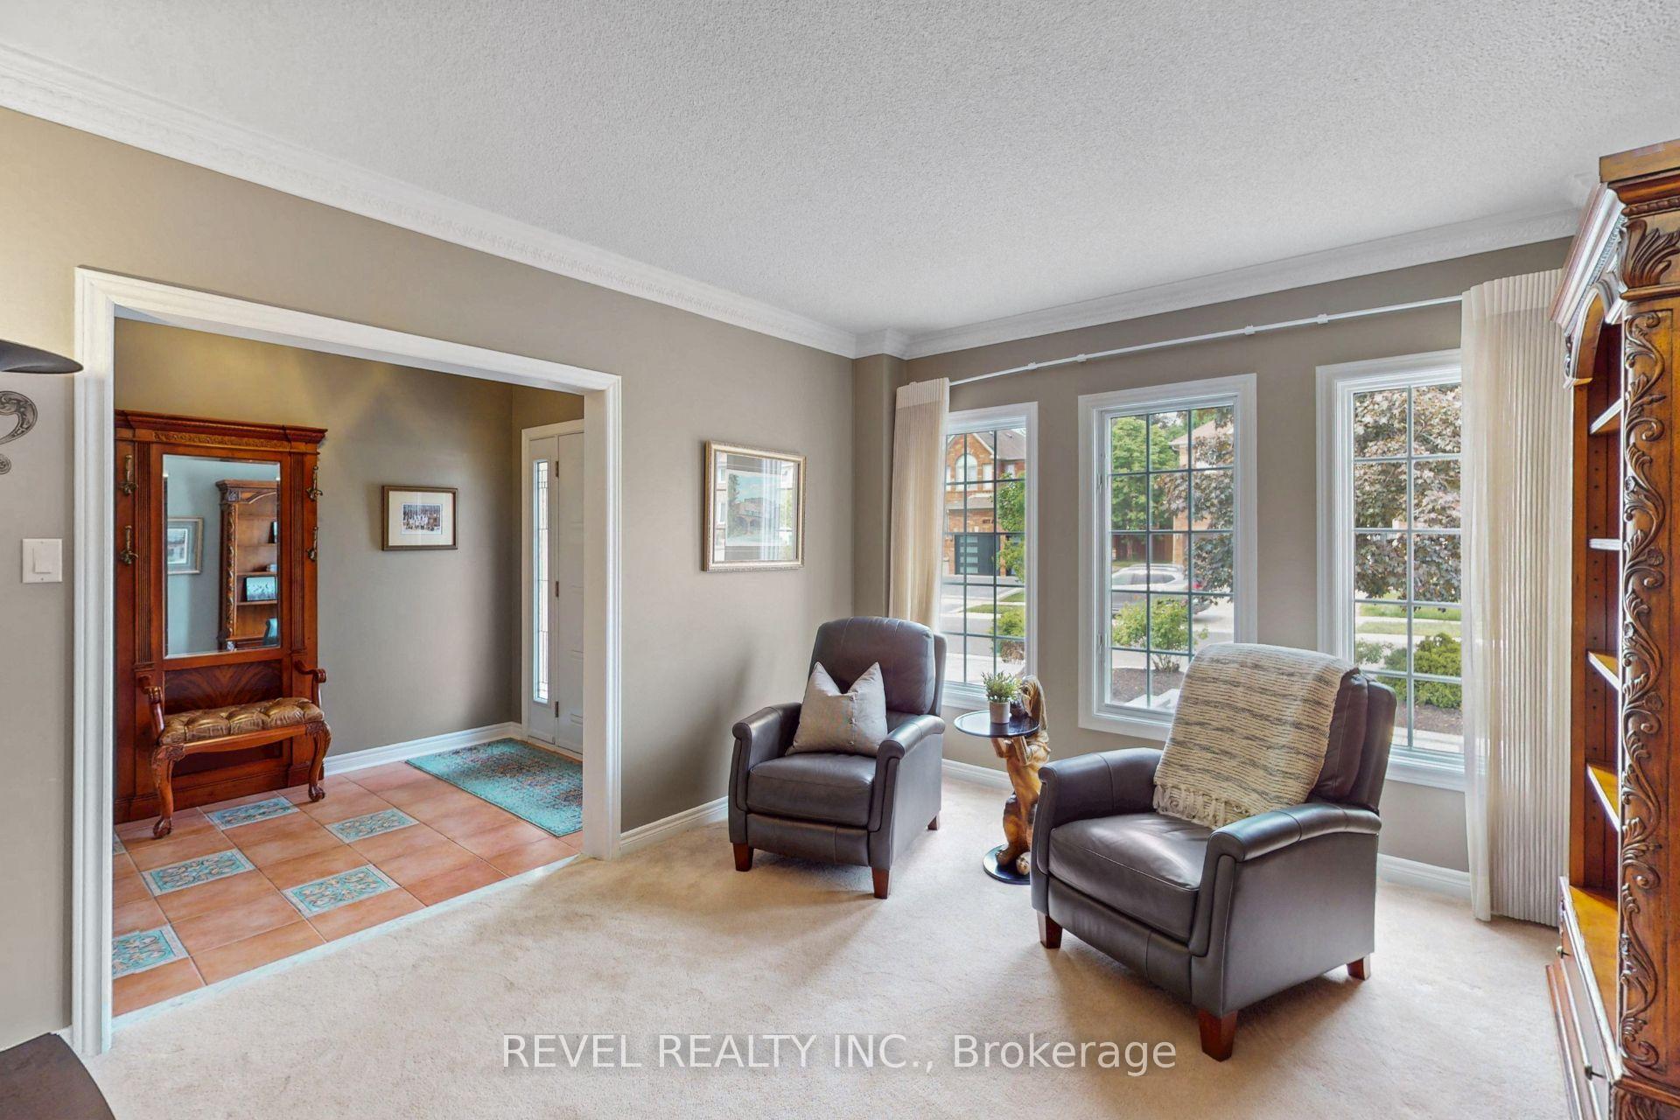 See all 46 photos
Property history

This listing has ended. It is no longer available.
Property not available for sale or for rent.
About this home
6872 Round Leaf Court, Mississauga
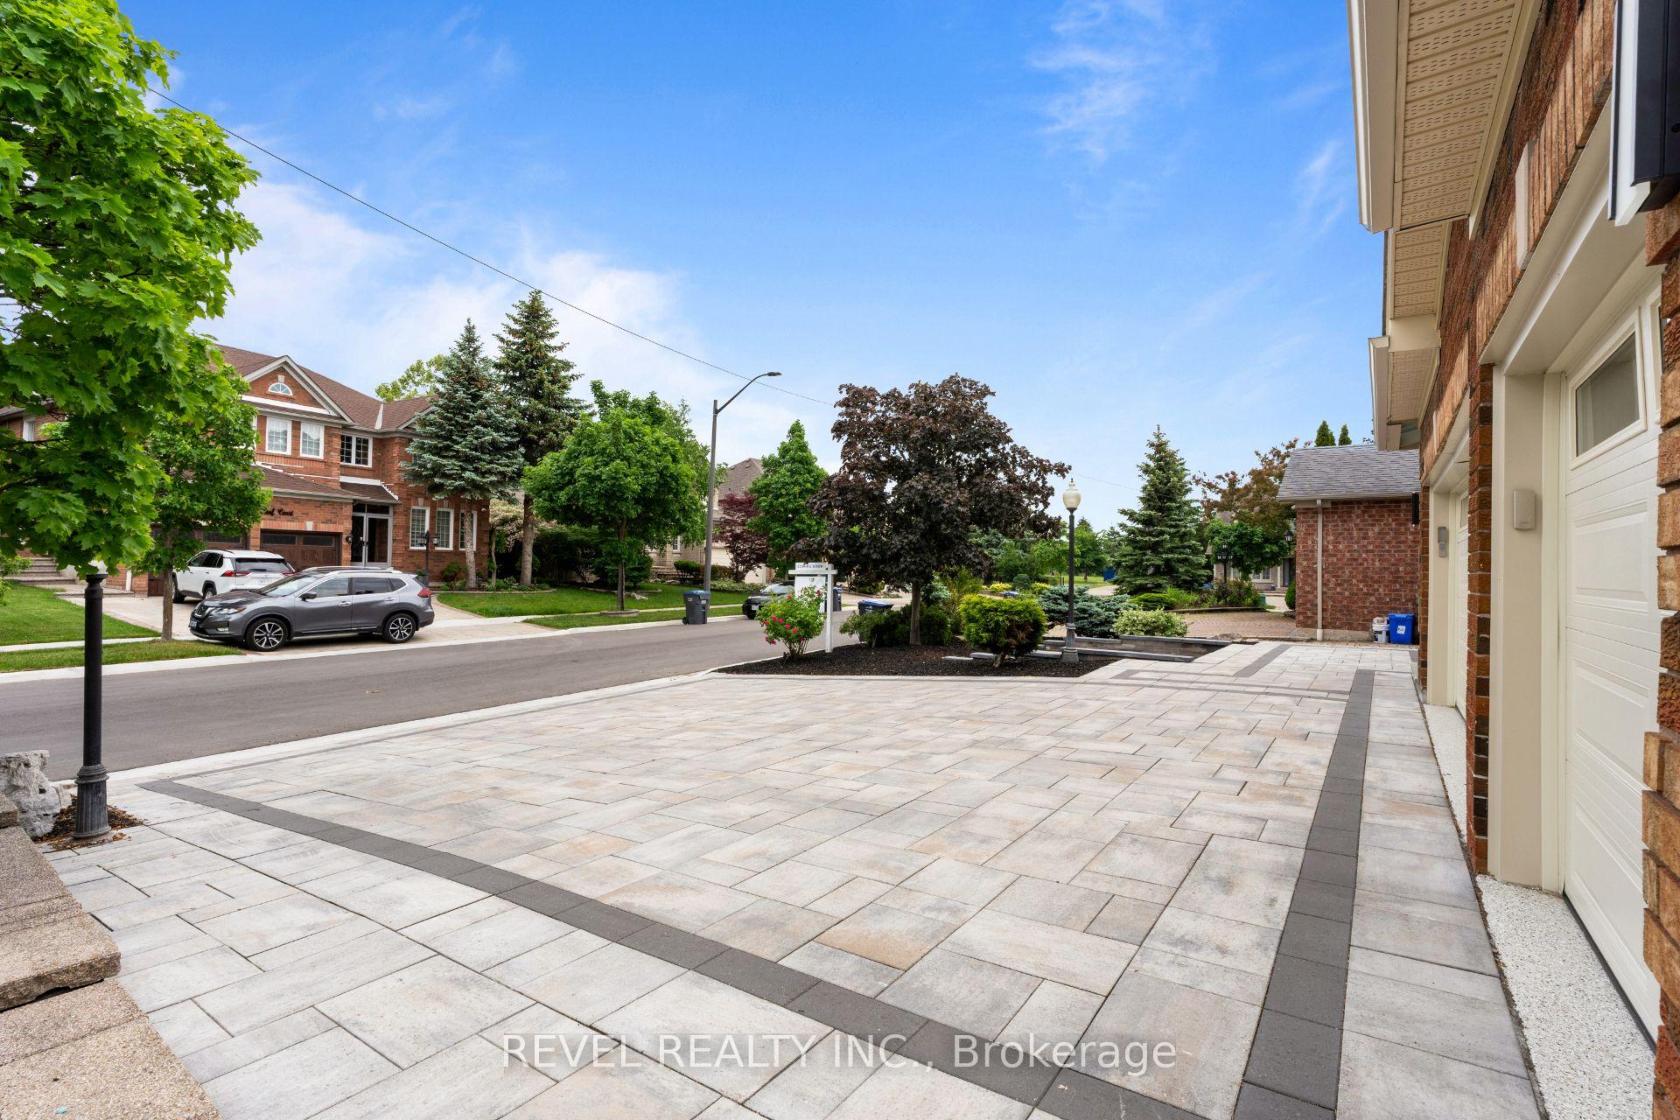
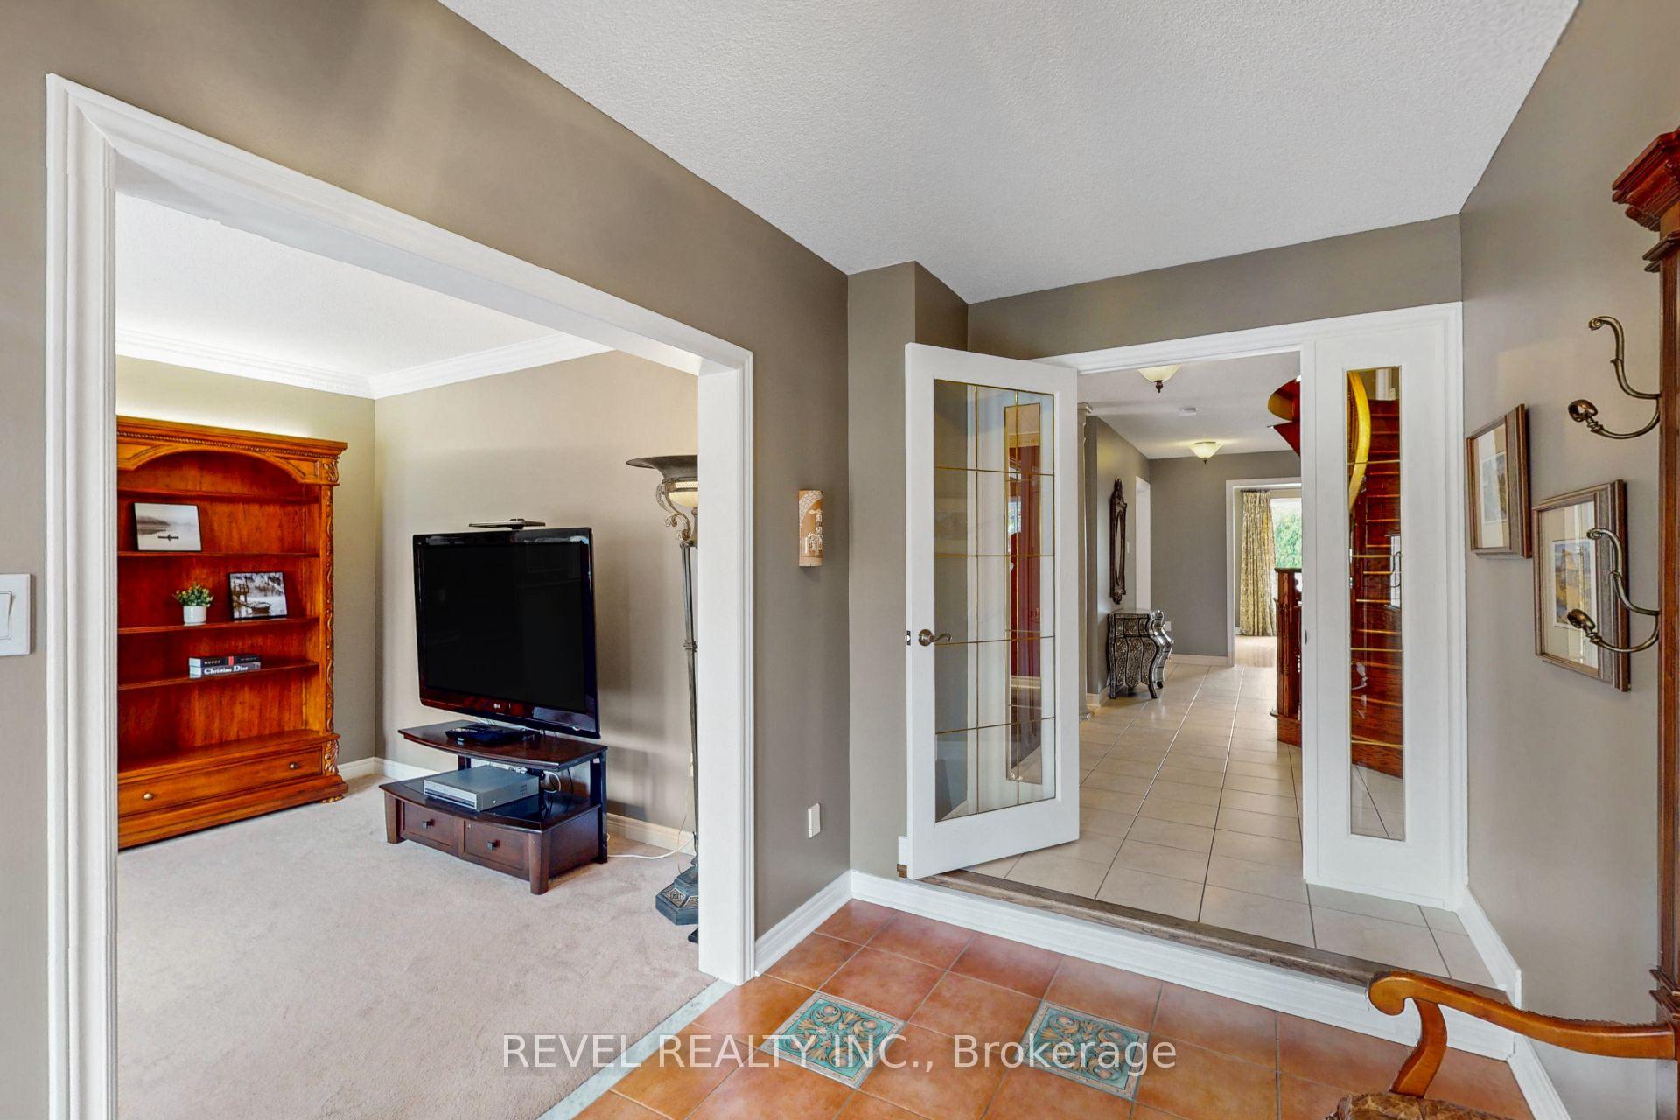
Welcome To 6872 Round Leaf Court, Nestled On A Quiet Court In The Highly Sought-After Lisgar Community Of Mississauga. Offering An Impressive 3,596 Sq Ft Of Beautifully Upgraded Living Space, This Executive Home Features 5+1 Bedrooms, 3.5 Bathrooms, A Rare 3-Car Garage, And Driveway Parking For 4 Additional Vehicles. Designed For Both Family Living And Entertaining, The Main Level Showcases Elegant Principal Rooms, A Dedicated Home Office, And A Stunning Chef's Kitchen Complete With Custom Cabinetry, Premium Sub-Zero And Miele Built-In Appliances, Viking Professional Gas Cooktop, Granite Countertops, Large Centre Island, And Spacious Eat-In Area With Walkout To A Four-Season Sunroom. The Adjacent Family Room Features A Cozy Gas Fireplace And Scenic Views Of The Backyard. Upstairs, The Spacious Primary Retreat Offers Two Walk-In Closets And A Luxurious 5-Piece Ensuite, While Four Additional Bedrooms Provide Exceptional Space For Family And Guests. Step Outside To Your Private Backyard Oasis Featuring A Composite Deck, Gas BBQ Line, And An Inground Saltwater Pool With Concrete Surround. Additional Highlights Include A Winding Hardwood Staircase, Owned Navien Tankless Water Heater, Lennox Elite Furnace With Pure Air Filtration System, Central Vacuum, Epoxy Garage Flooring, Interlock Driveway And Front Porch (2025), And An Unfinished Basement Offering A Blank Canvas To Create Additional Living Space Tailored To Your Needs. Ideally Located Close To Top-Rated Schools, Parks, Trails, Shopping, Public Transit, Lisgar GO Station, And Major Highways For An Easy Commute Throughout The GTA And To Toronto Pearson International Airport, This Exceptional Property Offers The Perfect Blend Of Luxury, Space, And Location.
Facts & features
Ask about this home
A HOMEH agent will answer your questions about this home.
Rooms
14 rooms · 4 bathrooms
- Mud room11′7″ × 8′5″98 sq.ft.
- Dining room12′4″ × 14′173 sq.ft.
- Living room11′4″ × 14′159 sq.ft.
- Sunroom10′10″ × 12′10″139 sq.ft.
- Kitchen12′1″ × 14′1″170 sq.ft.
- Family room23′8″ × 12′10″303 sq.ft.
- Breakfast14′3″ × 9′128 sq.ft.
- Bedroom14′4″ × 9′8″139 sq.ft.
- Bedroom 311′5″ × 15′7″178 sq.ft.
- Laundry10′1″ × 5′10″59 sq.ft.
- Bedroom 211′5″ × 14′10″169 sq.ft.
- Bedroom 416′9″ × 13′10″232 sq.ft.
- Primary bedroom25′ × 15′5″385 sq.ft.
- Bedroom 518′ × 13′234 sq.ft.
Around this home
Listing details
Helpful tools
Your HOMEH agent
"I would see it this week."
Ask HOMEH about this home
Price, neighbourhood, monthly cost. Ask anything.
HOMEH Intelligent Agent is an AI, not a licensed representative. Check anything important with your agent.