
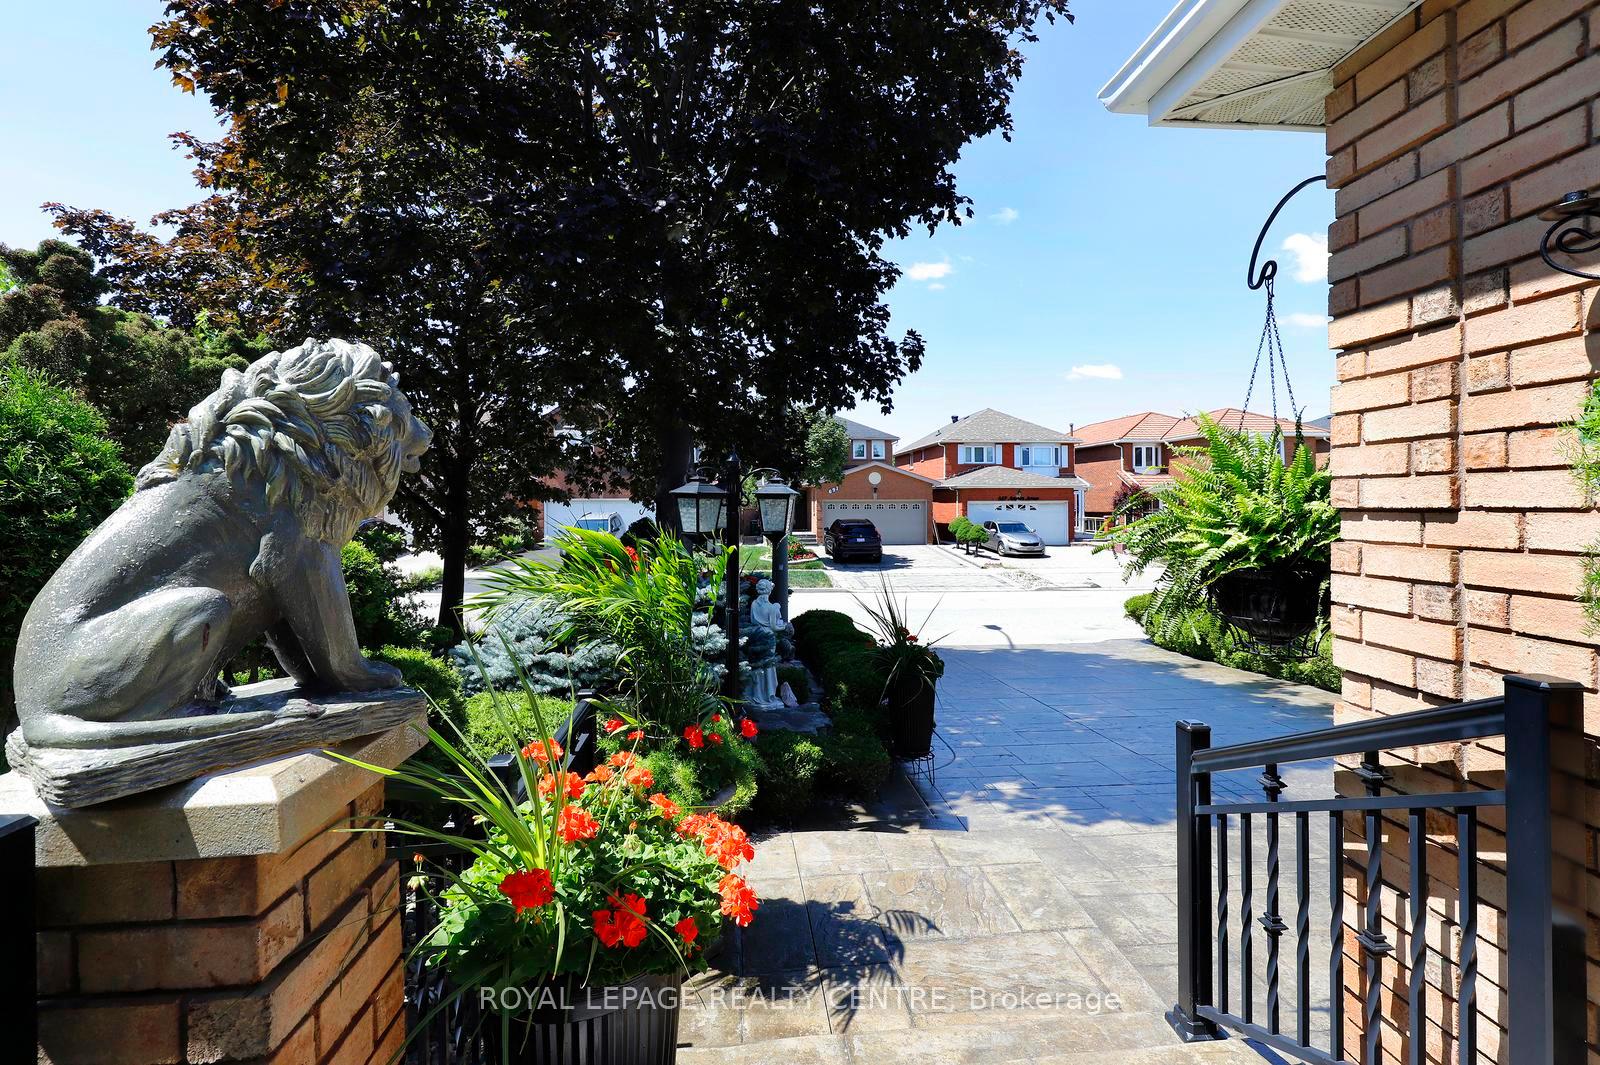
 See all 44 photos

Book a viewing
Ask HOMEH
About this home
690 Ashprior Avenue, Mississauga
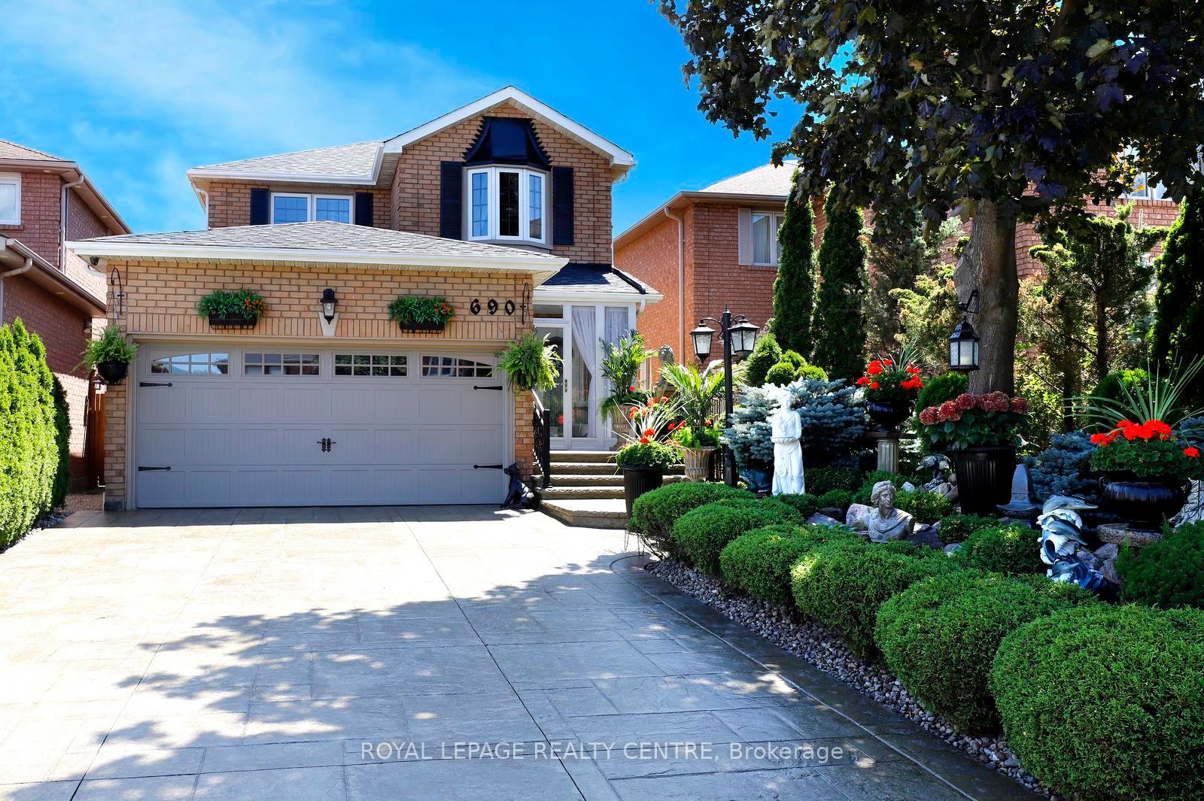
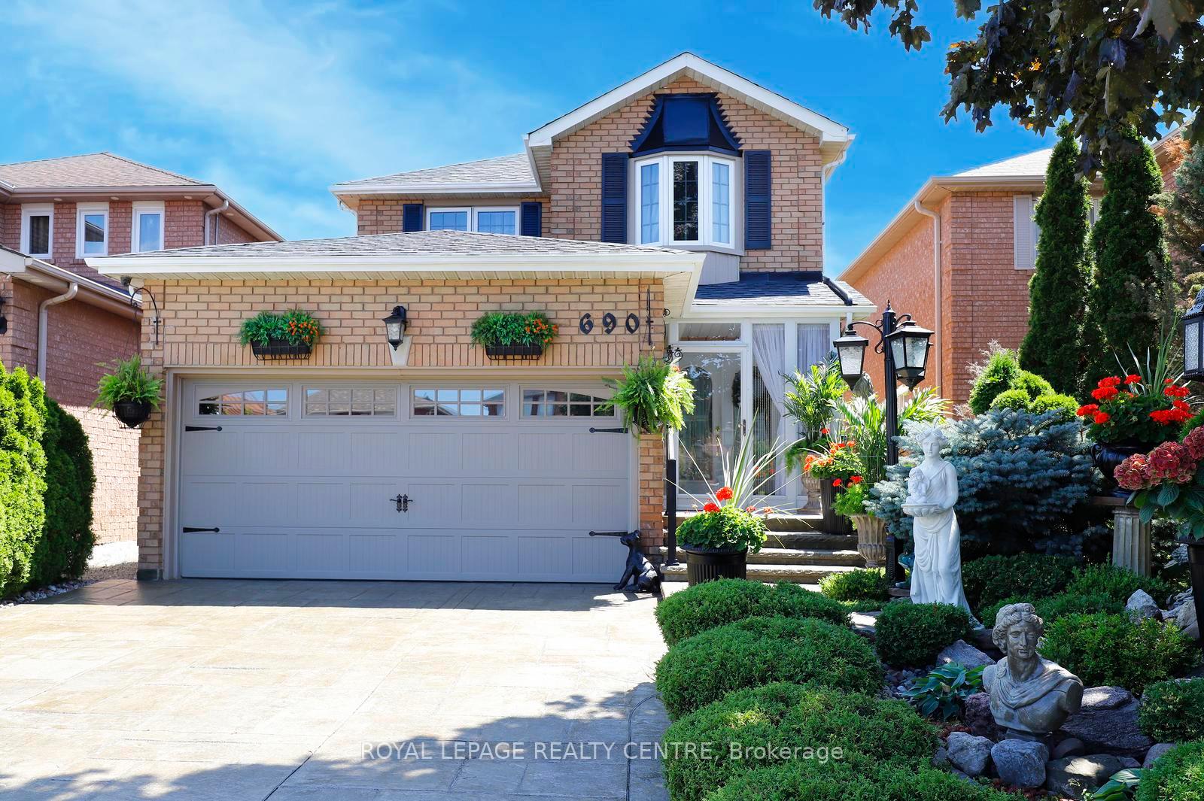
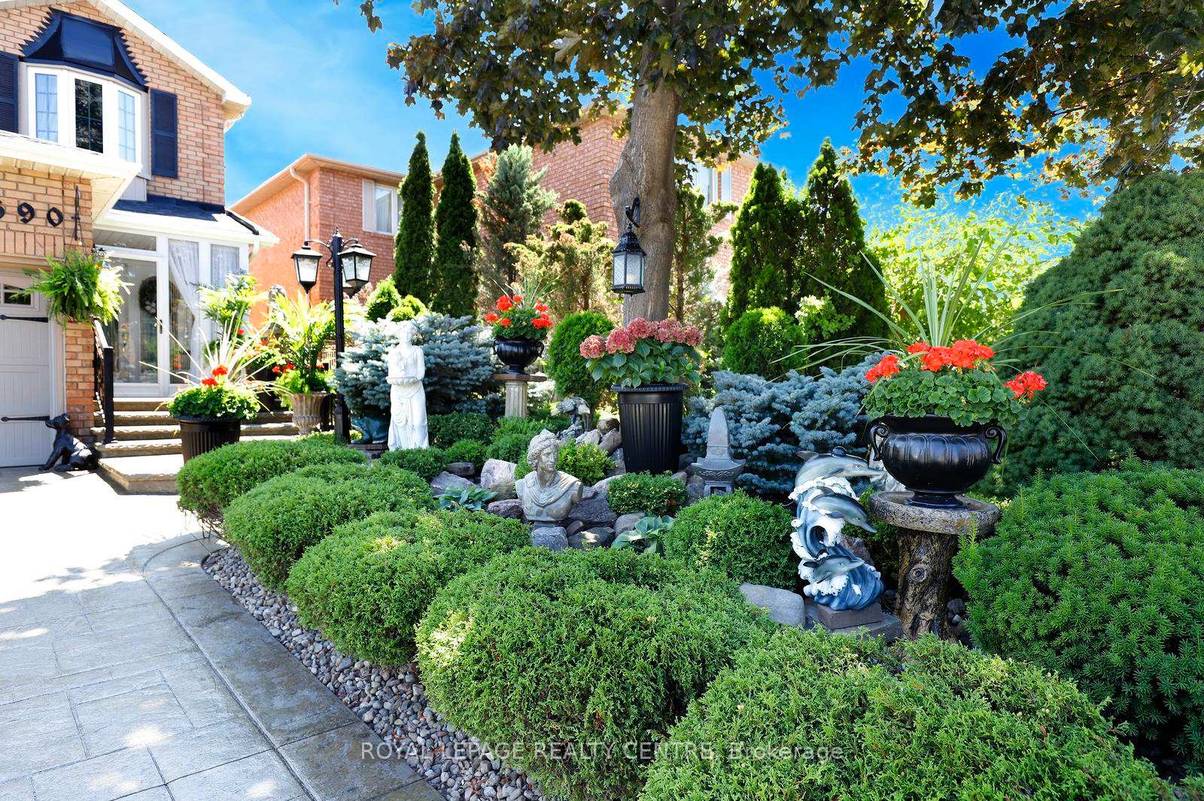
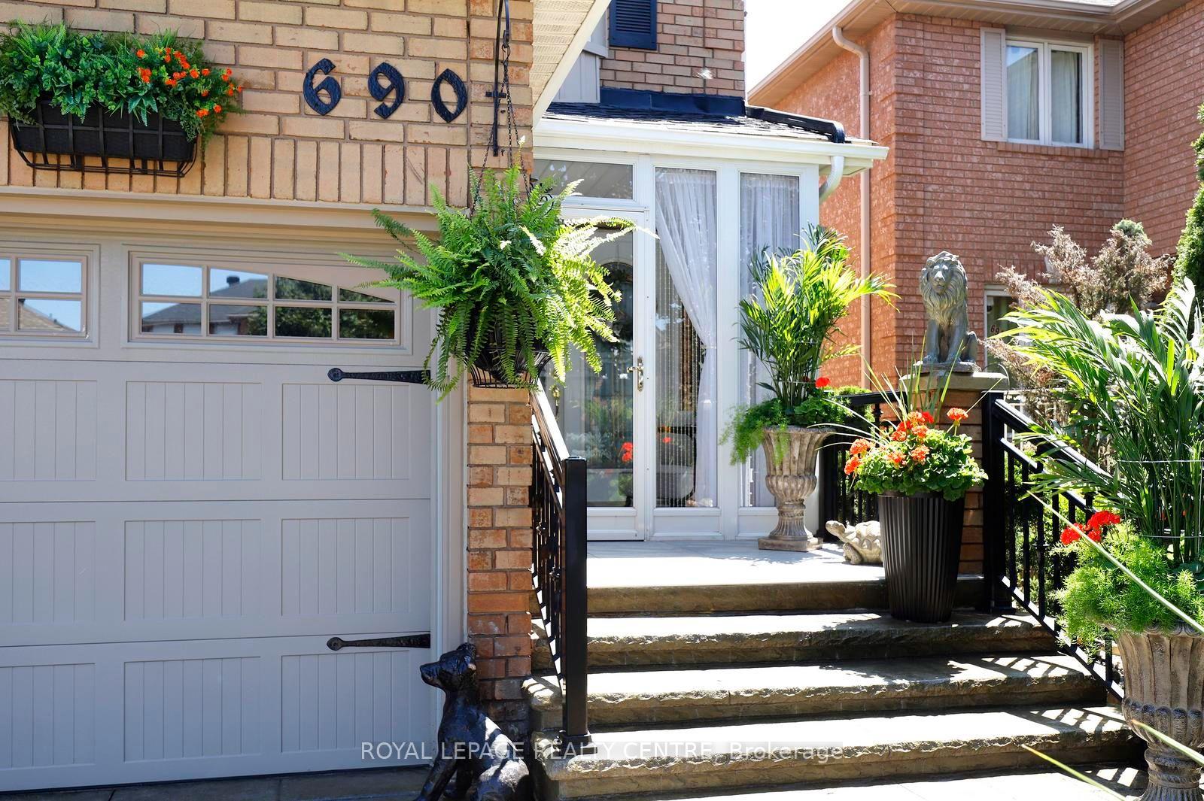
Stunning Family Home Wrapped With Gorgeous Professionally Landscaped Lot In A Prime Mississauga Neighbourhood. Beautifully Maintained 4 Bedroom, 3 Bath Home Filled With Natural Light That Your Family Will Love. Hardwood Floors Through-Out The Main And Second Floors. The Family Size Kitchen Features Granite Countertops, Elegant Cabinetry And A Large Island Overlooking The Family Room - Perfect For Everyday Living And Entertaining. Walk-Out To A Backyard With A Spacious Deck, Ideal For Family Gatherings. Four Generous Bedrooms Include A Primary Bedroom With A 5pc En-suite And Walk-In Closet. Finished Basement Offers A Large Recreation Room Combined With Kitchen and Space For A Home Gym, Office Or Playroom. Walking Distance To Parks, Schools, Shopping, and Just Minutes From Public Transit. **This Home Combines Comfort, Style And Convenience**
Facts & features
Book a viewing
Rooms
10 rooms · 4 bathrooms
- Family room19′1″ × 11′2″213 sq.ft.
- Kitchen20′10″ × 10′10″225 sq.ft.
- Dining room10′11″ × 9′10″108 sq.ft.
- Living room13′3″ × 10′11″146 sq.ft.
- Primary bedroom18′4″ × 10′10″198 sq.ft.
- Bedroom 214′6″ × 11′1″161 sq.ft.
- Bedroom 312′2″ × 10′10″131 sq.ft.
- Bedroom 410′10″ × 10′6″113 sq.ft.
- Room19′ × 9′171 sq.ft.
- Recreation21′7″ × 21′4″460 sq.ft.
Around this home
Listing details
Helpful tools
Your HOMEH agent
"Priced 12% over our estimate. I would see it this week."
Ask HOMEH about this home
Price, neighbourhood, monthly cost. Ask anything.
HOMEH Intelligent Agent is an AI, not a licensed representative. Check anything important with your agent.