

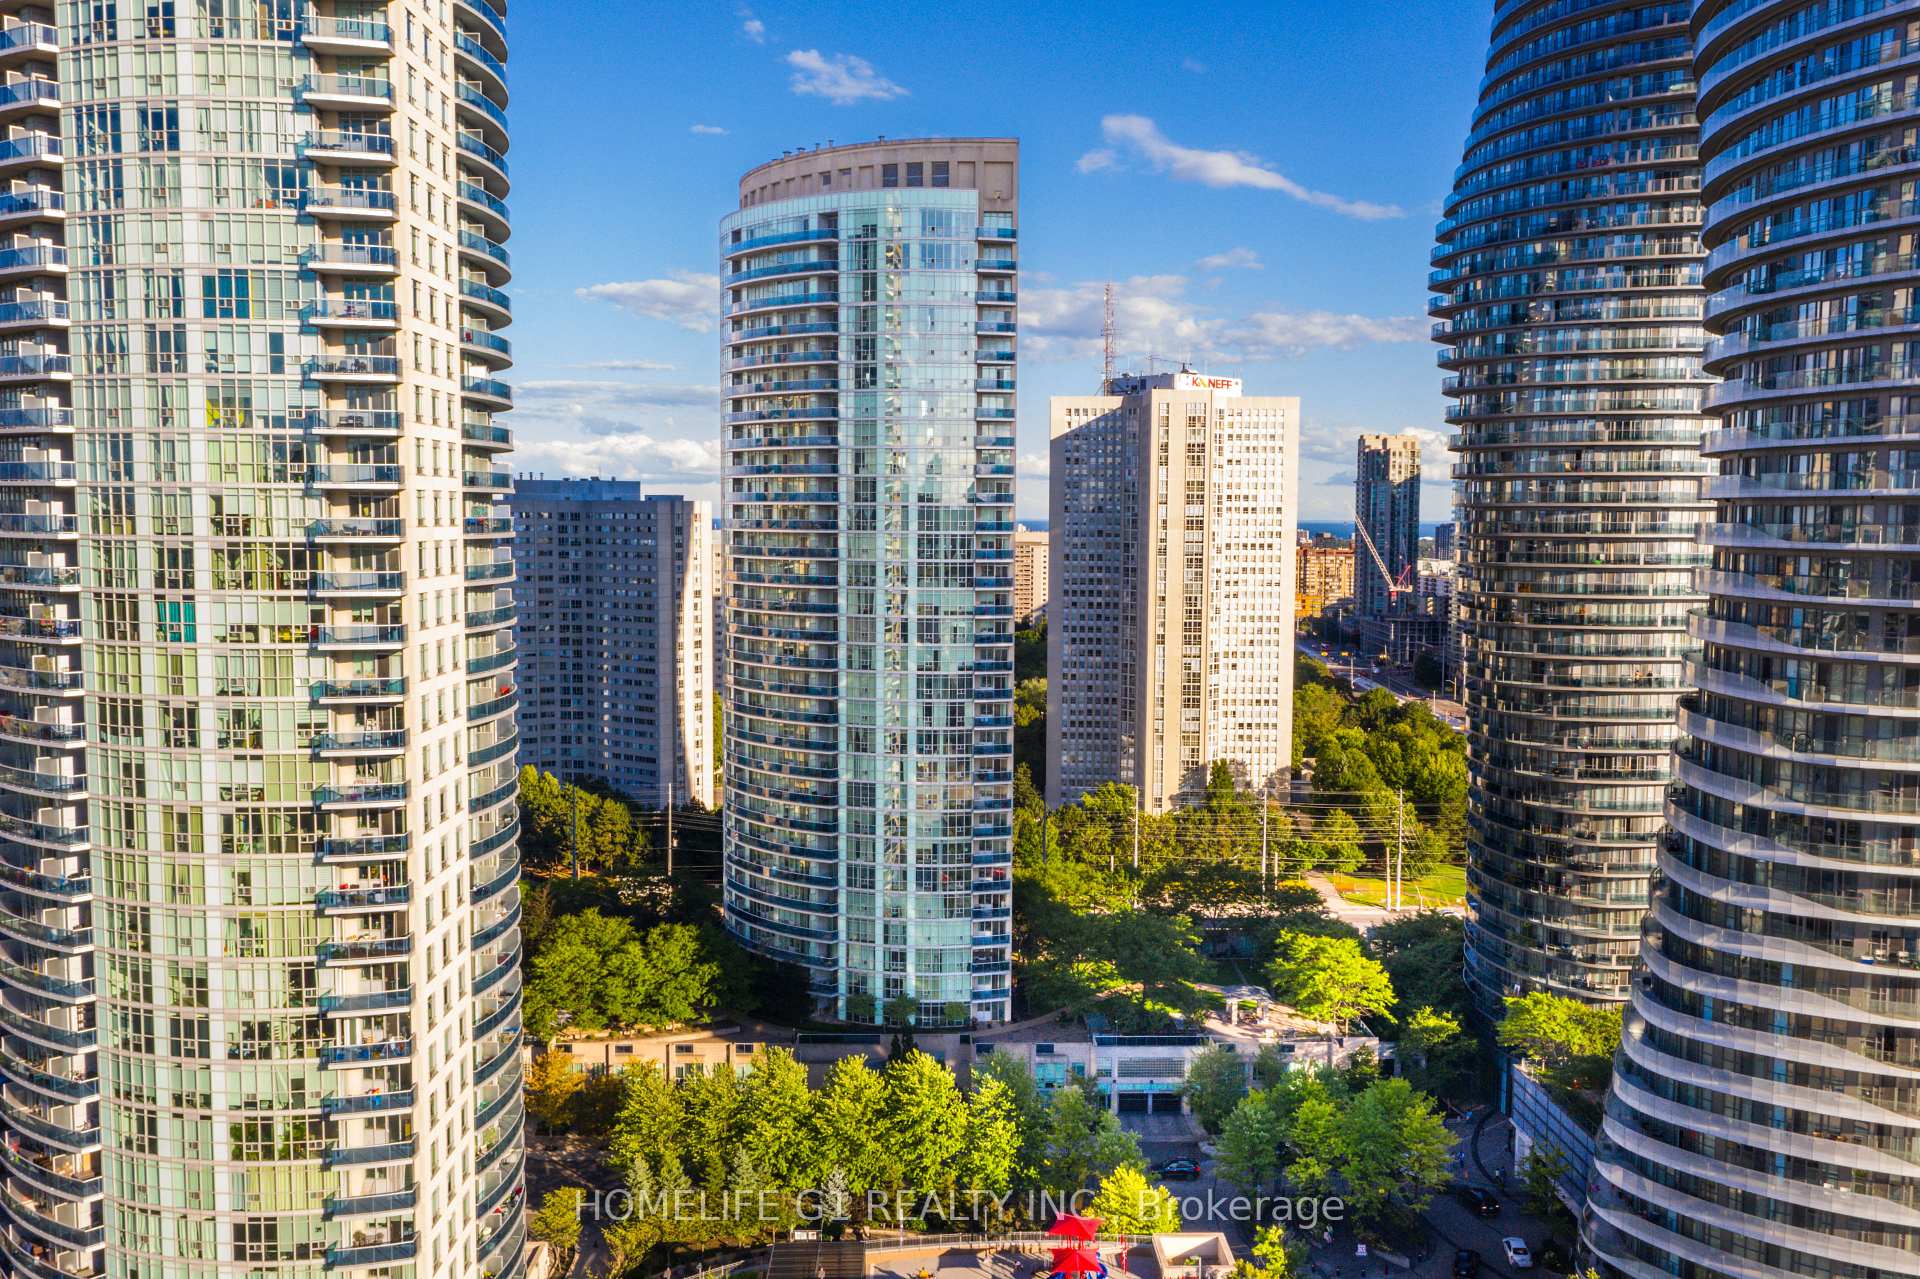
Unit 1109, 70 Absolute Avenue
Unit 1109, 70 Absolute Avenue
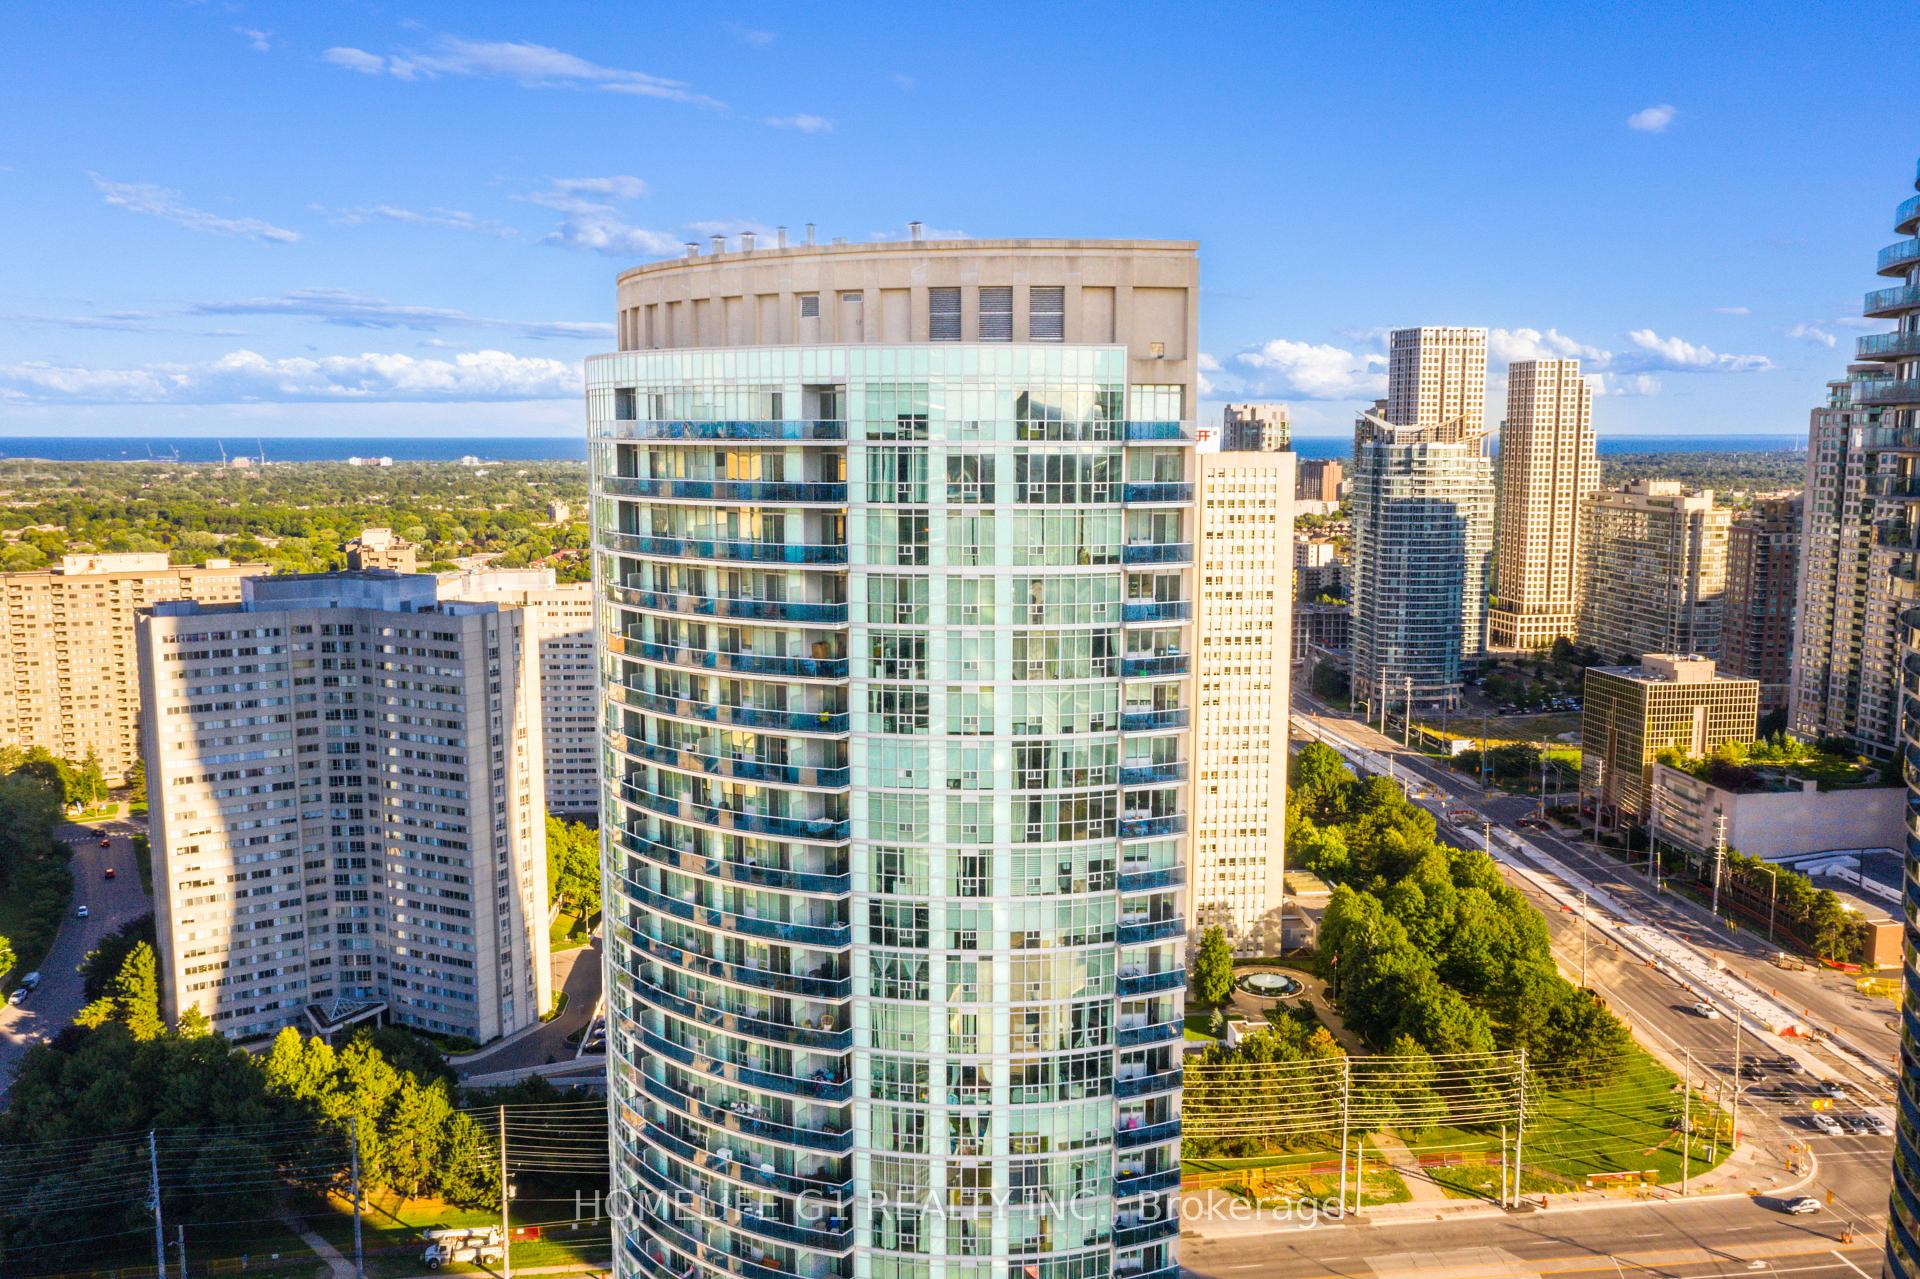 See all 26 photos
Property history
Facts and features
- ExposureNorth west
- LaundryEnsuite
- LockerExclusive
- BalconyOpen
- Central air
The homeCondo Apartment, Apartment, 900–999 sq ft
- Type: Condo Apartment
- Style: Apartment
- Living space: 900–999 sq ft
- Basement: None
- Exposure: North West
- Special designation: Other
InsideCeramic, Ensuite, Built-in oven, carpet free, intercom
- Flooring: Ceramic
- Laundry: Ensuite
- Features: Built-in oven, carpet free, intercom
- Rooms above ground: 7
- Bedrooms: 2
- Bathrooms: 2
- Kitchens: 1
OutsideConcrete, concrete block, Open
- Exterior: Concrete, concrete block
- Balcony: Open
Parking and locker1 Parking, Underground, Exclusive
- Spaces: 1 Parking
- Garage: Underground
- Parking type: Exclusive
- Locker: Exclusive
BuildingThe Absolute II Condos, Storeys 31, Units 313
- Name: The Absolute II Condos
- Storeys: 31
- Units: 313
- Registered: 2007
- Condo corporation: 809
- Pets: Allowed
Heating, water and powerForced air, gas, Central air
- Heating: Forced air, gas
- Cooling: Central air
Rent and termsRent $2,850 a month, Entire property, Unfurnished
- Rent: $2,850 a month
- Space for rent: Entire property
- Furnished: Unfurnished
- Lease: 12 months
- Rent includes: All inclusive
- Deposit: Required
- Credit check: Required
- Employment letter: Required
- Rental application: Required
- References: Required
IncludedAll electrical light fixtures, stainless steel fridge, stainless steel stove, stainless steel built-in dishwasher, stainless steel range hood, clothes washer/dryer, all window coverings +blinds, parking + locker. leased included: building insurance, building maintenance, central air conditioning, common elements, exterior maintenance, heat, hydro, parking, snow removal, water
- Included: All electrical light fixtures, stainless steel fridge, stainless steel stove, stainless steel built-in dishwasher, stainless steel range hood, clothes washer/dryer, all window coverings +blinds, parking + locker. leased included: building insurance, building maintenance, central air conditioning, common elements, exterior maintenance, heat, hydro, parking, snow removal, water
Listing detailsW12365625, Rented, Aug 26, 2025
- MLS® number: W12365625
- Status: Rented
- Listed on: Aug 26, 2025
- Days on market: 34
- Updated: Sep 29, 2025
- Possession: 2025-10-15 / Flexible
- Occupied by: Owner
- Listing brokerage: HOMELIFE G1 REALTY INC.
About this home
Unit 1109, 70 Absolute Avenue, Mississauga (City Centre), ON L4Z 0A4
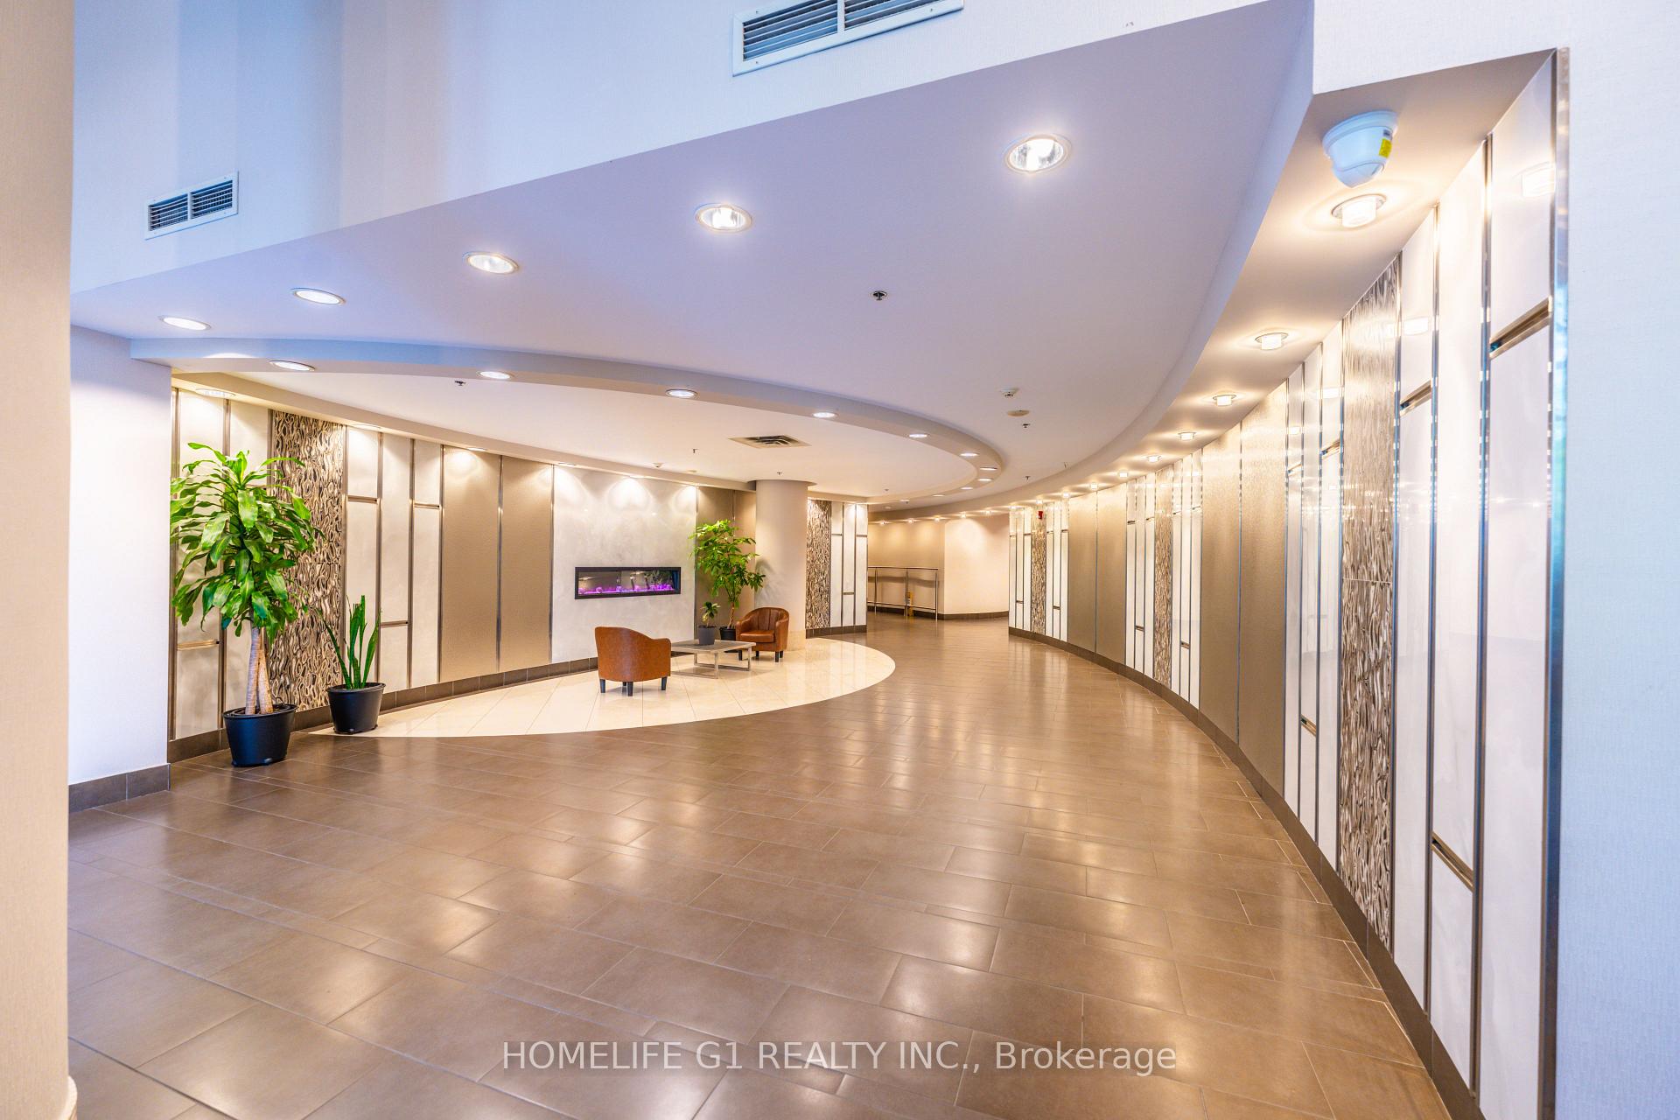
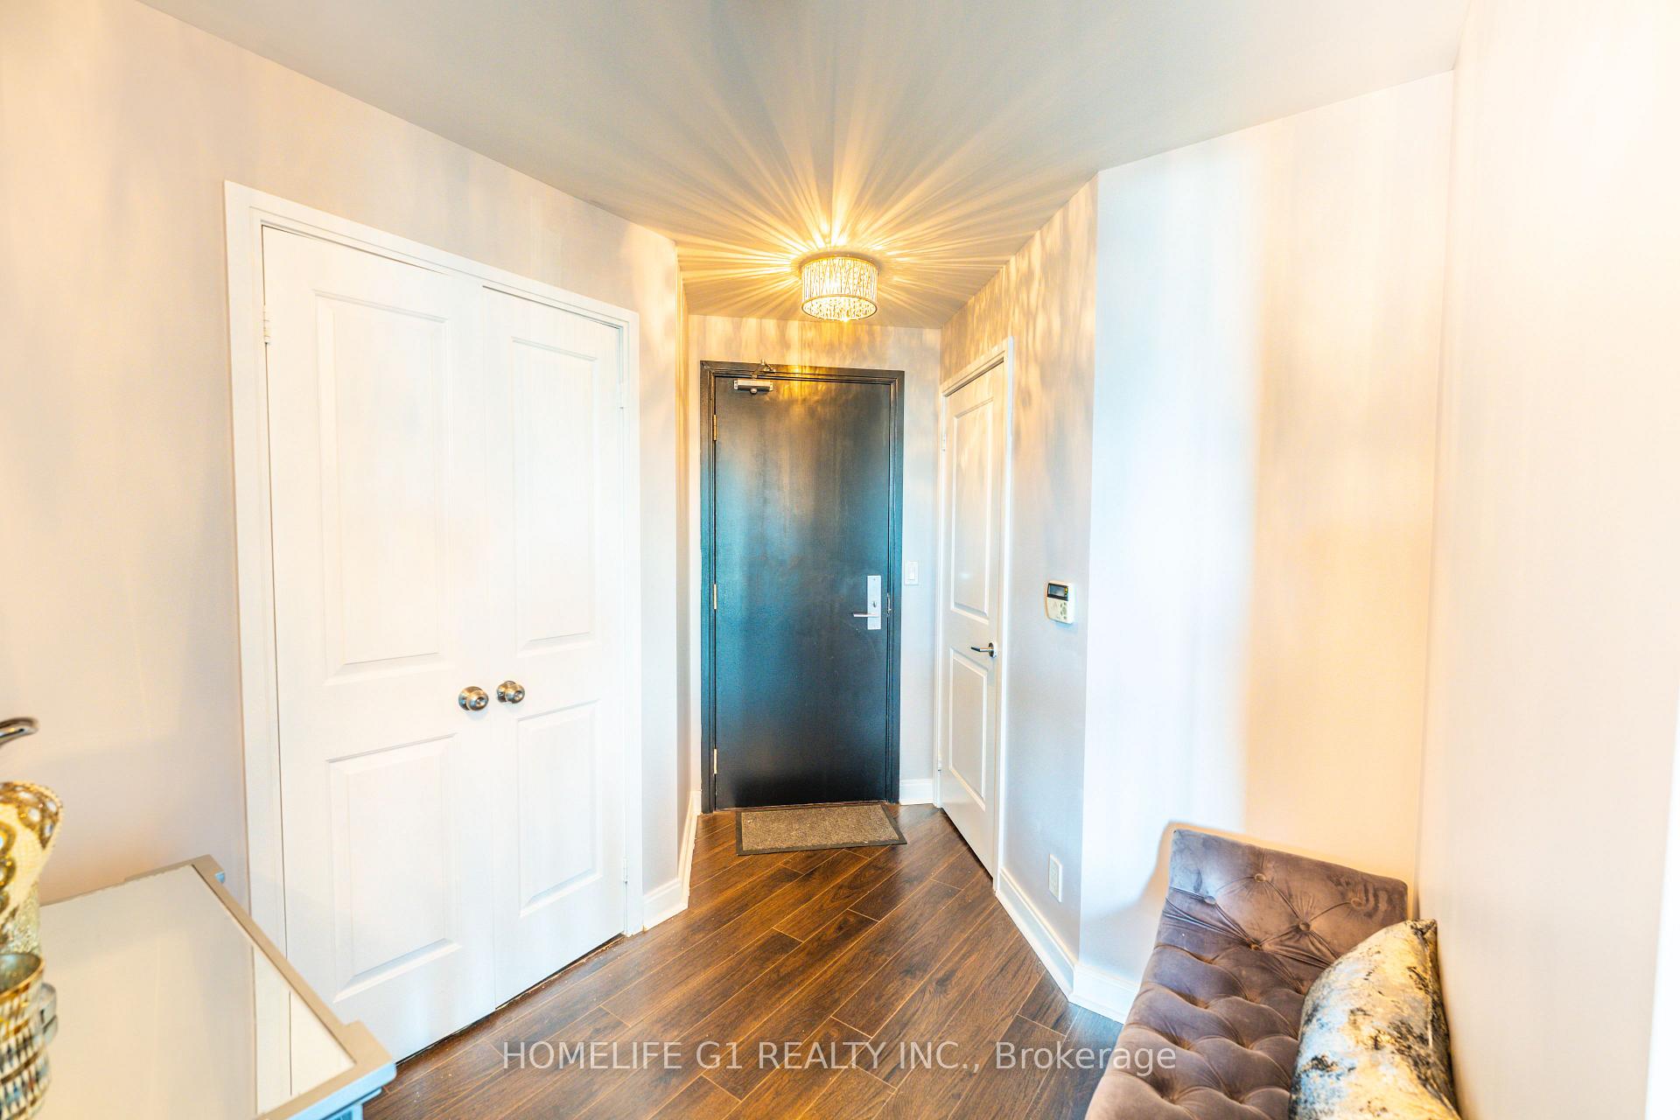
Experience ultimate convenience and modern luxury in this spectacular 11th-floor residence, where your all-inclusive rent of $2850 covers heat, hydro, water, parking and locker room for truly hassle-free living. Freshly painted and move-in ready, this bright 2-bedroom, 2-bathroomcondo offers a functional layout with modern updates. The primary bedroom features an ensuite bathroom and two closets, while the spacious living and dining area flows seamlessly to a private balcony accessible from both the kitchen and living room. The separate kitchen includes a breakfast area, tiled flooring, a walk-in pantry, and a rolling island table for added flexibility. Updates include new electrical fixtures and a mounted TV wall system. The unparalleled location places your mere steps from Square One mall, with endless transit options, dining, and shops right at your doorstep, plus effortless access to the LRT and Hwy 401 for an easy commute. Enjoy a resort-style experience without leaving home, with access to premium amenities including indoor and outdoor pools, sauna, hot tub, steam room, fitness center, children indoor and outdoor play areas, squash and basketball courts, private theatre, BBQ patio, guest suites and much more!
Ask about this home
A HOMEH agent will answer your questions about this home.
Know more about The Absolute II Condos
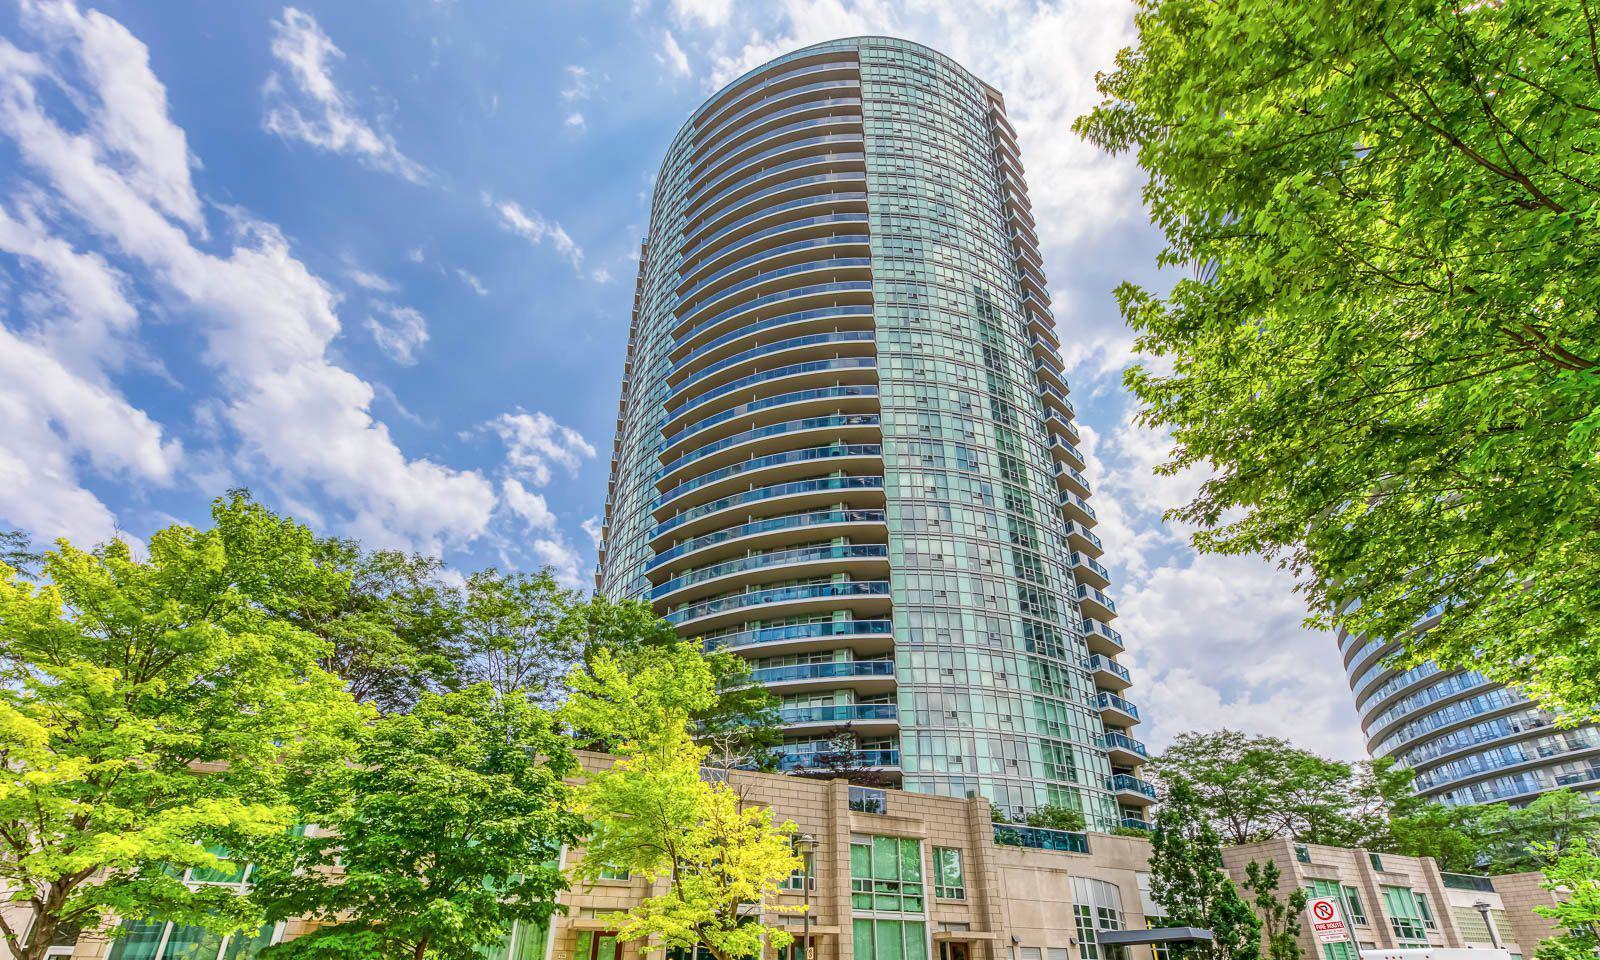
Condo building · 70 Absolute Avenue
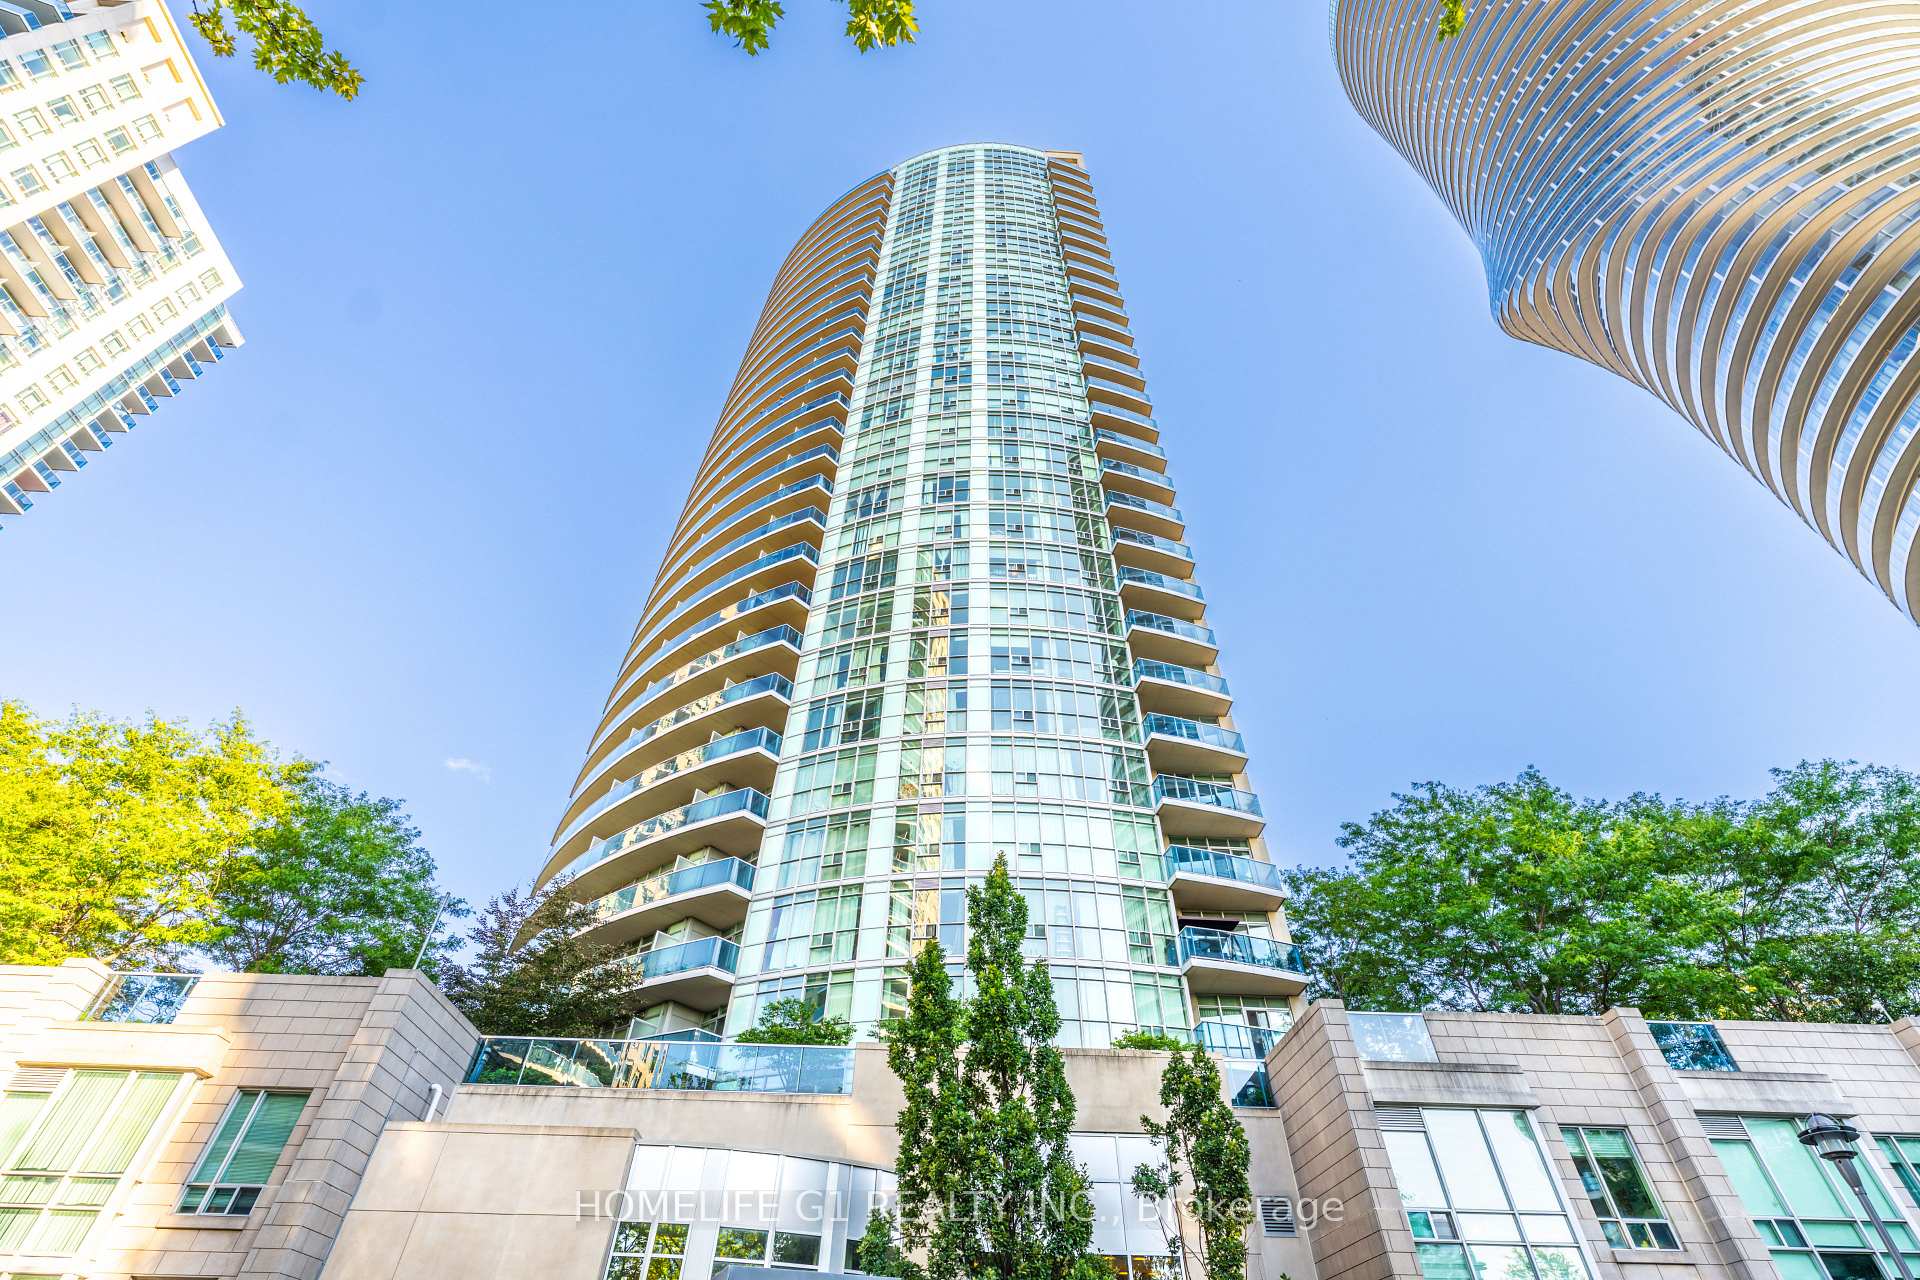
The Absolute II Condos is a 31-storey condo with 313 suites, built in 2007 by Fernbrook Homes. Right now 4 for sale and 2 for rent are on the market here.
- 31storeys
- 313suites
- $554/sq ft
- 2007built
No similar units for rent in The Absolute II Condos right now.
Around this home
Daily convenience, out of 100, from the distances below
Schools nearby
School rating, out of 10.
Helpful calculators
Your HOMEH agent

"I would see it this week."