

Unit 1602, 70 Absolute Avenue
Unit 1602, 70 Absolute Avenue
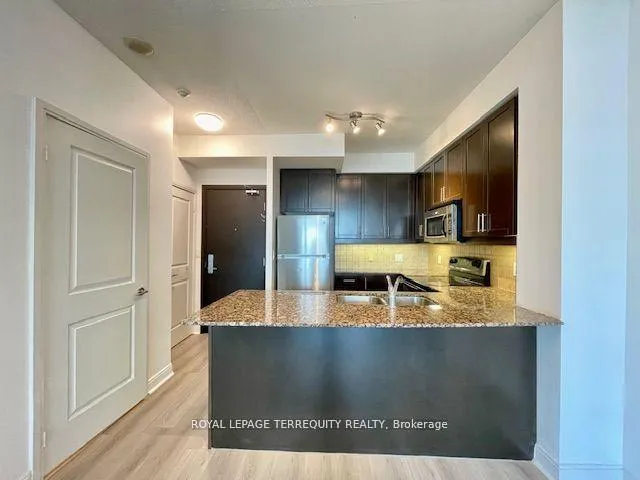 See all 50 photos
Property history
Facts and features
- ExposureSouth east
- LaundryEnsuite
- LockerExclusive
- BalconyOpen
- Central air
- Exercise room
- Gym
- Indoor pool
- Outdoor pool
- Party room/meeting room
The homeCondo Apartment, Apartment, 700–799 sq ft
- Type: Condo Apartment
- Style: Apartment
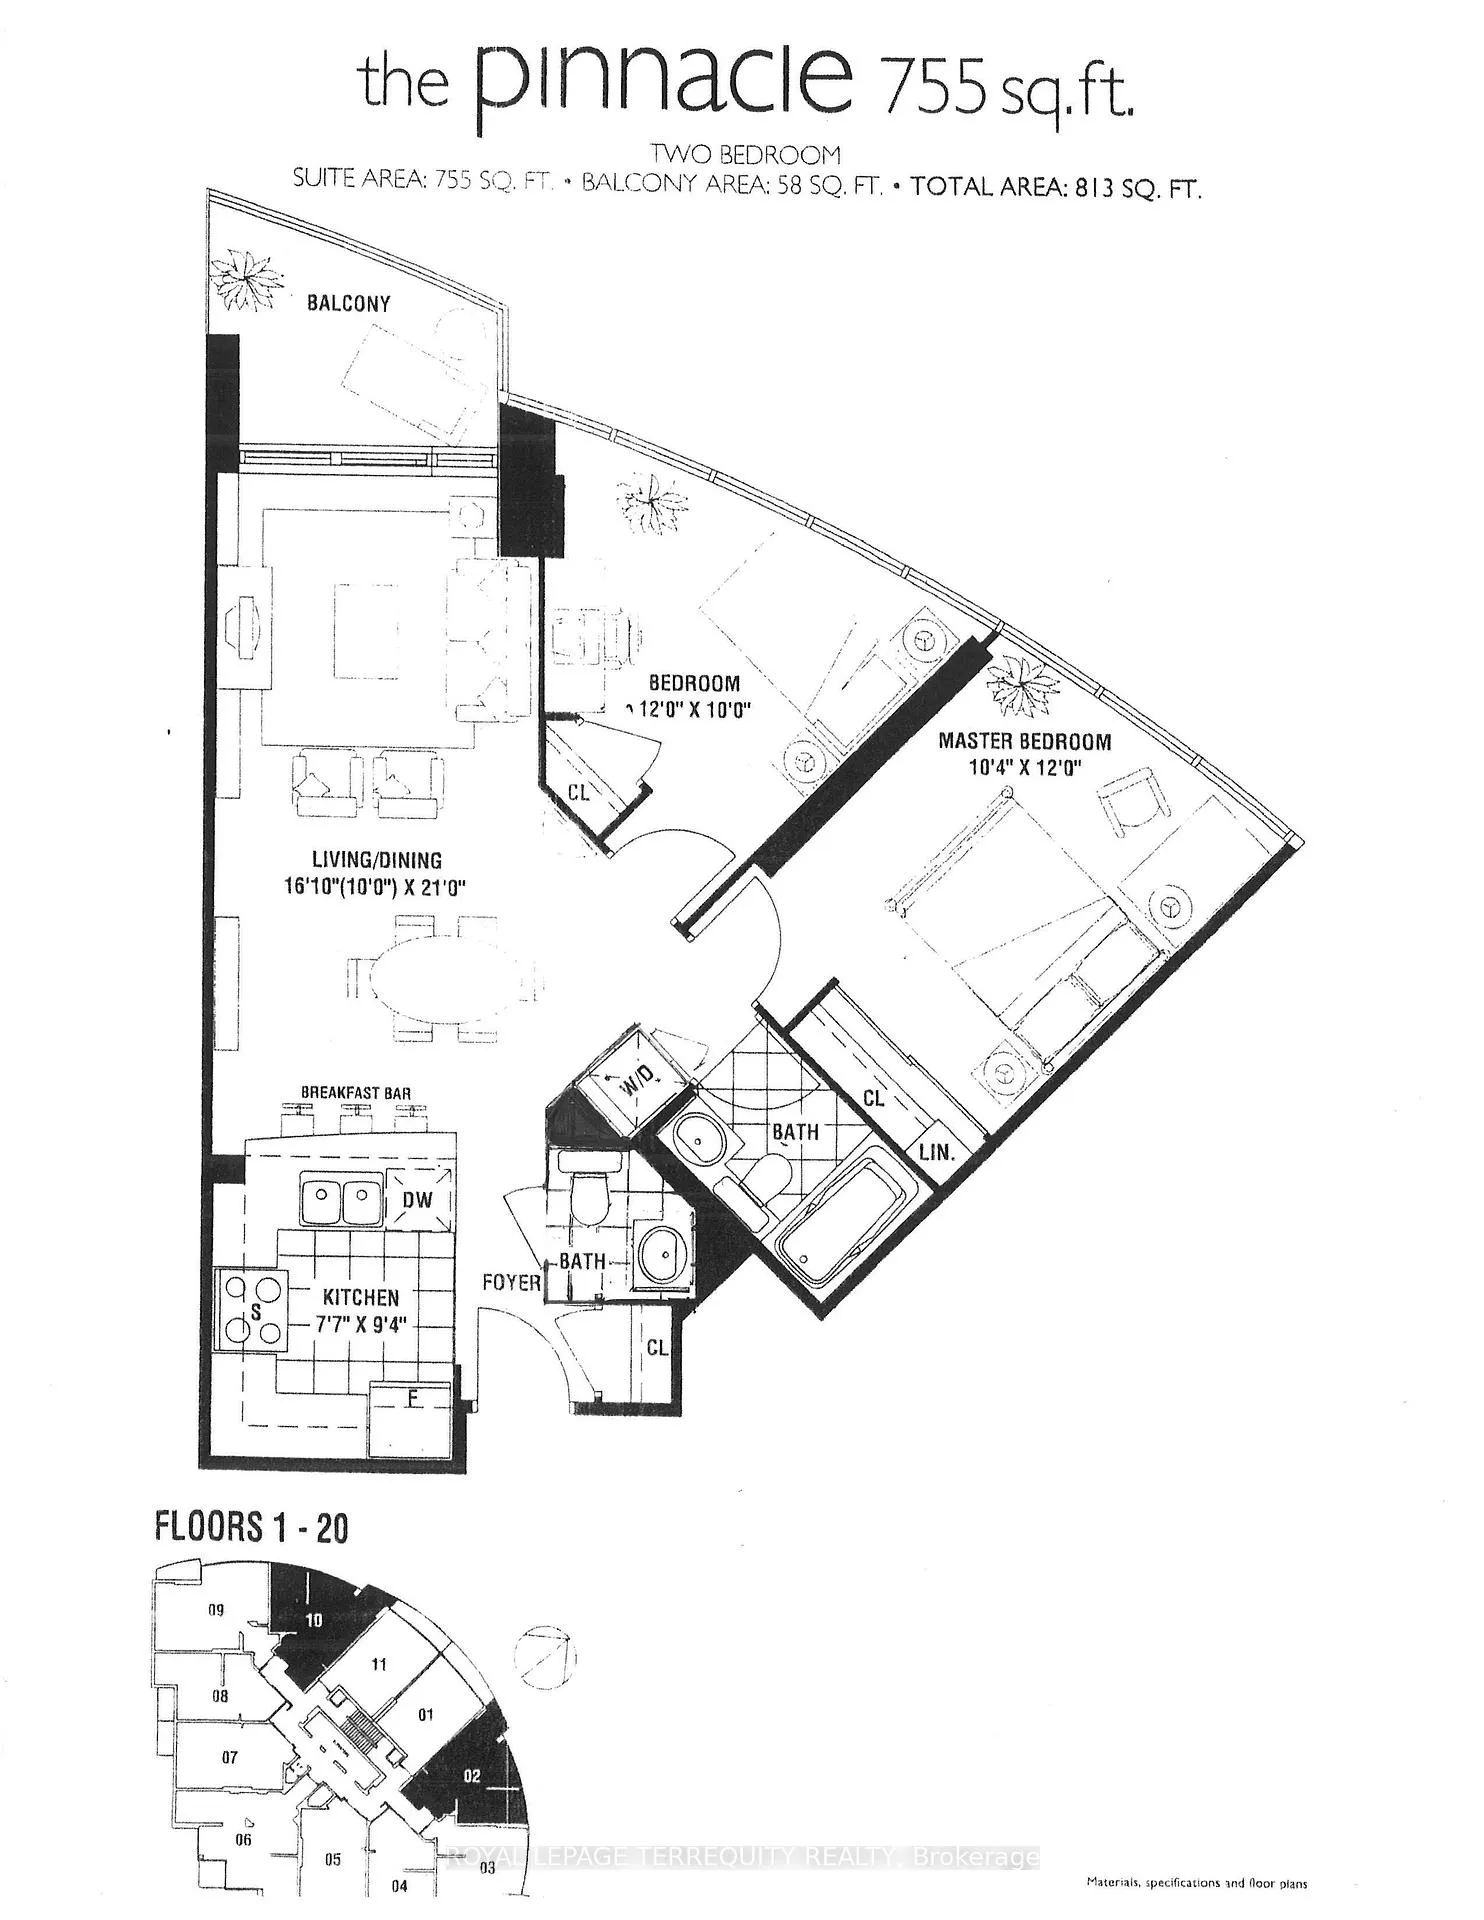
- Living space: 700–799 sq ft
- Basement: None
- Exposure: South East
InsideEnsuite, Features None, carpet free, Rooms above ground 5
- Laundry: Ensuite
- Features: None, carpet free
- Rooms above ground: 5
- Bedrooms: 2
- Bathrooms: 2
- Kitchens: 1
OutsideConcrete, Open
- Exterior: Concrete
- Balcony: Open
Parking and locker1 Parking, Underground, Exclusive
- Spaces: 1 Parking
- Garage: Underground
- Parking type: Exclusive
- Driveway: Underground
- Spot: 68
- Locker: Exclusive
- Locker unit: 287
- Locker level: 2
BuildingThe Absolute II Condos, Storeys 31, Units 313
- Name: The Absolute II Condos
- Storeys: 31
- Units: 313
- Registered: 2007
- Condo corporation: 809
- Amenities: Exercise room, gym, indoor pool, outdoor pool, party room/meeting room, squash/racquet court
- Pets: Not allowed
Heating, water and powerForced air, gas, Central air
- Heating: Forced air, gas
- Cooling: Central air
Rent and termsRent $2,600 a month, Entire property, Unfurnished
- Rent: $2,600 a month
- Space for rent: Entire property
- Furnished: Unfurnished
- Lease: 12 months
- Paid: Monthly
- Rent includes: Building insurance, common elements, heat, hydro, parking, water, central air conditioning
- Deposit: Required
- Credit check: Required
- Employment letter: Required
- Rental application: Required
- References: Required
IncludedUse of existing fridge, stove, dishwasher, microwave, stacked washer/dryer, electric light fixtures, window coverings, 1 parking, 1 locker. heat, water, hydro utilities included., Tenant is responsible/pays for tenant insurance; minimum $1m tenant liability insurance package.
- Included: Use of existing fridge, stove, dishwasher, microwave, stacked washer/dryer, electric light fixtures, window coverings, 1 parking, 1 locker. heat, water, hydro utilities included.
- Not included: Tenant is responsible/pays for tenant insurance; minimum $1m tenant liability insurance package.
NearbyArts centre, hospital, library, public transit, rec./commun.centre, school
- Close to: Arts centre, hospital, library, public transit, rec./commun.centre, school
Listing detailsW12578428, Rented, Nov 26, 2025
- MLS® number: W12578428
- Status: Rented
- Listed on: Nov 26, 2025
- Days on market: 58
- Updated: Jan 23, 2026
- Possession: Immediate
- Occupied by: Vacant
- Listing brokerage: ROYAL LEPAGE TERREQUITY REALTY
About this home
Unit 1602, 70 Absolute Avenue, Mississauga (City Centre), ON L4Z 0A4
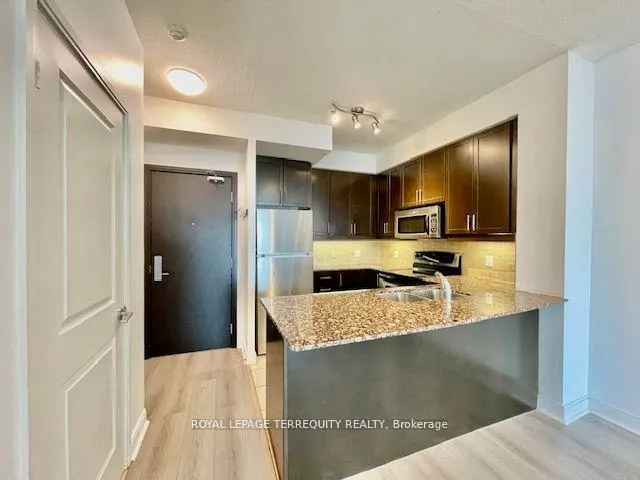
Welcome to The Pinnacle Suite 813 sq.ft. (755 sq. ft. + 58 sq.ft. Balcony). Spacious and bright open concept layout with 2 bedrooms and 1.5 baths. Featuring 9 foot ceilings and south east view of the lake and CN Tower. New laminate floors throughout (March 2025). Freshly Painted. Enjoy the state of the art amenities in the 30,000 sq. ft. facility complex including 2 storey gym, volleyball/badminton courts, indoor/outdoor pools, running track, aerobics centre, yoga/pilates studio, recreation centre, party room, guest suites, 24 hour security and more. Super central location. Walk to Square One Mall, Celebration Square, Sheridan College, Community Centre, Library, Living Arts Centre, shopping, theatre, eateries, walking trails and more. Steps to GO Transit and public transportation. Minimum 1 year lease. Immediate availability. Rent includes heat, hydro, water and use of 1 parking space & 1 storage locker.
Ask about this home
A HOMEH agent will answer your questions about this home.
Know more about The Absolute II Condos
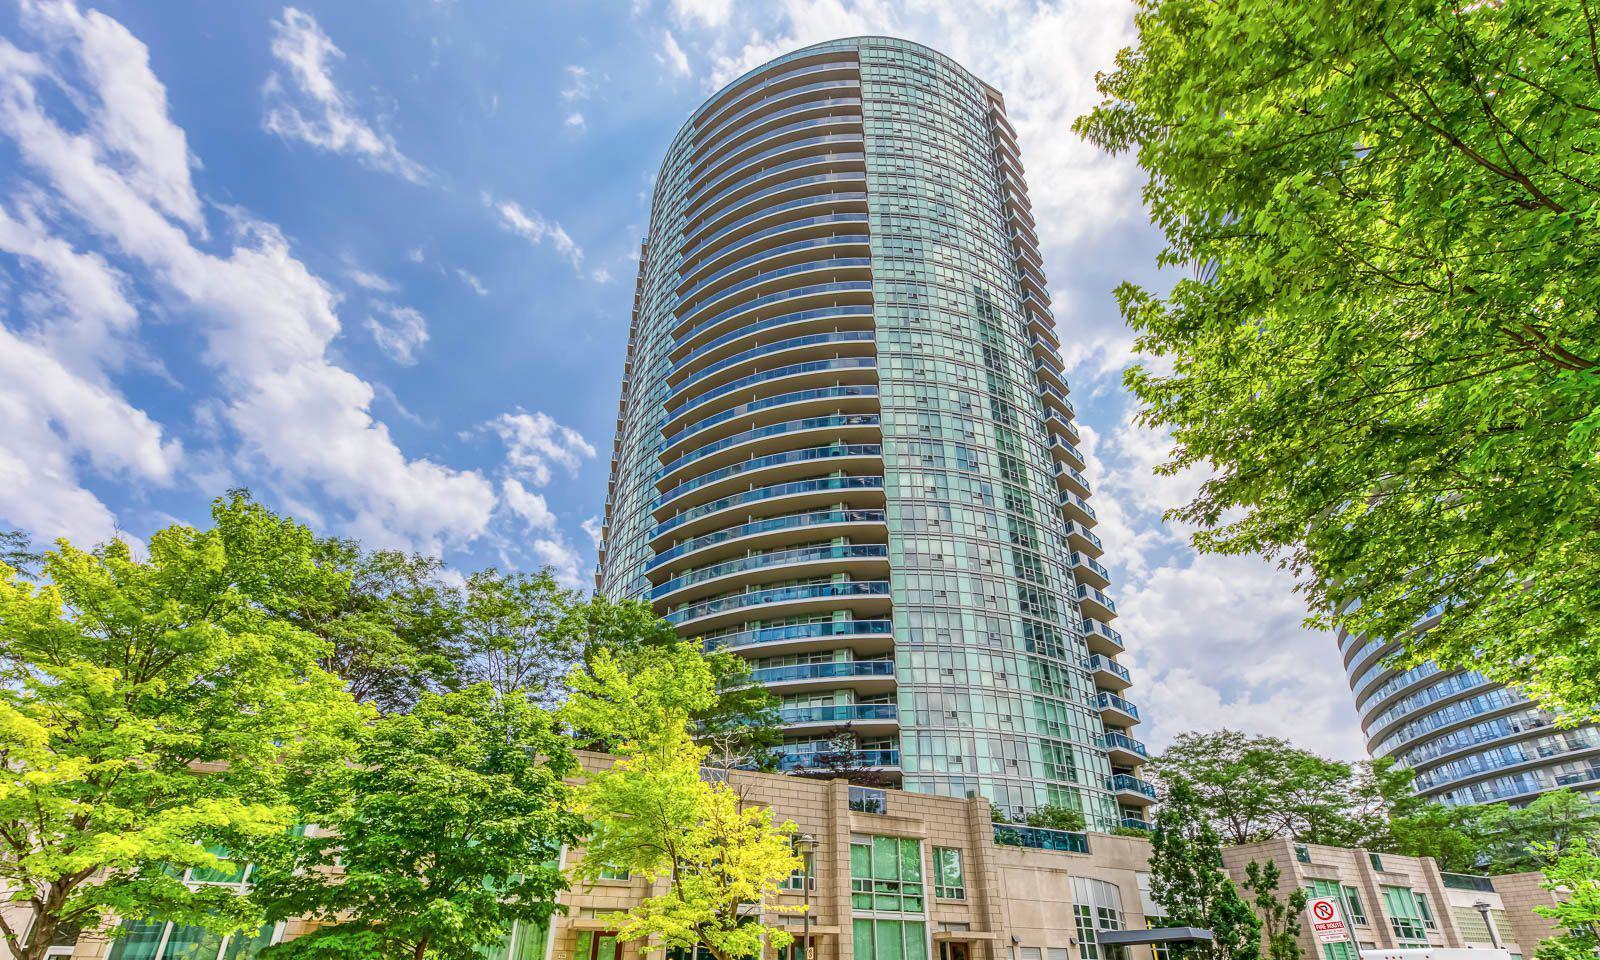
Condo building · 70 Absolute Avenue
The Absolute II Condos is a 31-storey condo with 313 suites, built in 2007 by Fernbrook Homes. Right now 4 for sale and 3 for rent are on the market here.
- 31storeys
- 313suites
- $554/sq ft
- 2007built
No similar units for rent in The Absolute II Condos right now.
Around this home
Daily convenience, out of 100, from the distances below
Schools nearby
School rating, out of 10.
Helpful calculators
Your HOMEH agent

"I would see it this week."