

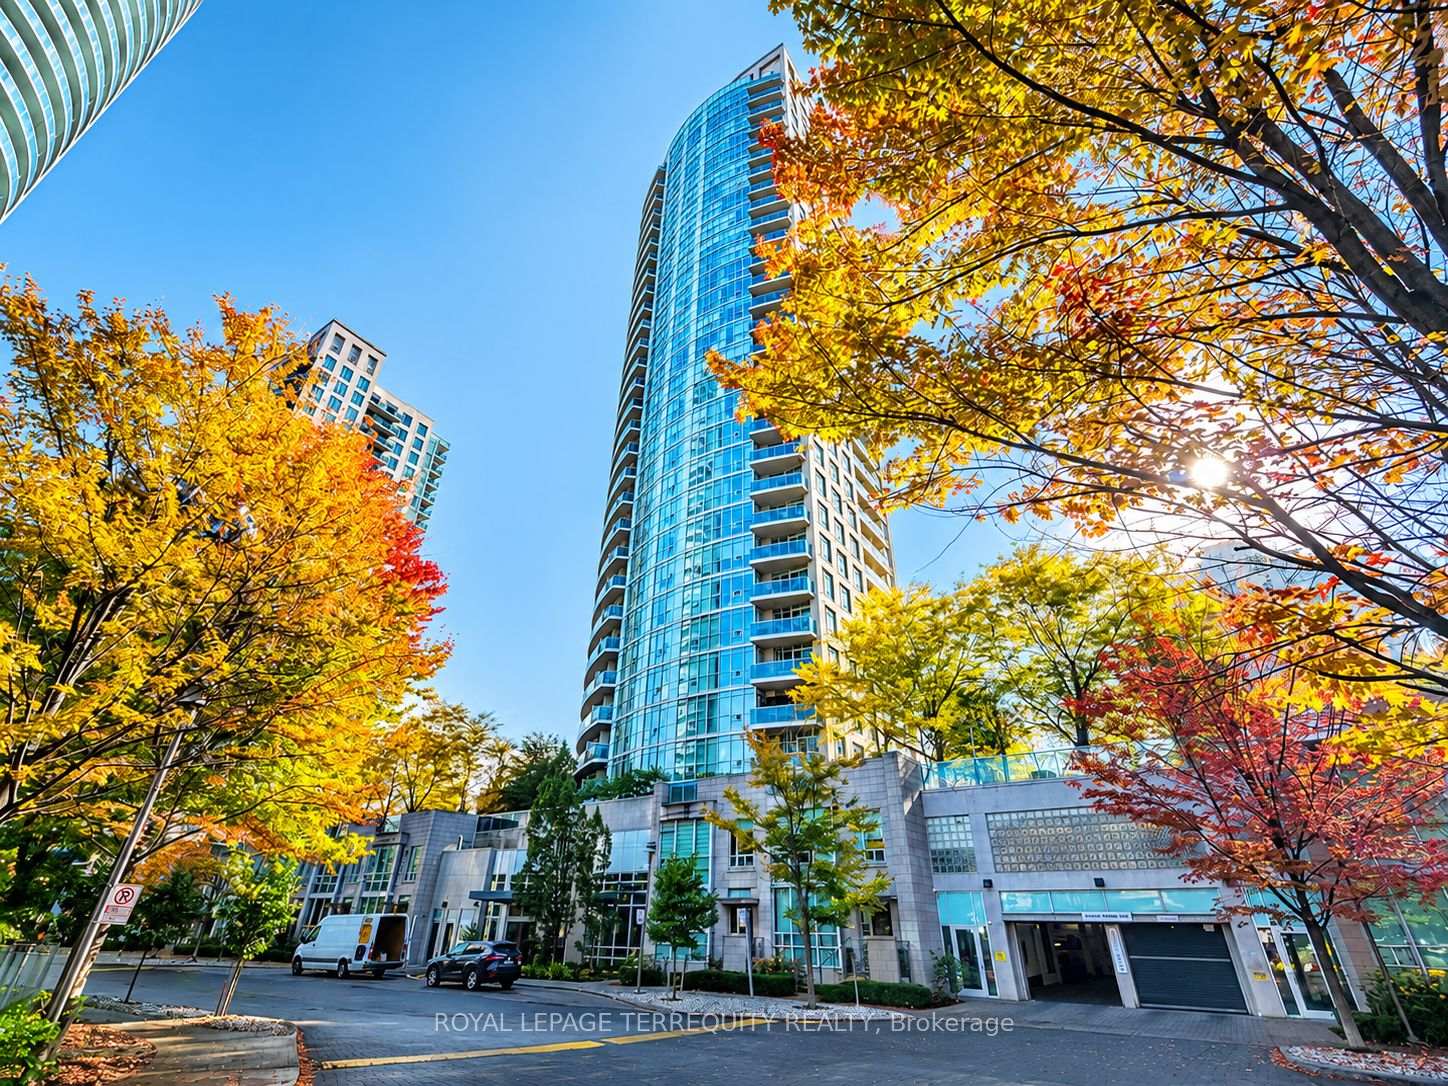
Unit 403, 70 Absolute Avenue
Unit 403, 70 Absolute Avenue
 See all 18 photos
Facts and features
- ExposureEast
- LaundryIn-suite laundry, inside, in hall
- LockerOwned
- BalconyOpen
- Hardwood floors
- Central air
- Exercise room
- Gym
- Indoor pool
- Outdoor pool
The homeCondo Apartment, Apartment, Age 16–30 years
- Type: Condo Apartment
- Style: Apartment
- Age: 16–30 years
- Living space: 800–899 sq ft
- Basement: None
- Exposure: East
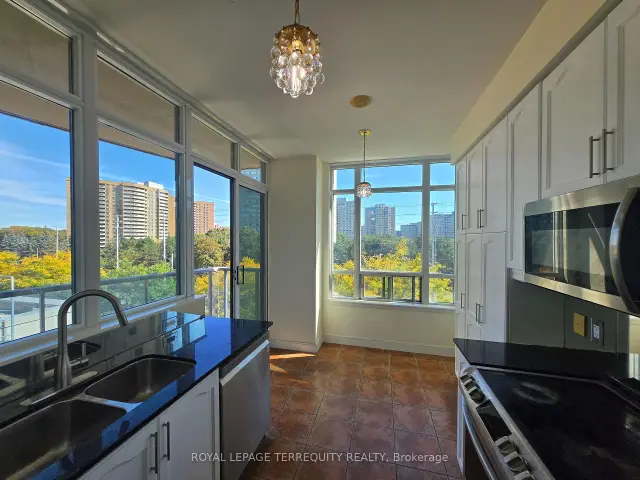
- View: City, clear, downtown, garden, skyline
InsideHardwood, Window floor to ceiling, In-suite laundry, inside, in hall, Auto garage door remote, carpet free, intercom, storage area lockers
- Flooring: Hardwood, Window floor to ceiling
- Laundry: In-suite laundry, inside, in hall
- Features: Auto garage door remote, carpet free, intercom, storage area lockers
- Rooms above ground: 5
- Bedrooms: 2
- Bathrooms: 2
- Kitchens: 1
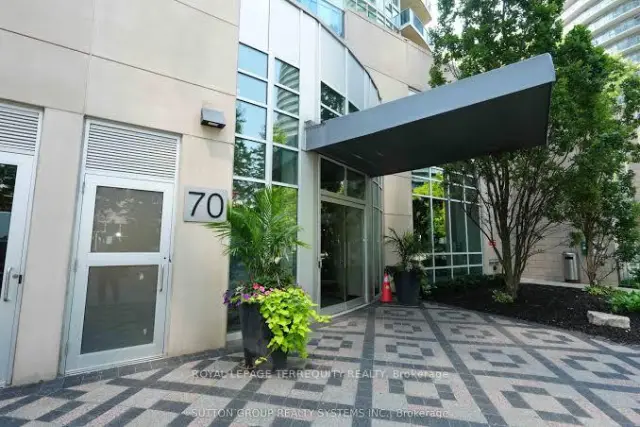
OutsideConcrete, metal/steel siding, Open, Controlled entry, landscaped, recreational area
- Exterior: Concrete, metal/steel siding
- Balcony: Open
- Features: Controlled entry, landscaped, recreational area
Parking and locker1 Parking, Underground, Exclusive
- Spaces: 1 Parking
- Garage: Underground
- Parking type: Exclusive
- Driveway: Reserved/assigned
- Spot: 32
- Locker: Owned
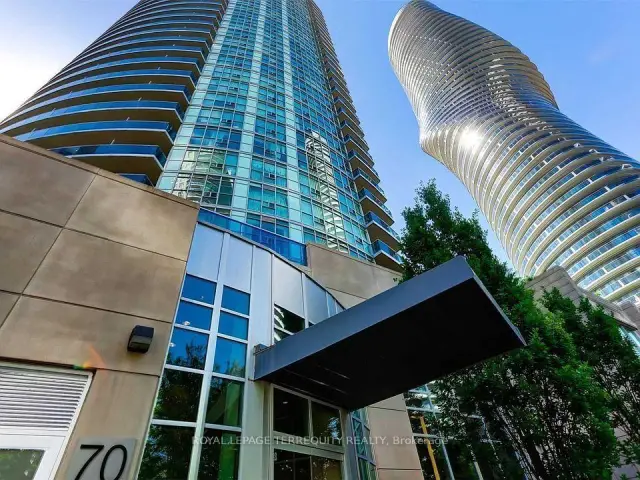
BuildingThe Absolute II Condos, Storeys 31, Units 313
- Name: The Absolute II Condos
- Storeys: 31
- Units: 313
- Registered: 2007
- Condo corporation: 809
- Amenities: Community bbq, elevator, exercise room, gym, indoor pool, outdoor pool
- Pets: Allowed
Heating, water and powerFan coil, gas, Central air
- Heating: Fan coil, gas
- Cooling: Central air
Rent and termsRent $2,750 a month, Entire property, Unfurnished
- Rent: $2,750 a month
- Space for rent: Entire property
- Furnished: Unfurnished
- Lease: 12 months
- Paid: Monthly
- Rent includes: Building maintenance, central air conditioning, common elements, grounds maintenance, heat, hydro, parking, recreation facility, snow removal, water
- Deposit: Required
- Credit check: Required
- Employment letter: Required
- Rental application: Required
- References: Required
IncludedWater, maintenance fee, hydro, a/c., Not included No furniture included
- Included: Water, maintenance fee, hydro, a/c.
- Not included: No furniture included
NearbyHospital, library, place of worship, public transit, school, school bus route
- Close to: Hospital, library, place of worship, public transit, school, school bus route
Listing detailsW14089446, For Rent, Oct 16, 2026
- MLS® number: W14089446
- Status: For Rent
- Listed on: Oct 16, 2026
- Days on market: 37
- Updated: Nov 2, 2026
- Possession: 2026-11-01 / Flexible
- Occupied by: Vacant
- Listing brokerage: ROYAL LEPAGE TERREQUITY REALTY
About this home
Unit 403, 70 Absolute Avenue, Mississauga (City Centre), ON L4Z 0A4
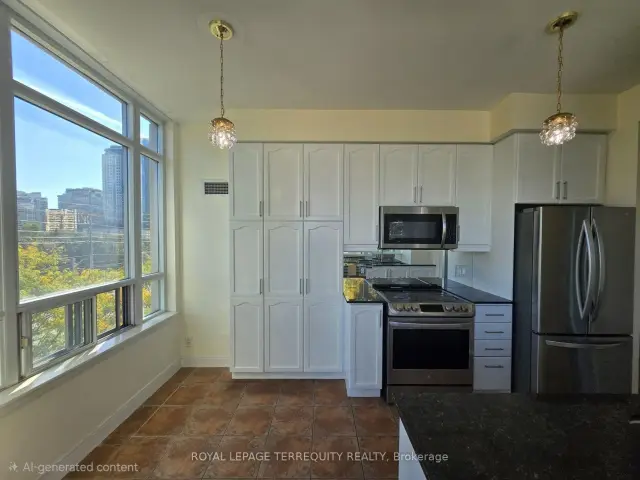
This Gorgeous, Corner Unit (The Absolute II) 2-bedroom. 2-bathroom Condo. Located centrally to everything: highways, hospital, and more. Steps from Transit, Shopping, Restaurants, theatres. All-inclusive, Only One Rent for all this Layout & Key Features: Living and Dining Area: Features an open concept living and dining layout with 9-foot ceilings and floor to ceiling windows. Balcony: A spacious corner balcony, offering dual walkouts (including a second walkout directly from the main living area). Primary Bedroom: Including his and hers closets and a private 4-piece ensuite bathroom. Second Bedroom: Includes a large closet and floor to ceiling windows. Kitchen: Modern kitchen layout complete with granite countertops, an eat-in area, wrap around windows and, sliding door walk-out to the balcony. Laundry: Features a designated in-suite laundry setup. Amenities, such as Indoor/Outdoor swimming pool, Hot tub, saunas, Two squash courts, Cardio room, walking track, three party rooms, game rooms, movie theatre, Basketball court, Exercise room, library, kids' play room, Partio, playground for kids.
Book a viewing
Know more about The Absolute II Condos
Condo building · 70 Absolute Avenue
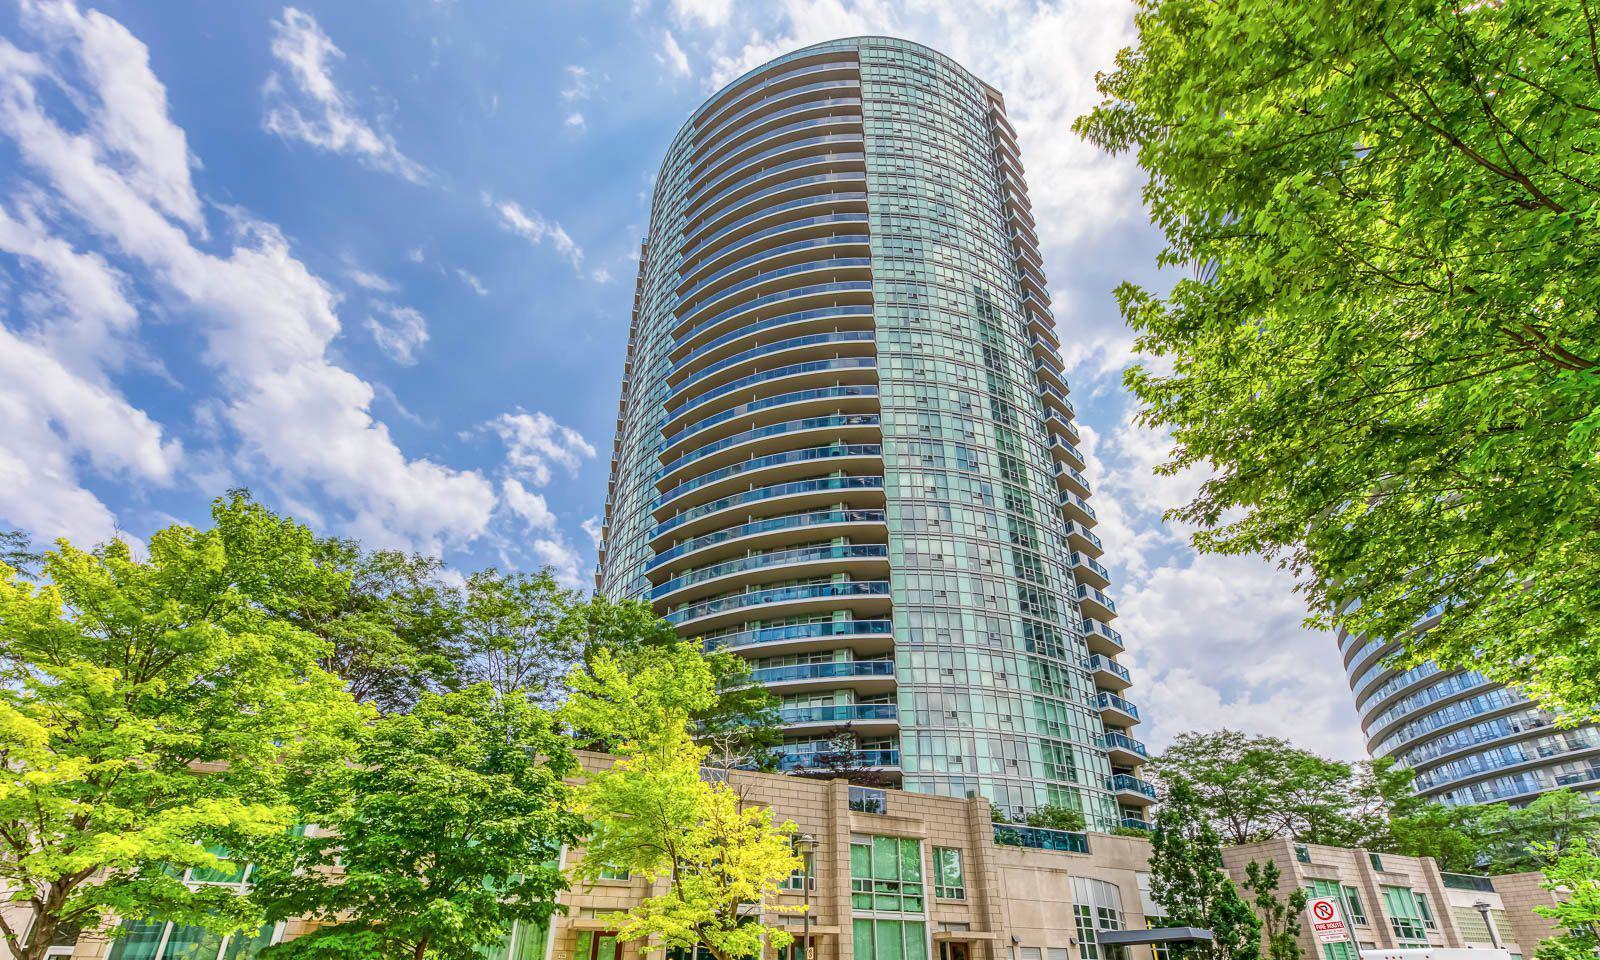
The Absolute II Condos is a 31-storey condo with 313 suites, built in 2007 by Fernbrook Homes. Right now 4 for sale and 3 for rent are on the market here.
- 31storeys
- 313suites
- $554/sq ft
- 2007built
No similar units for rent in The Absolute II Condos right now.
Around this home
Daily convenience, out of 100, from the distances below
Schools nearby
School rating, out of 10.
Helpful calculators

Your HOMEH agent
"I would see it this week."