

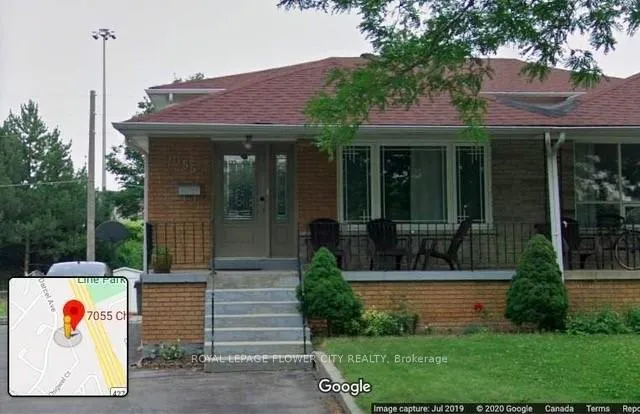
7055 Chigwal Court
Semi-Detached Expired
1/97055 Chigwal Court
Semi-Detached Expired
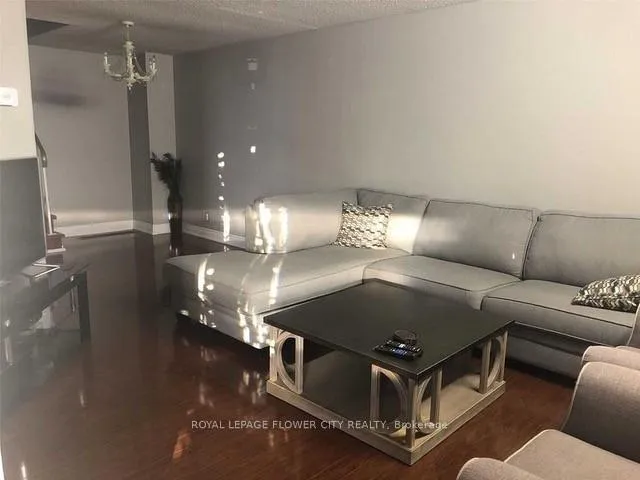
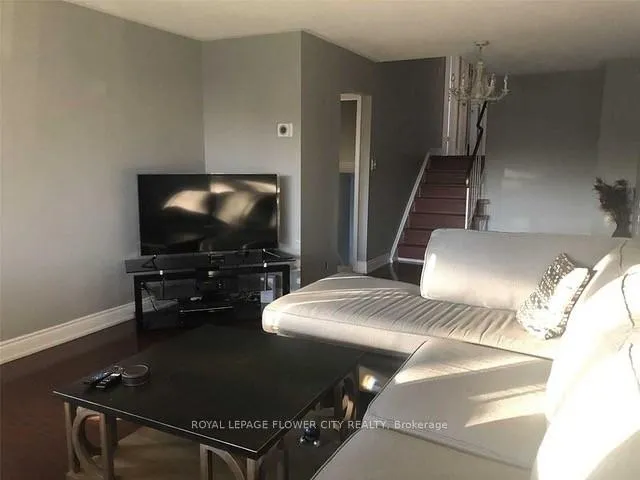
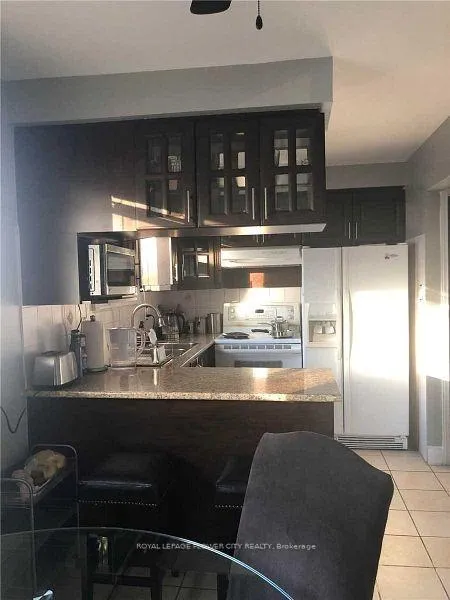
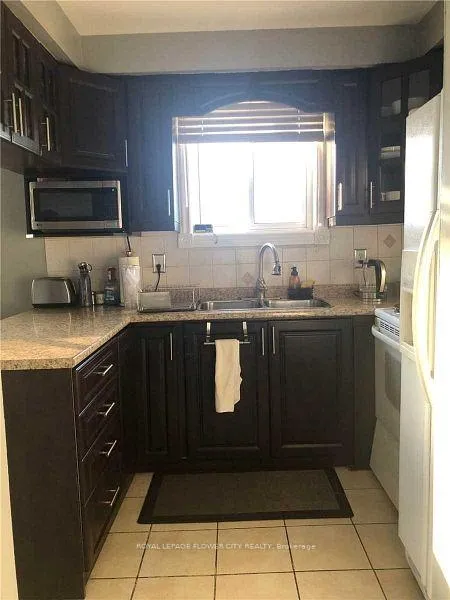 See all 9 photos
3 Bedrooms
1 Bathroom
4 Garage
1.1K–1.5K sq.ft
Main Floor
— Unit
Property history
- $2,800ExpiredList: 2025-07-19|End: 2025-10-20|93 daysW12295814
Facts and features
- BasementNone
- Lease term12 months
- FurnishedUnfurnished
- LaundryShared
What stands out
- Central air
The homeSemi-Detached, Backsplit 3, 1,100–1,500 sq ft
- Type: Semi-Detached
- Style: Backsplit 3
- Living space: 1,100–1,500 sq ft
- Basement: None
InsideCeramic, Shared, lower level, Carpet free, water heater
- Flooring: Ceramic
- Laundry: Shared, lower level
- Features: Carpet free, water heater
- Rooms above ground: 7
- Bedrooms: 3
- Bathrooms: 1
- Kitchens: 1
Outside and lotBrick, Shingles, Poured concrete
- Exterior: Brick
- Roof: Shingles
- Foundation: Poured concrete
Parking4 Garage, Carport
- Spaces: 4 Garage
- Garage: Carport
Heating, water and powerForced air, gas, Central air, Municipal water
- Heating: Forced air, gas
- Cooling: Central air
- Water: Municipal water
- Sewer: Municipal sewer
Rent and termsRent $2,800 a month, Main, Unfurnished
- Rent: $2,800 a month
- Space for rent: Main
- Furnished: Unfurnished
- Lease: 12 months
- Rent includes: Heat, hydro, water, water heater
IncludedStainless steel fridge, stove & dishwasher. cloth washer & dryer ( shared ) in the basement., Not included None
- Included: Stainless steel fridge, stove & dishwasher. cloth washer & dryer ( shared ) in the basement.
- Not included: None
Listing detailsW12295814, Expired, Jul 19, 2025
- MLS® number: W12295814
- Status: Expired
- Listed on: Jul 19, 2025
- Days on market: 93
- Updated: Oct 20, 2025
- Possession: 2025-07-31 / Flexible
- Occupied by: Tenant
- Listing brokerage: ROYAL LEPAGE FLOWER CITY REALTY
About this home
7055 Chigwal Court, Mississauga (Malton), ON L4T 1N3
Carpet FreeWater Heater
Great Location, Renovated, Very Clean And Spacious Home. Newer Kitchen, Newer Windows & Doors, New Furnace, Updated Washroom. Lots Of Parking, Huge Backyard, Laminate And Ceramic Through Out, No Carpet In The House. Include All Existing Appliances And Storage Shed. Tenant Pays 70% Utilities ( Can Be Adjusted To All Inclusive ). Basement is Rented Separately.
Read more
Ask about this home
A HOMEH agent will answer your questions about this home.
Ask a question
Around this home
Derry And Goreway
Errands
Parks
Schools
Daily convenience, out of 100, from the distances below
ParkWestwood Park · 2 within 1 km5 min walk308 m
GroceryDaisy Mart9 min walk566 m
SchoolDunrankin Drive Public School9 min walk570 m
PharmacyI.D.A.13 min walk790 m
Cafés & foodHarvey's · 15 within 1 km9 min walk556 m
Gym & rec centrePaul Coffey Arena17 min walk1.1 km
LibraryToronto Public Library - Humberwood16 min walk978 m
WalkDriveStraight-line distance, open map data
Grocery0.6 km
Park0.3 km
Coffee0.7 km
Dining0.8 km
Gym1.2 km
Schools nearby
School rating, out of 10.
Dunrankin Drive Public Schoolelementary · Public · 0.6 km
—
Madaniyya Academyelementary · Private · 0.8 km
6.3/10Fair
Humberwood Downs Junior Middle Academyelementary · Public · 1.0 km
7.9/10Good
Contact agent
Helpful calculators
Rent vs buy
Affordability
Mortgage
Down payment
Stress test
CMHC insurance
Your HOMEH agent

NimaHOMEH agent · Mississauga
"I would see it this week."
Ask Nima
Keep exploring
You are here