

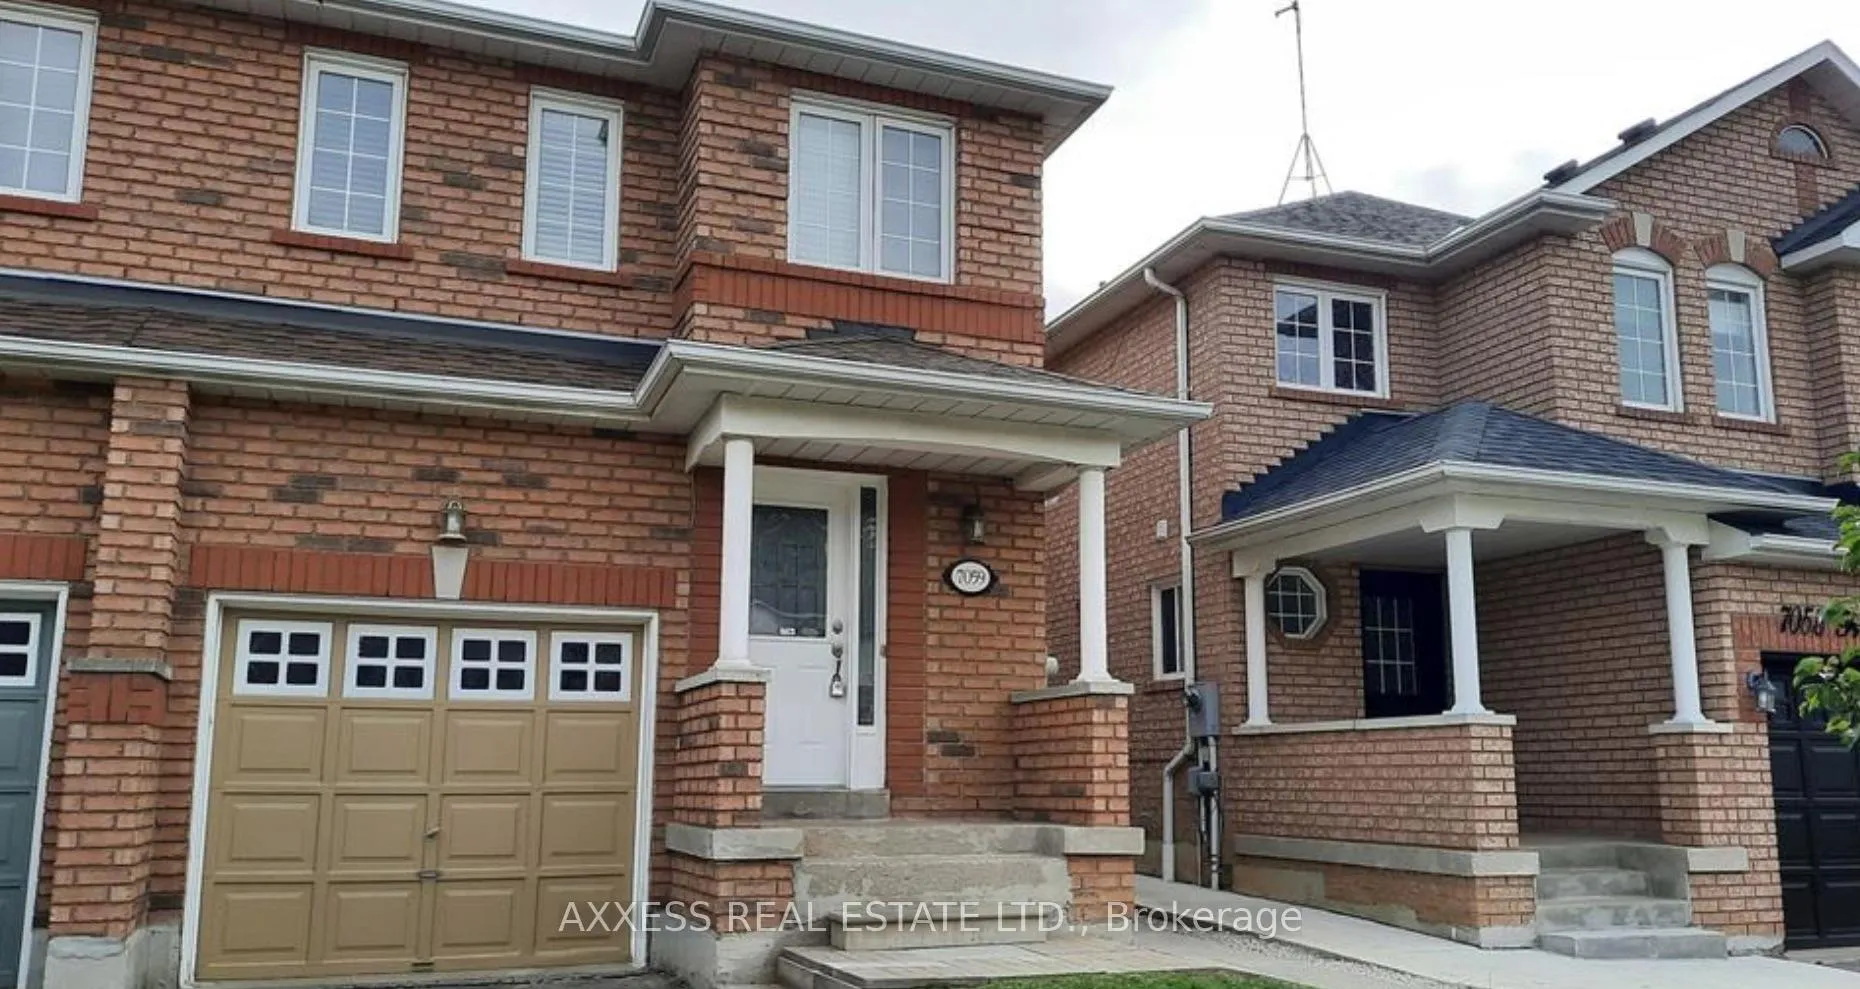
7059 Frontier Ridge
7059 Frontier Ridge
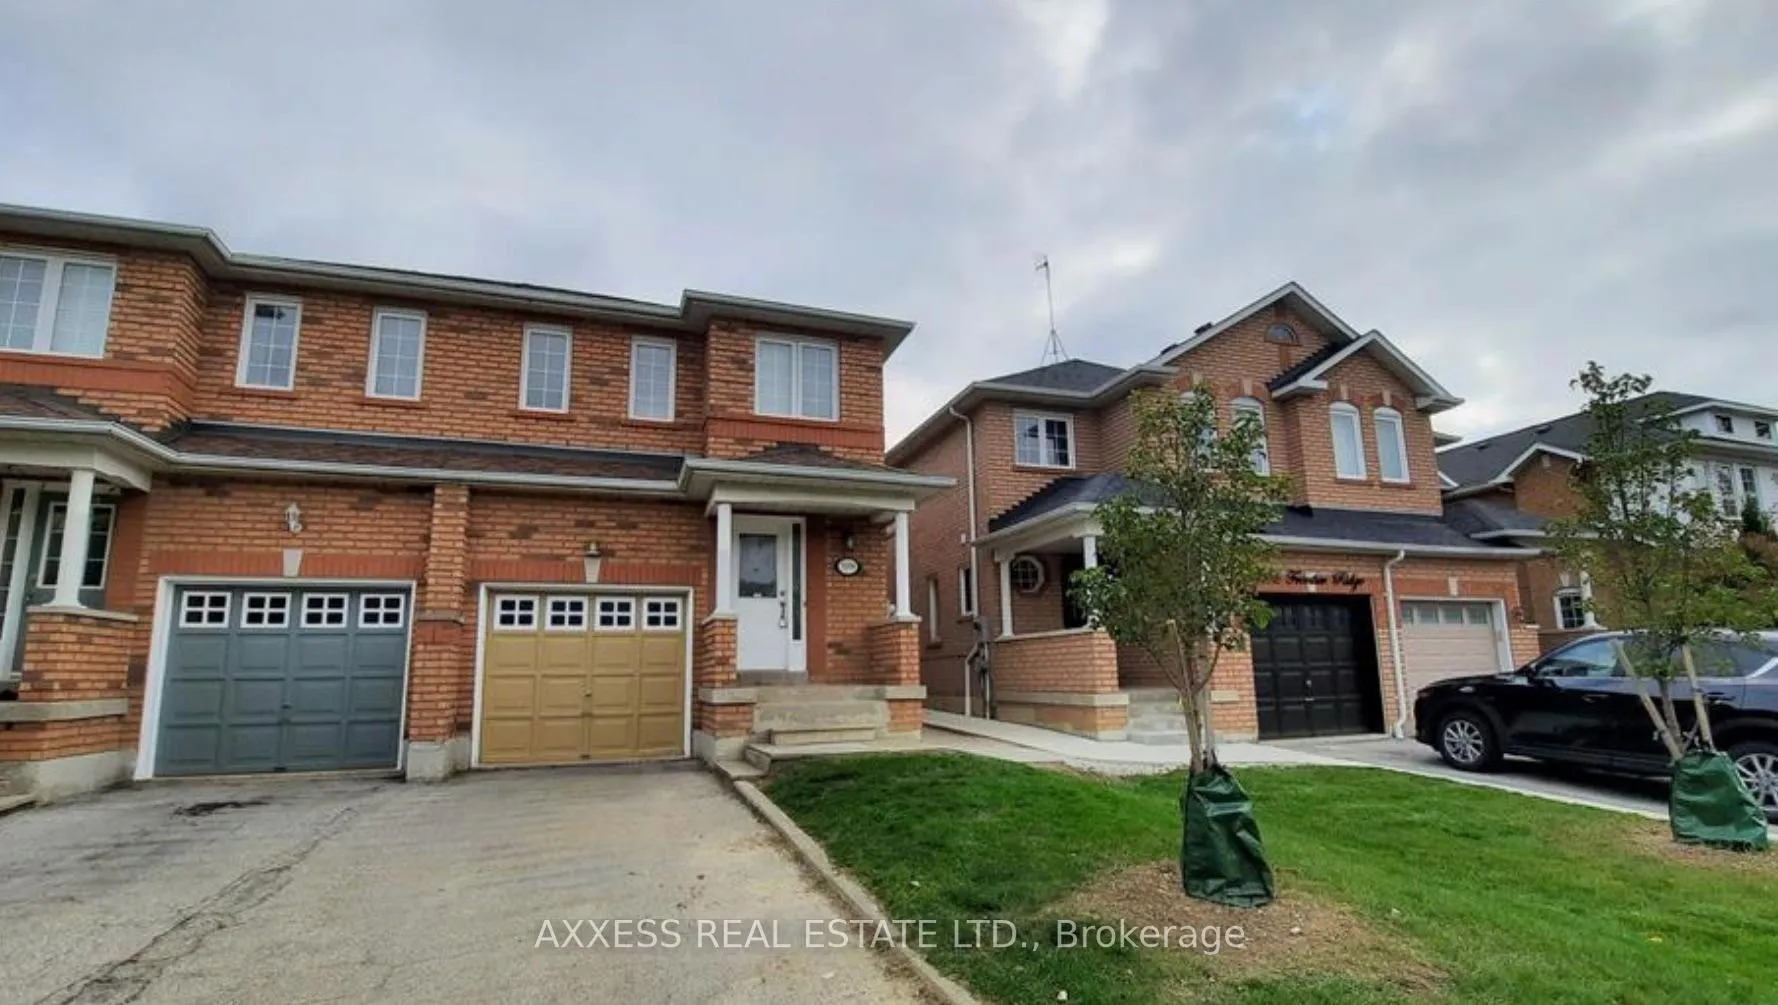
 See all 14 photos
Property history
Facts and features
- BasementPart finished
- Lot size22 × 143 ft
- Lease term12 months
- FurnishedUnfurnished
- Central air
The homeSemi-Detached, 2-storey, Age 16–30 years
- Type: Semi-Detached
- Style: 2-storey
- Age: 16–30 years
- Living space: 1,100–1,500 sq ft
- Basement: Finished, partial basement
InsideTile, In basement, lower level, Water heater, auto garage door remote
- Flooring: Tile
- Laundry: In basement, lower level
- Features: Water heater, auto garage door remote
- Rooms above ground: 7
- Bedrooms: 3
- Bathrooms: 3
- Kitchens: 1
Outside and lotBrick, Asphalt shingle, Poured concrete
- Exterior: Brick
- Roof: Asphalt shingle
- Foundation: Poured concrete
- Size: 22.31 × 142.72 ft
Parking1 Garage, Attached, Mutual
- Spaces: 1 Garage
- Garage: Attached
- Driveway: Mutual
Heating, water and powerForced air, gas, Central air, Municipal water
- Heating: Forced air, gas
- Cooling: Central air
- Water: Municipal water
- Sewer: Municipal sewer
Rent and termsRent $2,900 a month, Main, 2nd floor, Unfurnished
- Rent: $2,900 a month
- Space for rent: Main, 2nd floor
- Furnished: Unfurnished
- Lease: 12 months
- Rent includes: Parking
- Deposit: Required
- Credit check: Required
- Employment letter: Required
- Rental application: Required
- References: Required
IncludedFridge, stove, washer/dryer combo, Utilities split 70/30 with the basement unit.
- Included: Fridge, stove, washer/dryer combo
- Not included: Utilities split 70/30 with the basement unit.
NearbyFenced yard, park, public transit, school, school bus route
- Close to: Fenced yard, park, public transit, school, school bus route
Listing detailsW12643484, Rented, Dec 19, 2025
- MLS® number: W12643484
- Status: Rented
- Listed on: Dec 19, 2025
- Days on market: 16
- Updated: Jan 4, 2026
- Possession: Immediate
- Occupied by: Vacant
- Listing brokerage: AXXESS REAL ESTATE LTD.
About this home
7059 Frontier Ridge, Mississauga (Meadowvale Village), ON L5N 7R6
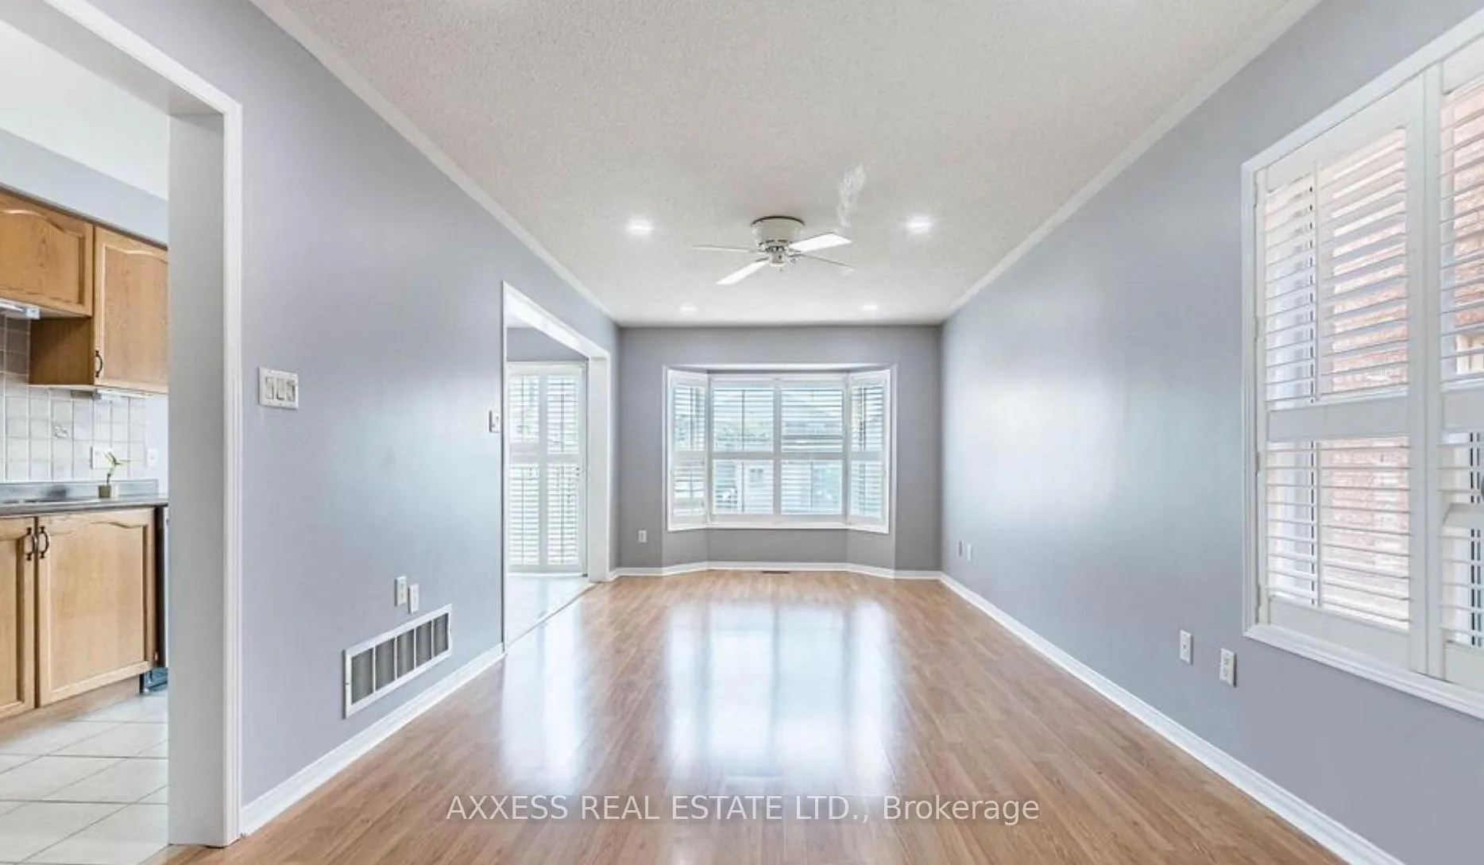
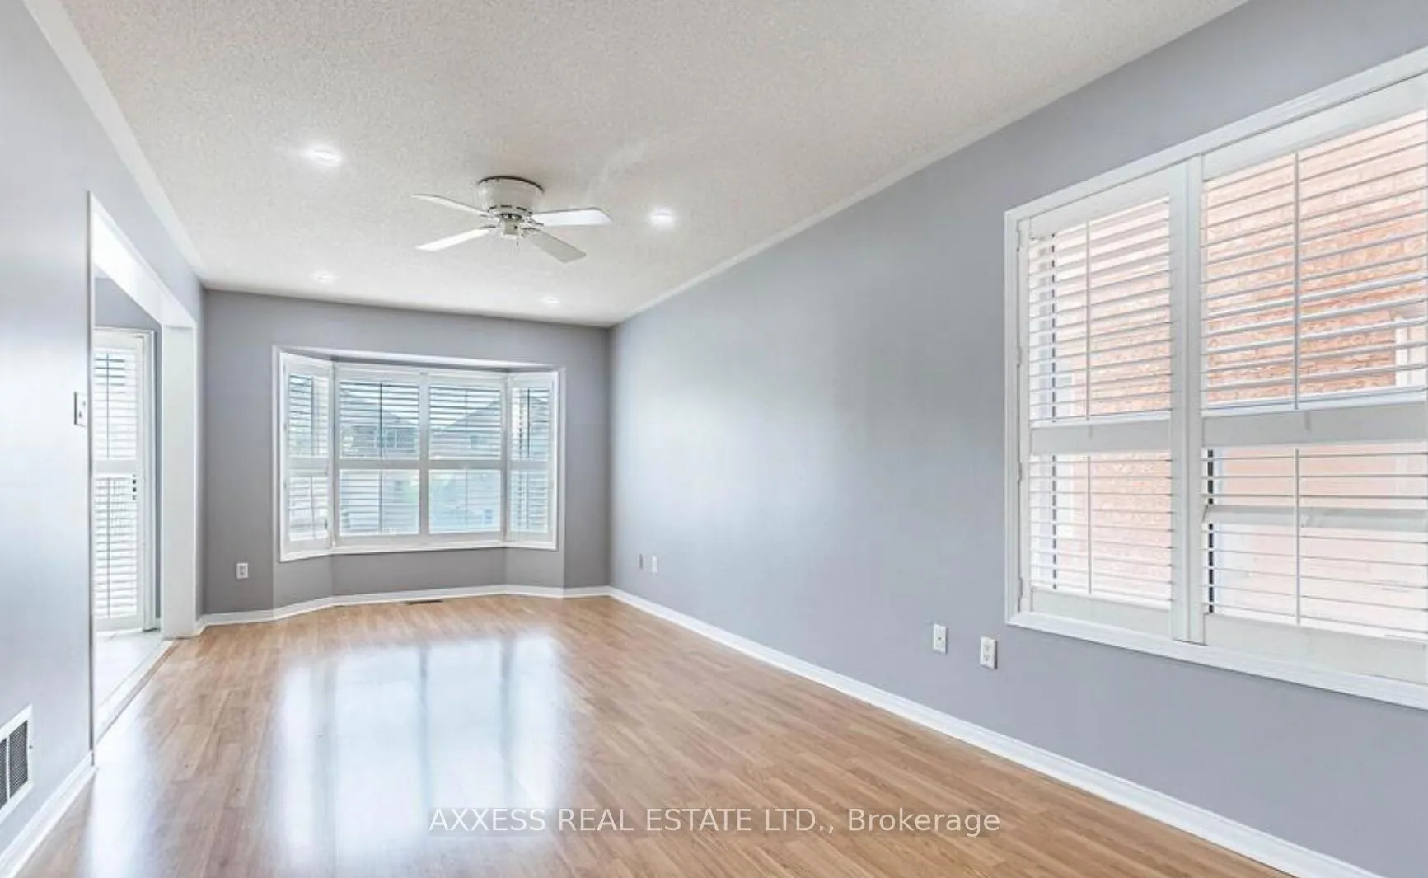
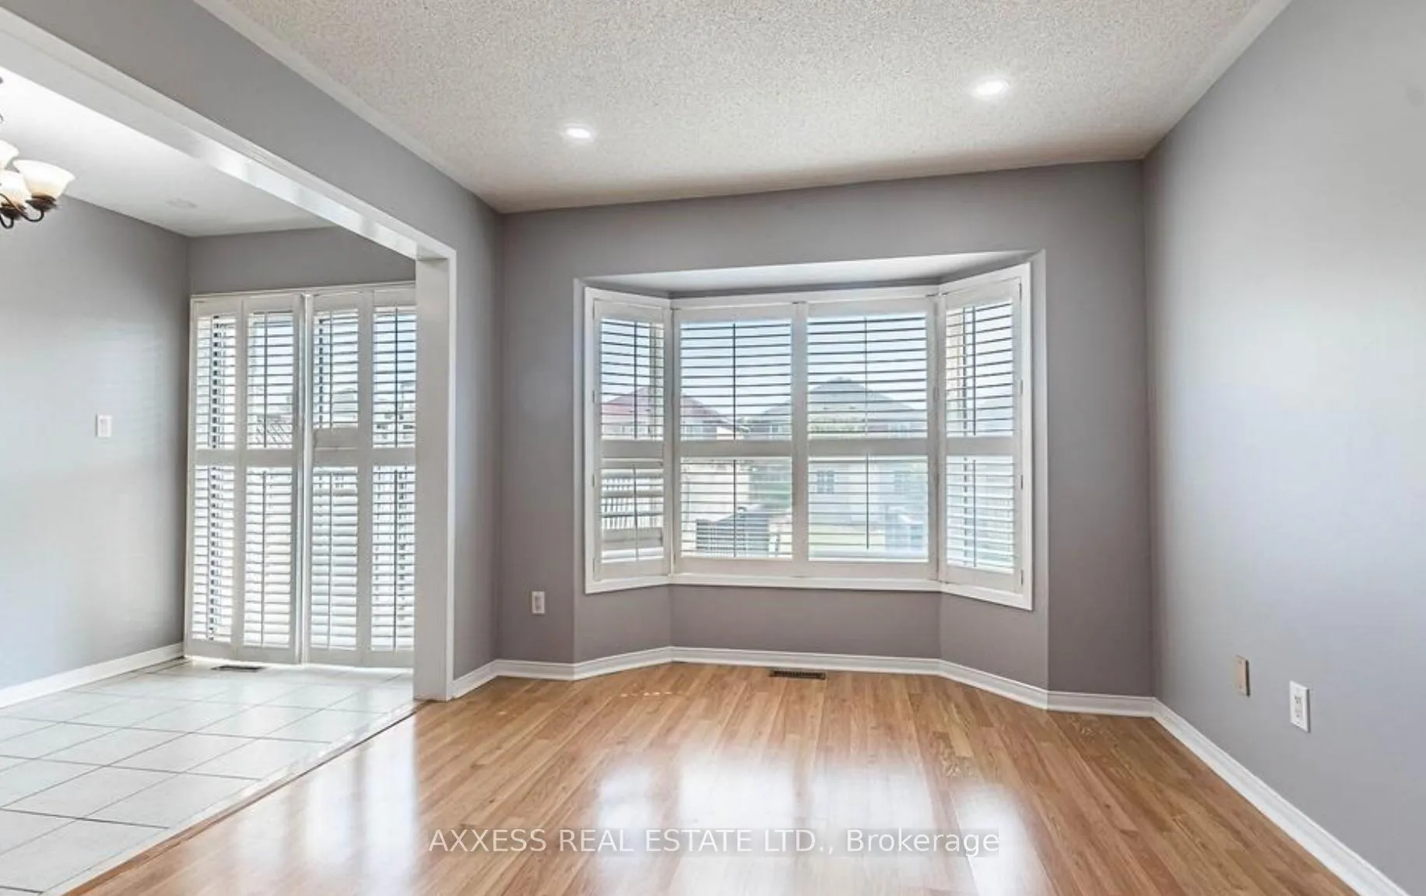
Main floor and second floor 3-bedroom semi-detached lease! Features include laminate flooring, stainless steel appliances, and California shutters. The open-concept design offers large windows for abundant sunlight. The upper level has two bathrooms, including a 3-piece ensuite for the primary bedroom. Located near shops, restaurants, Heartland Shopping, Meadowvale Conservation Area, Credit River, parks, and trails. Close to Public/Catholic/Elementary/Secondary/French schools and convenient public transportation, with Meadowvale GO access and easy connections to highways 401, 410, and 407.
Ask about this home
A HOMEH agent will answer your questions about this home.
Around this home
Daily convenience, out of 100, from the distances below
Schools nearby
School rating, out of 10.
Helpful calculators
Your HOMEH agent

"I would see it this week."