

Lower, 7063 Gillespie Lane
Lower, 7063 Gillespie Lane
 See all 6 photos
Property history
- $1,749SuspendedList: 2026-09-15|End: 2026-09-29|14 daysW13793912
Facts and features
- BasementApartment
- Lot size50 × 82 ft
- Lease term12 months
- FurnishedUnfurnished
- Hardwood floors
- Central air
The homeDetached, 2-storey, Under 700 sq ft
- Type: Detached
- Style: 2-storey
- Living space: Under 700 sq ft
- Basement: Apartment
InsideHardwood, Ensuite, main level, Rooms above ground 3
- Flooring: Hardwood
- Laundry: Ensuite, main level
- Rooms above ground: 3
- Bedrooms: 1
- Bathrooms: 1
- Kitchens: 1
Outside and lotBrick, vinyl siding, Asphalt shingle, Concrete block
- Exterior: Brick, vinyl siding
- Roof: Asphalt shingle
- Foundation: Concrete block
- Size: 50 × 82.02 ft
Parking1 Parking, Attached, Private
- Spaces: 1 Parking
- Garage: Attached
- Driveway: Private
Heating, water and powerForced air, gas, Central air, Municipal water
- Heating: Forced air, gas
- Cooling: Central air
- Water: Municipal water
- Sewer: Municipal sewer
Rent and termsRent $1,749 a month, Basement, Unfurnished
- Rent: $1,749 a month
- Space for rent: Basement
- Furnished: Unfurnished
- Lease: 12 months
- Paid: Monthly
- Rent includes: Parking
- Deposit: Required
- Credit check: Required
- Employment letter: Required
- Rental application: Required
- References: Required
- Rental items: Hwt
IncludedFridge, stove, washer ,dryer, microwave
- Included: Fridge, stove, washer ,dryer, microwave
Listing detailsW13793912, Suspended, Sep 15, 2026
- MLS® number: W13793912
- Status: Suspended
- Listed on: Sep 15, 2026
- Days on market: 14
- Updated: Sep 29, 2026
- Possession: Immediate
- Occupied by: Vacant
- Listing brokerage: RE/MAX REAL ESTATE CENTRE INC.
About this home
Lower, 7063 Gillespie Lane, Mississauga (Meadowvale Village), ON L5W 1E8
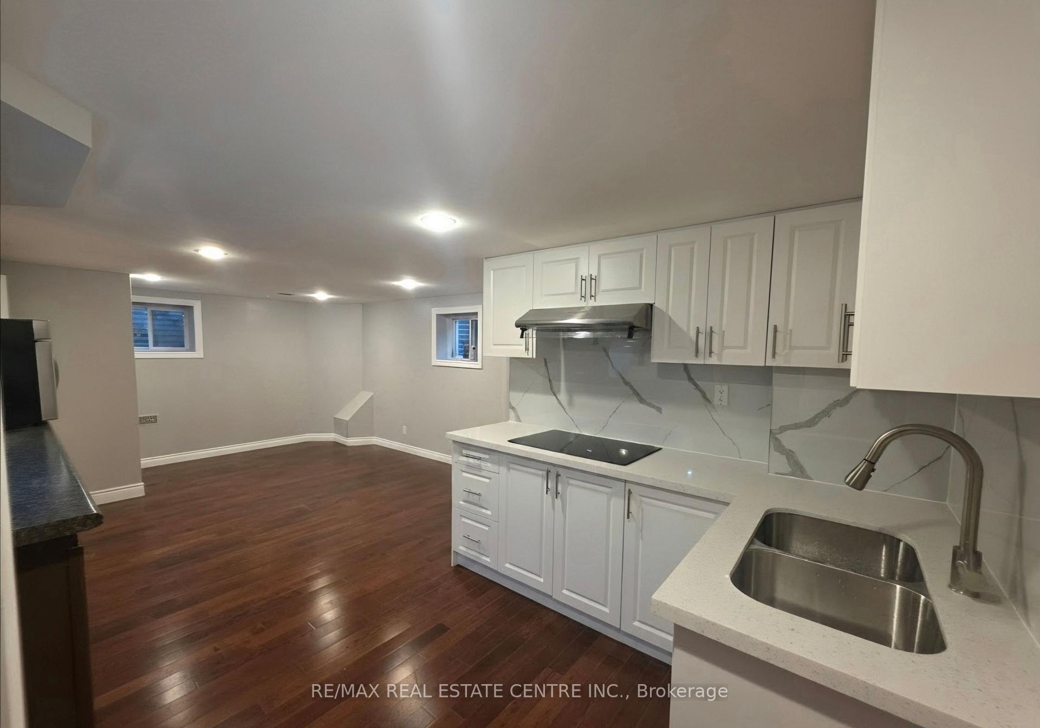
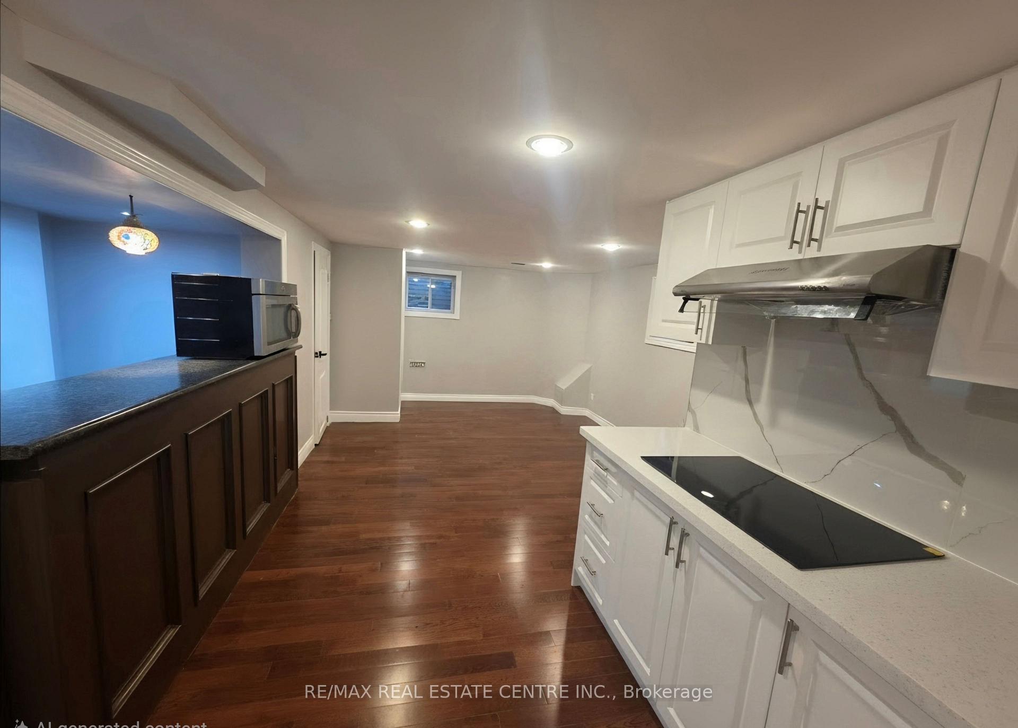
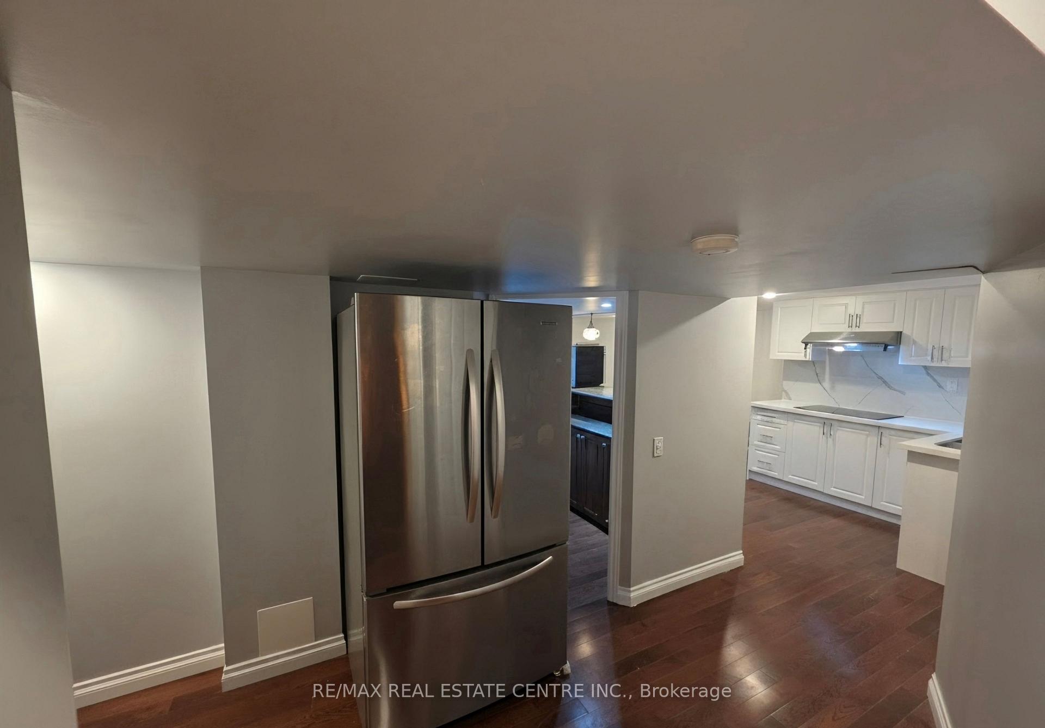
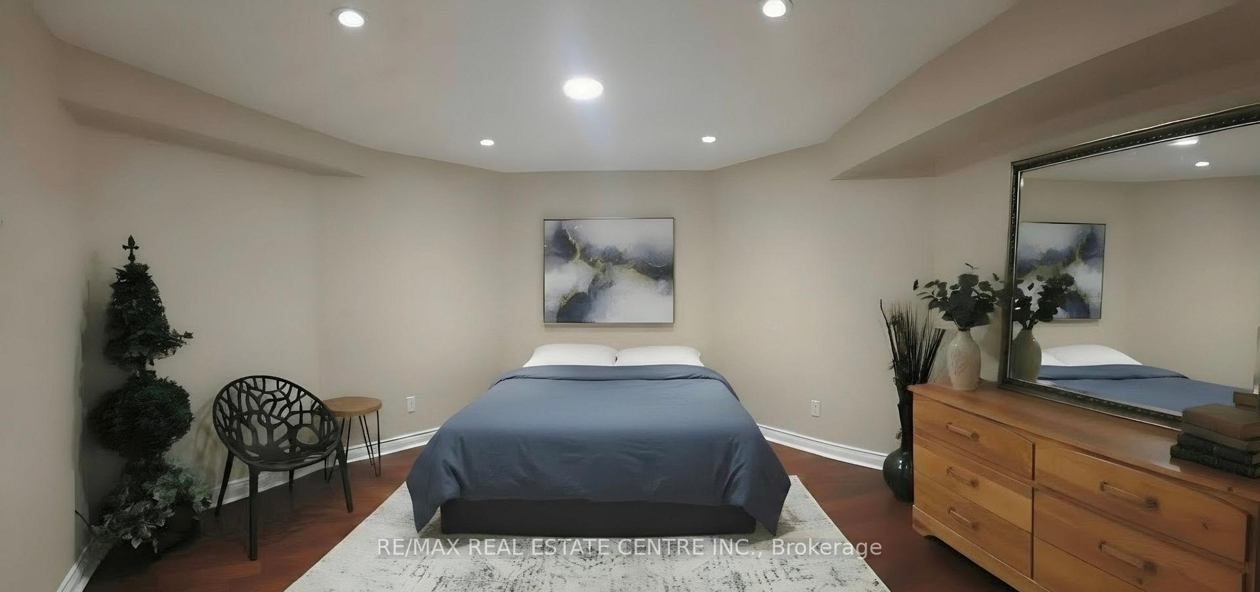
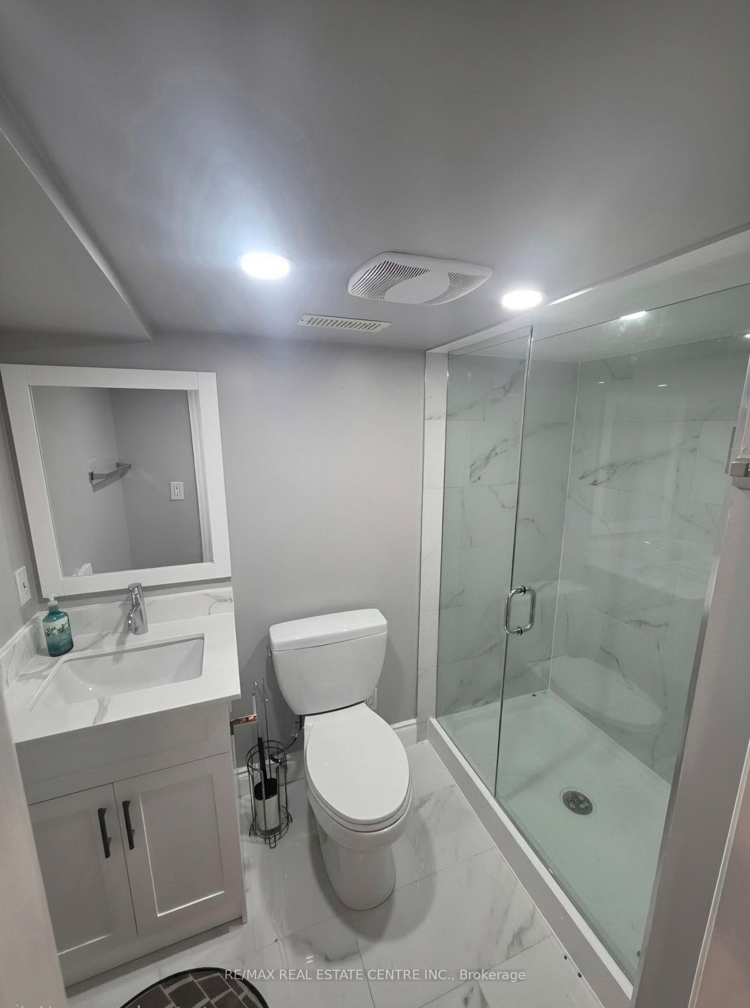
Welcome to this beautifully finished, brand-new 1-bedroom basement apartment in a quiet andwell-maintained Mississauga neighbourhood. Featuring a private separate entrance and an open-concept layout, this pristine unit offers modern finishes, recessed lighting and acontemporary kitchen with quartz countertops, sleek cabinetry and brand-new stainless steelappliances. The stylish bathroom features a glass-enclosed shower, while the convenience ofseparate ensuite laundry makes everyday living easy. Includes 1 parking space on the driveway.Excellent location within walking distance to bus stops and grocery stores, with quick accessto Hwy 401 and Mavis Rd. Close to schools and everyday amenities, and approximately 7 minutesto Heartland Town Centre. Move-in ready and available immediately. Tenant responsible for 30%of utilities. An excellent opportunity for AAA tenants looking for a clean, modern andconveniently located home. Partial furnishing Availble.
Ask about this home
A HOMEH agent will answer your questions about this home.
Around this home
Daily convenience, out of 100, from the distances below
Schools nearby
School rating, out of 10.
Helpful calculators
Your HOMEH agent

"I would see it this week."