
 See all 46 photos
Property history

This listing has ended. It is no longer available.
Property not available for sale or for rent.
Ask about this home
A HOMEH agent will answer your questions about this home.Ask HOMEH
About this home
708 Montbeck Crescent, Mississauga
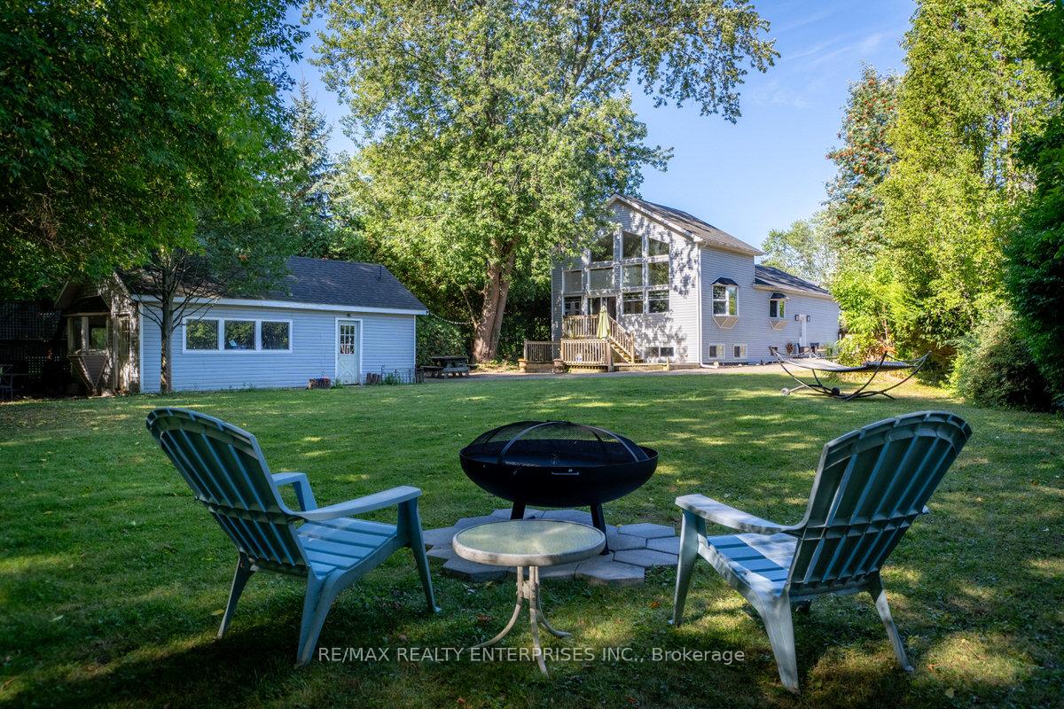
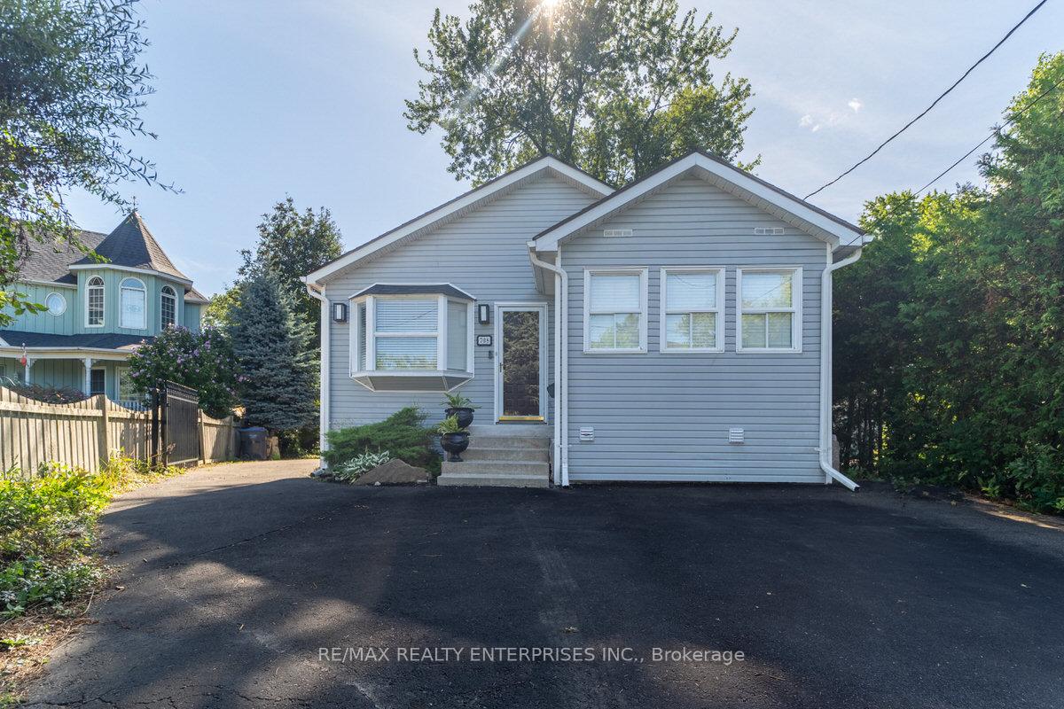
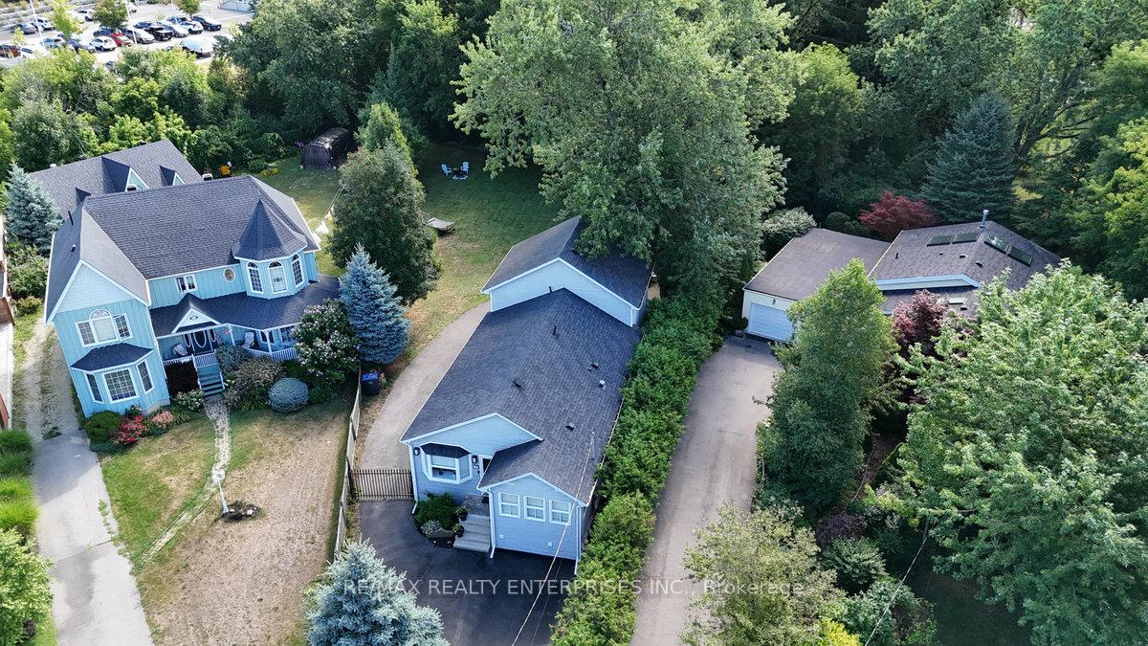
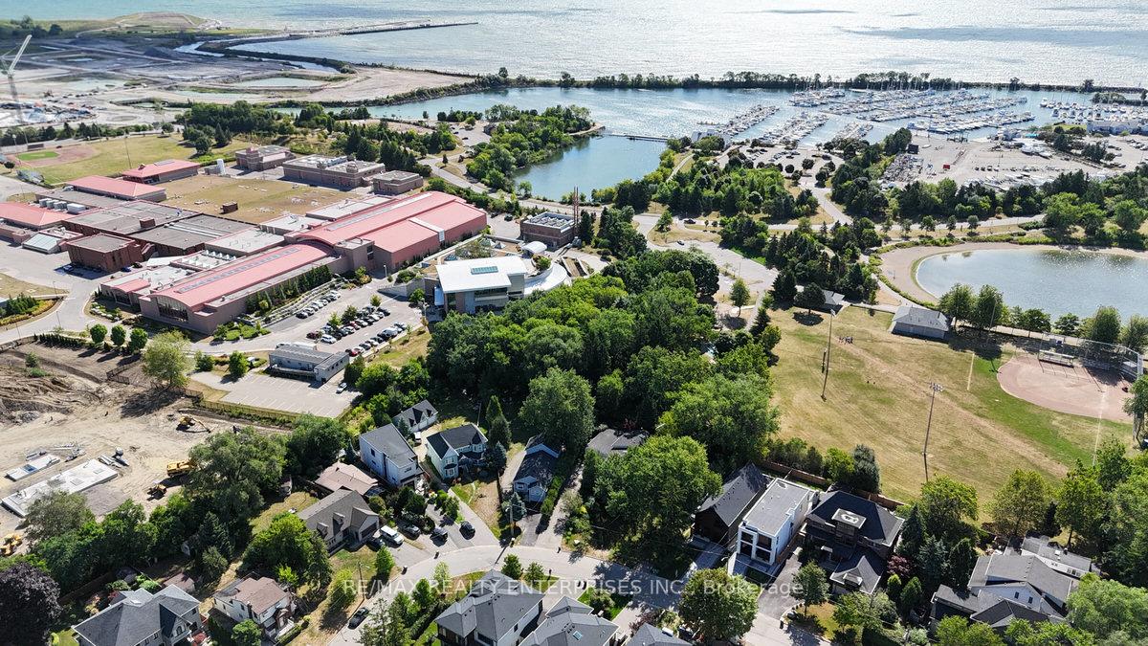
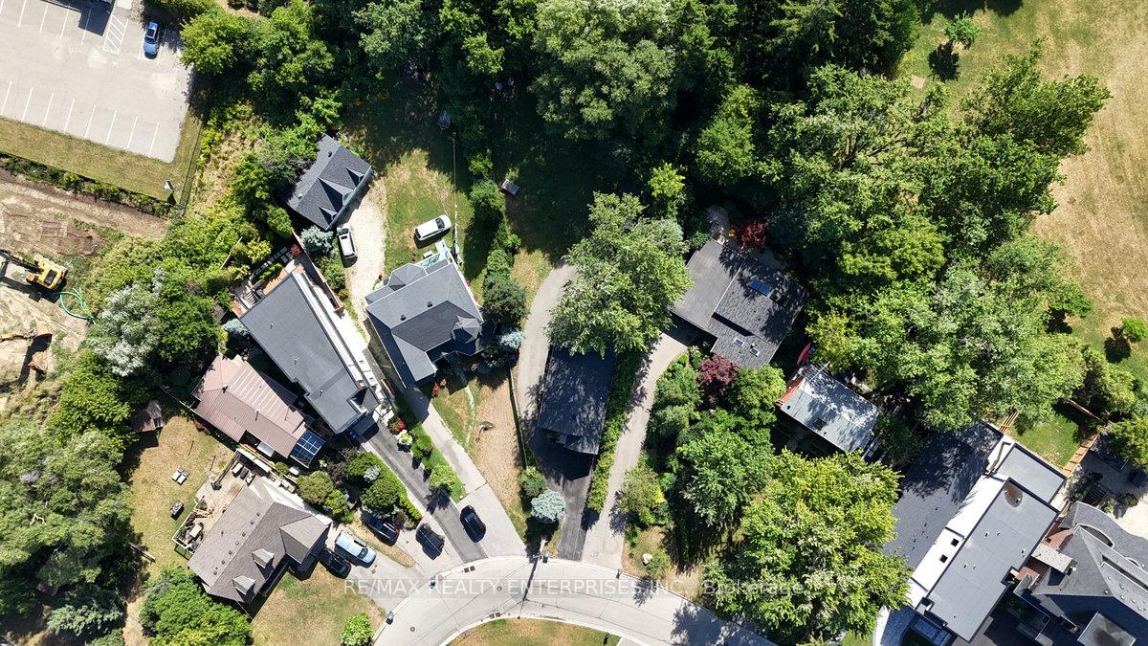
Situated On A Rare 31 X 173 Ft Lot In The Heart Of Lakeview, 708 Montbeck Crescent Presents An Exceptional Opportunity To Own A Charming Detached Bungaloft Offering Approx 3,320 Sqft. Of Total Living Space. This Home Is Perfectly Tailored For Families Seeking A Balance Of Character, Comfort And Convenience, All While Being Positioned In One Of Mississaugas Fastest-Growing And Most Desirable Communities. The Location Is Unmatched, With Proximity To Top-Rated Schools, Golf Courses, Lakefront Promenade Park & Marina, Port Credit Village And The Upcoming Lakeview Village Waterfront Redevelopment, A Transformative Project Bringing Trails, Parks, Cultural Spaces And Dining To The Community. The Inviting Main Level Boasts A Sun-Filled Living Room With A Large Bay Window And Hardwood Flooring, Creating A Welcoming Space For Everyday Living Or Entertaining. A Spacious Dining Room, Enhanced By Sliding Glass Doors To The Backyard, Seamlessly Connects To The Stunning Family Room, Where Soaring 2-Storey Ceilings And A Cathedral Window Array Fill The Space With Natural Light. The Kitchen Serves As The Heart Of The Home, Featuring A Center Island With Barstool Seating, Maple Cabinetry, A Tile Backsplash, And Modern Appliances, Complemented By A Bay Window And Direct Access To The Side Yard. 2 Generously Sized Bedrooms Are Located On The Main Floor, Including A Bright Primary Bedroom With Six Windows And Dual Closets. A Home Office And Stylish 4-Piece Bathroom With A Marble-Topped Vanity Completes This Level. Upstairs, The Open-Concept Loft Provides A Versatile Retreat, Ideal As A Home Office, Reading Nook, Or Additional Family Space, While The Lower Level Offers A Walkout To The Backyard, Laundry Amenity, And Ample Potential For Future Customization. Outdoors, The Property Is Framed By Mature Trees, Offering Privacy And Tranquility. A Detached Garage, Spacious Deck, And Expansive Yard Create The Perfect Backdrop For Gatherings, Childrens Play, Or Simply Unwinding In Nature.
Facts & features
Ask about this home
A HOMEH agent will answer your questions about this home.
Rooms
9 rooms · 2 bathrooms
- Living room19′4″ × 13′7″262 sq.ft.
- Primary bedroom13′11″ × 11′2″156 sq.ft.
- Office8′1″ × 11′4″91 sq.ft.
- Kitchen18′1″ × 13′5″243 sq.ft.
- Bedroom 213′11″ × 11′5″159 sq.ft.
- Family room17′4″ × 17′7″305 sq.ft.
- Dining room10′8″ × 12′3″130 sq.ft.
- Loft11′8″ × 12′11″151 sq.ft.
- Laundry14′10″ × 11′9″174 sq.ft.
Around this home
Listing details
Helpful tools
Your HOMEH agent
"I would see it this week."
Ask HOMEH about this home
Price, neighbourhood, monthly cost. Ask anything.
HOMEH Intelligent Agent is an AI, not a licensed representative. Check anything important with your agent.