
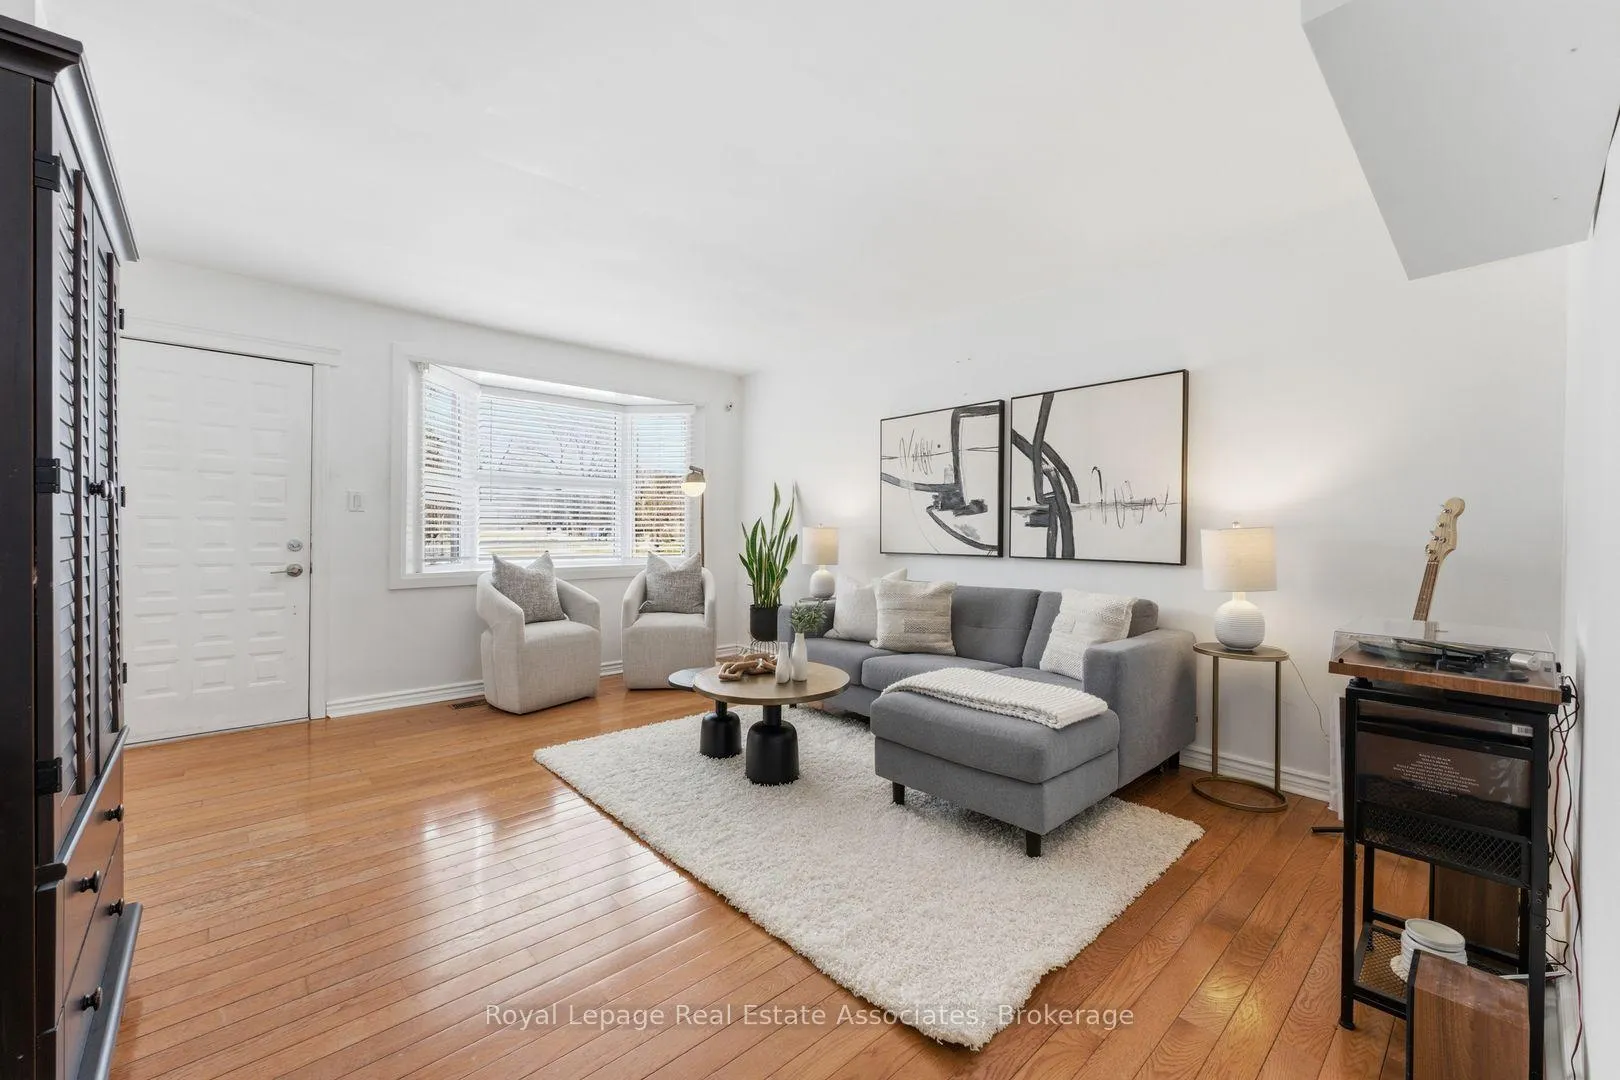
 See all 42 photos
Property history

This listing has ended. It is no longer available.
Property not available for sale or for rent.
Ask about this home
A HOMEH agent will answer your questions about this home.Ask HOMEH
About this home
708 Montbeck Crescent, Mississauga
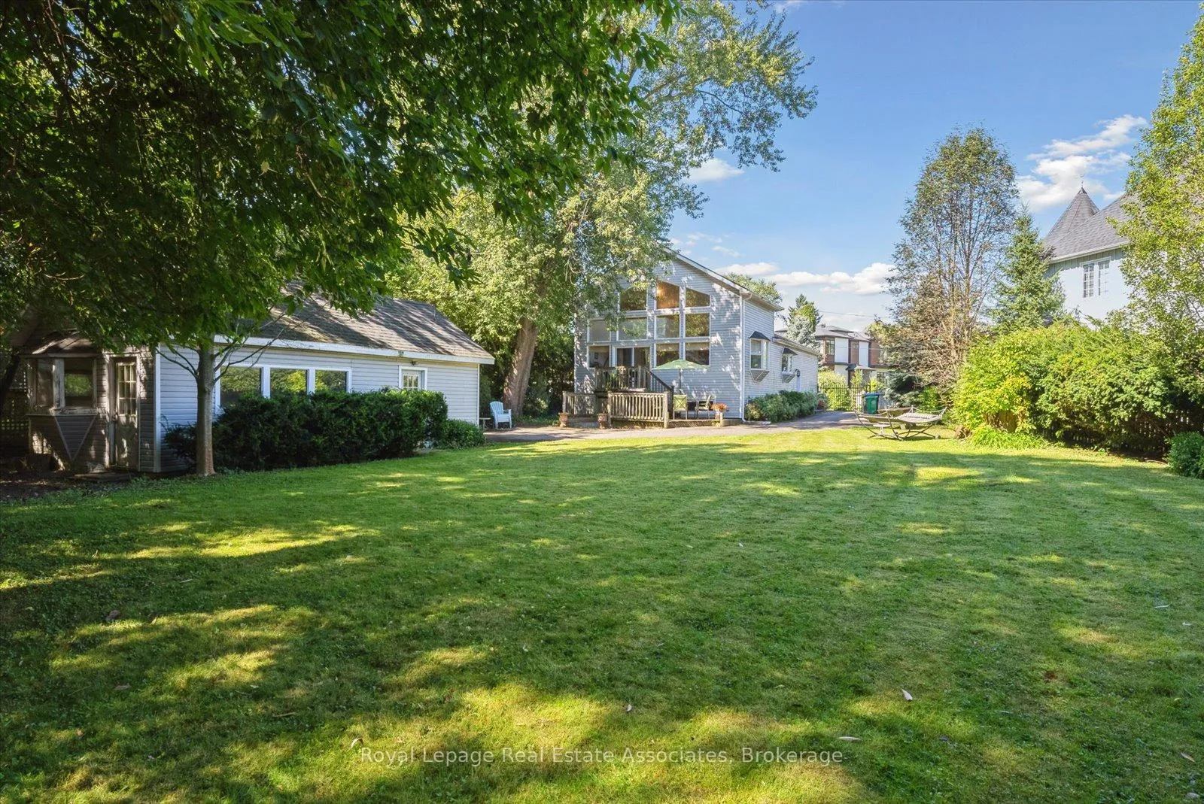
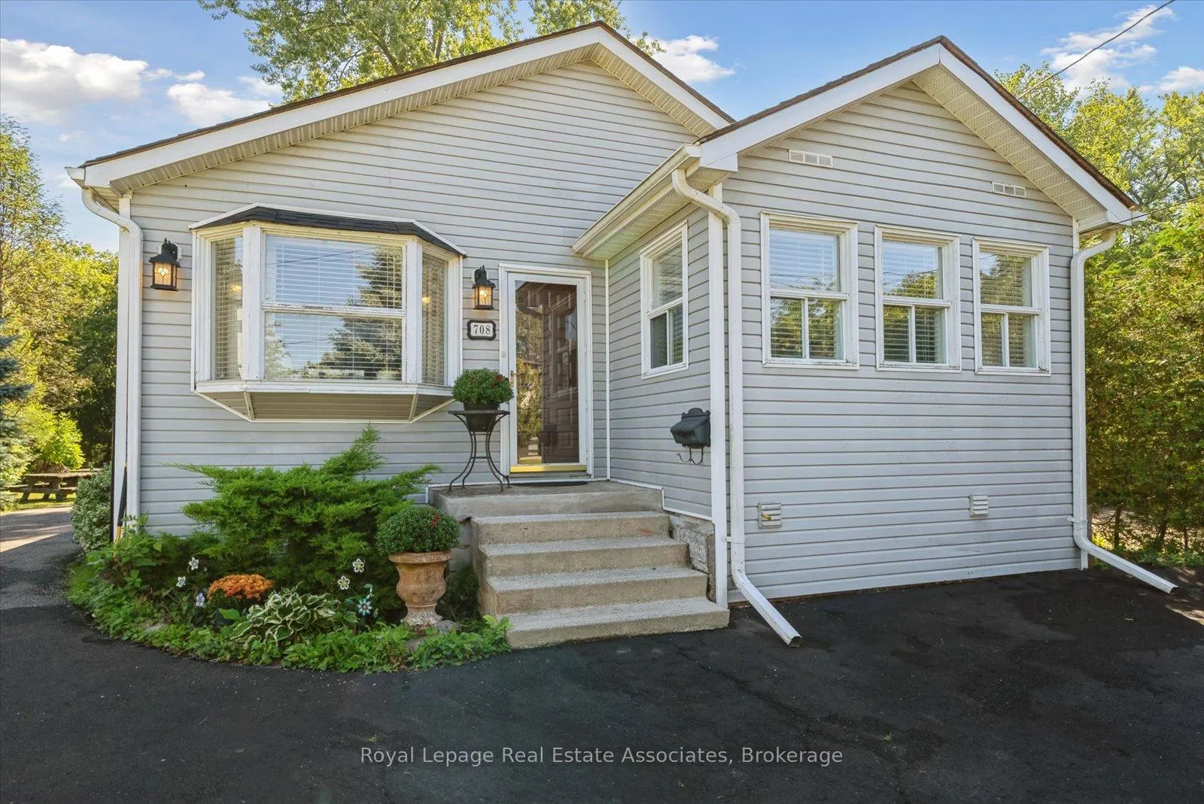
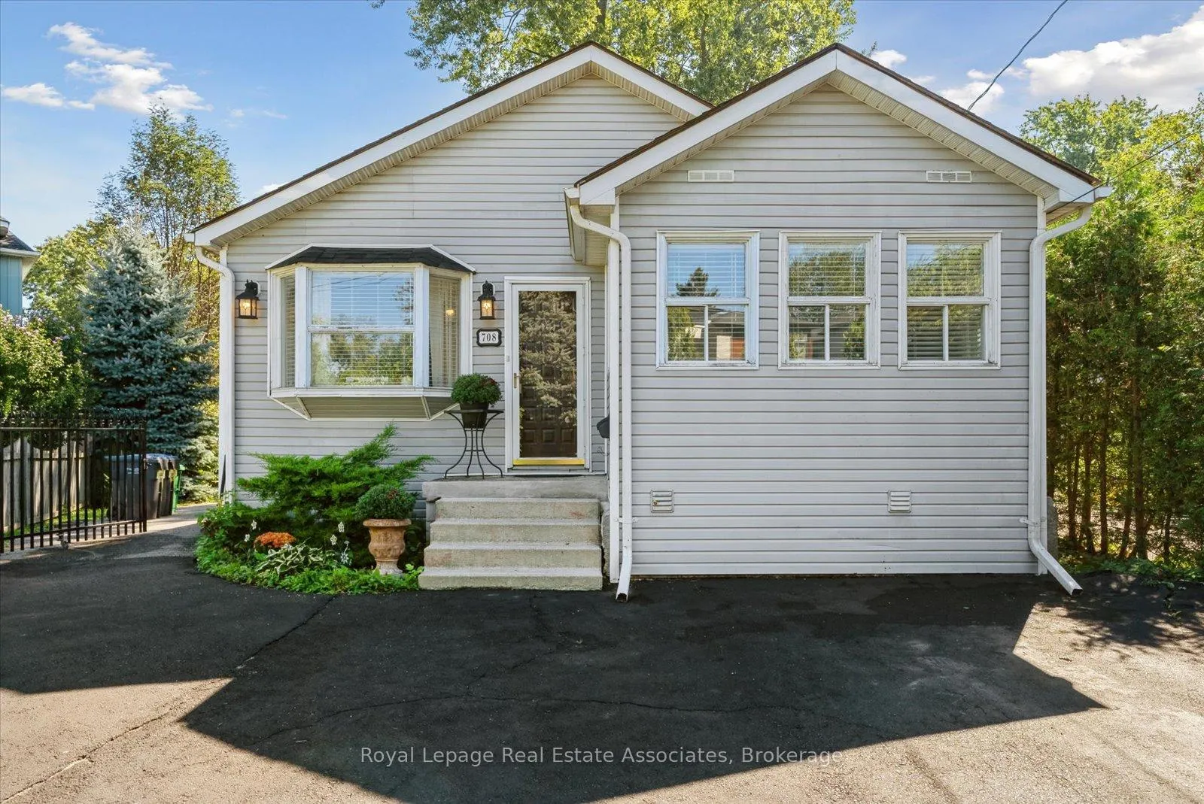
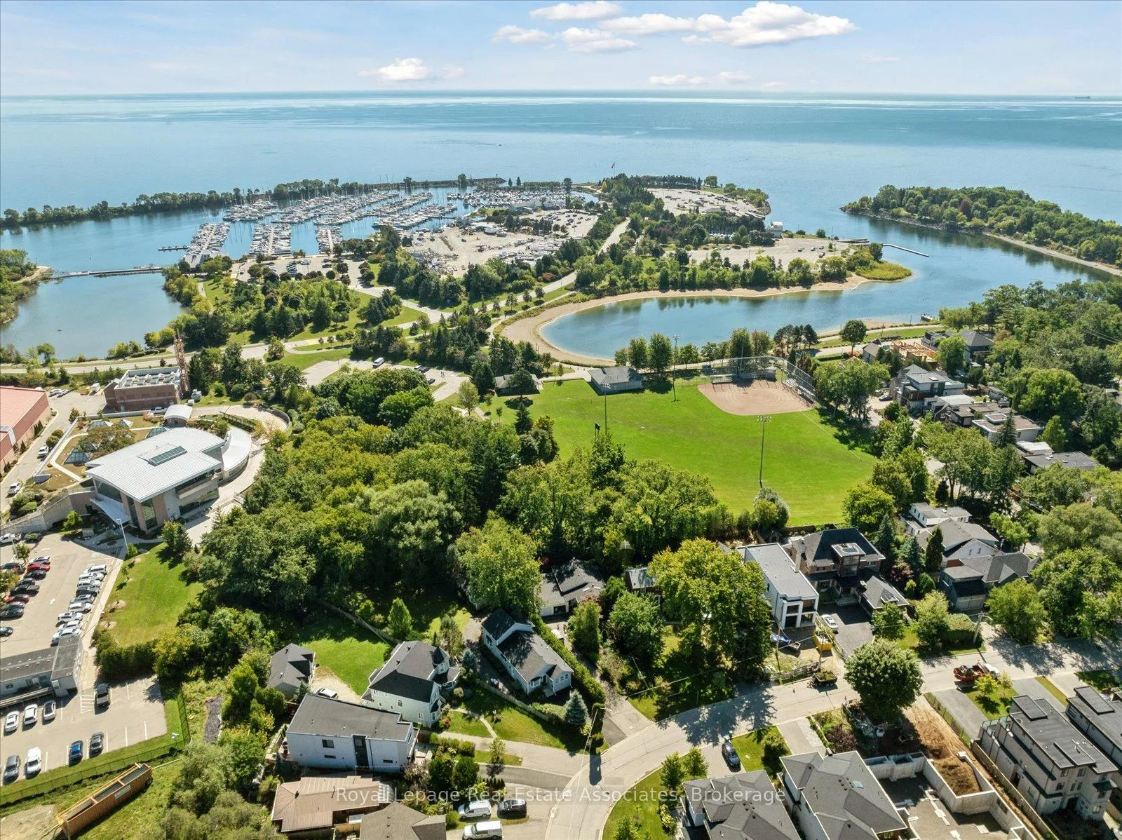
Finding that "just right" home often feels impossible - you want the privacy of a detached house without the overwhelming maintenance of a mansion, or a yard big enough for a winter rink without sacrificing a modern, urban vibe. Nestled in the heart of Lakeview, this charming one-and-a-half-storey bungaloft is the answer for those who have been searching for a soulful space near the water. Whether you are rightsizing from a large family home or starting your journey in a premier neighbourhood, the vibe here is instantly welcoming. The heart of the home is a stunning, renovated open-concept kitchen featuring a breakfast bar, modern open shelving, and crisp subway tiles - perfect for hosting friends before heading into the soaring two-storey family room. Light pours in through cathedral windows, illuminating the loft above, which serves as an ideal, airy home office. With 3 bedrooms and a separate entrance to an unfinished basement - primed for a nanny or in-law suite - the layout adapts to your life. Outside, the massive 31 x 173 ft pie-shaped lot solves the "small yard" problem, offering a deep, tree-lined sanctuary for summer BBQs or the ultimate backyard skating rink. Located minutes from Mentor College, The Toronto French School, the shops of Port Credit, and steps from the Lakeview waterfront transformation, this isn't just a house; it's the lifestyle you've been waiting to find.
Facts & features
Ask about this home
A HOMEH agent will answer your questions about this home.
Rooms
10 rooms · 2 bathrooms
- Living room15′9″ × 13′8″215 sq.ft.
- Dining room17′6″ × 12′6″219 sq.ft.
- Kitchen21′4″ × 13′7″289 sq.ft.
- Family room18′5″ × 12′2″223 sq.ft.
- Primary bedroom14′ × 11′4″158 sq.ft.
- Bedroom 211′6″ × 8′1″93 sq.ft.
- Bedroom 314′1″ × 11′5″162 sq.ft.
- Loft13′3″ × 11′11″158 sq.ft.
- Laundry21′9″ × 12′260 sq.ft.
- Other34′10″ × 23′11″834 sq.ft.
Around this home
Listing details
Helpful tools
Your HOMEH agent
"I would see it this week."
Ask HOMEH about this home
Price, neighbourhood, monthly cost. Ask anything.
HOMEH Intelligent Agent is an AI, not a licensed representative. Check anything important with your agent.