

712 Kaiser Drive
Detached Terminated
1/10712 Kaiser Drive
Detached Terminated
 See all 10 photos
1 Bedroom
1 Bathroom
0 Garage
700–1.1K sq.ft
Basement
— Unit
Property history
- $1,650ExpiredList: 2025-04-28|End: 2025-07-28|91 daysW12108910
- $1,850TerminatedList: 2025-04-10|End: 2025-04-28|18 daysW12074932
Facts and features
- BasementApartment
- Lot size78 × 110 ft
- Lease term12 months
- FurnishedUnfurnished
What stands out
- Central air
The homeDetached, 2-storey, 700–1,100 sq ft
- Type: Detached
- Style: 2-storey
- Living space: 700–1,100 sq ft
- Basement: Apartment
InsideEnsuite, Carpet free, Rooms above ground 2
- Laundry: Ensuite
- Features: Carpet free
- Rooms above ground: 2
- Bedrooms: 1
- Bathrooms: 1
- Kitchens: 1
Outside and lotBrick, Asphalt shingle, Concrete
Outside
- Exterior: Brick
- Roof: Asphalt shingle
- Foundation: Concrete
- Size: 77.65 × 109.91 ft
ParkingAttached
- Garage: Attached
Heating, water and powerForced air, gas, Central air, Municipal water
- Heating: Forced air, gas
- Cooling: Central air
- Water: Municipal water
- Sewer: Municipal sewer
Rent and termsRent $1,850 a month, Basement, Unfurnished
- Rent: $1,850 a month
- Space for rent: Basement
- Furnished: Unfurnished
- Lease: 12 months
- Paid: Monthly
- Rent includes: Central air conditioning, heat, hydro, water
- Deposit: Required
- Credit check: Required
- Employment letter: Required
- Rental application: Required
- References: Required
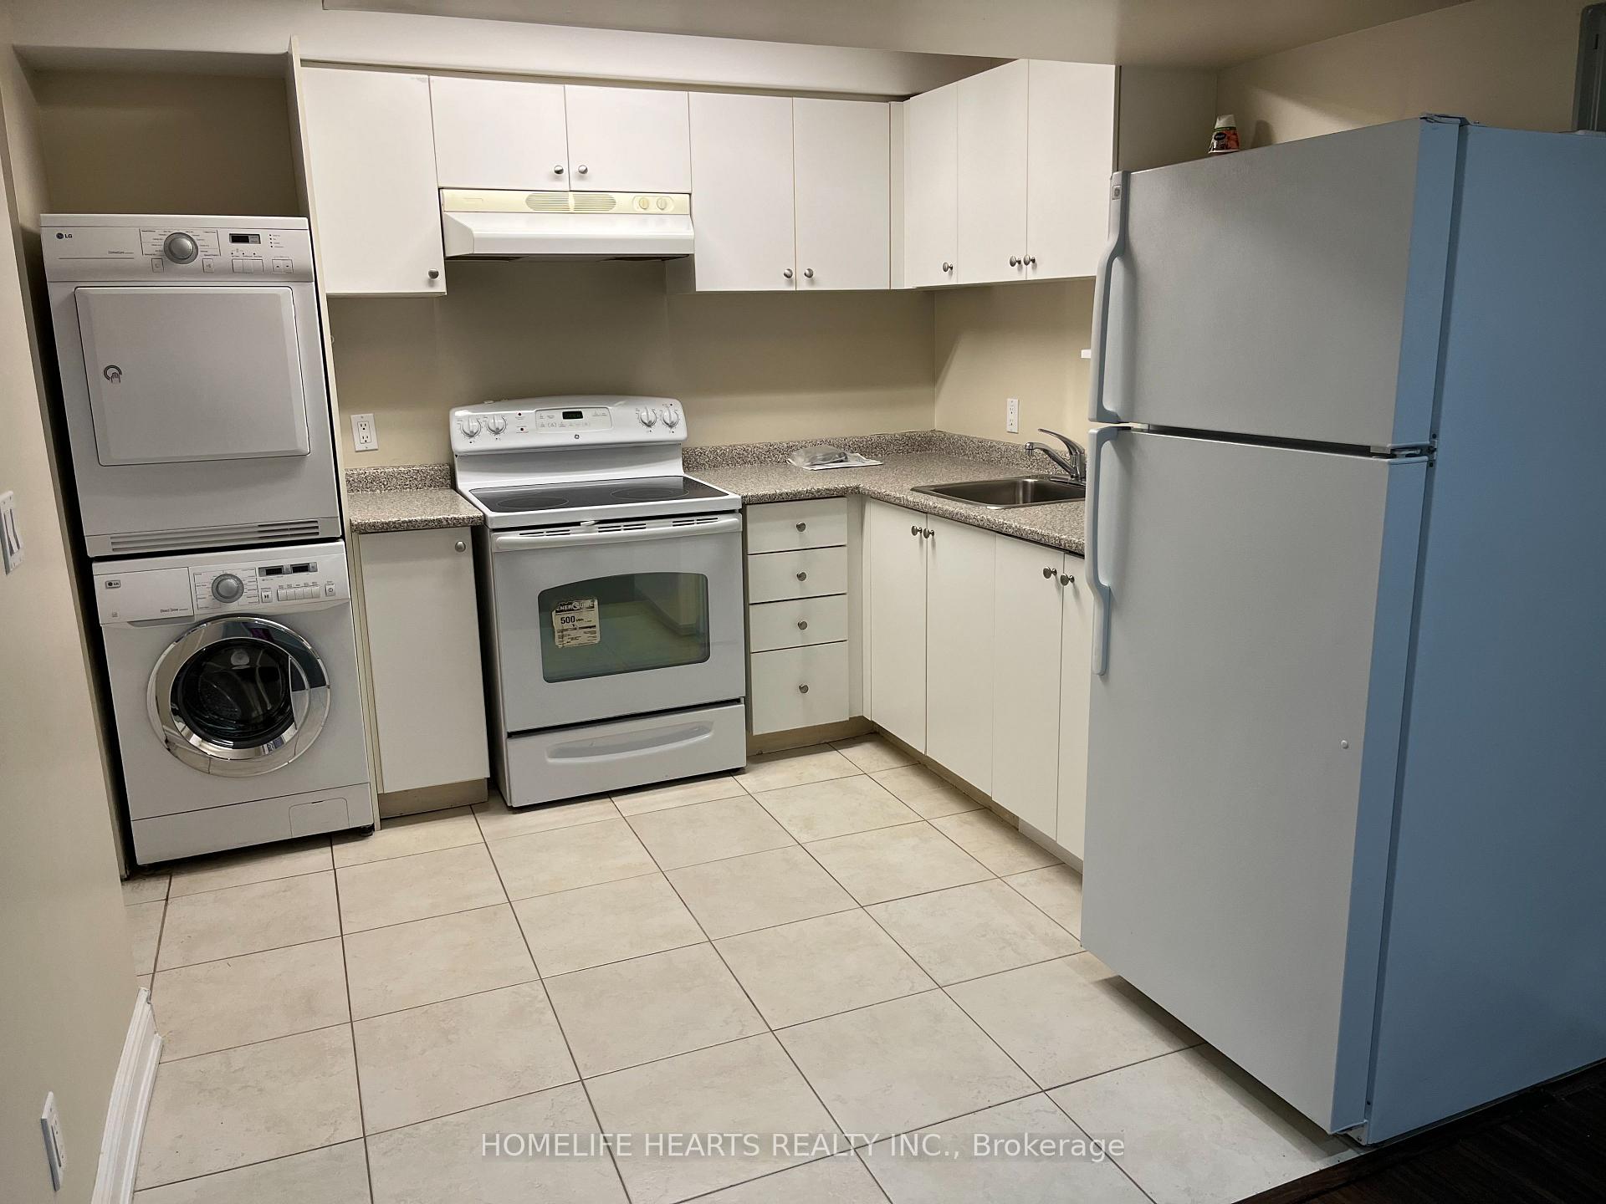
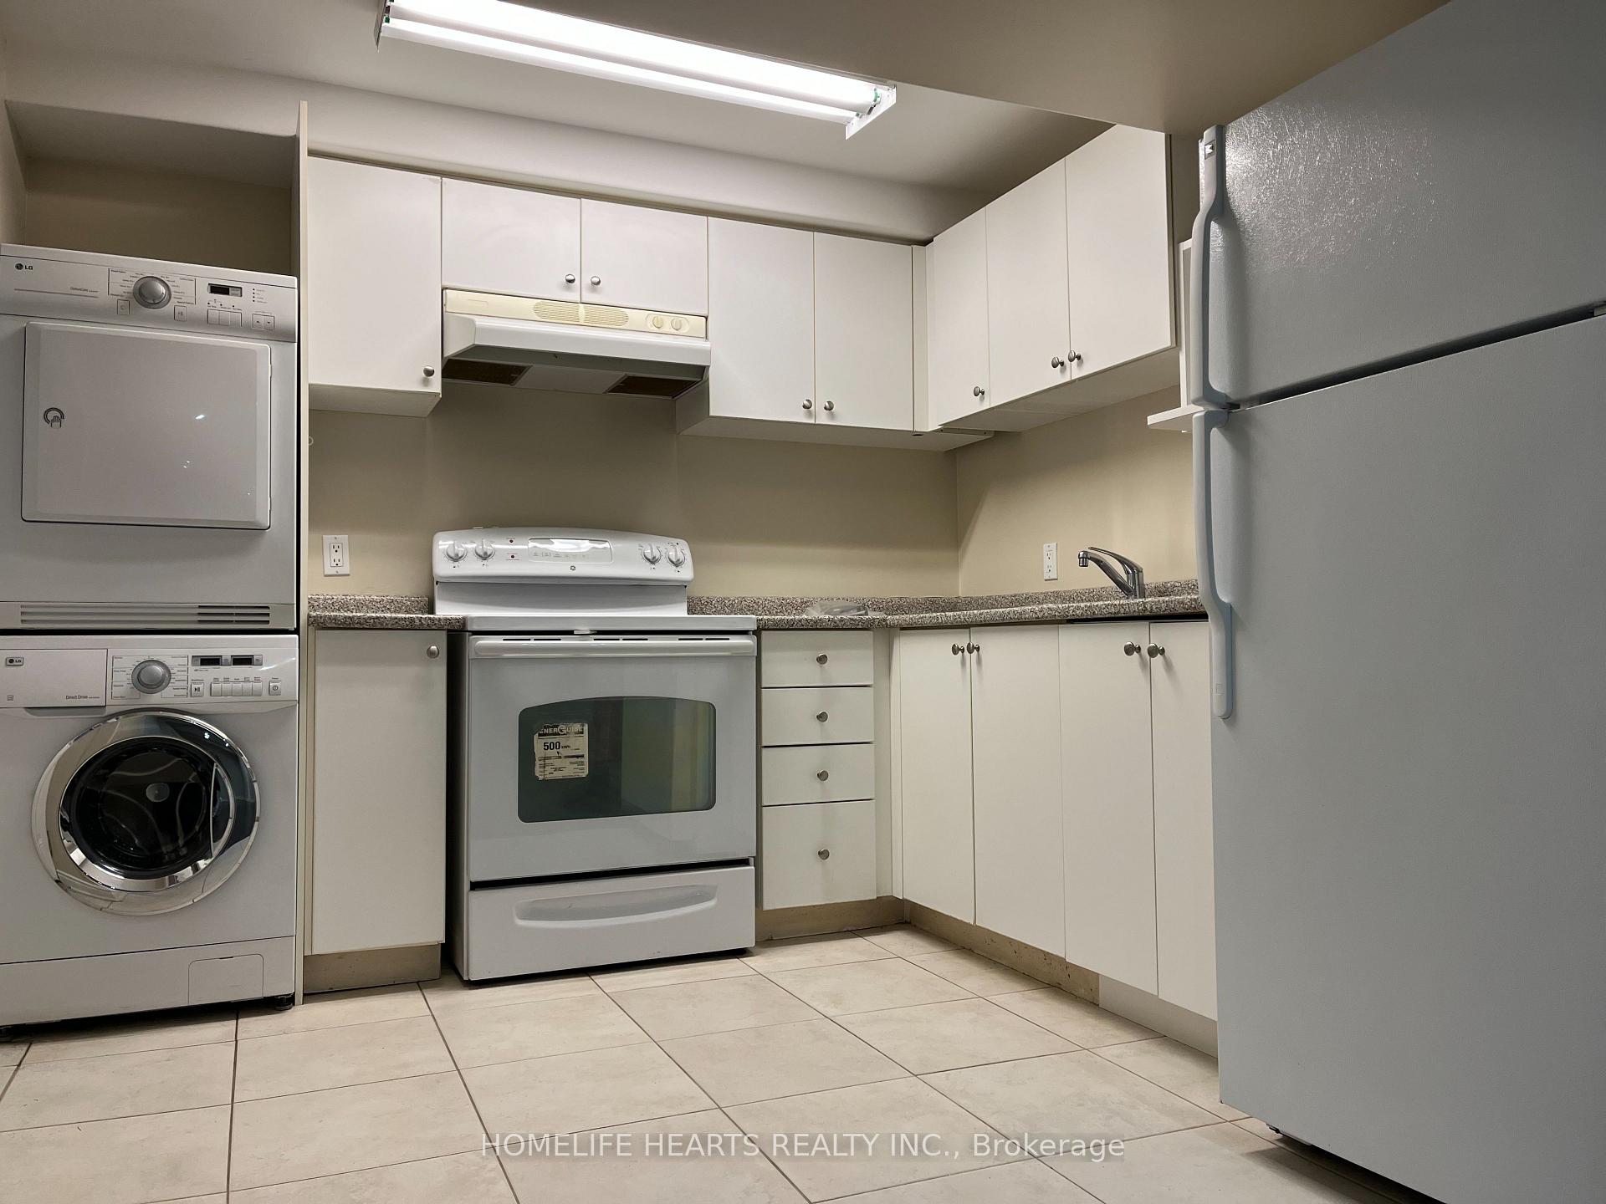
IncludedFridge, stove, ensuite washer & dryer
- Included: Fridge, stove, ensuite washer & dryer
Listing detailsW12074932, Terminated, Apr 10, 2025
- MLS® number: W12074932
- Status: Terminated
- Listed on: Apr 10, 2025
- Days on market: 18
- Updated: Apr 28, 2025
- Possession: 2025-05-01 / Immediate
- Occupied by: Tenant
- Listing brokerage: HOMELIFE HEARTS REALTY INC.
About this home
712 Kaiser Drive, Mississauga (Meadowvale Village), ON L5W 1E4
Carpet Free
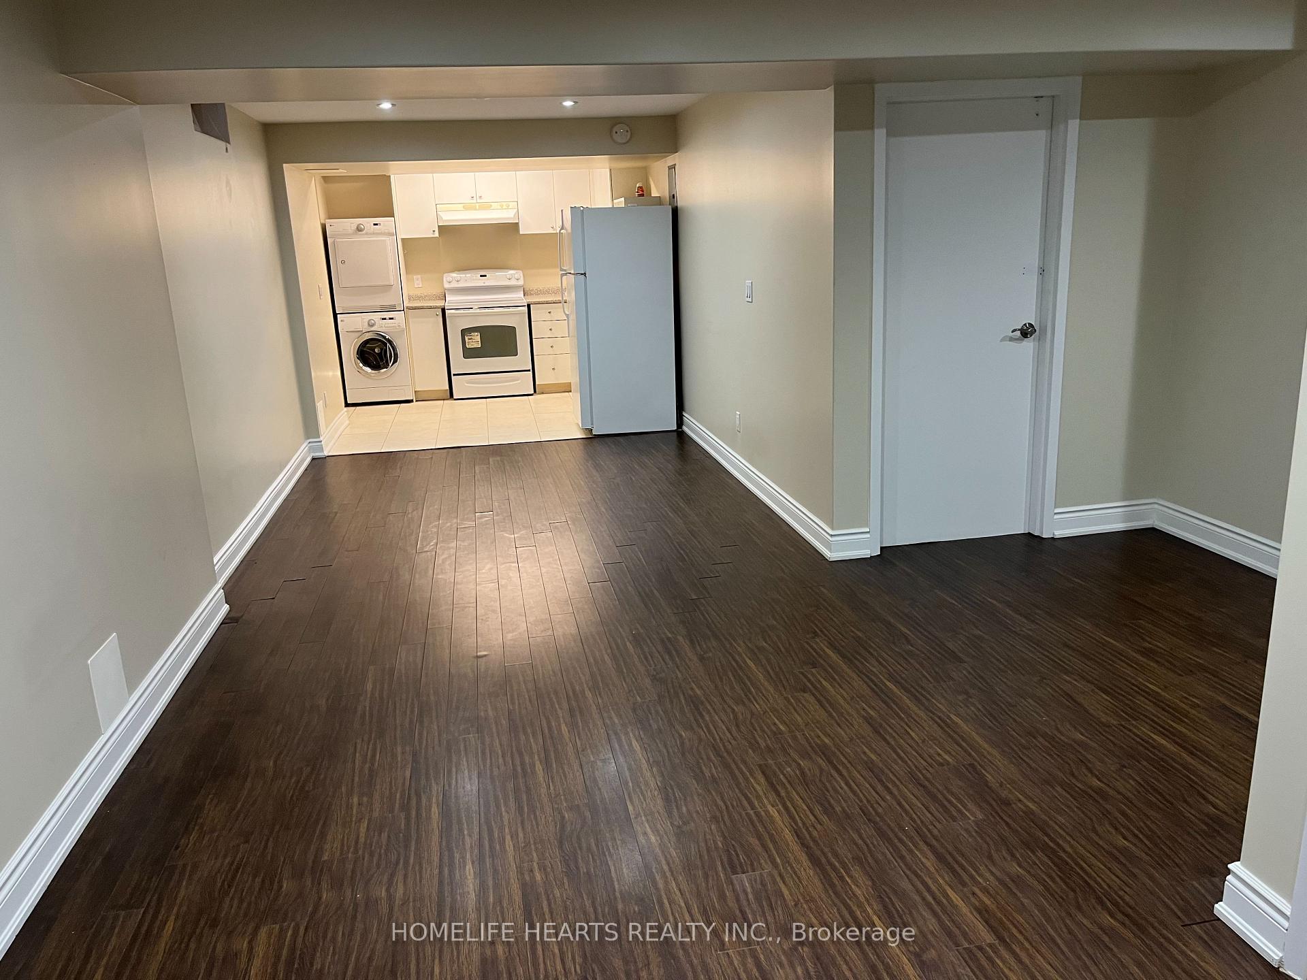
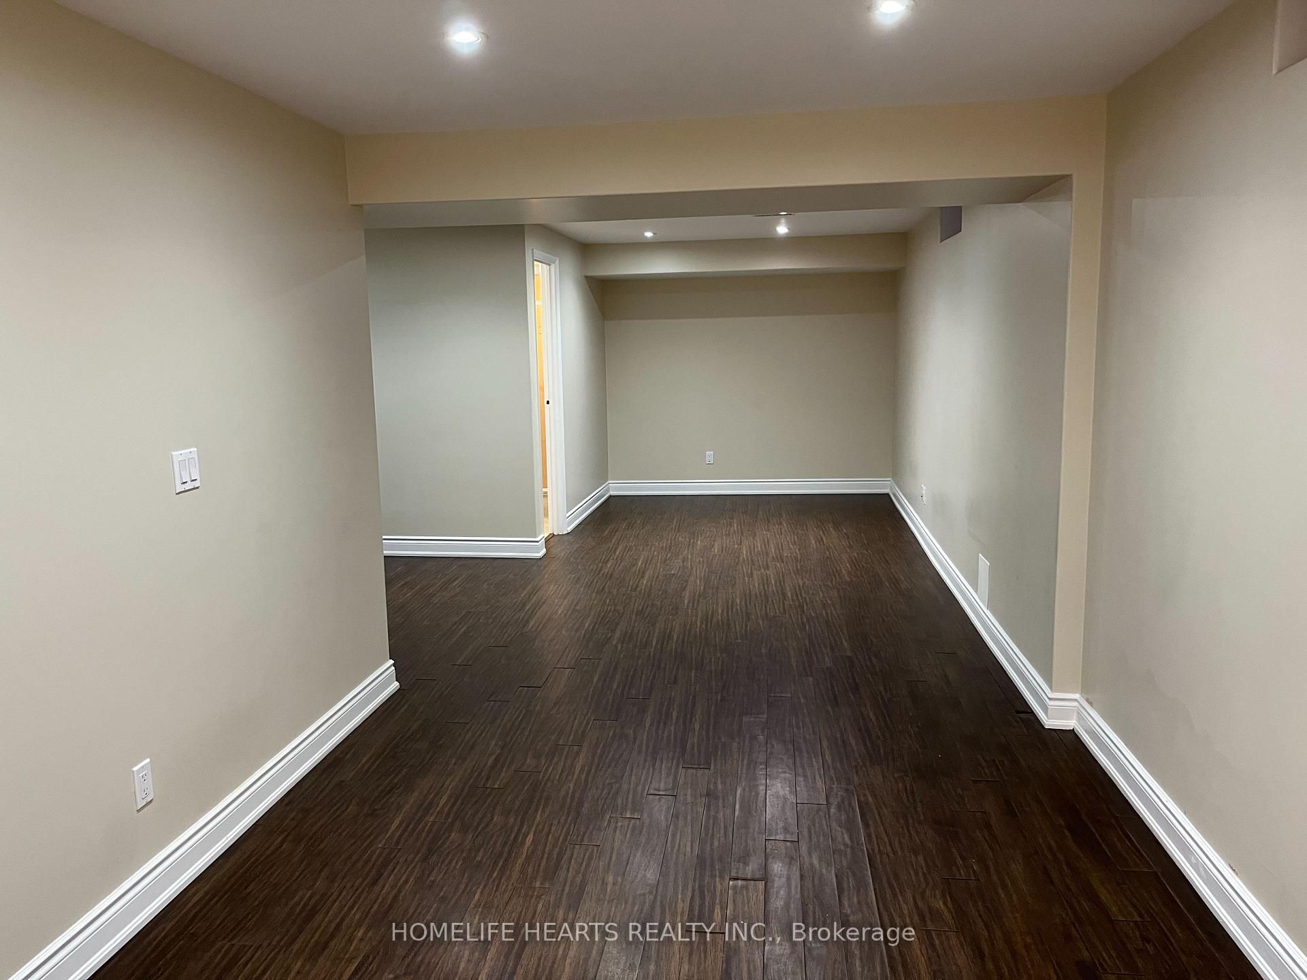
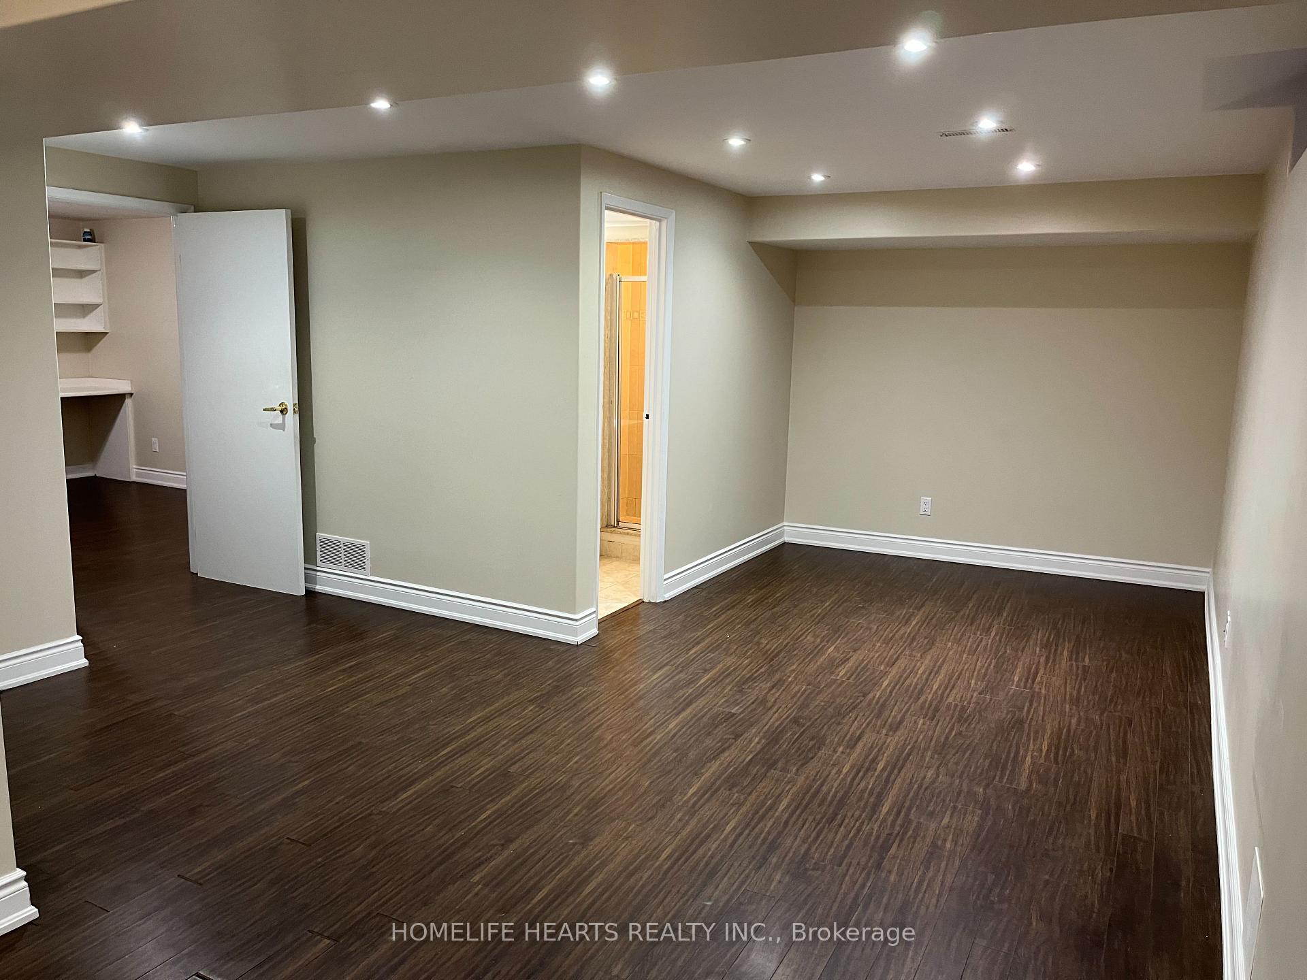
Beautiful Spacious Well Kept 1Bedroom + Den And Living Area, Located Near Derry Rd And Mavis Area In Mississauga. Unit In Quiet Neighborhood With Separate Entrance. Open Concept Layout, Sitting Room And Kitchen, Private Laundry. Laminate Floor, Close To All Amenities, Grocery Stores, Bus Stops, Major Highways 401, 407 And 401. Terms Of The Rental Agreement Are Minimum One Year
Read more
Ask about this home
A HOMEH agent will answer your questions about this home.
Ask a question
Around this home
Derry Rd./Mavis Rd
Errands
Parks
Schools
Daily convenience, out of 100, from the distances below
ParkHorseshoe Park · 2 within 1 km9 min walk543 m
GroceryLisboa Bakery & Deli6 min walk344 m
SchoolDerry West Village Public School6 min walk340 m
PharmacyTwain Pharmacy6 min walk362 m
Cafés & foodGino's Pizza · 15 within 1 km6 min walk375 m
Gym & rec centreAmbition Martial Arts & Fitness9 min walk584 m
WalkDriveStraight-line distance, open map data
Grocery0.3 km
Park0.5 km
Coffee0.5 km
Dining0.4 km
Gym0.6 km
Schools nearby
School rating, out of 10.
Derry West Village Public Schoolelementary · Public · 0.3 km
—
St Veronica Elementary Schoolelementary · Private · 0.8 km
6.0/10Fair
École élémentaire Le Flambeauelementary · Public · 0.9 km
7.0/10Good
Contact agent
Helpful calculators
Rent vs buy
Affordability
Mortgage
Down payment
Stress test
CMHC insurance
Your HOMEH agent

KimHOMEH agent · Mississauga
"I would see it this week."
Ask Kim