

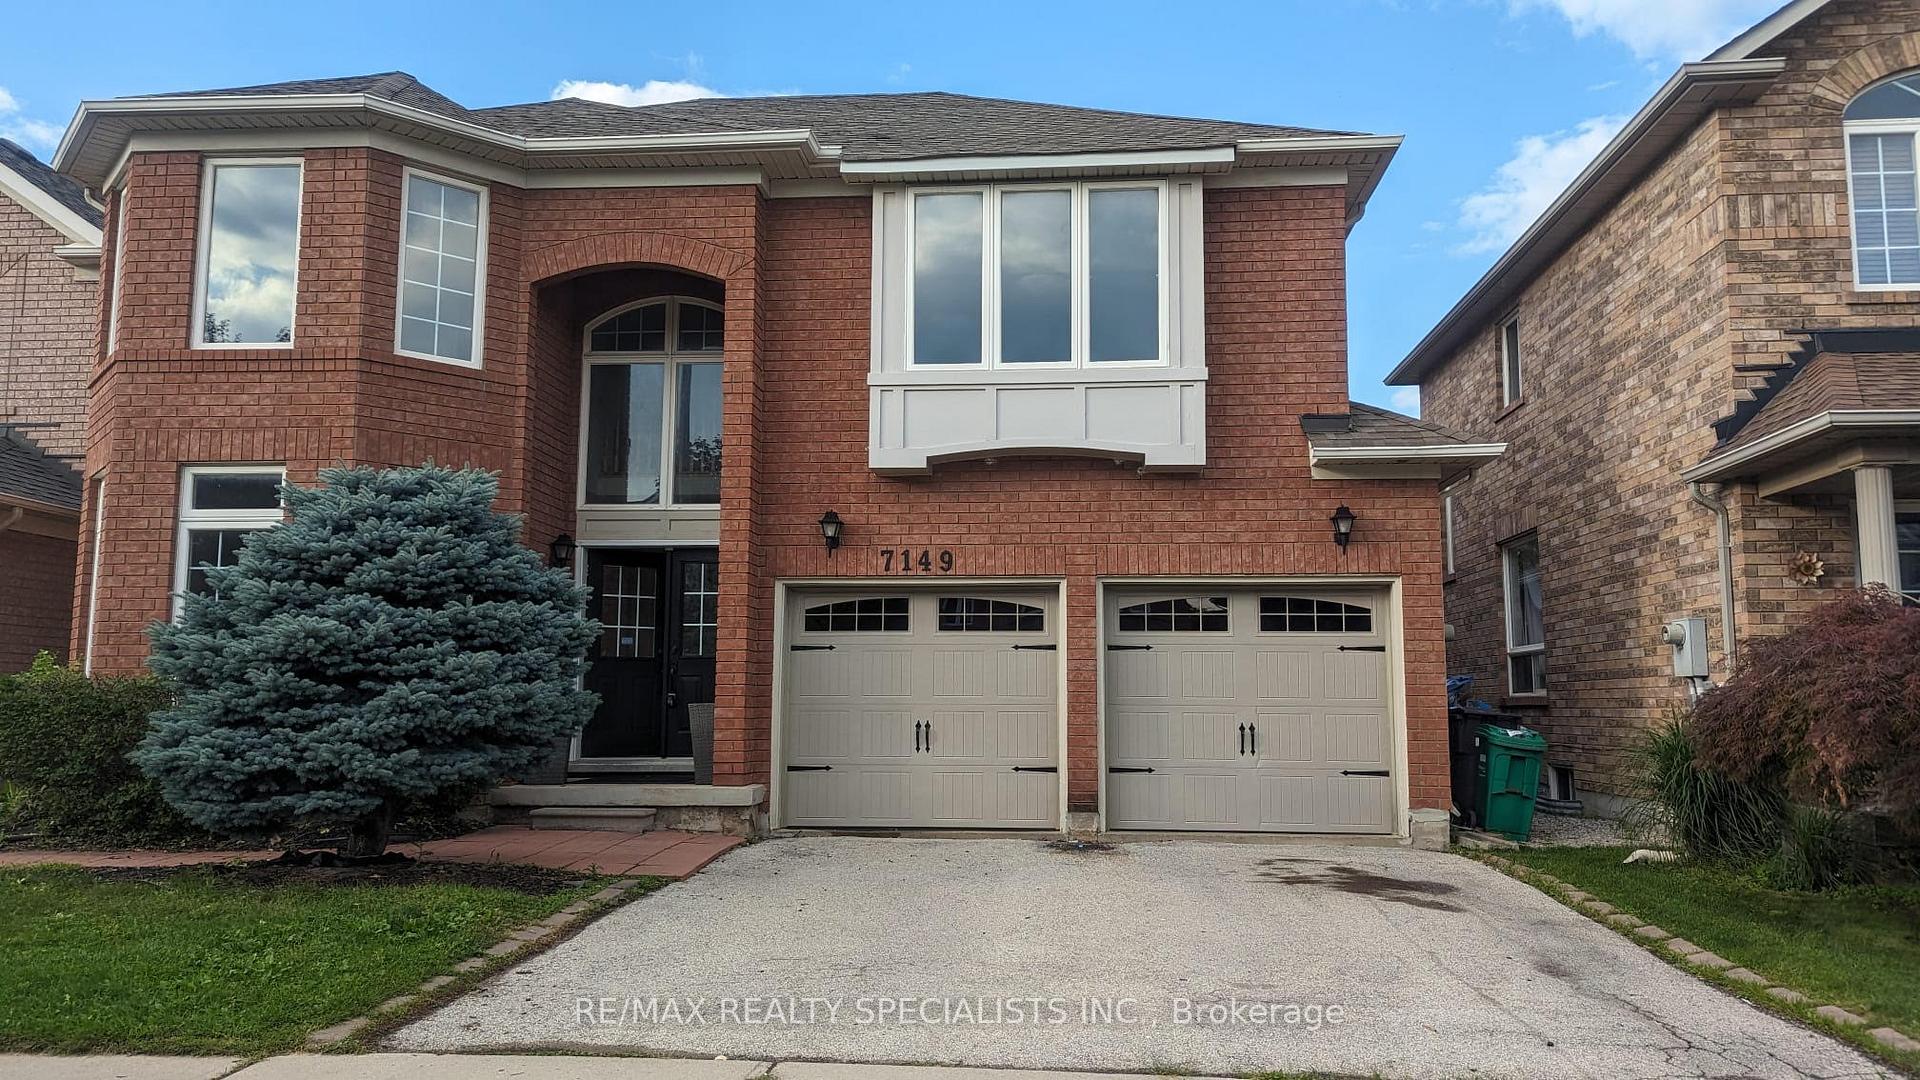
7149 Sunthorpe Lane
Upper7149 Sunthorpe Lane
Upper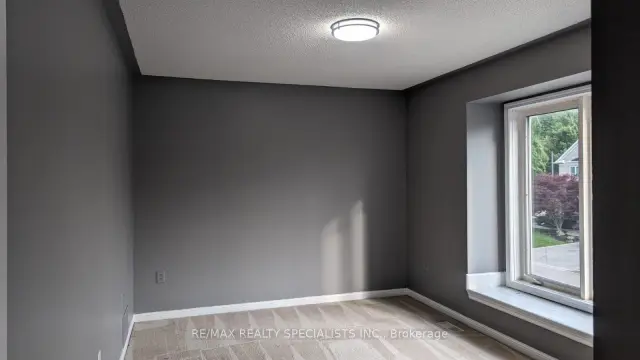
 See all 24 photos
Facts and features
- BasementNone
- Lot size45 × 90 ft
- Lease term12 months
- FurnishedUnfurnished
- Hardwood floors
- Fireplace
- Central air
- Pool
The homeDetached, 2-storey, Age 16–30 years
- Type: Detached
- Style: 2-storey
- Age: 16–30 years
- Living space: 2,000–2,500 sq ft
- Basement: None
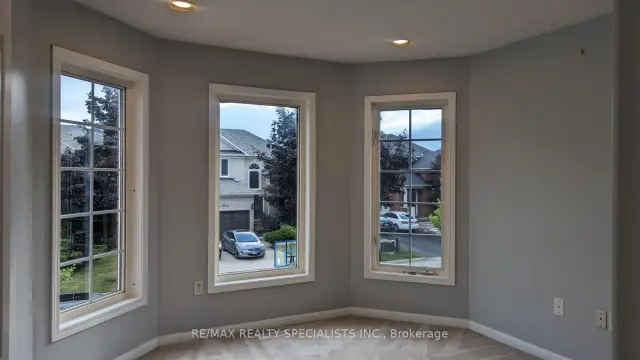
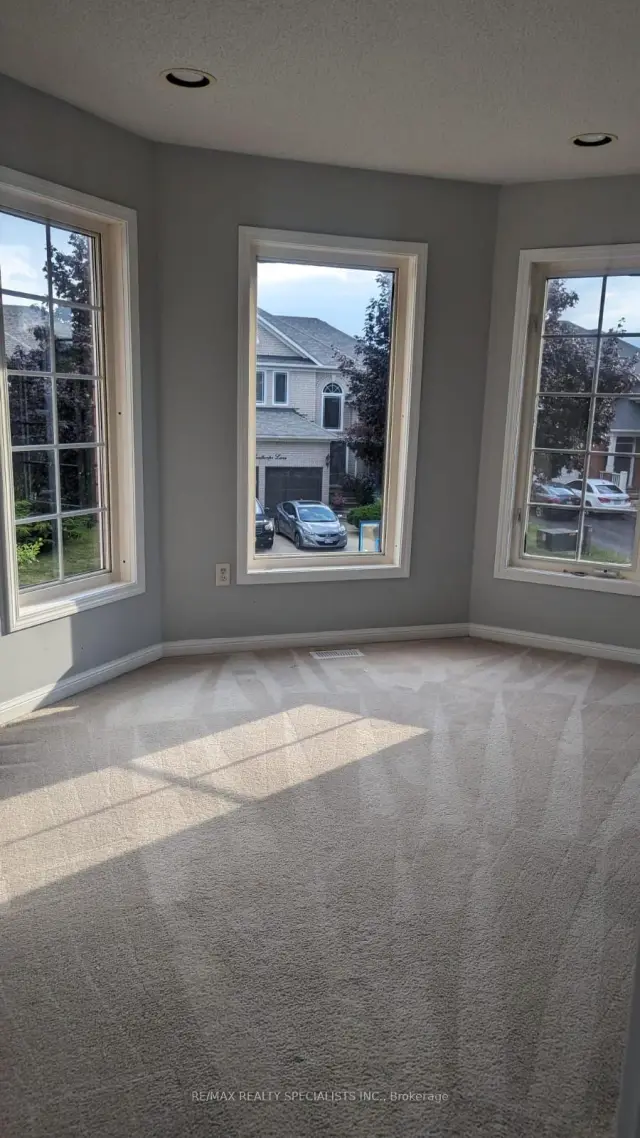
InsideFireplace Yes, Broadloom, Hardwood, Ensuite, main level
- Fireplace: Yes
- Flooring: Broadloom, Hardwood
- Laundry: Ensuite, main level
- Features: Other
- Security: Carbon monoxide detectors, smoke detector
- Rooms above ground: 8
- Bedrooms: 4
- Bathrooms: 3
- Kitchens: 1
- Family room: Yes
Outside and lotBrick, Asphalt shingle, Brick
- Exterior: Brick
- Roof: Asphalt shingle
- Foundation: Brick
- Pool: Above ground
- Size: 44.95 × 89.9 ft
- Shape: Rectangular
Parking2 Garage, Attached, Available
- Spaces: 2 Garage
- Garage: Attached
- Driveway: Available
Heating, water and powerForced air, gas, Central air, Municipal water
- Heating: Forced air, gas
- Cooling: Central air
- Water: Municipal water
- Sewer: Municipal sewer
Rent and termsRent $3,800 a month, Main, Unfurnished
- Rent: $3,800 a month
- Space for rent: Main
- Furnished: Unfurnished
- Lease: 12 months
- Rent includes: Parking
IncludedStainless steel refrigerator, stove, b/i dishwasher, b/i microwave, clothes washer, clothes dryer
- Included: Stainless steel refrigerator, stove, b/i dishwasher, b/i microwave, clothes washer, clothes dryer
NearbyPark, public transit, school, school bus route
- Close to: Park, public transit, school, school bus route
Listing detailsW14151512, For Rent, Nov 4, 2026
- MLS® number: W14151512
- Status: For Rent
- Listed on: Nov 4, 2026
- Days on market: 17
- Updated: Nov 5, 2026
- Possession: 2027-01-01 / 30-59 days
- Occupied by: Tenant
- Listing brokerage: RE/MAX REALTY SPECIALISTS INC.
About this home
7149 Sunthorpe Lane, Mississauga (Meadowvale Village), ON L5N 7T1
Welcome to one of Mississauga's most sought-after neighbourhoods! This beautifully maintained 4-bedroom, 3-bath detached home in the prestigious Levi Creek community offers a perfect blend of space, style, and convenience ideal for families or professionals. Property Features: Spacious formal living, dining, and family rooms with elegant hardwood floors and 9 ceilings, Open-concept main floor layout designed for comfort and effortless entertaining Bright, updated kitchen with breakfast bar and eat-in area, Walkout to a private, fully fenced backyard perfect for relaxing or hosting, Upstairs Includes: Large primary bedroom with walk-in closet and a 4-piece ensuite featuring a soaker tub and separate shower, Three additional well-sized bedrooms with lots of natural light Prime Levi Creek Location: Family-friendly neighbourhood with great schools, parks, and trails Easy access to Hwy 401, 407, public transit, and shopping centres.
Book a viewing
Around this home
Daily convenience, out of 100, from the distances below
Schools nearby
School rating, out of 10.
Helpful calculators

Your HOMEH agent
"I would see it this week."