

7166 Triumph Lane
7166 Triumph Lane
 See all 44 photos
Property history
Facts and features
- BasementWalk-out
- Age of home11–15 years
- ExposureNorth west
- LaundryEnsuite, in-suite laundry, closet
- Separate entrance
- Hardwood floors
- Central air
The homeCondo Townhouse, 3-storey, Age 11–15 years
- TypeCondo Townhouse
- Style3-storey
- Age11–15 years
- Living space1,400–1,599 sq ft
- BasementFinished with walk-out, separate entrance
- ExposureNorth West
- ViewClear
- WaterfrontNone
InsideHardwood, Ceramic, Tile, Ensuite, in-suite laundry, laundry closet, upper level, Auto garage door remote, carpet free, separate hydro meter, water heater, water meter
- FlooringHardwood, Ceramic, Tile
- LaundryEnsuite, in-suite laundry, laundry closet, upper level
- FeaturesAuto garage door remote, carpet free, separate hydro meter, water heater, water meter
- SecuritySecurity system, smoke detector
- Rooms above ground8
- Bedrooms3
- Bathrooms3
- Kitchens1
- Family roomYes
OutsideBrick, Asphalt shingle, Concrete
- ExteriorBrick
- RoofAsphalt shingle
- FoundationConcrete
- BalconyOpen
- FeaturesDeck, patio, porch, year round living
Parking and locker2 Parking (1 garage + 1 drive), Built-in, Parking type Owned
- Spaces2 Parking (1 garage + 1 drive)
- GarageBuilt-in
- Parking typeOwned
- DrivewayPrivate
- LockerNone
BuildingDerry chase, Storeys 2, Condo corporation 914
- NameDerry chase
- Storeys2
- Condo corporation914
- AmenitiesBbqs allowed, visitor parking
- PetsAllowed
Heating, water and powerForced air, gas, Central air
- HeatingForced air, gas
- CoolingCentral air
Costs and taxesTaxes $5,035 a year, Condo fee $385 a month, Common elements included, building insurance included, parking included, cac included
- Taxes, 2025$5,035 a year
- Condo fee$385 a month
- Fee includesCommon elements included, building insurance included, parking included, cac included
- HSTHST included in the price
- Rental itemsHwt on rental ($44.58/mth)
- Under contractHot water heater
Included in the saleStainless steel kitchen appliances: frigidaire fridge, frigidaire stove, rangehood, frigidaire b/i dishwasher. full size stackable grey samsung washer & dryer. garage door opener with remote & wireless keypad. nest thermostat. eufy security video doorbell. smonet hd security camera system (w/ 4 cameras installed - requires wifi) all electrical light fixtures. all window coverings., Staging furniture & items.
- IncludedStainless steel kitchen appliances: frigidaire fridge, frigidaire stove, rangehood, frigidaire b/i dishwasher. full size stackable grey samsung washer & dryer. garage door opener with remote & wireless keypad. nest thermostat. eufy security video doorbell. smonet hd security camera system (w/ 4 cameras installed - requires wifi) all electrical light fixtures. all window coverings.
- Not includedStaging furniture & items.
NearbyCul de sac/dead end, park, place of worship, public transit, school, school bus route
- Close toCul de sac/dead end, park, place of worship, public transit, school, school bus route
Listing detailsW12520740, Sold, Nov 7, 2025
- MLS® numberW12520740
- StatusSold
- Listed onNov 7, 2025
- Days on market18
- UpdatedNov 25, 2025
- Possession2025-11-28 / 30-59 days
- Occupied byVacant
- Listing brokerageTFN REALTY INC.
About this home
7166 Triumph Lane, Mississauga (Lisgar), ON L5N 0C5
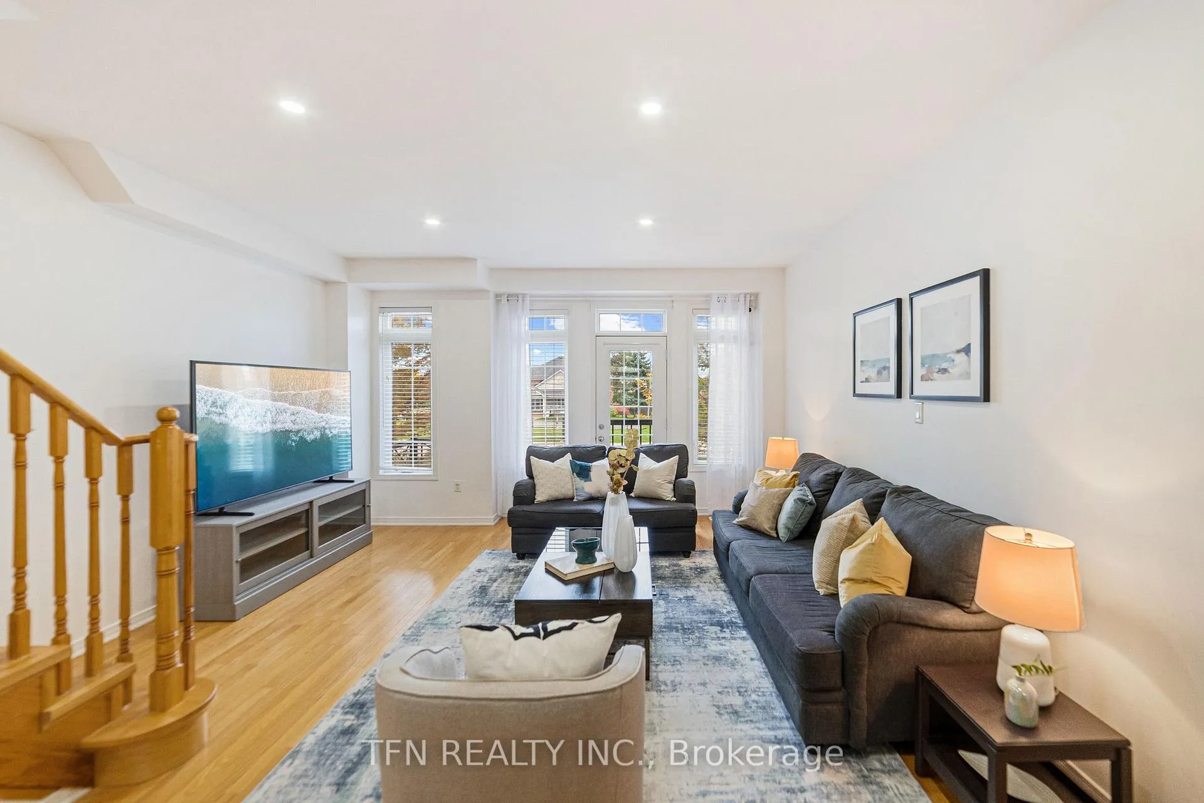
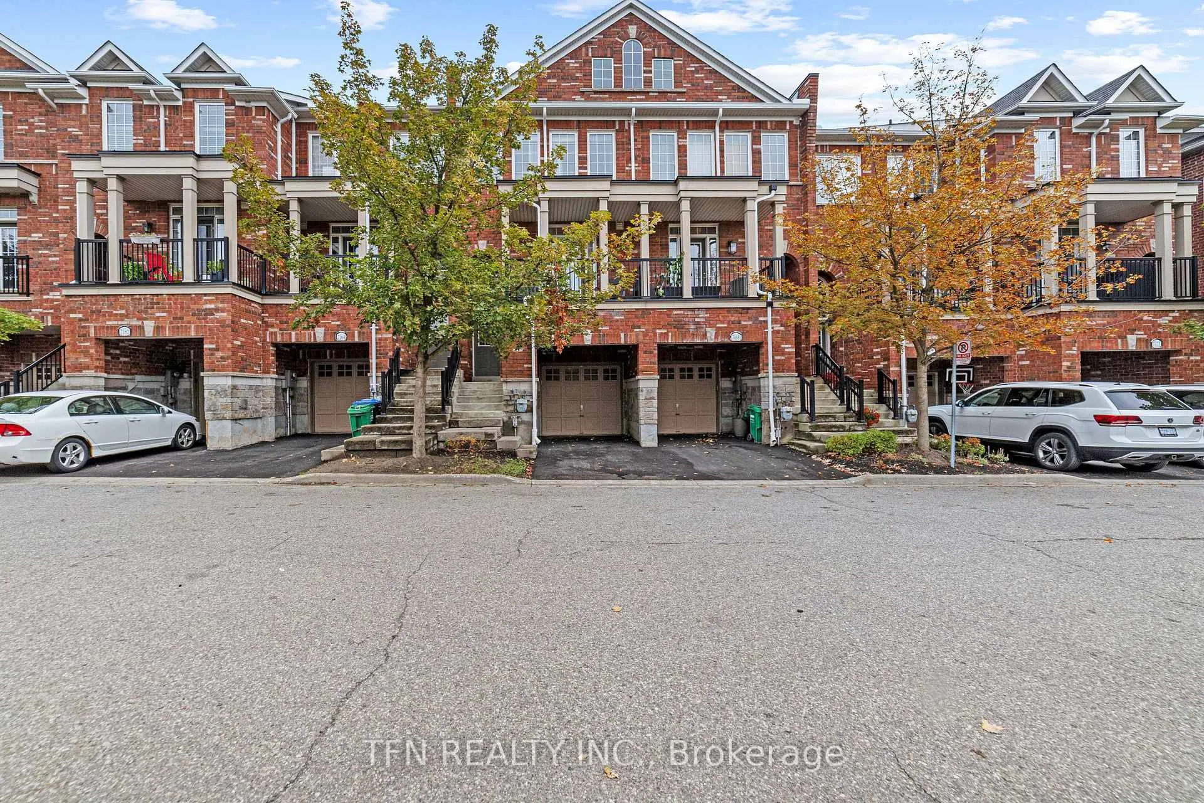
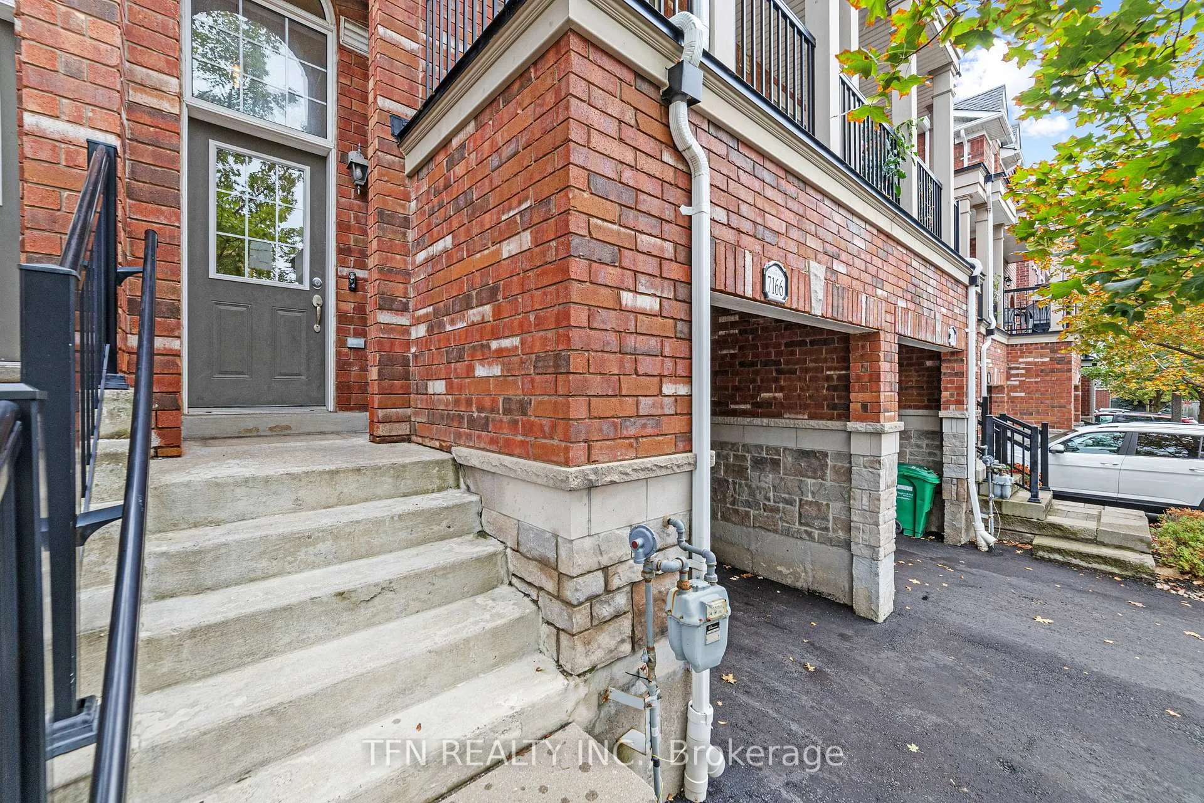
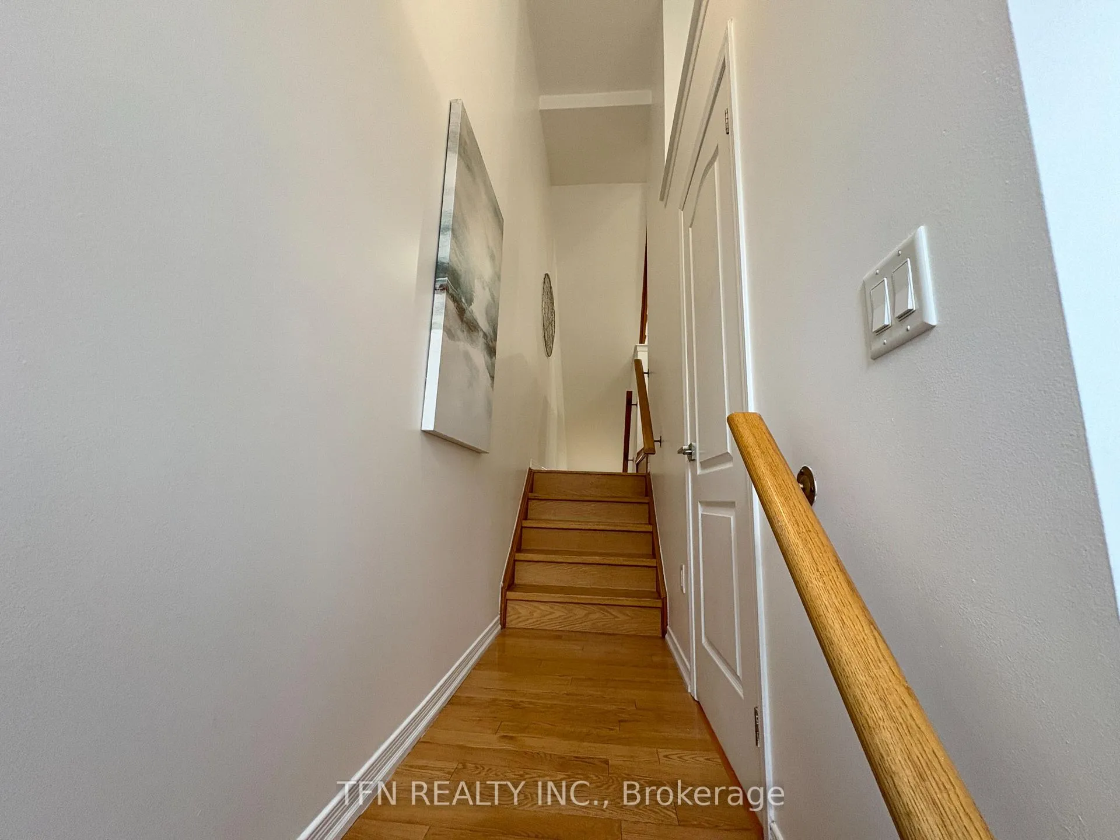
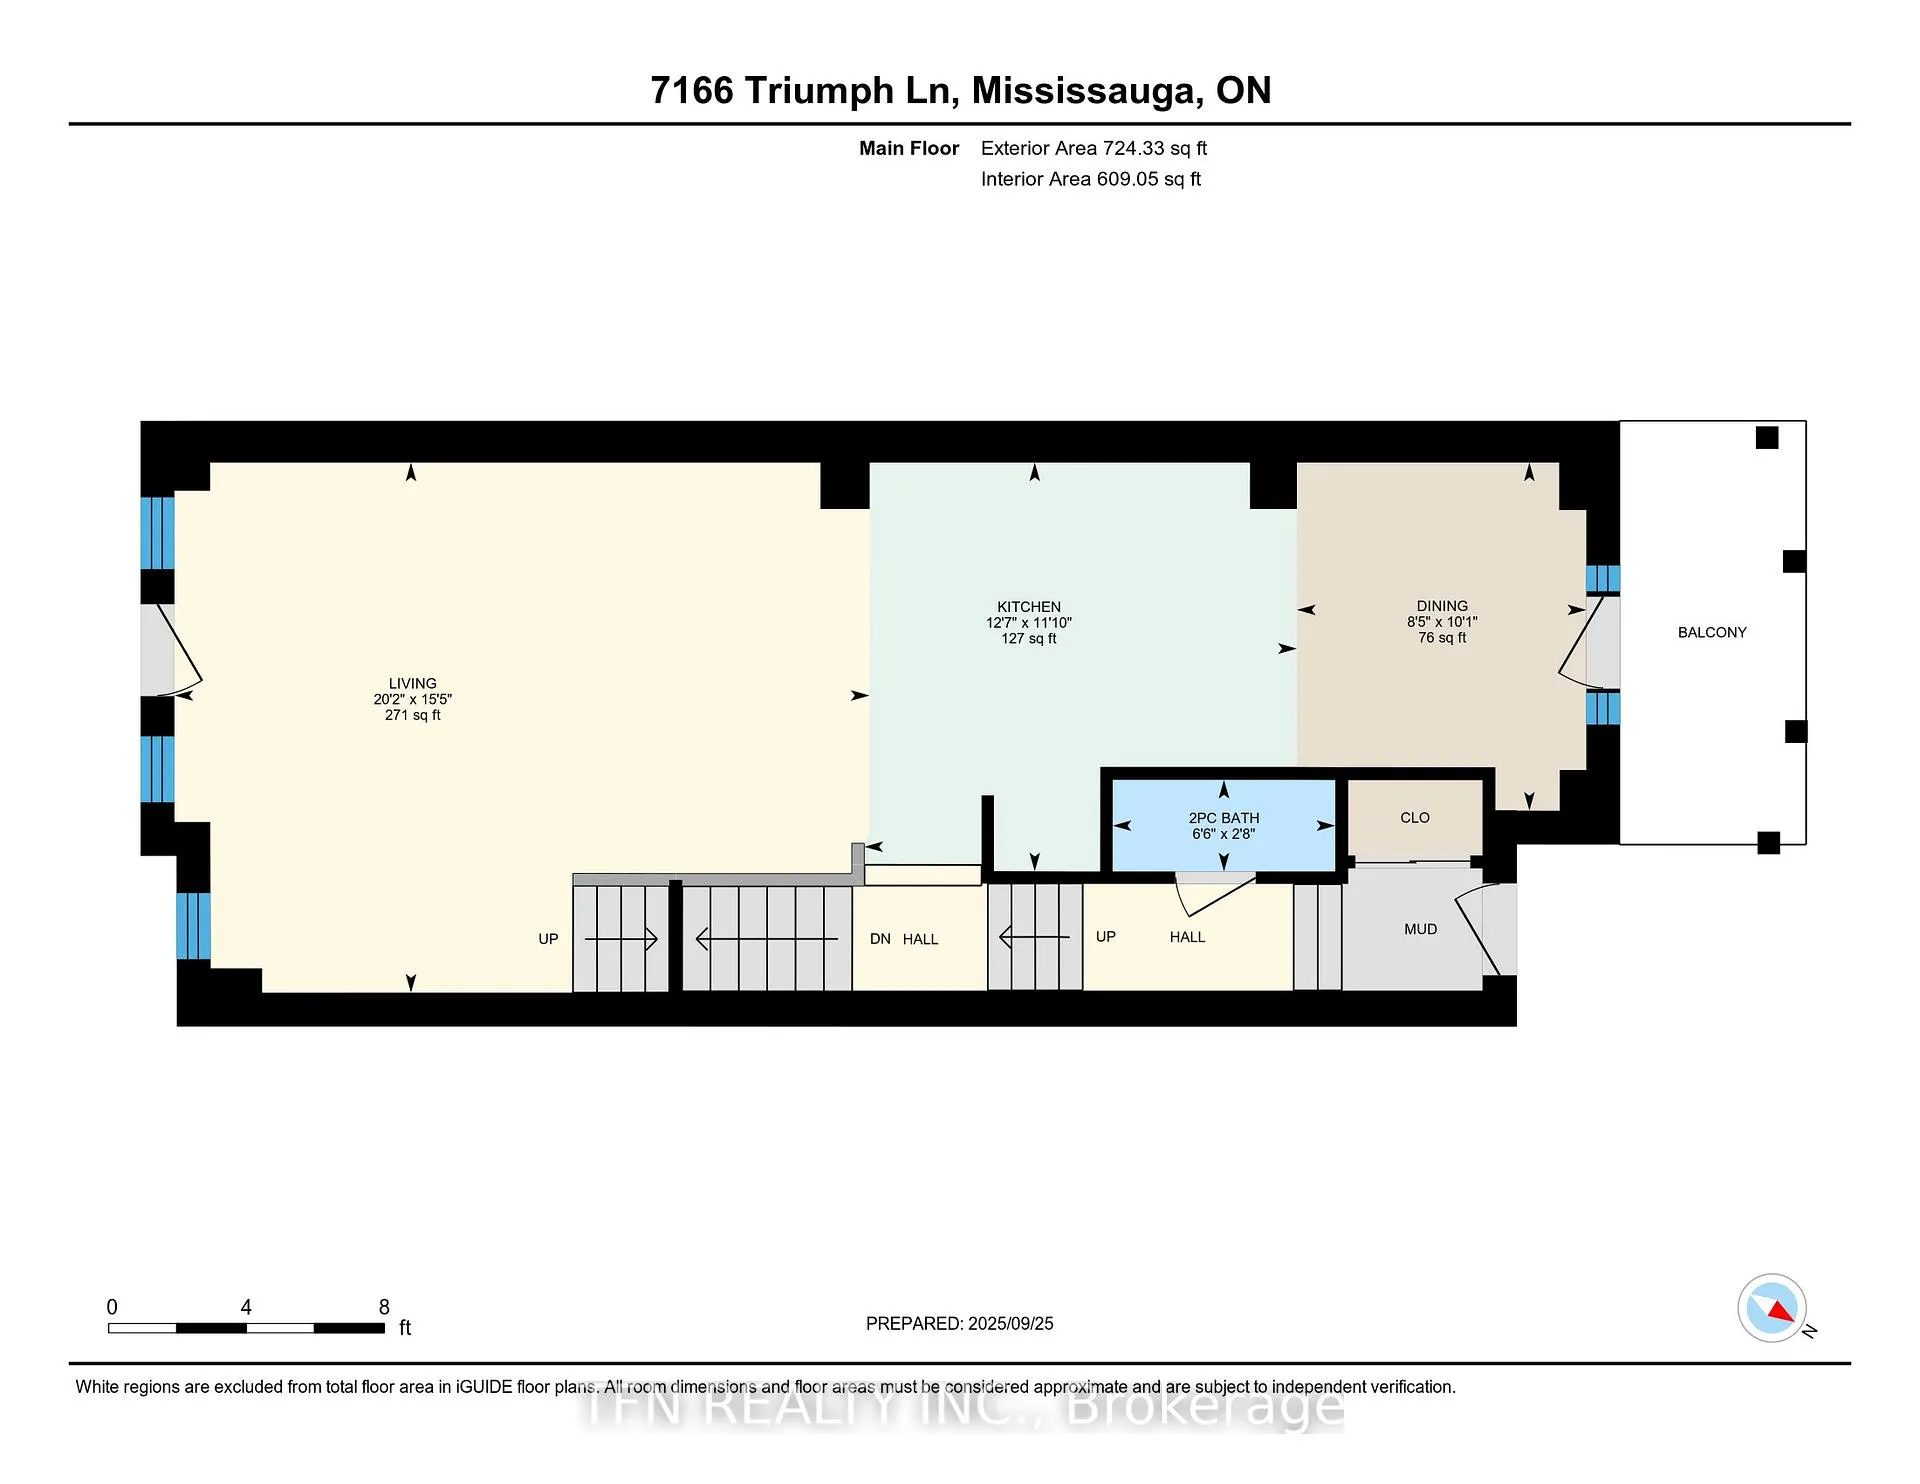
Gorgeous 3-Storey Townhome in Highly Sought-After Lisgar - Derry Chase Community by Bremont Homes! Welcome to this bright & spacious 3-storey townhouse offering over 1,500 sf of total Living space above ground in a vibrant, family-friendly neighbourhood. This well-maintained newly painted home features 3 BRs, 2.5 Bathrooms & a functional layout designed for both comfort & convenience. Main Level offers 9' smooth Ceilings, new Pot lights & Hardwood flrs in the Living room, separate Dining area, a bright & functional Kitchen w/ Quartz counter-top & a Breakfast Area w/ Walkout to Private Deck. Enjoy smart Home features incl. Nest Thermostat, Eufy Video Doorbell & Smonet HD Security Camera System. The Upper Level incl. 3 generously sized BRs & 2 Bathrooms, Primary BR w/ Walk-in Closet & a 4-piece ensuite featuring a standing Shower & a soaker Tub, updated Bathrooms, Large Windows throughout flooding the home w/ natural sunlight. The Lower Level of this home is located above grade & presents a spacious Recreation / Family Rm with direct walkout to the yard or a convenient access to Derry Road for errands or just for a quick stroll plus direct Interior Garage access when you come home or ready to hit the road. Notable Updates: Living Rm potlights, Kitchen light fixture, modern light fixtures upstairs, new door handles, Quartz counter-top, undermount Sink & Rangehood, Quartz Bathrm vanities, new Laundry pair, new Roof & Driveway. Looking for a home in a Prime Location, this is the one: walking distance to top-ranked Schools, Parks, Metro grocery, Tim Hortons, Rexall & restaurants galore; easy access to public transit w/ Lisgar GO Bus & MiWay Transit at doorstep; just 5 mins to Lisgar GO Station & minutes to Hwys 401 & 407; nearby shopping incl. Walmart, Home Depot & Toronto Premium Outlet Mall (just a short 10 mins drive away). This home is ideal for growing families, professionals or investors looking for a well-connected community with all amenities at your doorstep.
Ask about this home
A HOMEH agent will answer your questions about this home.
Know more about 7178 Triumph Lane
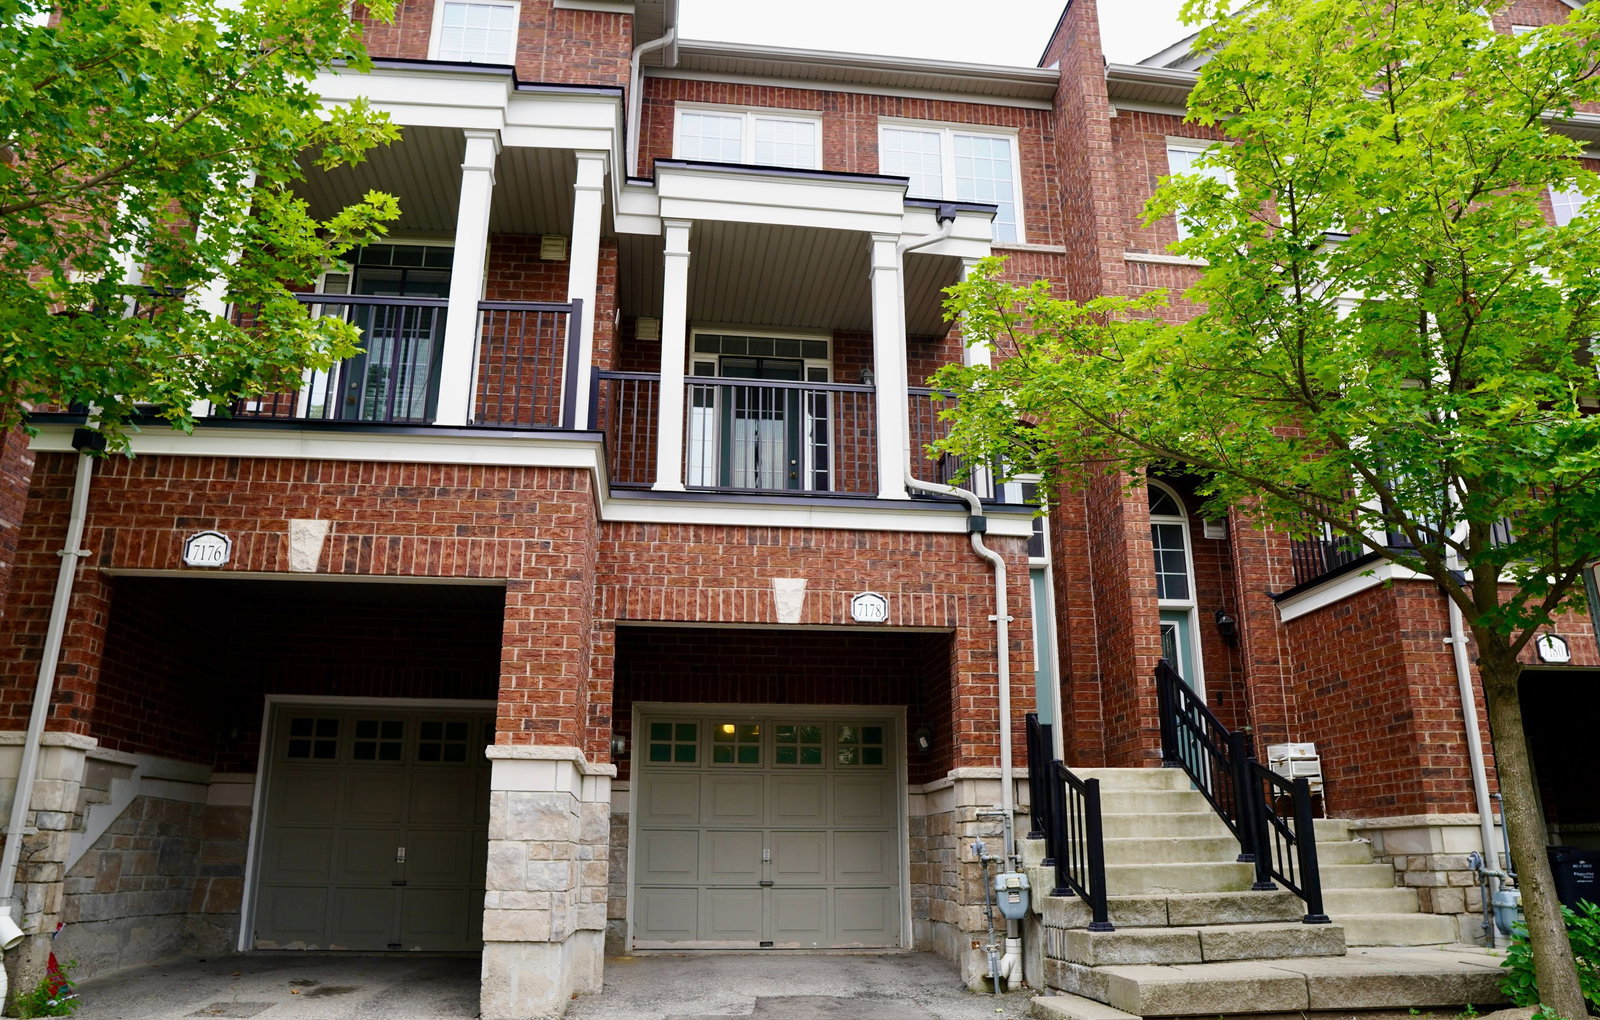
Condo building · 7160-7190 Triumph Lane
7178 Triumph Lane is a 2-storey condo. No units are on the market here right now.
- 2storeys
No similar units for sale in 7178 Triumph Lane right now.
Around this home
Daily convenience, out of 100, from the distances below
Schools nearby
School rating, out of 10.
Helpful calculators
Your HOMEH agent

"I would see it this week."