

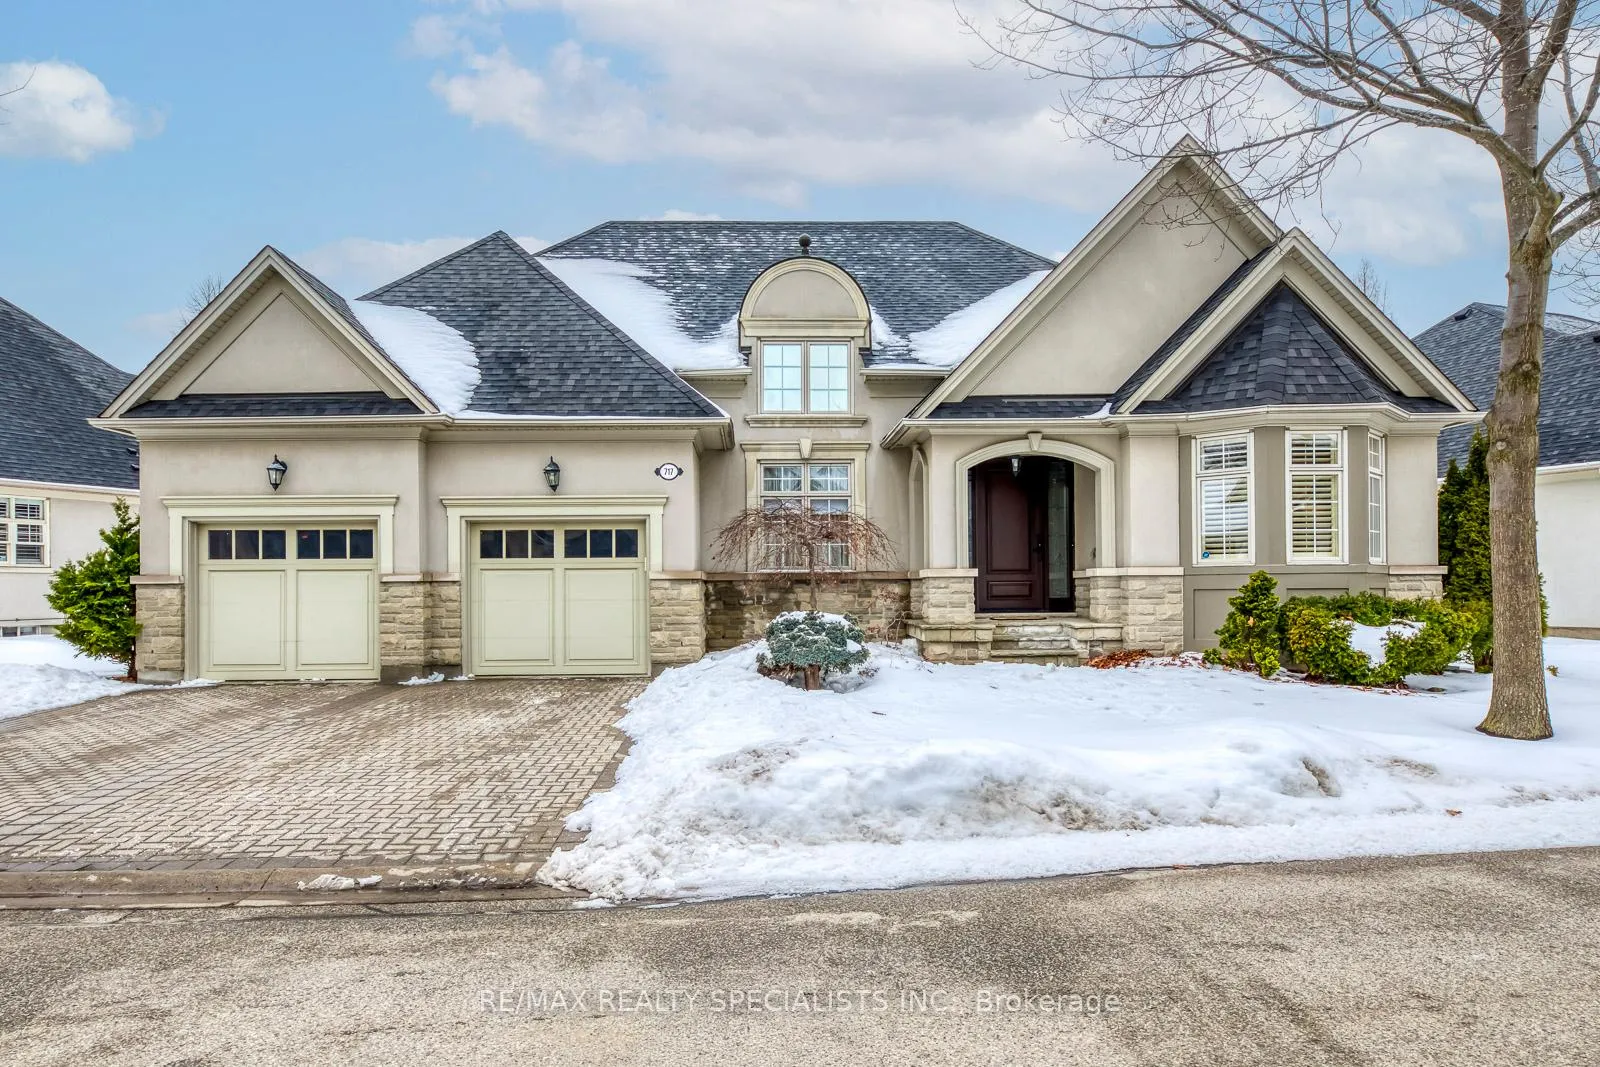
717 Hidden Grove Lane
717 Hidden Grove Lane
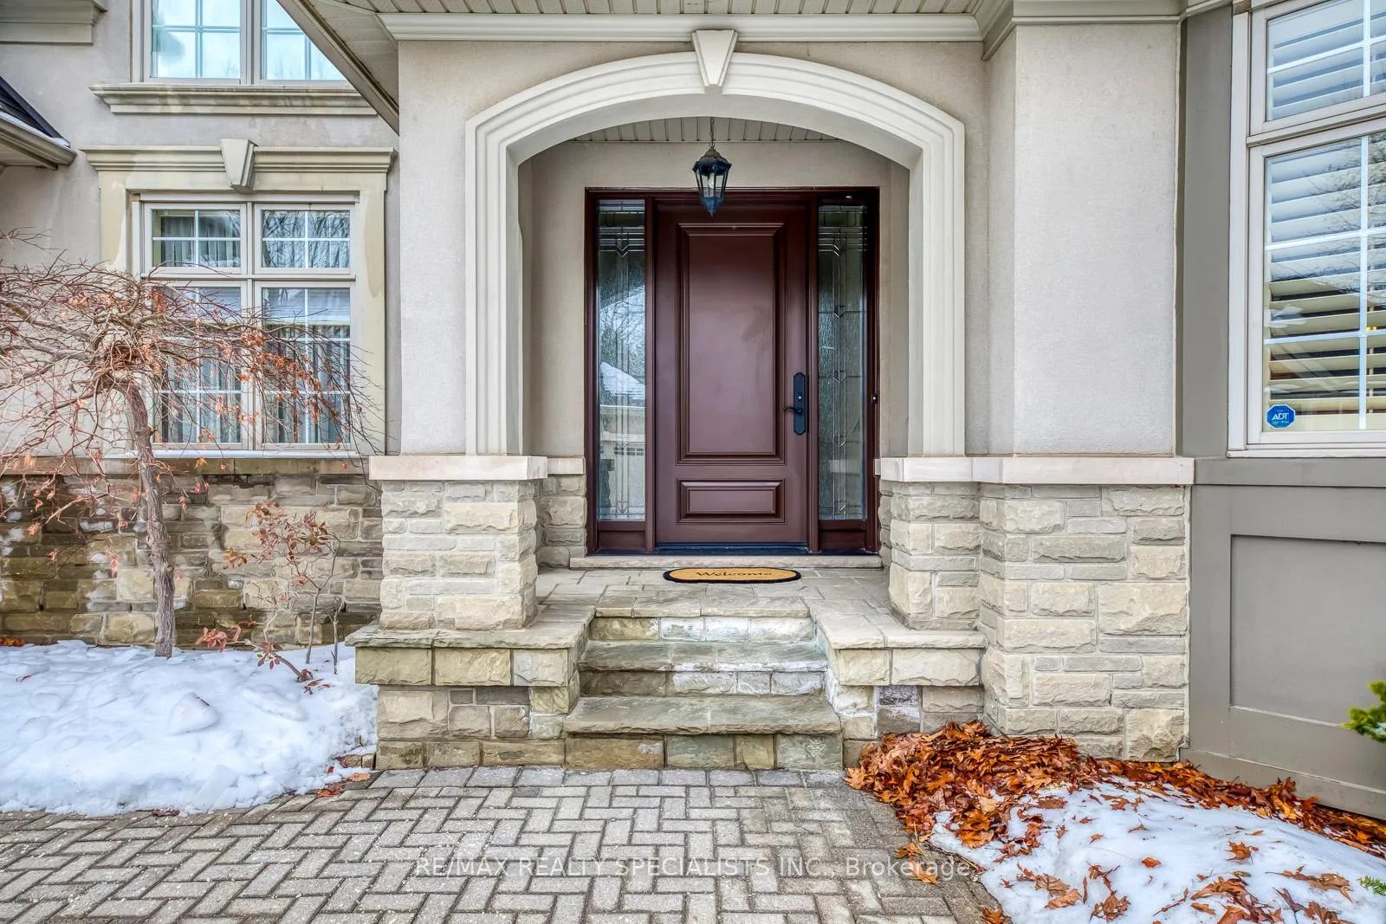
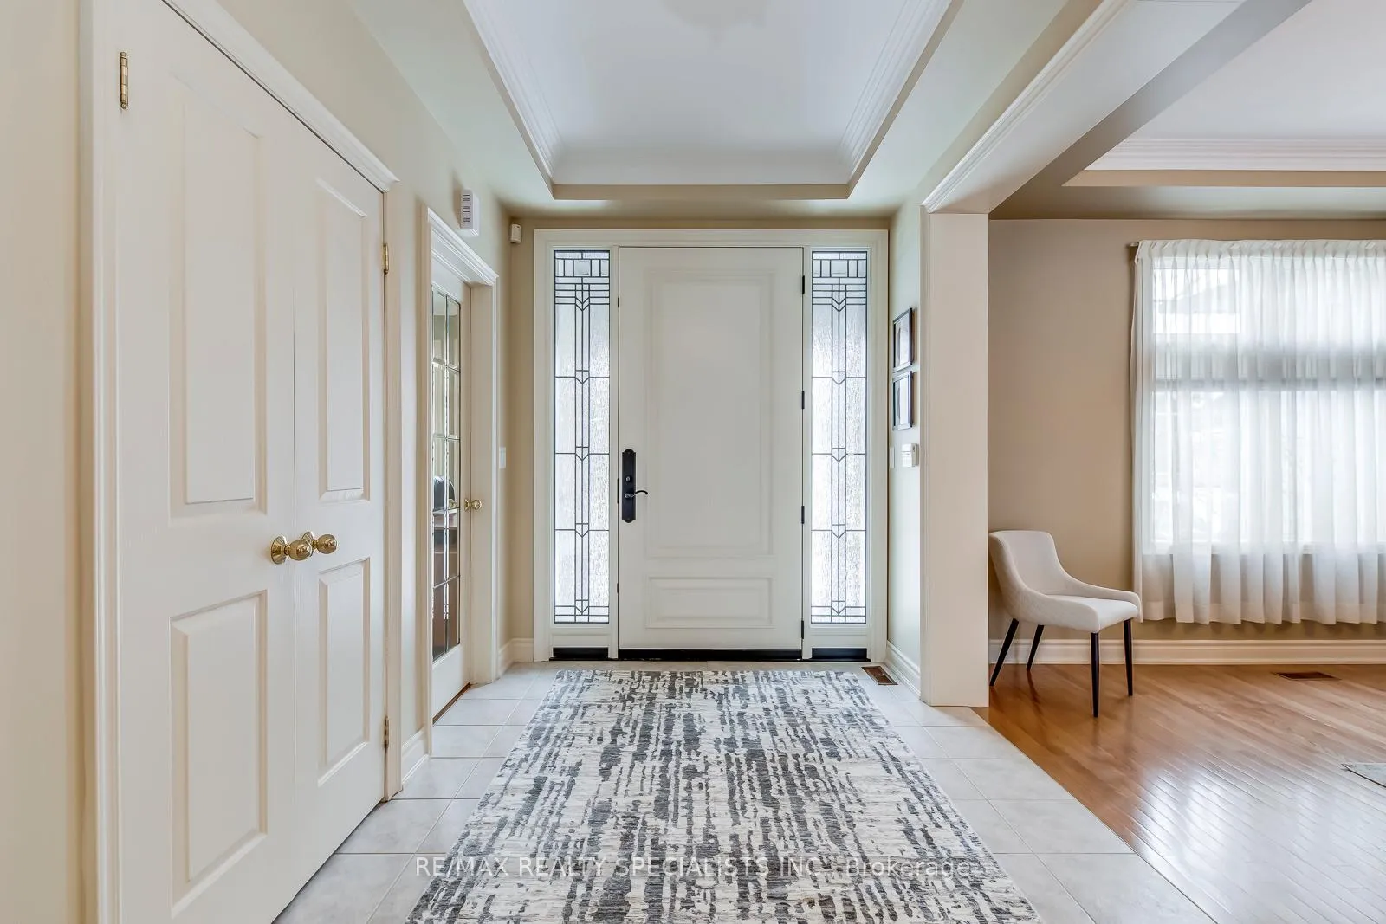
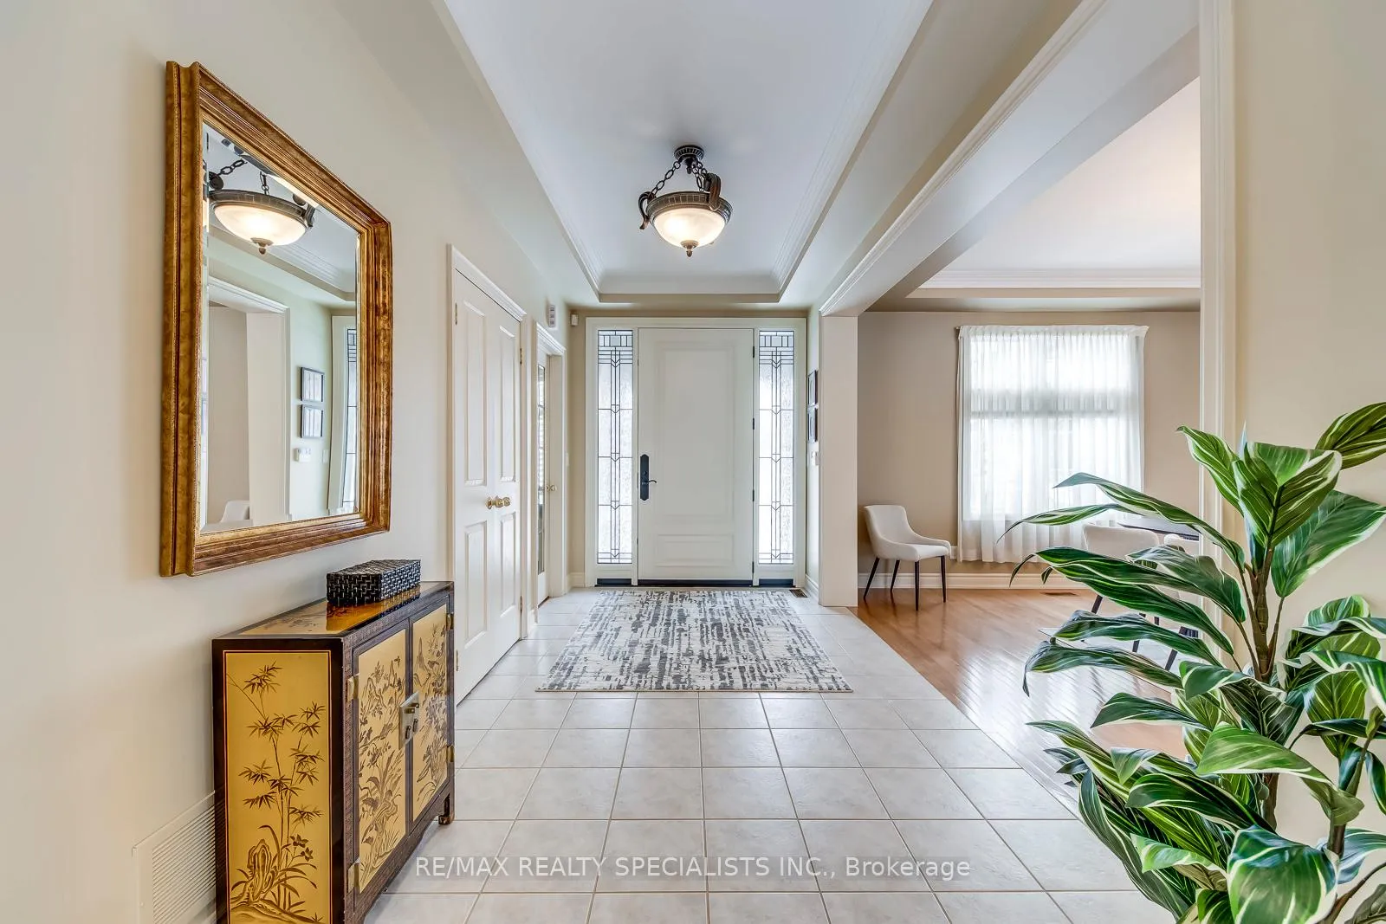
 See all 46 photos
Property history
Facts and features
- ExposureSouth
- LaundryEnsuite, room
- LockerNone
- BalconyNone
- Finished basement
- Hardwood floors
- Fireplace
- Central air
The homeDetached Condo, Bungalow, 2,250–2,499 sq ft
- Type: Detached Condo
- Style: Bungalow
- Living space: 2,250–2,499 sq ft
- Basement: Finished
- Exposure: South
InsideFireplace Yes, electric, natural gas, Hardwood, Ceramic, Broadloom, Ensuite, laundry room, main level
- Fireplace: Yes, electric, natural gas
- Flooring: Hardwood, Ceramic, Broadloom
- Laundry: Ensuite, laundry room, main level
- Features: Central vacuum, garburator, primary bedroom - main floor, storage area lockers, water heater owned, water purifier
- Security: Alarm system
- Rooms above ground: 7
- Rooms in the basement: 3
- Bedrooms: 2 + 1 in the basement
- Bathrooms: 3
- Kitchens: 1
OutsideStone, stucco (plaster), Asphalt shingle, Concrete
- Exterior: Stone, stucco (plaster)
- Roof: Asphalt shingle
- Foundation: Concrete
- Balcony: None
- Features: Awnings, deck, lawn sprinkler system, privacy, porch
- Accessibility: Bath grab bars, roll-in shower
Parking and locker2 Garage, Built-in, Parking type Owned
- Spaces: 2 Garage
- Garage: Built-in
- Parking type: Owned
- Driveway: Private
- Locker: None
BuildingCondo corporation 703, Pets Allowed
- Condo corporation: 703
- Pets: Allowed
Heating, water and powerForced air, gas, Central air
- Heating: Forced air, gas
- Cooling: Central air
Costs and taxesTaxes $12,603 a year, Condo fee $750 a month, Common elements included, building insurance included, parking included
- Taxes, 2026: $12,603 a year
- Condo fee: $750 a month
- Fee includes: Common elements included, building insurance included, parking included
- HST: HST included in the price
Included in the saleFridge, stove, granite countertops, dishwasher, washer, dryer, window coverings, electric light fixtures, furnace, a/c, garburator, hardwoof floors, sprinkler system, garage door opener, central vacuum + equipment, retraceable awning, hot water tank, alarm system
- Included: Fridge, stove, granite countertops, dishwasher, washer, dryer, window coverings, electric light fixtures, furnace, a/c, garburator, hardwoof floors, sprinkler system, garage door opener, central vacuum + equipment, retraceable awning, hot water tank, alarm system
NearbyGolf, hospital, marina, park, place of worship, public transit
- Close to: Golf, hospital, marina, park, place of worship, public transit
Listing detailsW12814832, Sold, Feb 24, 2026
- MLS® number: W12814832
- Status: Sold
- Listed on: Feb 24, 2026
- Days on market: 28
- Updated: Mar 24, 2026
- Possession: 30-59 days
- Occupied by: Vacant
- Listing brokerage: RE/MAX REALTY SPECIALISTS INC.
About this home
717 Hidden Grove Lane, Mississauga (Lorne Park), ON L5H 4L2
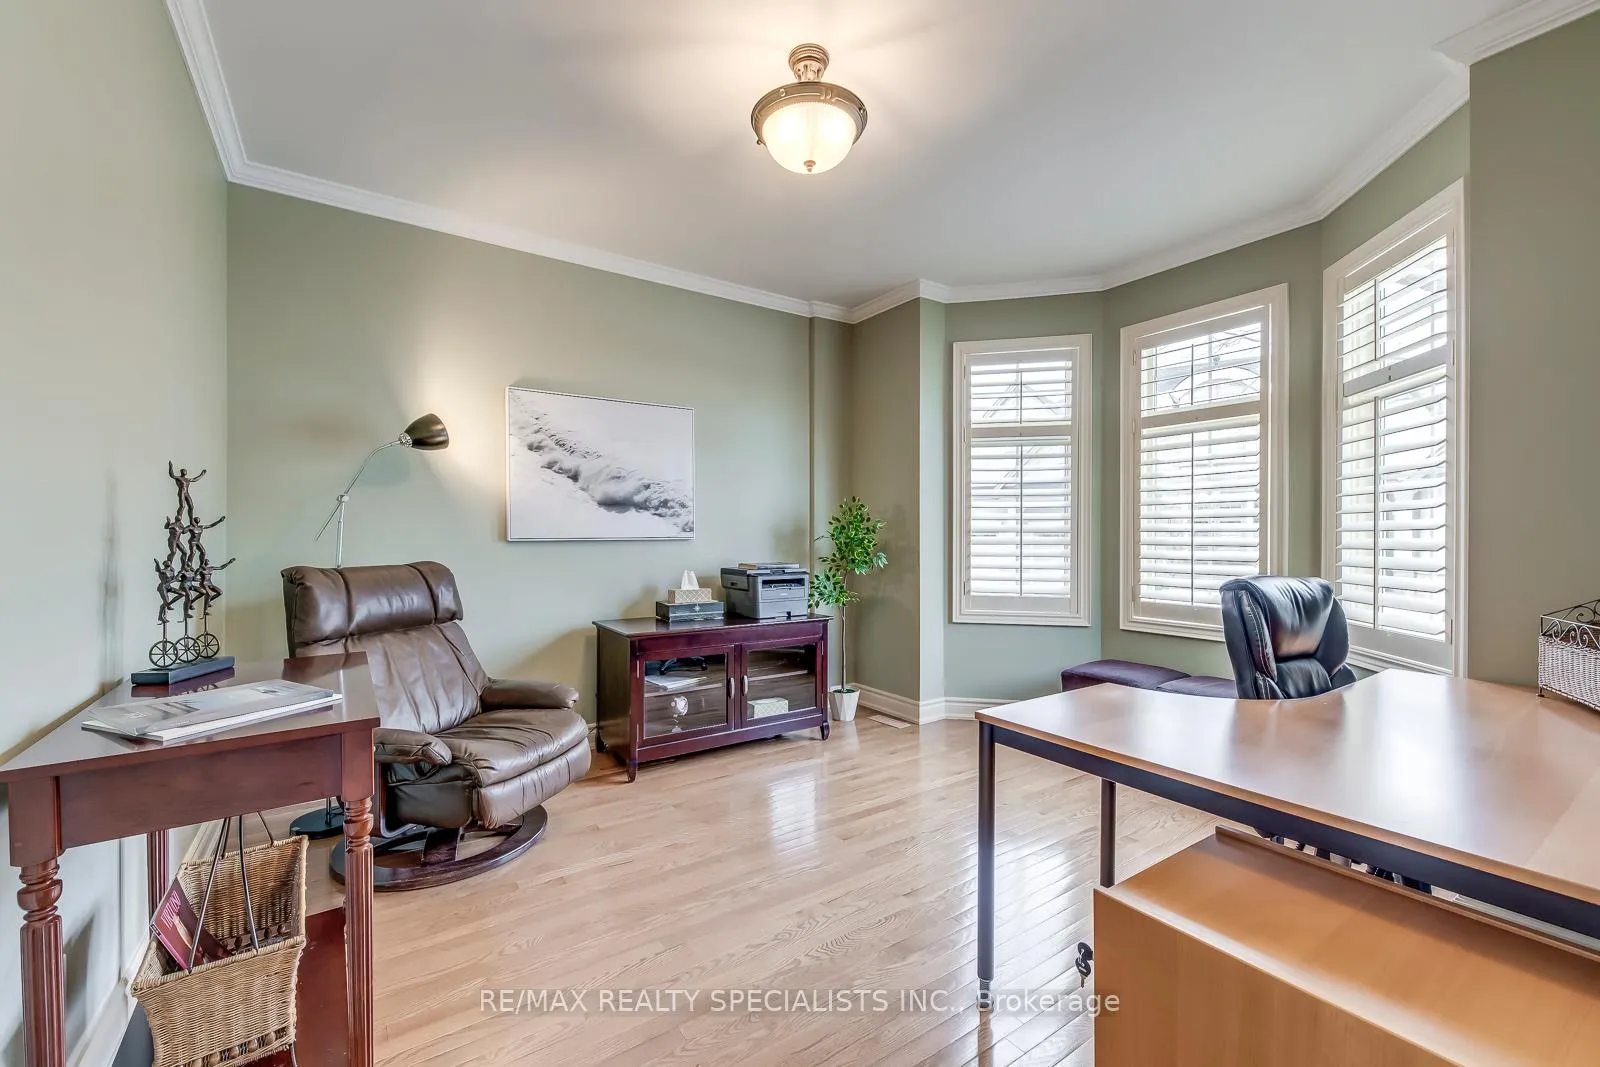
Welcome to 717 Hidden Grove, an exceptional residence in Mississauga's sought-after Lorne Park neighbourhood. Homes within the exclusive Watercolours enclave are rarely available, a reflection of the community's refined atmosphere, privacy, and low-maintenance lifestyle. This elegant bungalow showcases thoughtful design and quality finishes, seamlessly balancing comfort and practicality for everyday living and entertaining. Nine-foot ceilings and a bright, open-concept main level highlight a generous eat-in kitchen with breakfast bar and walkout to a tranquil backyard featuring an oversized deck. Overlooking the kitchen, the family room stands out with a dramatic vaulted ceiling, hardwood floors, and a warm gas fireplace creating an inviting space to relax or gather. The main-floor primary bedroom is a private sanctuary, complete with a five-piece ensuite, large walk-in closet, and expansive windows that flood the space with natural light The main level also includes a spacious dining room ideal for hosting, a second bedroom, and a full four-piece bath. A separate office or sitting room provides a quiet retreat for work or leisure. The sizeable laundry room adds everyday convenience, while an oversized double garage offers direct interior access. The finished lower level provides flexible additional living space, ideal for a media lounge, home gym, guest accommodations, or hobbies. Perfectly suited for those downsizing or seeking a carefree lifestyle, this home includes maintenance services such as lawn care, snow removal, and window cleaning. Conveniently located with easy highway access to downtown Toronto and close to Port Credit's waterfront, boutique shopping, acclaimed restaurants, and scenic Lake Ontario trails.
Ask about this home
A HOMEH agent will answer your questions about this home.
Around this home
Daily convenience, out of 100, from the distances below
Schools nearby
School rating, out of 10.
Helpful calculators
Your HOMEH agent

"Priced 2% over the Hestimate. I would see it this week."