

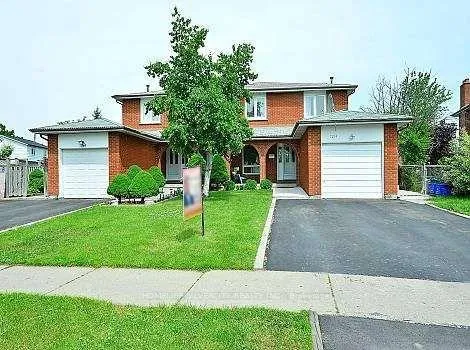
7214 Sigsbee Drive
Semi-Detached Terminated
1/47214 Sigsbee Drive
Semi-Detached Terminated
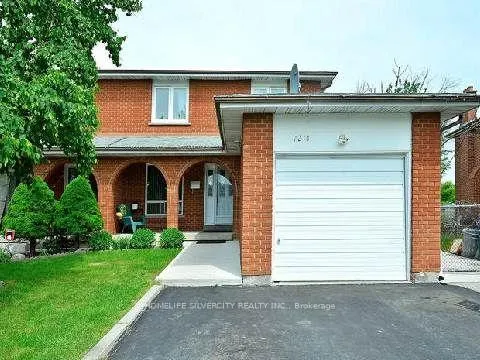
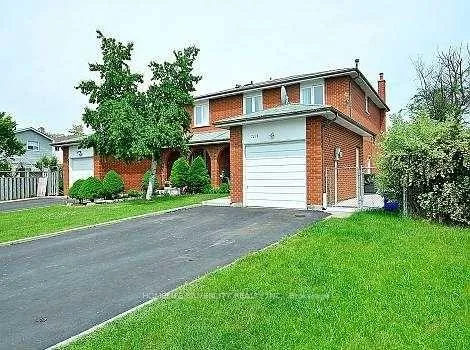
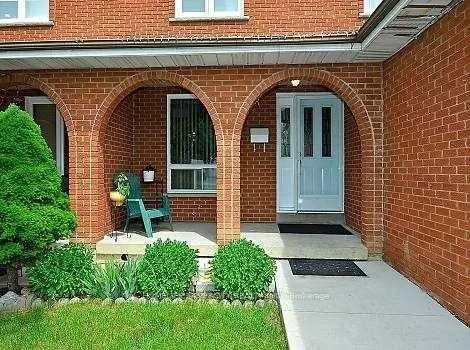 See all 4 photos
4 Bedrooms
2 Bathrooms
0 Garage
1.5K–2K sq.ft
Main, 2nd Fl…
— Unit
Property history
- $3,200TerminatedList: 2025-12-23|End: 2026-01-31|39 daysW12648646
Facts and features
- BasementFinished
- Lot size32 × 123 ft
- Lease term12 months
- FurnishedUnfurnished
What stands out
- Separate entrance
- Hardwood floors
- Central air
The homeSemi-Detached, 2-storey, 1,500–2,000 sq ft
- Type: Semi-Detached
- Style: 2-storey
- Living space: 1,500–2,000 sq ft
- Basement: Finished, separate entrance
InsideHardwood, In building, main level, Rooms above ground 8
- Flooring: Hardwood
- Laundry: In building, main level
- Rooms above ground: 8
- Bedrooms: 4
- Bathrooms: 2
- Kitchens: 1
- Family room: Yes
Outside and lotBrick, Asphalt shingle, Concrete
Outside
- Exterior: Brick
- Roof: Asphalt shingle
- Foundation: Concrete
- Size: 32.4 × 122.67 ft
Parking1 Parking, Attached, Private
- Spaces: 1 Parking
- Garage: Attached
- Driveway: Private
Heating, water and powerForced air, gas, Central air, Municipal water
- Heating: Forced air, gas
- Cooling: Central air
- Water: Municipal water
- Natural gas: Available
- Hydro: Available
- Cable: Available
- Telephone: Available
Rent and termsRent $3,200 a month, Main, 2nd floor, Unfurnished
- Rent: $3,200 a month
- Space for rent: Main, 2nd floor
- Furnished: Unfurnished
- Lease: 12 months
- Deposit: Required
- Credit check: Required
- Employment letter: Required
- Rental application: Required
- References: Required
- Rental items: None
NearbyLibrary, park, public transit, rec./commun.centre, school
- Close to: Library, park, public transit, rec./commun.centre, school
Listing detailsW12648646, Terminated, Dec 23, 2025
- MLS® number: W12648646
- Status: Terminated
- Listed on: Dec 23, 2025
- Days on market: 39
- Updated: Jan 31, 2026
- Possession: 2026-01-01 / Immediate
- Occupied by: Vacant
- Listing brokerage: HOMELIFE SILVERCITY REALTY INC.
About this home
7214 Sigsbee Drive, Mississauga (Malton), ON L4T 4A1
LibraryParkPublic TransitRec./Commun.CentreSchool
Beautiful 4 bedroom, 2 full bathroom semi-detached house available for lease in Malton's prime location. Surrounded by all the major amenities, highway, schools, transit and restaurants, you can only dream of this convenience. Basement is rented out separately. Utilities to be split with the basement tenants 70% - 30%. Available for qualified tenants only.
Read more
Ask about this home
A HOMEH agent will answer your questions about this home.
Ask a question
Around this home
Brandon Gate & Morning Star
Errands
Parks
Schools
Daily convenience, out of 100, from the distances below
ParkAlbert McBride Park · 5 within 1 km7 min walk408 m
GroceryDaisy Mart7 min walk437 m
SchoolDarcel Avenue Senior Public School9 min walk560 m
PharmacyGood Luck Pharmacy11 min walk651 m
Cafés & foodPizza Inn · 3 within 1 km7 min walk426 m
Gym & rec centreMalton Community Centre17 min walk1.0 km
LibraryToronto Public Library - Humberwood12 min walk737 m
WalkDriveStraight-line distance, open map data
Grocery0.4 km
Park0.4 km
Coffee1.1 km
Dining0.7 km
Gym1.0 km
Schools nearby
School rating, out of 10.
Darcel Avenue Senior Public Schoolelementary · Public · 0.6 km
—
Corliss Public Schoolelementary · Public · 0.6 km
—
Holy Child Catholic Schoolelementary · Catholic · 0.7 km
6.3/10Fair
Contact agent
Helpful calculators
Rent vs buy
Affordability
Mortgage
Down payment
Stress test
CMHC insurance
Your HOMEH agent

NimaHOMEH agent · Mississauga
"I would see it this week."
Ask Nima