

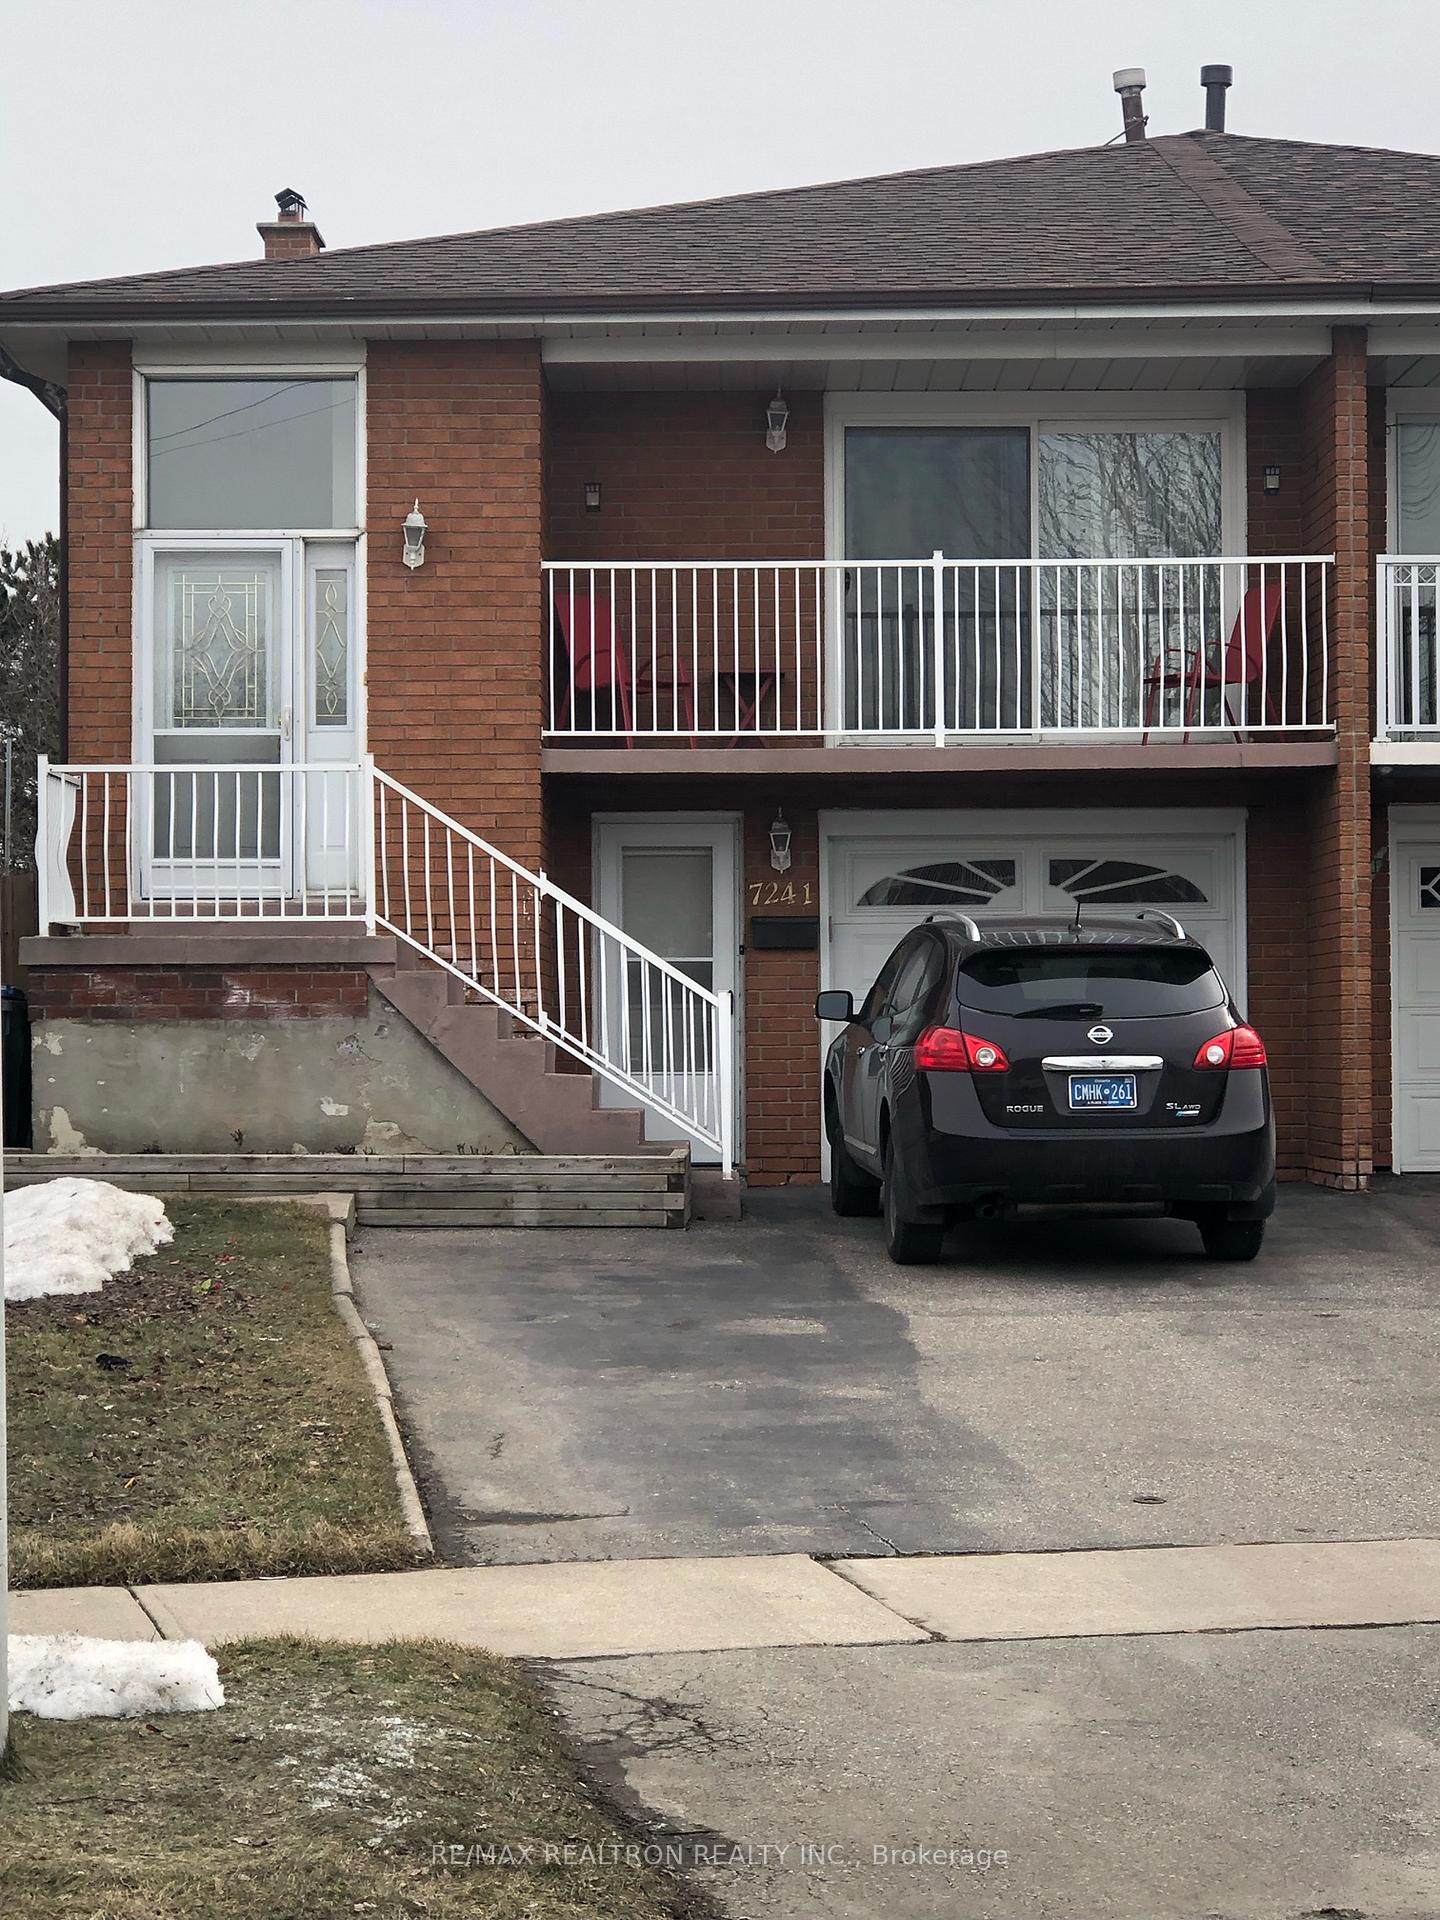
Lower, 7241 Sigsbee Drive
Lower, 7241 Sigsbee Drive
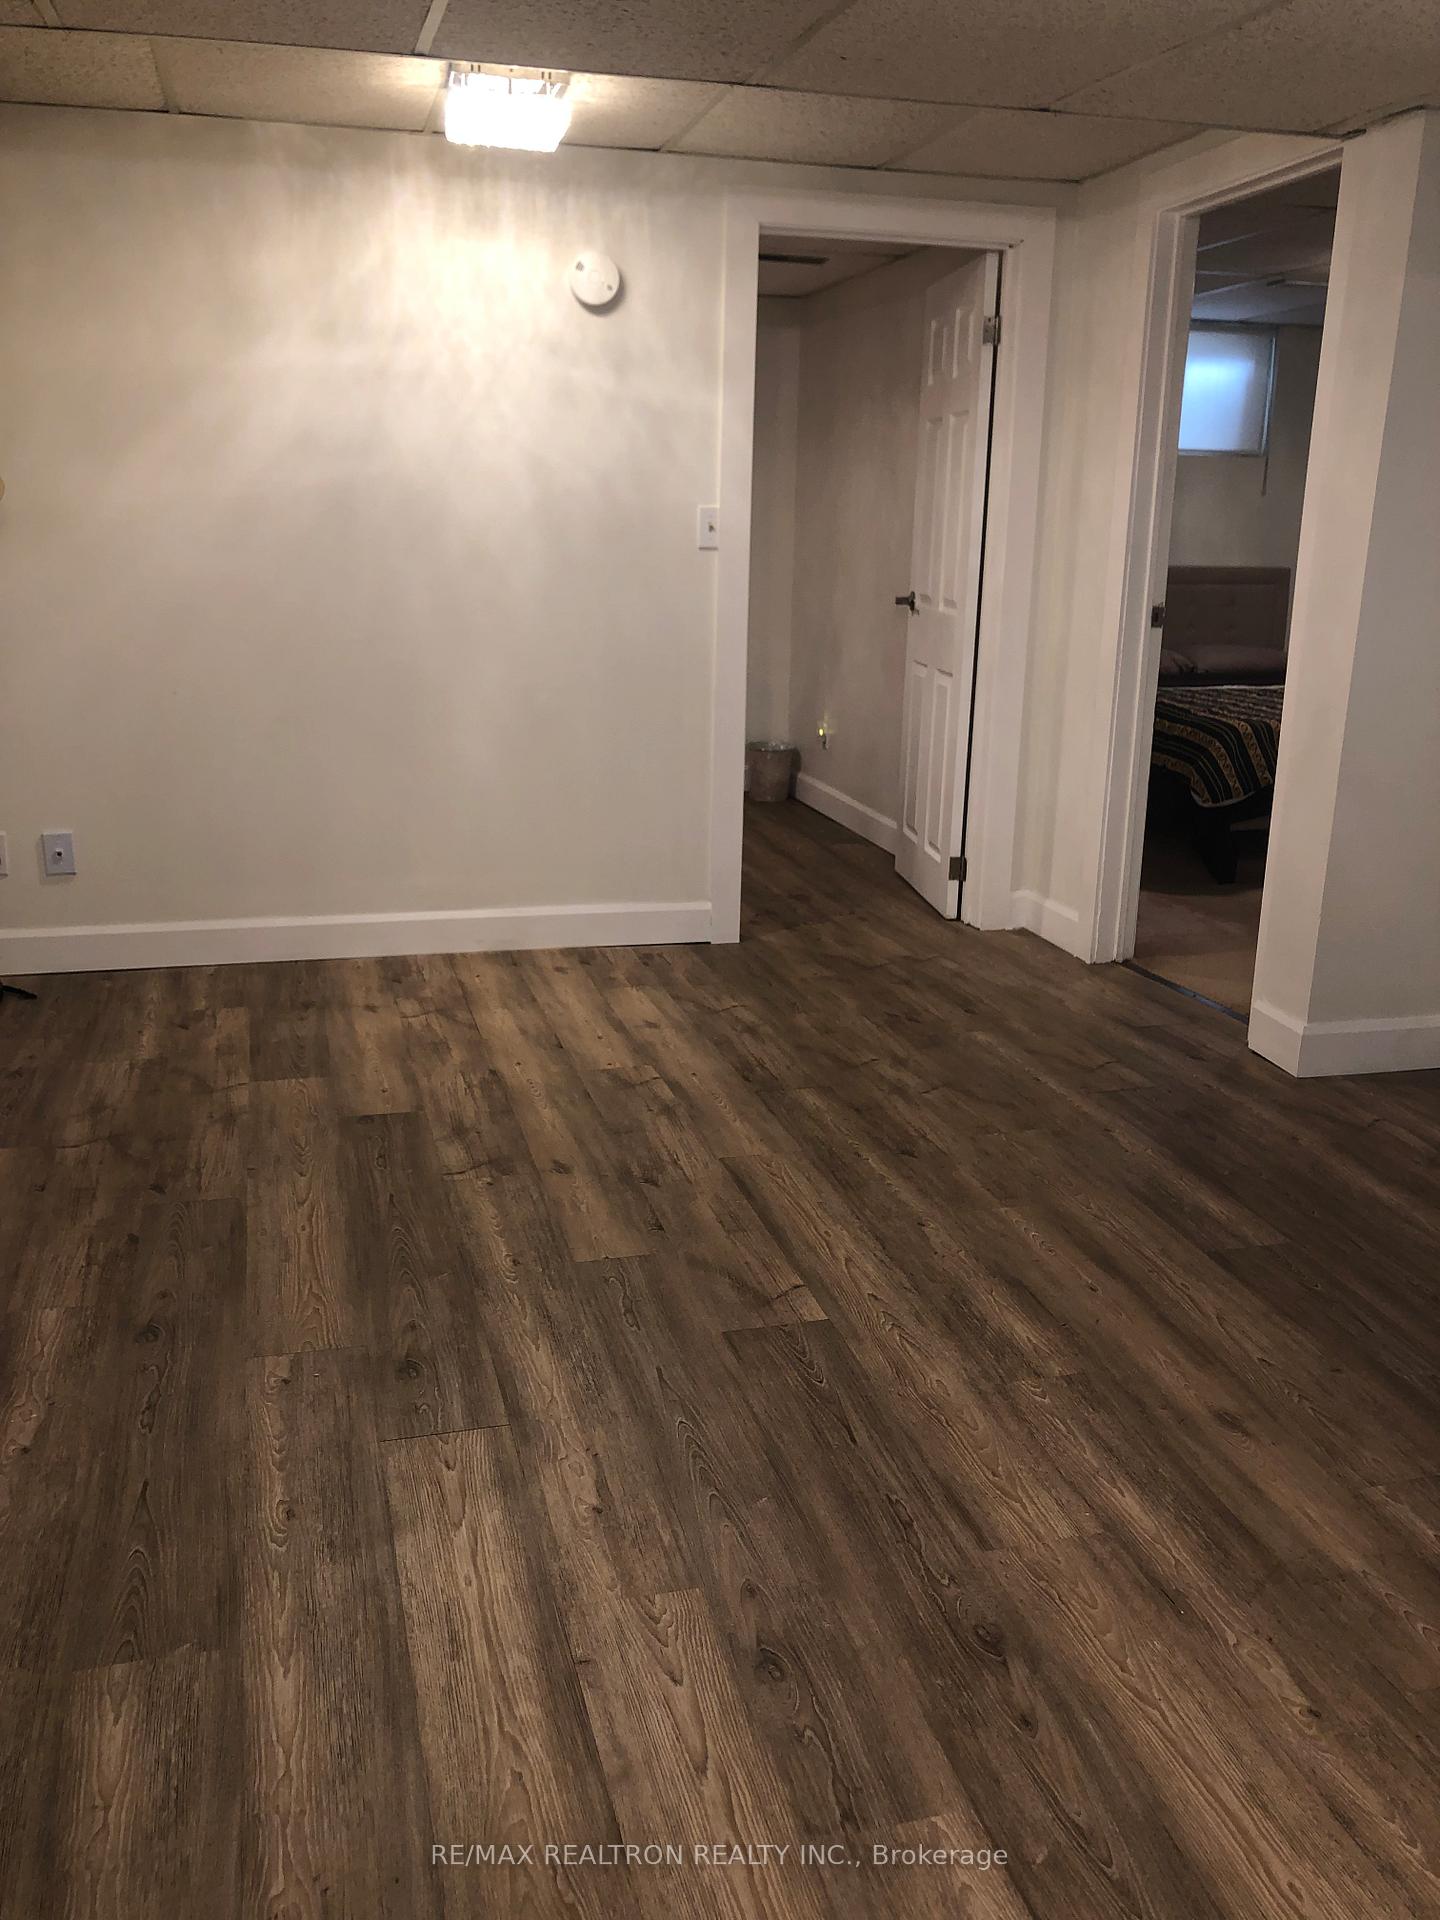 See all 12 photos
Property history
Facts and features
- BasementApartment
- Lease term12 months
- FurnishedPartially
- LaundryEnsuite, shared
- Separate entrance
- Central air
The homeSemi-Detached, Backsplit 3, Apartment, separate entrance
- Type: Semi-Detached
- Style: Backsplit 3
- Basement: Apartment, separate entrance
InsideCeramic, Broadloom, Ensuite, shared, lower level, Storage
- Flooring: Ceramic, Broadloom
- Laundry: Ensuite, shared, lower level
- Features: Storage
- Rooms above ground: 4
- Rooms in the basement: 1
- Bedrooms: 2
- Bathrooms: 1
- Kitchens: 1
Outside and lotBrick, Asphalt shingle, Block
- Exterior: Brick
- Roof: Asphalt shingle
- Foundation: Block
Parking1 Parking, Built-in
- Spaces: 1 Parking
- Garage: Built-in
Heating, water and powerForced air, gas, Central air, Municipal water
- Heating: Forced air, gas
- Cooling: Central air
- Water: Municipal water
- Sewer: Municipal sewer
- Natural gas: Yes
- Hydro: Yes
- Cable: Available
- Telephone: Available
Rent and termsRent $1,800 a month, Basement, Partially
- Rent: $1,800 a month
- Space for rent: Basement
- Furnished: Partially
- Lease: 12 months
- Paid: Monthly
- Rent includes: Parking
- Deposit: Required
- Credit check: Required
- Employment letter: Required
- Rental application: Required
- References: Required
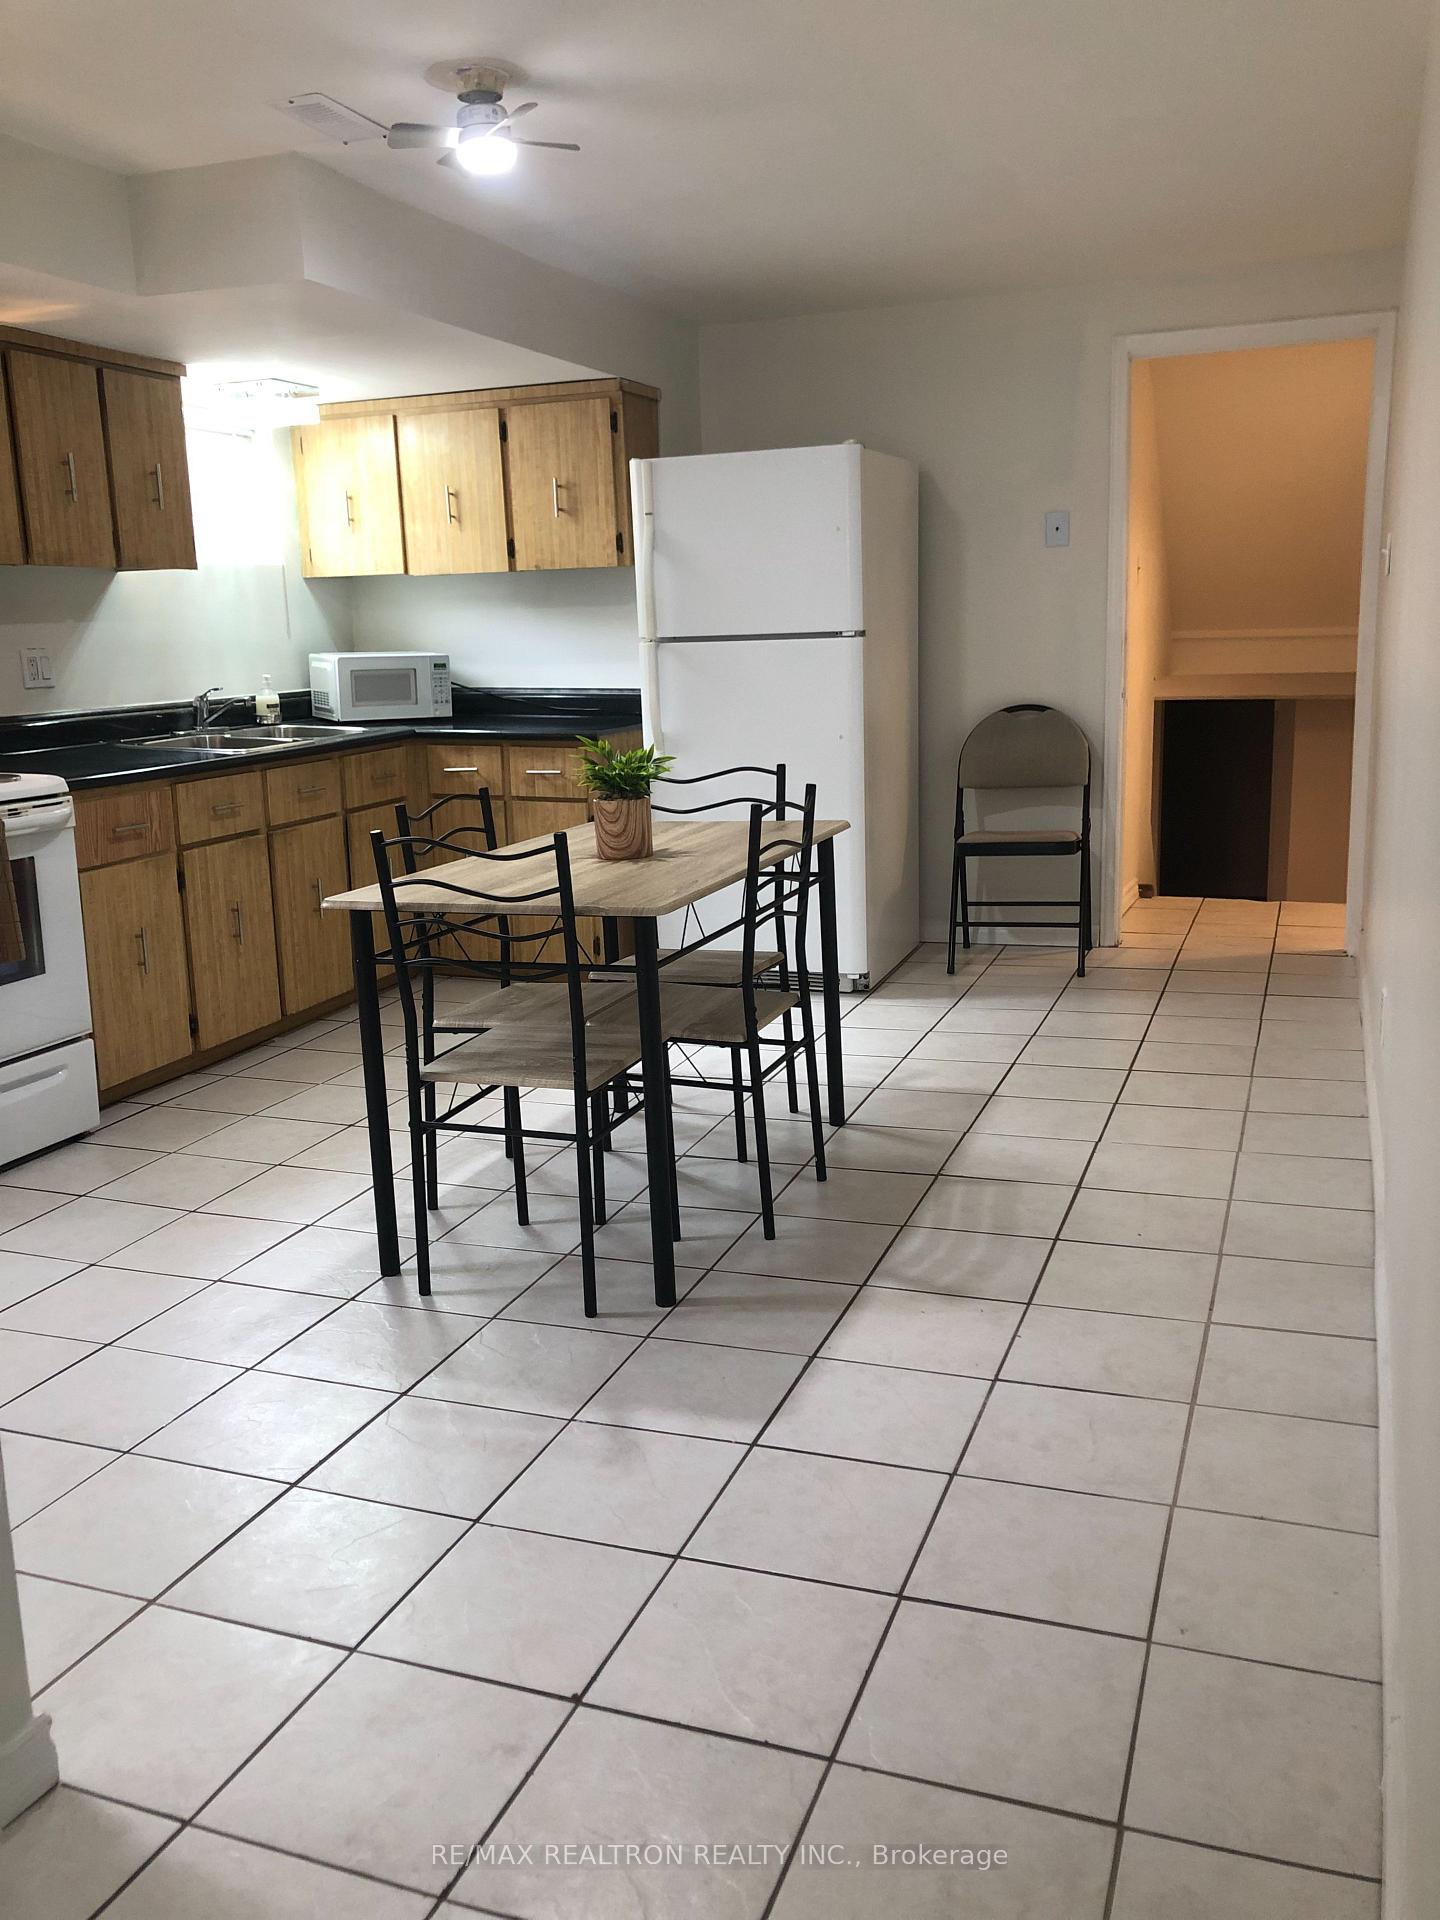
IncludedFridge, stove, hood vent, washer, window coverings, 2 bed frames, 2 mattresses, 2 dressers, 2side tables, 1 dining room table and 4 chairs. 1 driveway parking. carpets on stairs to be replaced prior to occupancy. utilities are split 70/30.
- Included: Fridge, stove, hood vent, washer, window coverings, 2 bed frames, 2 mattresses, 2 dressers, 2side tables, 1 dining room table and 4 chairs. 1 driveway parking. carpets on stairs to be replaced prior to occupancy. utilities are split 70/30.
Listing detailsW12018428, Rented, Mar 13, 2025
- MLS® number: W12018428
- Status: Rented
- Listed on: Mar 13, 2025
- Days on market: 8
- Updated: Mar 21, 2025
- Possession: 2025-04-01 / Other
- Occupied by: Vacant
- Listing brokerage: RE/MAX REALTRON REALTY INC.
About this home
Lower, 7241 Sigsbee Drive, Mississauga (Malton), ON L4T 3L6
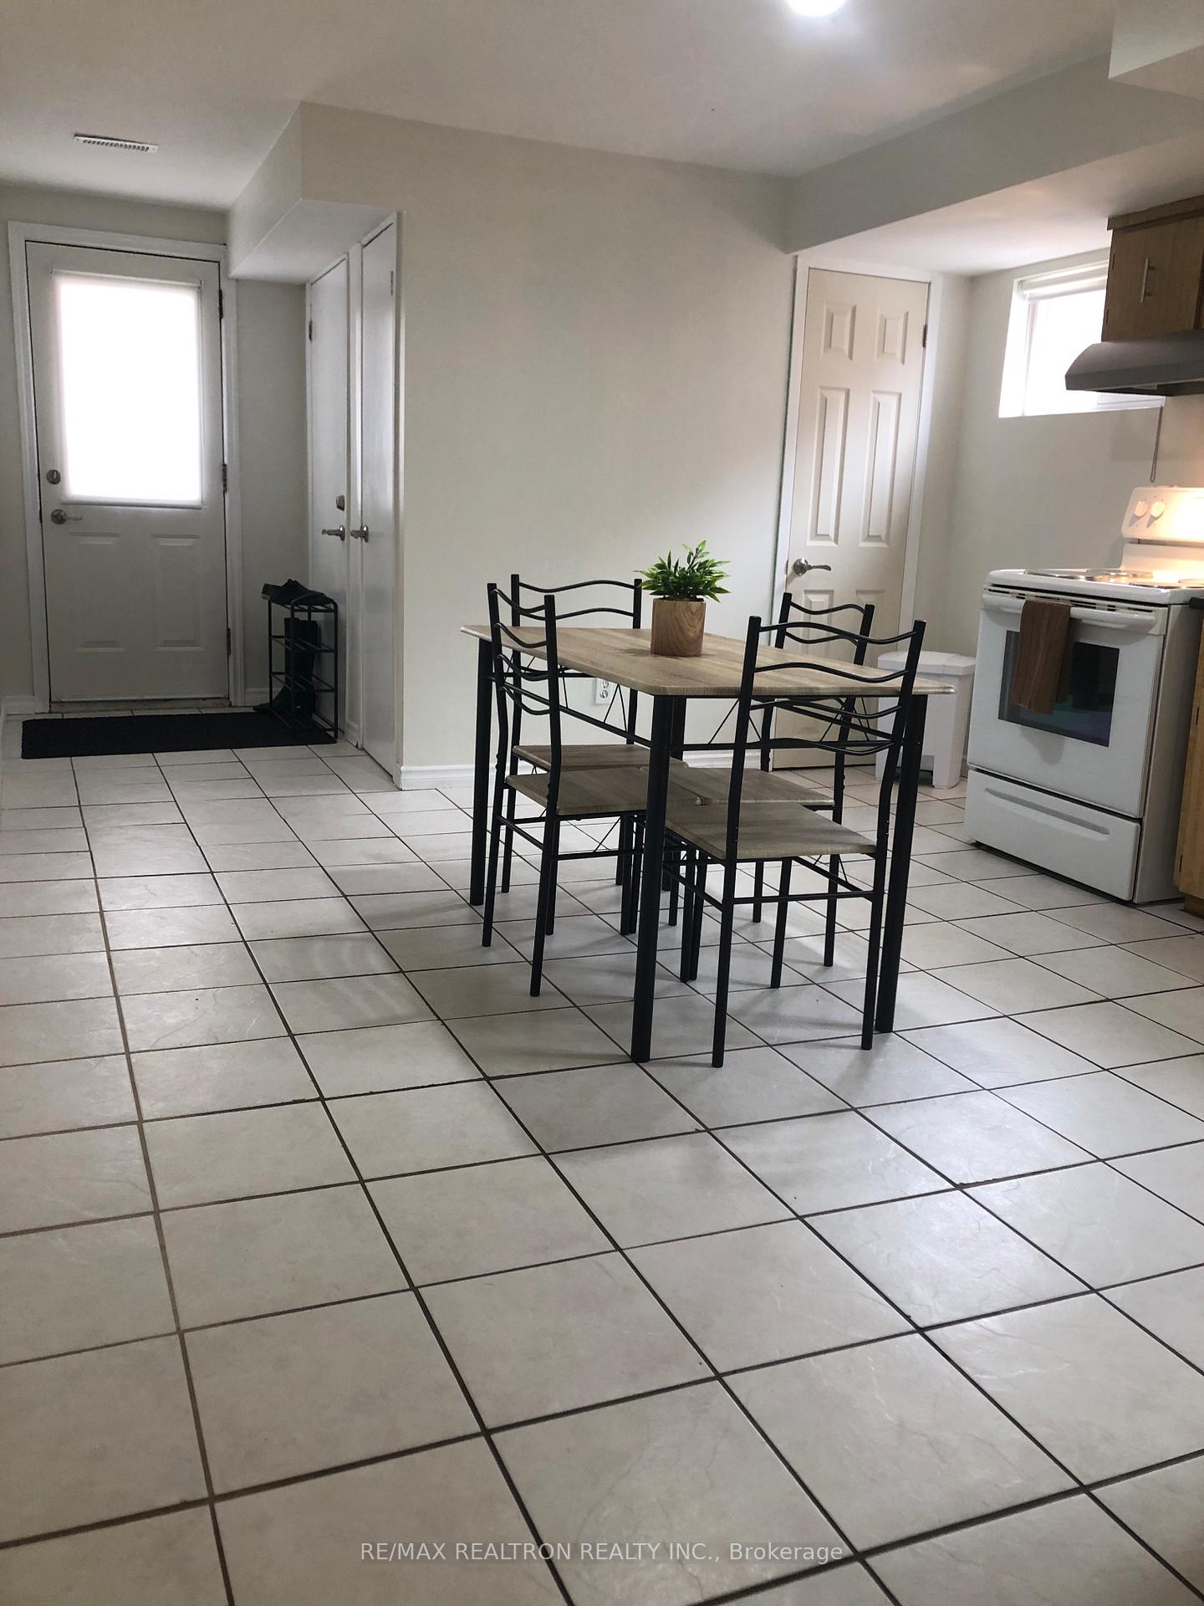
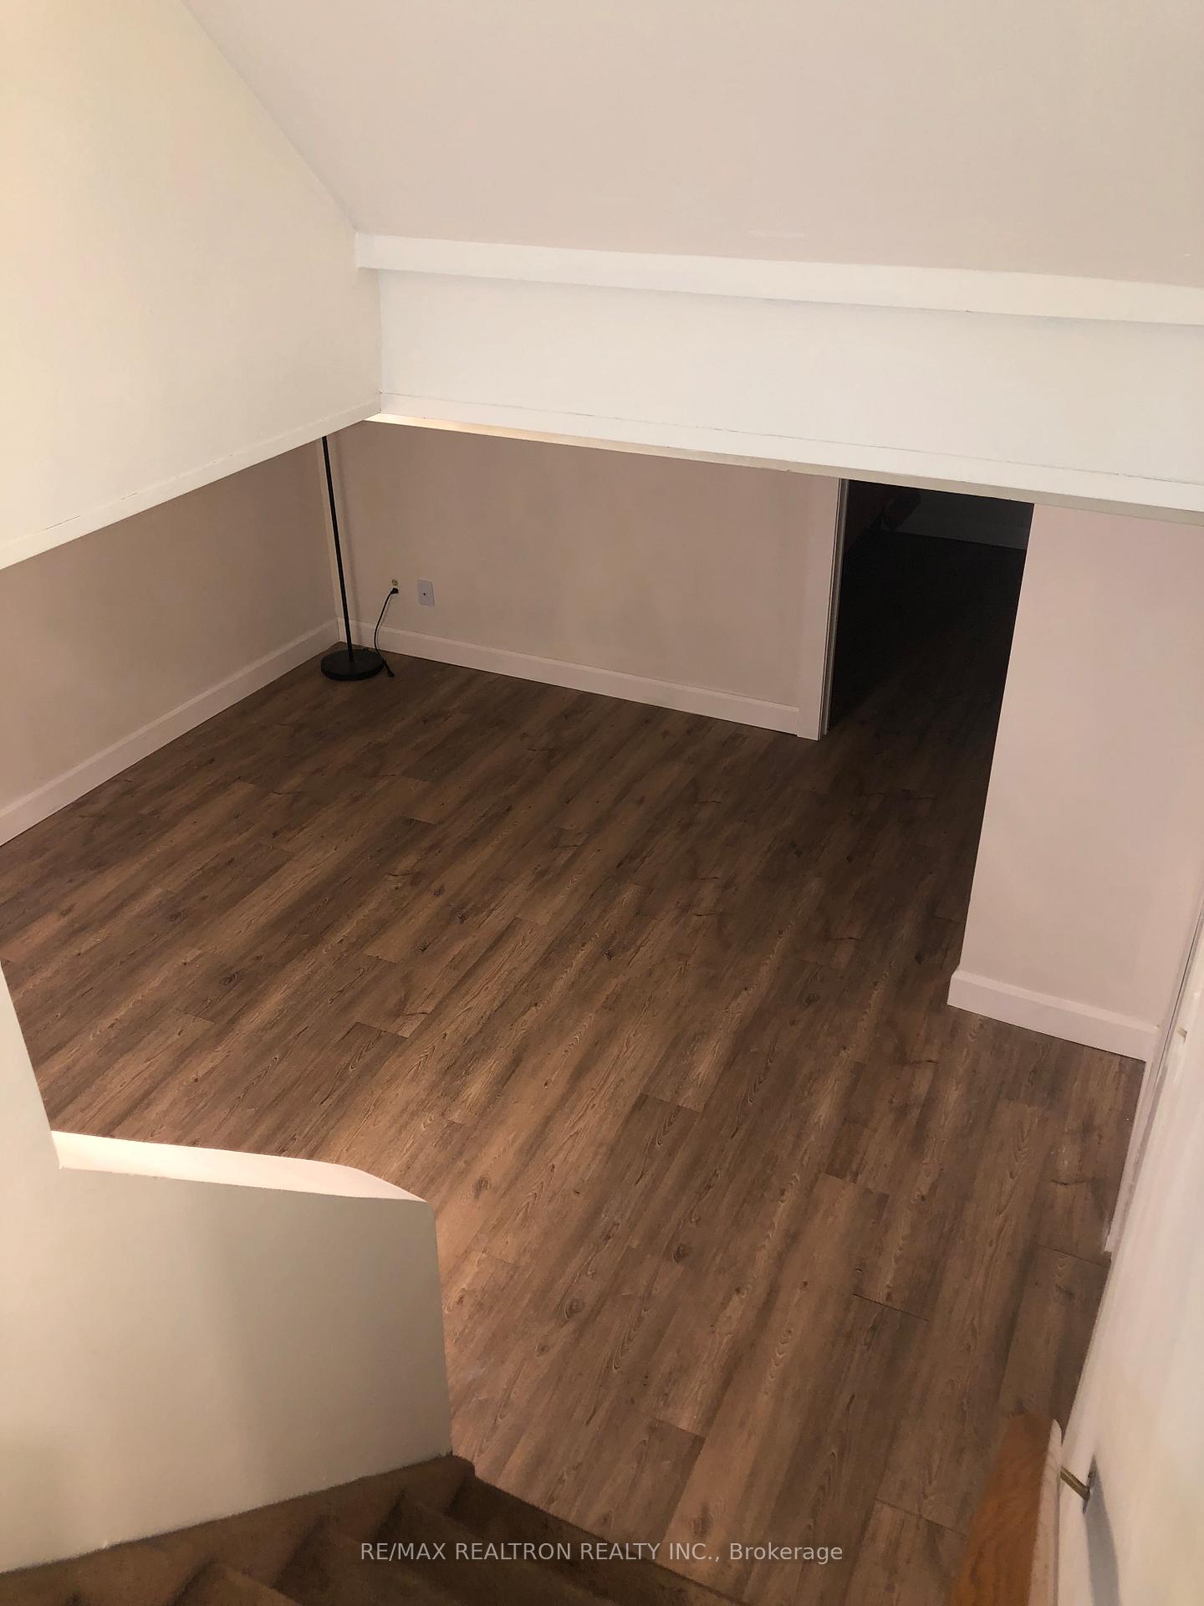
Situated in a sought-after location with convenient access to HWY 427! This spacious 2 bedroom apartment offers a main floor eat-in kitchen featuring a dining table and chairs, ample cabinets and counter space, along with windows that provide plenty of natural sunlight! Descend to the living area, which includes a three-piece bathroom and leads to a separate laundry room. The apartment boasts two full-sized bedrooms, both fully furnished with bed frames, dressers, bedside tables, and brand new mattresses! It's an ideal space for a single person, couple or, two roommates! Three mature adults reside upstairs who are seeking quiet tenants; no small children, non-smokers and no pets are preferred due to allergies. Newcomers are welcome! The laundry room is shared and the landlord and will require access once a month. One side-driveway parking space is included at no extra cost.
Ask about this home
A HOMEH agent will answer your questions about this home.
Around this home
Daily convenience, out of 100, from the distances below
Schools nearby
School rating, out of 10.
Helpful calculators
Your HOMEH agent

"I would see it this week."