

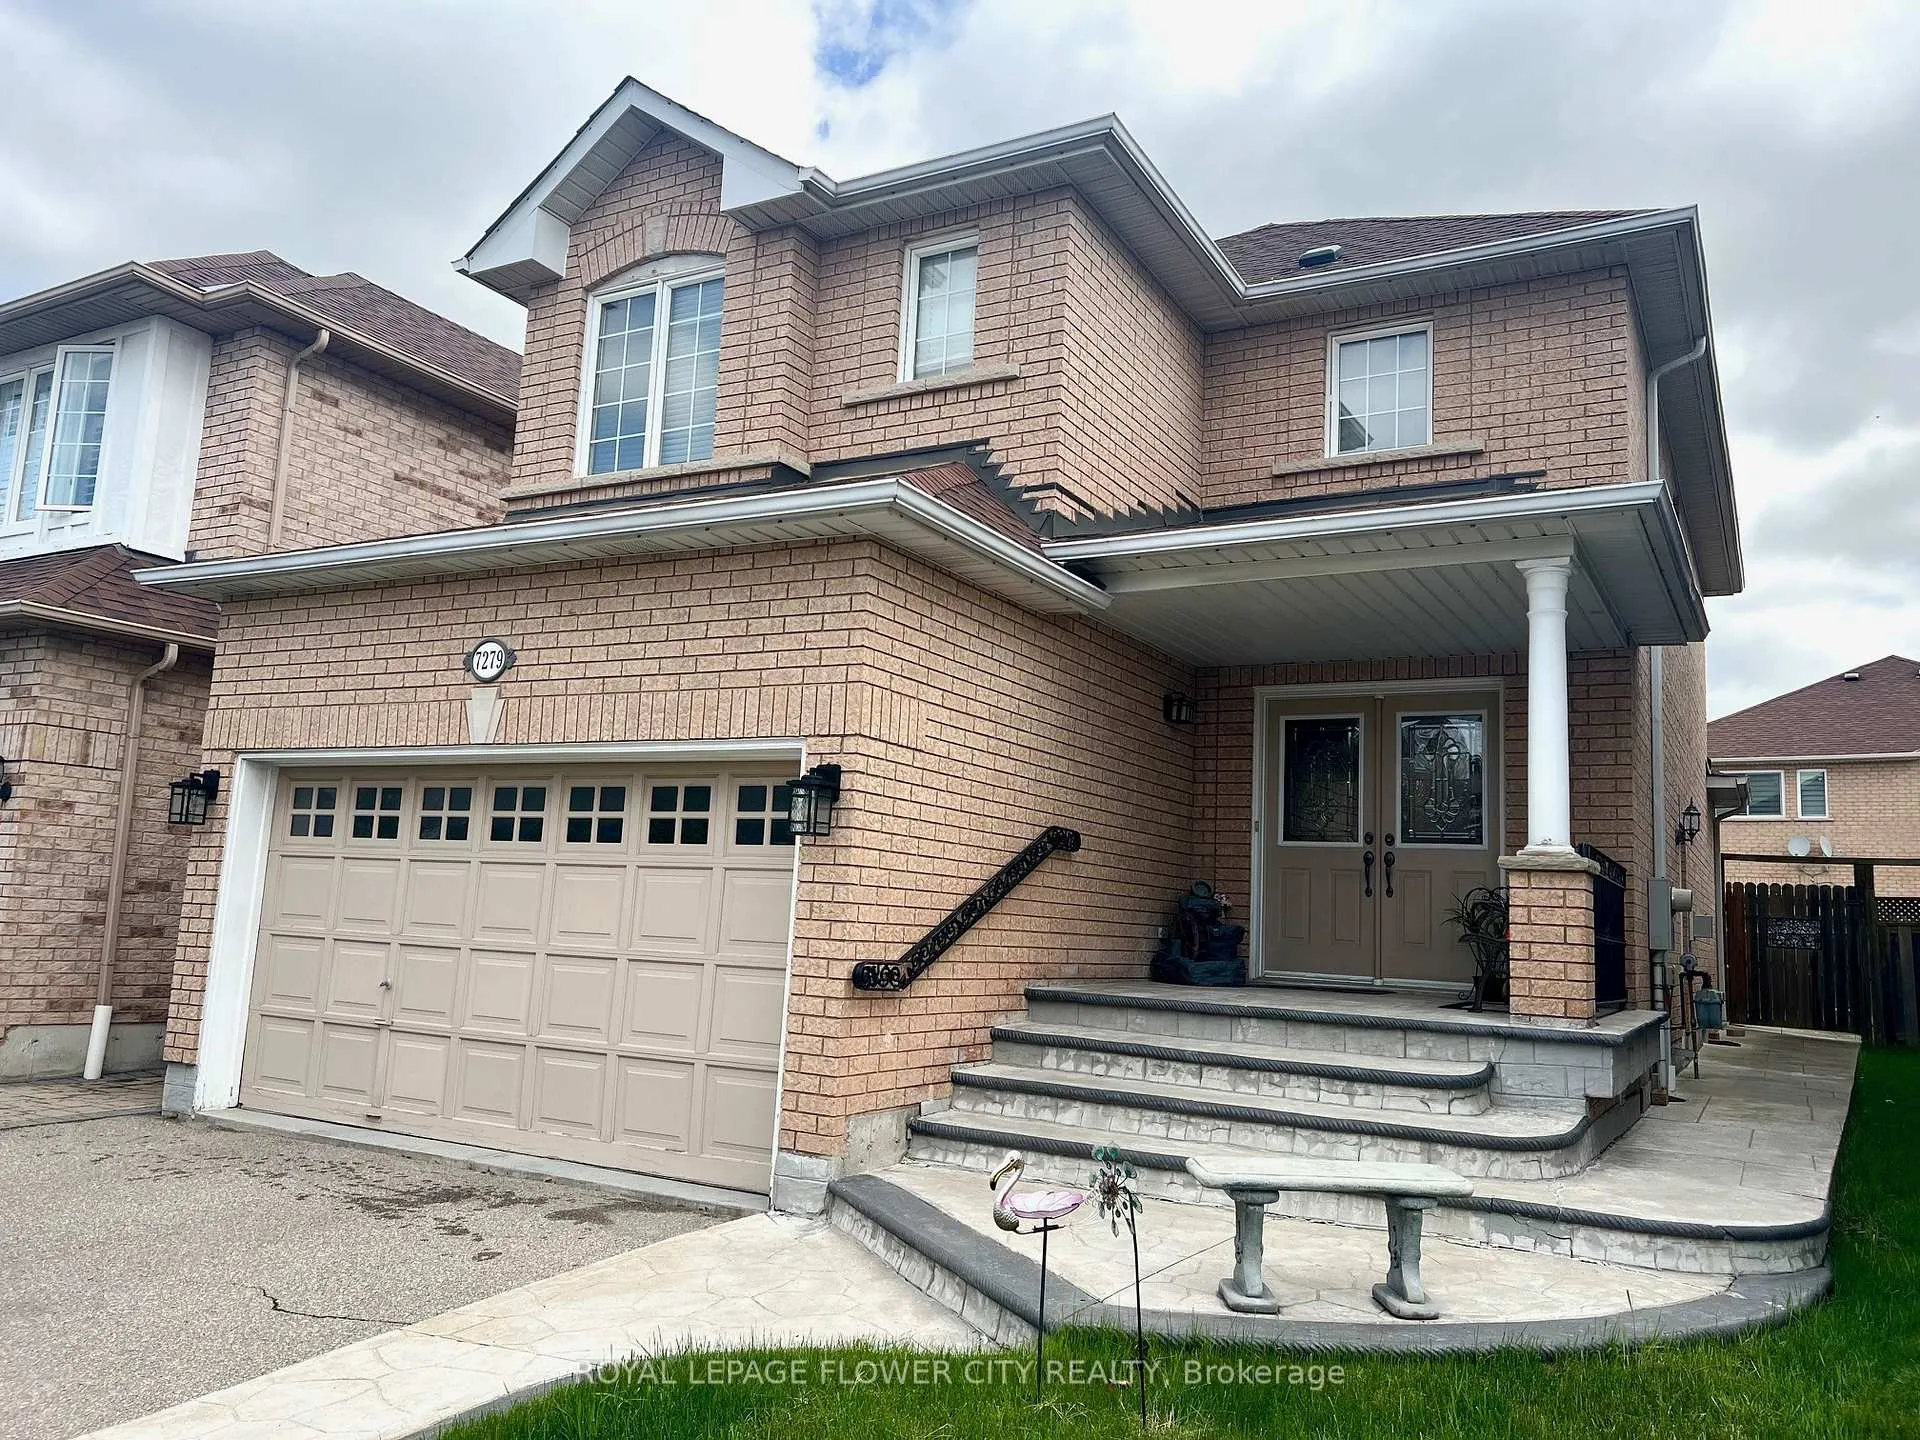
7279 Village Walk
7279 Village Walk
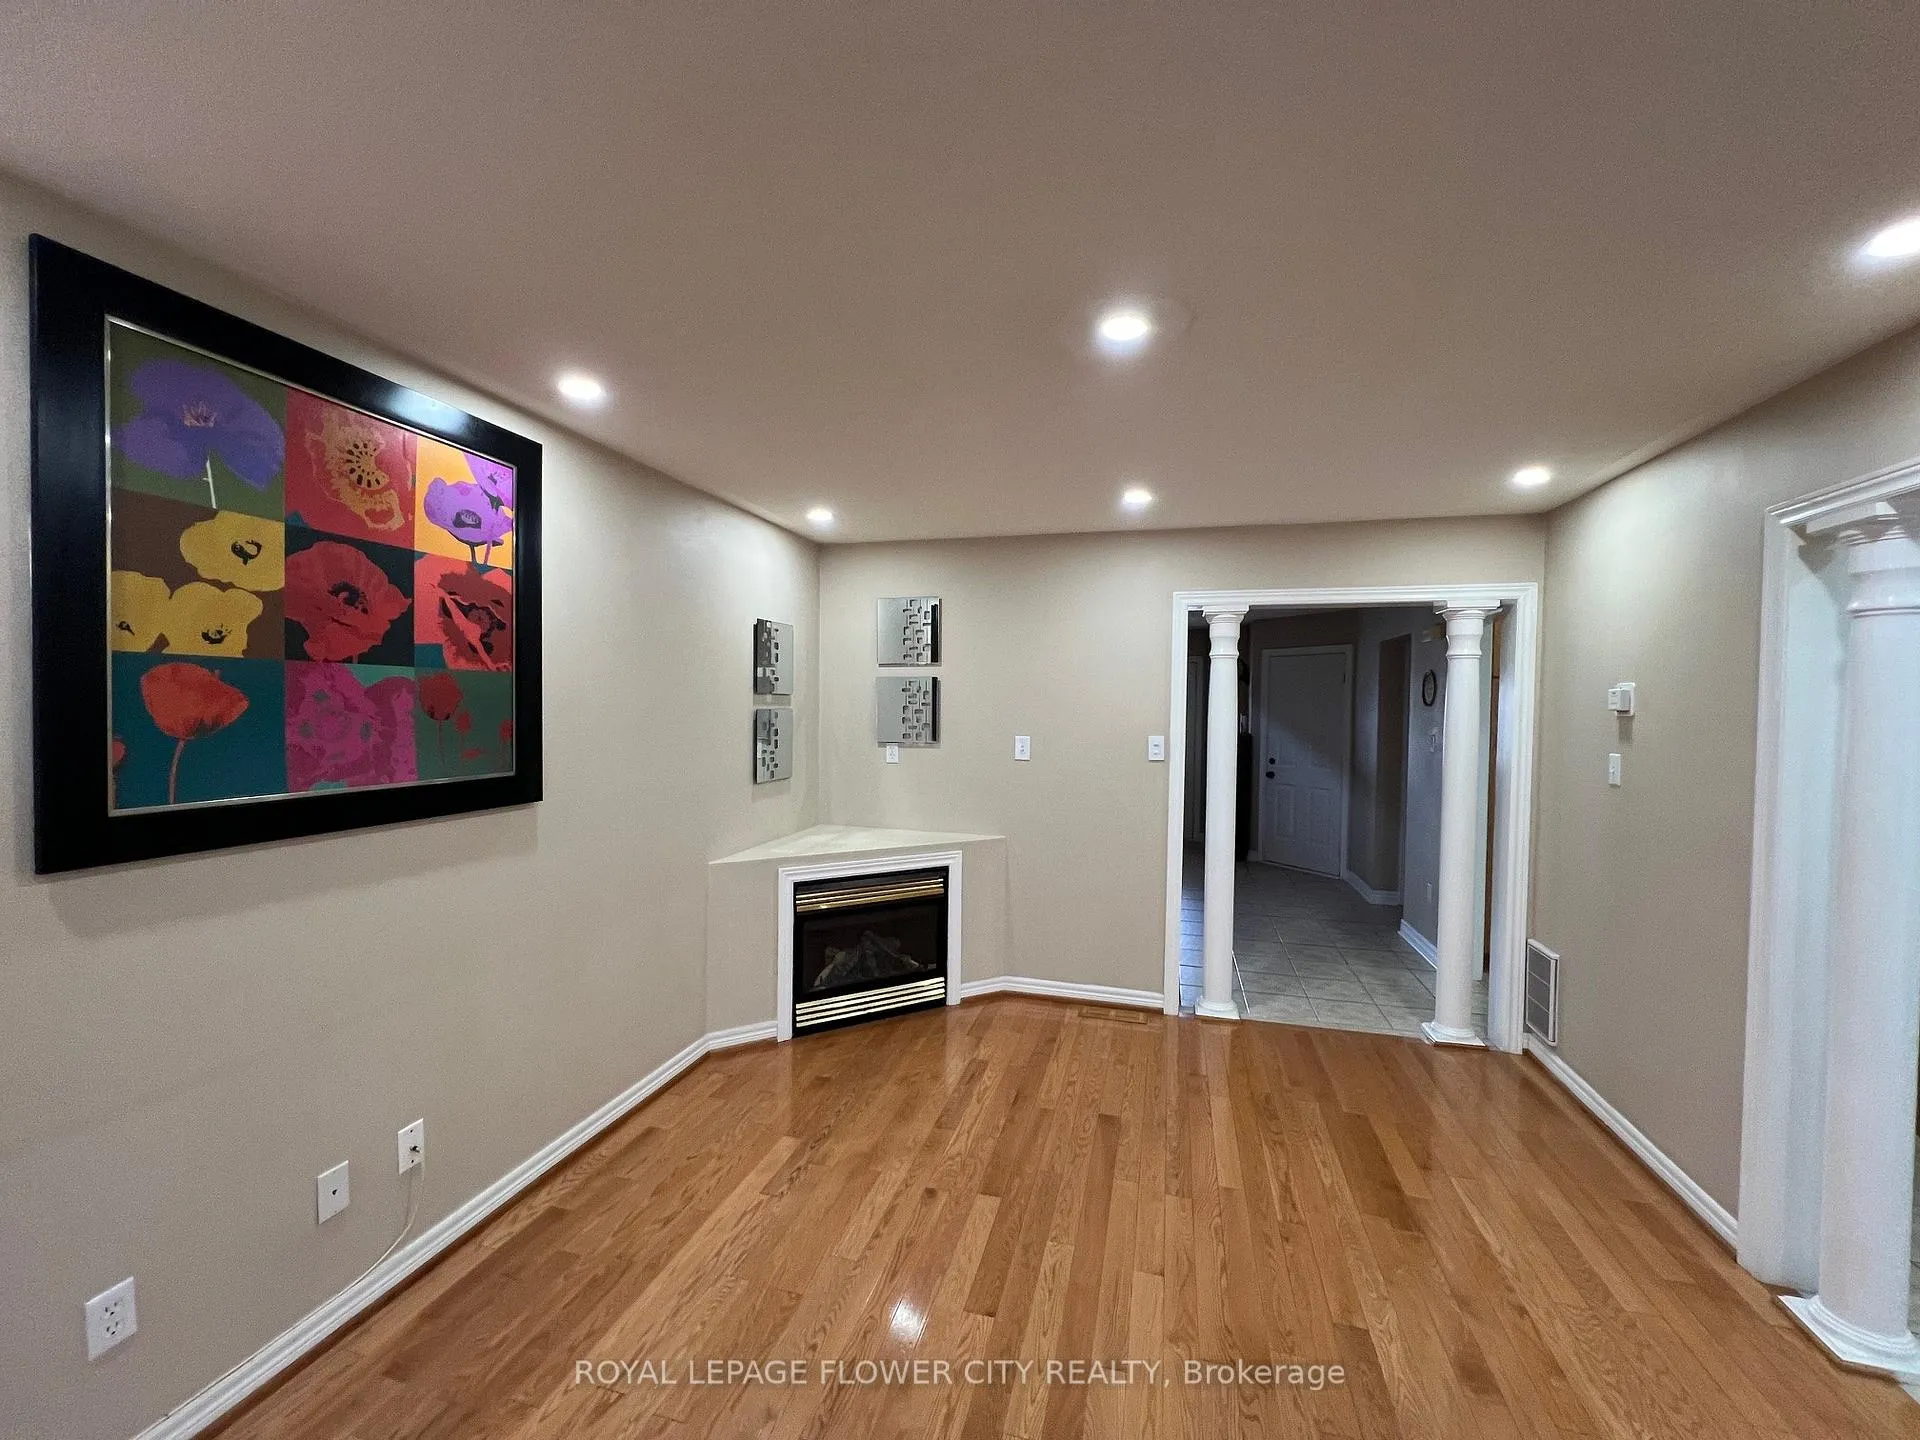 See all 11 photos
Property history
Facts and features
- BasementFinished
- Lot size31 × 111 ft
- Lease term12 months
- FurnishedPartially
- Separate entrance
- Hardwood floors
- Fireplace
- Central air
The homeDetached, 2-storey, Age 6–15 years
- Type: Detached
- Style: 2-storey
- Age: 6–15 years
- Living space: 1,500–2,000 sq ft
- Basement: Separate entrance, finished
InsideFireplace Yes, Hardwood, Tile, Ensuite, lower level
- Fireplace: Yes
- Flooring: Hardwood, Tile
- Laundry: Ensuite, lower level
- Features: Water heater owned
- Security: Carbon monoxide detectors, smoke detector
- Rooms above ground: 7
- Bedrooms: 3
- Bathrooms: 4
- Kitchens: 1
Outside and lotBrick veneer, Asphalt shingle, Poured concrete
- Exterior: Brick veneer
- Roof: Asphalt shingle
- Foundation: Poured concrete
- Other structures: Shed
- Size: 31.26 × 111.47 ft
Parking1 Garage, Built-in
- Spaces: 1 Garage
- Garage: Built-in
Heating, water and powerForced air, gas, Central air, Municipal water
- Heating: Forced air, gas
- Cooling: Central air
- Water: Municipal water
- Sewer: Municipal sewer
Rent and termsRent $4,200 a month, Entire property, Partially
- Rent: $4,200 a month
- Space for rent: Entire property
- Furnished: Partially
- Lease: 12 months
- Paid: Monthly
- Rent includes: Parking
- Deposit: Required
- Credit check: Required
- Employment letter: Required
- Rental application: Required
- References: Required
IncludedAll light fixtures, all window coverings, existing appliances (fridge, stove, dishwasher, washer, dryer, microwave, main floor entertainment unit with storage and fireplace, dining table with 6 chairs, 2 bedroom sets, electric fireplace entertainment centre in basement, coffee table with storage in basement, fridge and organizers in garage, storage shed in backyard, bbq in backyard and garage door remotes.
- Included: All light fixtures, all window coverings, existing appliances (fridge, stove, dishwasher, washer, dryer, microwave, main floor entertainment unit with storage and fireplace, dining table with 6 chairs, 2 bedroom sets, electric fireplace entertainment centre in basement, coffee table with storage in basement, fridge and organizers in garage, storage shed in backyard, bbq in backyard and garage door remotes.
Listing detailsW12316343, Rented, Jul 30, 2025
- MLS® number: W12316343
- Status: Rented
- Listed on: Jul 30, 2025
- Days on market: 12
- Updated: Aug 11, 2025
- Possession: Immediate
- Occupied by: Vacant
- Listing brokerage: ROYAL LEPAGE FLOWER CITY REALTY
About this home
7279 Village Walk, Mississauga (Meadowvale Village), ON L5W 1V7
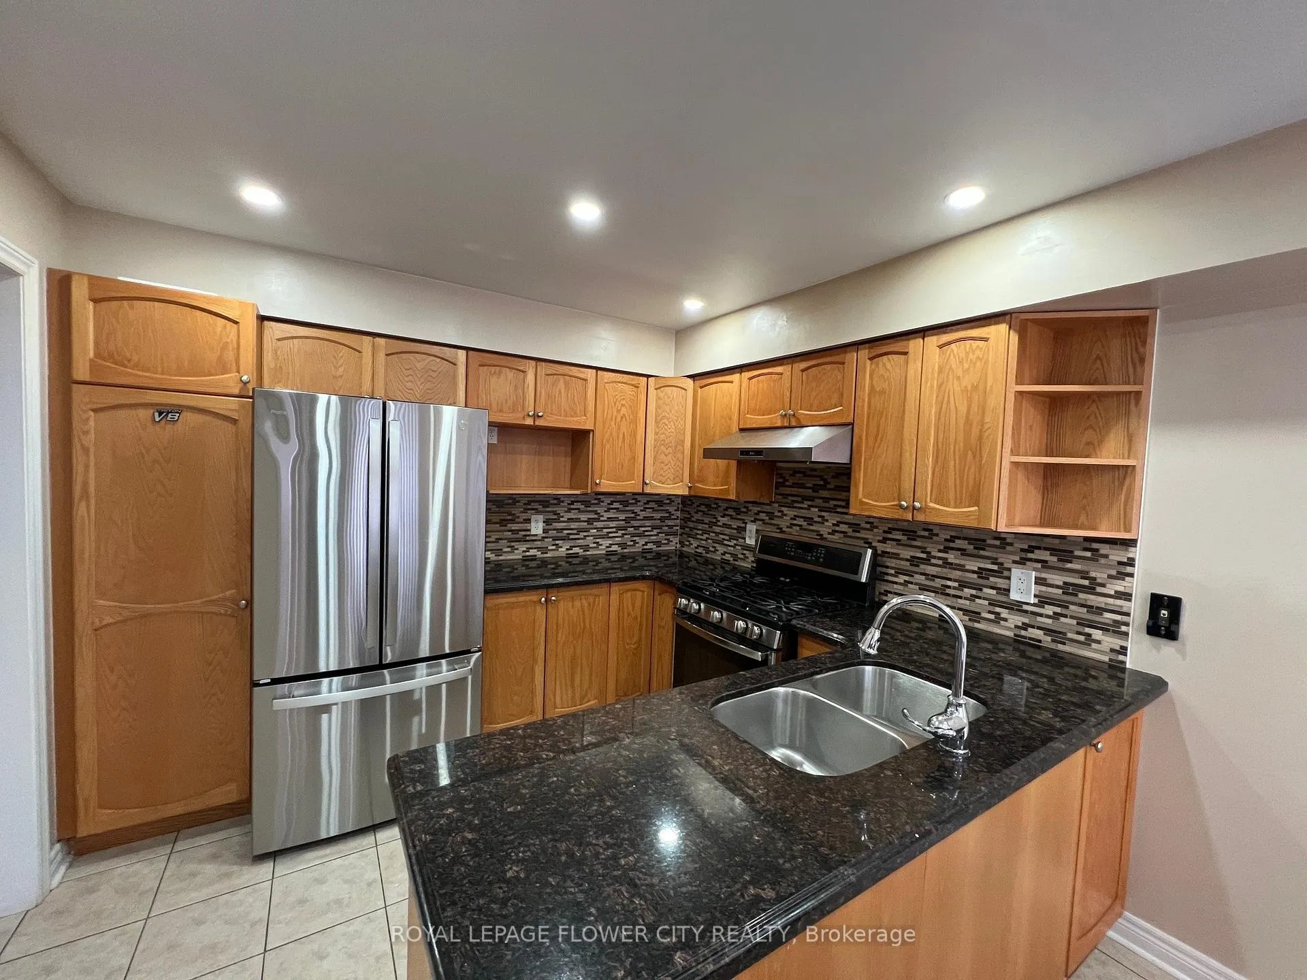
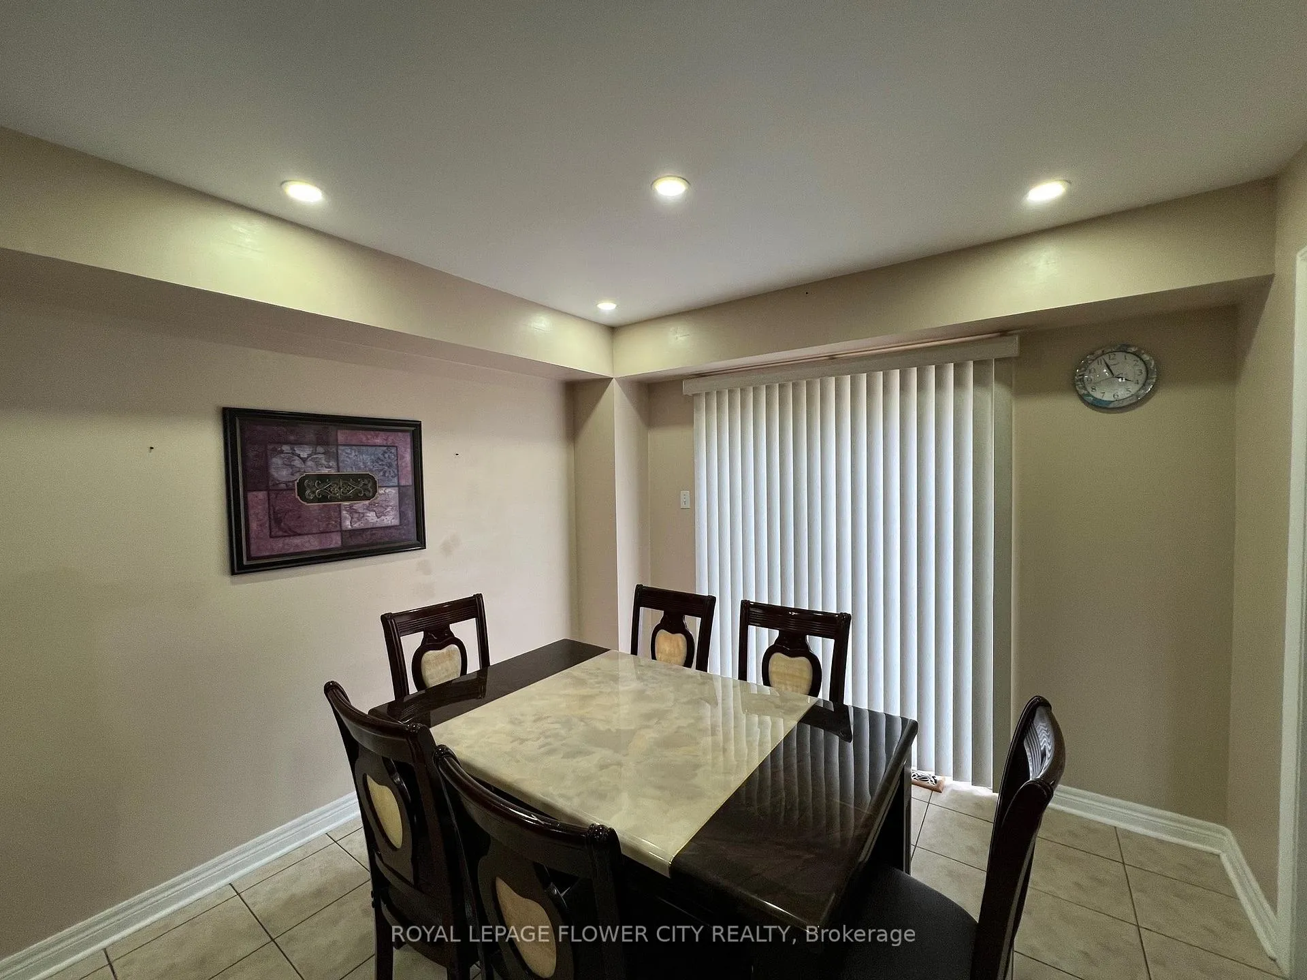
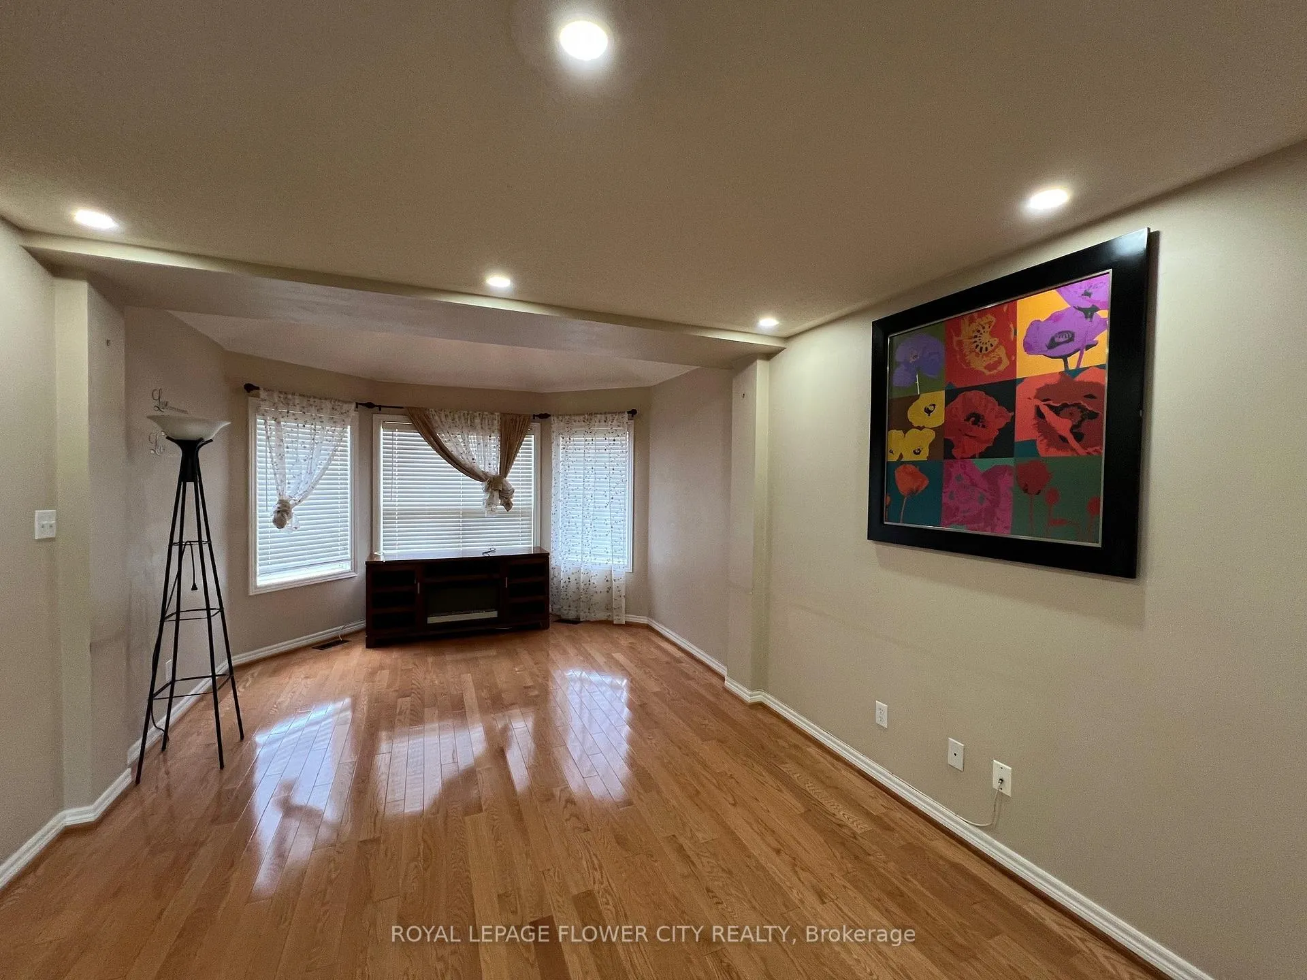
Detached Home for Lease in Meadowvale Village - Finished basement & no sidewalk. Beautiful and well maintained detached home in great neighborhood. 3 Spacious bedrooms and finished basement for additional living space. Open concept living and dining room with hardwood flooring and pot lights. Kitchen with Granite counters, Stainless Steel appliances and breakfast area. Perfect home for families or professionals looking for comfort, convenience and a great community. Prime location close to Highways (401, 407, 410), top rated schools, shopping centres, parks, trails and all essential amenities.
Ask about this home
A HOMEH agent will answer your questions about this home.
Around this home
Daily convenience, out of 100, from the distances below
Schools nearby
School rating, out of 10.
Helpful calculators
Your HOMEH agent

"I would see it this week."