

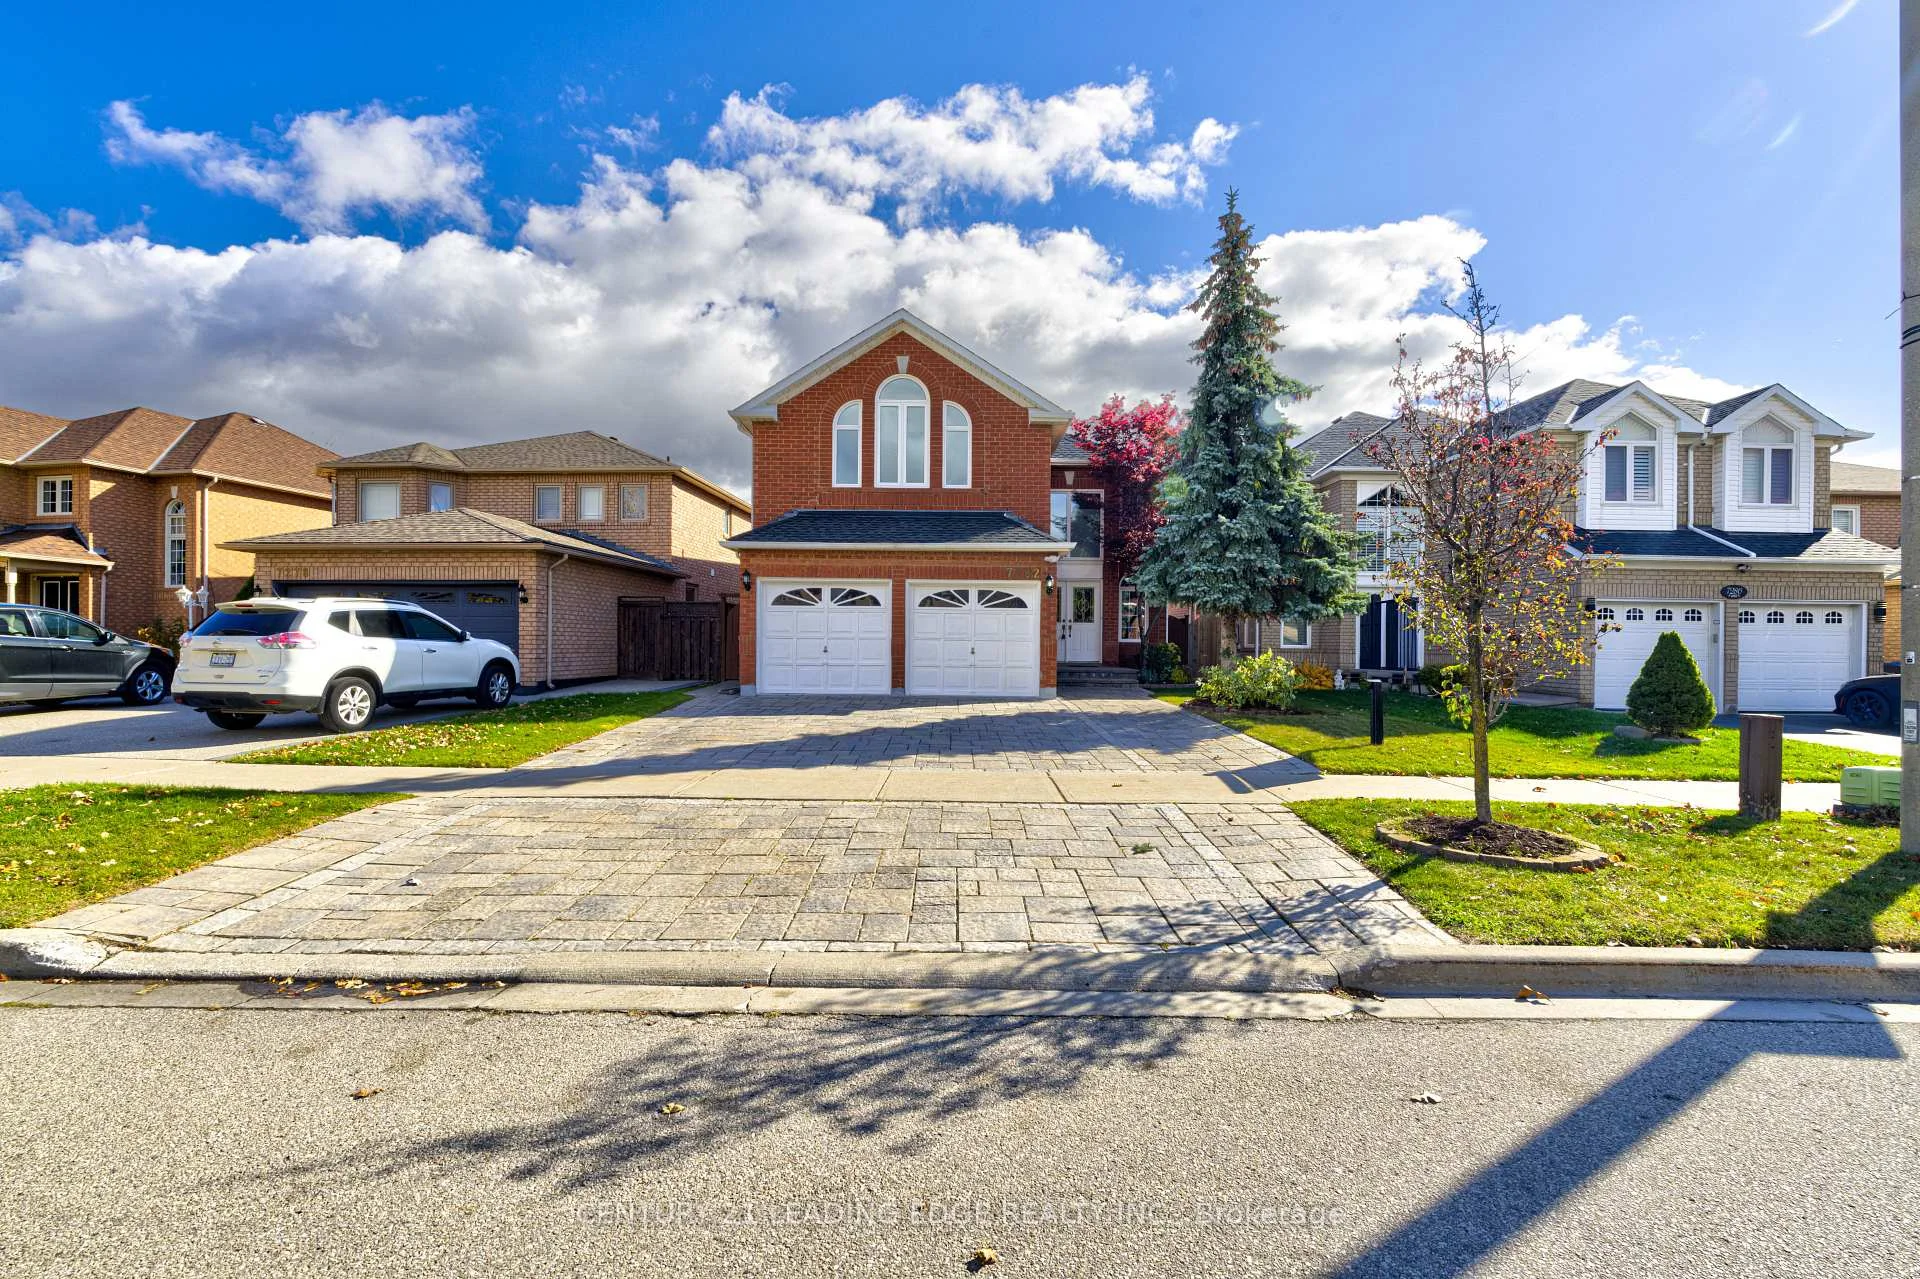
7282 Terragar Boulevard
7282 Terragar Boulevard
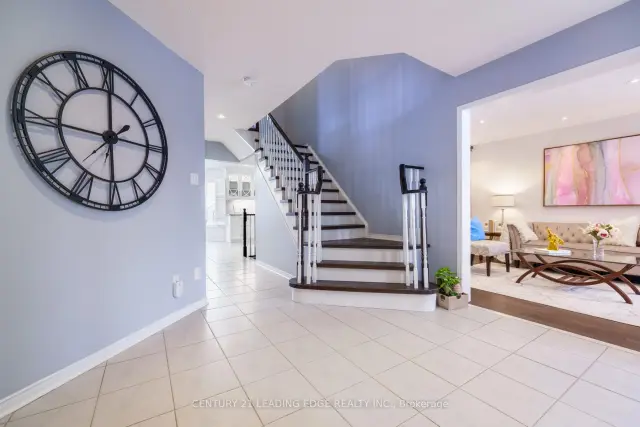 See all 46 photos
Facts and features
- BasementFinished
- Price per sq ft~$527
- Water, sewerMunicipal
- HeatingForced air
- Second kitchen
- Hardwood floors
- Fireplace
- Central air
The homeDetached, 2-storey, 2,500–3,000 sq ft
- TypeDetached
- Style2-storey
- Living space2,500–3,000 sq ft
- BasementFinished
- ViewPark/greenbelt
InsideFireplace Yes, electric, family room, Hardwood, Ceramic, Broadloom, In-law suite, storage
- FireplaceYes, electric, family room
- FlooringHardwood, Ceramic, Broadloom
- FeaturesIn-law suite, storage
- Rooms above ground10
- Rooms in the basement3
- Bedrooms5
- Bathrooms4
- Kitchens2
- Family roomYes
Outside and lotBrick, Asphalt shingle, Poured concrete
- ExteriorBrick
- RoofAsphalt shingle
- FoundationPoured concrete
- Size40.03 × 109.91 ft
- ZoningRESIDENTIAL
Parking2 Garage, Attached, Private triple
- Spaces2 Garage
- GarageAttached
- DrivewayPrivate triple
Heating, water and powerForced air, gas, Central air, Municipal water
- HeatingForced air, gas
- CoolingCentral air
- WaterMunicipal water
- SewerMunicipal sewer
Costs and taxesTaxes $8,200 a year, HST included in the price, Hot water tank
- Taxes, 2026$8,200 a year
- HSTHST included in the price
- Rental itemsHot water tank
Included in the saleFridge, range with built-in hood, built-in dishwasher, washer, dryer, all electric light fixtures, all window coverings.
- IncludedFridge, range with built-in hood, built-in dishwasher, washer, dryer, all electric light fixtures, all window coverings.
NearbyPlace of worship, public transit, school, park
- Close toPlace of worship, public transit, school, park
Listing detailsW14132964, For Sale, Oct 30, 2026
- MLS® numberW14132964
- StatusFor Sale
- Listed onOct 30, 2026
- Days on market21
- UpdatedNov 19, 2026
- PossessionFlexible
- Occupied byVacant
- Listing brokerageCENTURY 21 LEADING EDGE REALTY INC.
About this home
7282 Terragar Boulevard, Mississauga (Lisgar), ON L5N 7L8
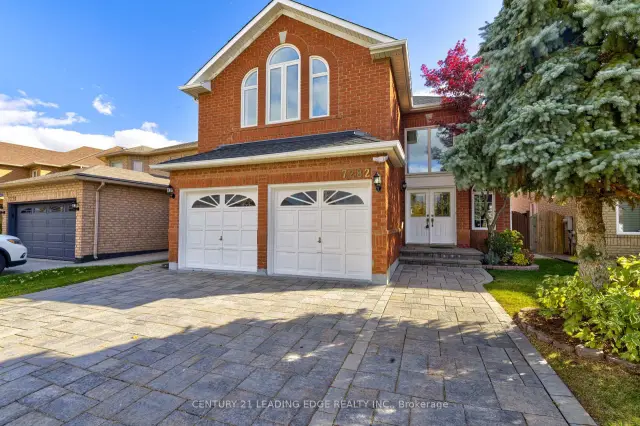
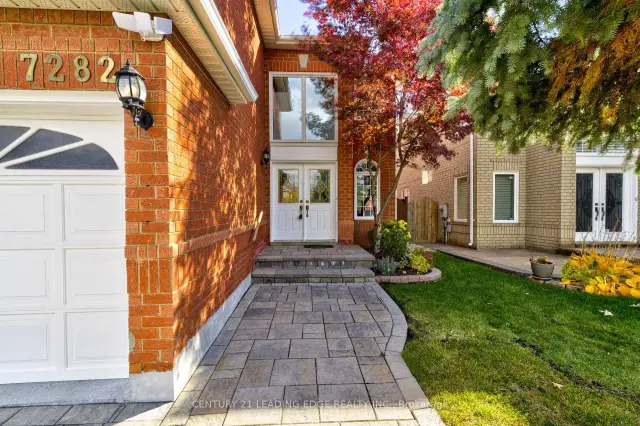
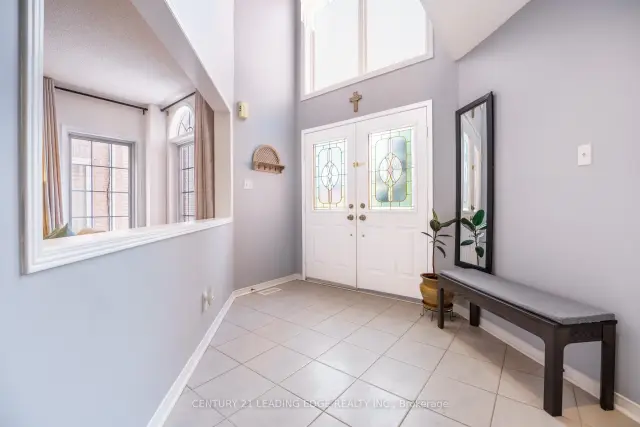
Very Rare 5-Bedroom Offering In Highly Sought-After Area Of Lisgar * Pride Of Ownership; Meticulously Maintained Family Home Boasts Many Recent Renovations * Widened Interlock Brick Driveway Enough For 3 Cars, Along With A Spacious 2-Car Garage * Amazing Layout Provides Functionality, Space, And Sunlight In All Areas Of The Home * New Floors, Newer Paint, New Lighting Throughout First Floor * Fully Renovated Kitchen And Breakfast Nook Look Out To The Back Yard * Appliances Only 2 Years Old, Washer And Dryer New * 2nd Floor Includes Rare 5 Bedrooms, All Functional, With Plenty Of Natural Light * Large, Finished Basement Could Easily Be An In-Law Suite And Includes A Family Room Area, Gym Area, Study Area, 2nd Kitchen, Huge Storage Space, And Cold Room * Huge Fenced Deck In Back Yard With Plenty Of Seating, With A Remote-Controlled Awning And Gas For Bbq * Gorgeous Flowers In Back Yard And Around Home During Spring/Summer * Very Safe And Family Friendly Area, With Great Neighbours * Quick Walk To All Amenities (Schools, Parks, Stores, Etc..) * Go Train, 401, 407, And 403 A Few Minutes Away * Property And Area Have Everything You Could Possibly Want In A Great Family Home * Put This As A "Must-See" On Your List! EXTRAS Major Reno's In 2022: Widened Interlock-Brick Drive Is 3 Cars Wide, Full Kitchen And Bathroom Reno's, Hardwood Floors, Electric Fireplace (10 Colours) In Family Room, Remote-Control Awning In Yard. Sprinklers In Front/Back. High Efficiency Furnace (2023,) New Air Conditioner (2026.)
Book a viewing
Around this home
Daily convenience, out of 100, from the distances below
Schools nearby
School rating, out of 10.
Helpful calculators

Your HOMEH agent
"Priced 2% over the Hestimate. I would see it this week."